Rare Underground Retreat in York, Nebraska

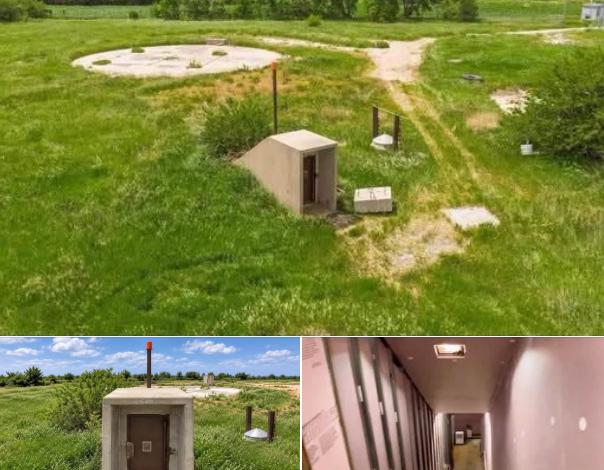
Inside a Rare Underground Nebraska Silo Property: Historic Character, Privacy and Endless Creative Potential
A Property Unlike Almost Anything Else on the Market
Real estate is usually presented through familiar categories.
Single-family homes.
Apartments.
Farmhouses.
Cabins.
Commercial buildings.
Occasionally, however, a property appears that does not fit neatly into any of those descriptions.
This rare underground property in Nebraska is one of those unusual opportunities.
Built around the reinforced structure of a former silo, the property offers a combination of historical character, industrial architecture, privacy, and creative potential that is difficult to find in conventional residential real estate.
Rather than presenting buyers with another ordinary house, this property offers a blank canvas inside a highly unusual structure.
The large interior spaces provide opportunities for imaginative renovation and adaptive reuse. Depending on zoning, permitting, structural conditions, utilities, and the vision of the future owner, the interior could potentially be transformed into living areas, recreational spaces, entertainment rooms, a private retreat, or another specialized environment.
The rural setting adds another important dimension.
Away from the density and distractions of more developed areas, the property offers an open environment where privacy and seclusion become part of the experience.
For buyers who appreciate unusual architecture, historic structures, industrial design, and ambitious renovation projects, this Nebraska property represents a fascinating opportunity to create something genuinely individual.
The Story Behind a Former Silo
The most distinctive feature of the property is its history.
A former silo is not simply another type of building. Its original purpose influenced virtually every aspect of its construction, from the reinforced structure to the unusual proportions and enclosed interior environment.
Structures designed for industrial or agricultural purposes often prioritize strength and functionality over conventional residential comfort.
That creates challenges when they are converted into other uses, but it also creates possibilities.
Instead of beginning with a traditional floor plan, a future owner can work with the existing architecture and determine how best to use it.
The result could be a property that retains visible connections to its past while being transformed for an entirely new purpose.
That concept of adaptive reuse has become increasingly interesting in architecture and real estate.
Older structures can sometimes gain a second life when creative owners recognize potential that is not immediately obvious.
This property offers exactly that kind of opportunity.
Reinforced Construction Creates a Distinctive Foundation
The reinforced structure is another major characteristic of the property.
Industrial agricultural structures were built with durability and practical performance in mind. That gives the former silo an architectural identity that differs significantly from conventional wood-frame construction.
The solid, enclosed nature of the structure contributes to the property’s unusual atmosphere.
It also creates a strong visual connection to its industrial past.
For some buyers, that construction will be the primary attraction.
The appeal is not necessarily about making the building look like a conventional house. Instead, the goal could be to preserve and highlight the qualities that make the structure unusual in the first place.
Exposed structural elements, curved or enclosed spaces, substantial walls, and the relationship between old industrial design and new interior finishes could potentially become central parts of a future renovation.
Of course, the actual condition of the structure would need to be evaluated by qualified professionals before any major project is undertaken.
An Underground Experience Unlike Traditional Homes
There is something inherently intriguing about underground architecture.
Unlike conventional homes that are defined by exterior facades, windows, porches, and pitched roofs, underground properties create a different relationship between interior space and the surrounding environment.
The experience can feel private and insulated from the outside world.
For someone seeking a retreat, that separation can be particularly attractive.
An underground structure can also provide an unusual atmosphere for recreational or entertainment spaces.
Imagine entering an interior environment that feels completely different from an ordinary home.
The architecture itself becomes part of the experience.
Rather than simply decorating a conventional building, the future owner has the opportunity to work with a structure that already provides a strong identity.
That can be especially appealing to creative buyers, architects, designers, collectors, entrepreneurs, or anyone interested in unconventional real estate.
Large Interior Spaces Offer Creative Possibilities
One of the most important advantages of the property is the amount of interior space available for transformation.
Large open areas can provide considerable flexibility.
Depending on the property’s actual dimensions, zoning, access, utilities, and structural limitations, these spaces could potentially be divided into different functional areas.
A residential concept might include sleeping quarters, living spaces, kitchens, bathrooms, offices, storage areas, and private recreation rooms.
A more entertainment-focused concept could include a game room, home theater, lounge, music space, fitness area, or gathering space.
Another possibility could involve creating a private retreat where the emphasis is on relaxation and escape.
The key is that the building does not force the owner into a single obvious floor plan.
The architecture provides the shell.
The future owner provides the vision.
The Potential for a Unique Private Retreat
A private retreat is one of the most natural concepts for an unusual rural property like this.
Modern life can be busy and highly connected.
Phones, computers, traffic, crowded neighborhoods, and constant notifications have made privacy increasingly valuable.
A secluded rural property offers an opportunity to create a place where the surroundings encourage a slower pace.
The underground structure could enhance that sense of separation.
The interior could potentially be designed as a personal escape from everyday routines.
Depending on what local regulations permit, the property could become a weekend retreat, recreational destination, creative studio, private gathering space, or another specialized use.
The possibilities are broad precisely because the property is not conventional.
A Potential Private Resort Concept
The property’s unusual architecture could also inspire a private resort-style concept.
The phrase “private resort” can mean many things depending on the design.
It could involve luxurious recreational spaces, private entertainment areas, wellness facilities, guest accommodations, or a destination built around the unusual character of the former silo.
The underground architecture itself could become part of the attraction.
Instead of hiding the building’s history, a future renovation could make it the centerpiece.
Industrial details could be paired with contemporary materials, sophisticated lighting, comfortable furnishings, and carefully planned spaces.
The contrast between the rugged original structure and modern interior design could produce a memorable environment.
However, any commercial, hospitality, short-term rental, or resort use would need to be confirmed with local zoning authorities and other relevant agencies before being considered a realistic development plan.
Industrial Character Meets Modern Design
One of the most exciting aspects of a conversion project like this is the opportunity to combine two very different design languages.
On one side is the original industrial structure.
It represents agriculture, engineering, utility, and historical function.
On the other side is contemporary interior design.
Modern finishes could introduce warmth, comfort, and sophistication.
The contrast between the two could become the defining aesthetic of the property.
Rather than attempting to make the silo look like an ordinary home, a thoughtful renovation could celebrate its original identity.
Concrete or reinforced structural elements could potentially be balanced with wood.
Industrial surfaces could be paired with softer textiles.
Modern lighting could emphasize unusual architectural shapes.
Large furniture pieces could define open areas.
The result could be an environment that feels intentional rather than improvised.
Architecture That Encourages Creativity
Some properties tell you exactly how they should be used.
A three-bedroom suburban house generally suggests bedrooms, a kitchen, a living room, and perhaps a home office.
A traditional farmhouse has its own expected relationship between rooms and outdoor spaces.
A former silo is different.
It invites questions.
What could this become?
How could the interior be organized?
Which elements should be preserved?
What kind of experience should visitors have when they enter?
Those questions are part of the property’s appeal.
For the right buyer, the challenge itself can be exciting.
This is not necessarily a property for someone searching for a move-in-ready conventional residence.
It is much more suited to someone who sees potential in an unconventional structure and is willing to explore the possibilities carefully.
The Rural Nebraska Setting
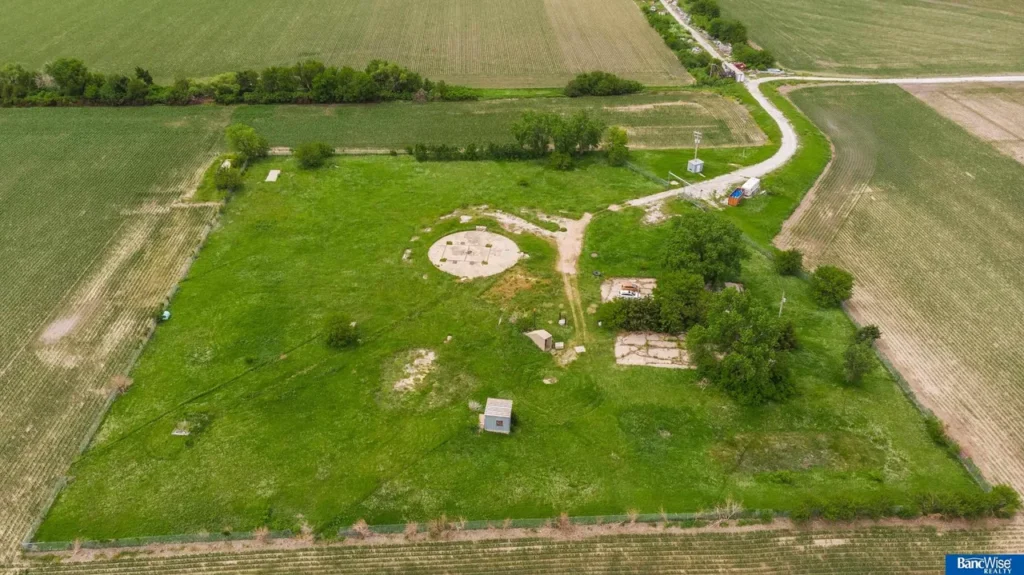
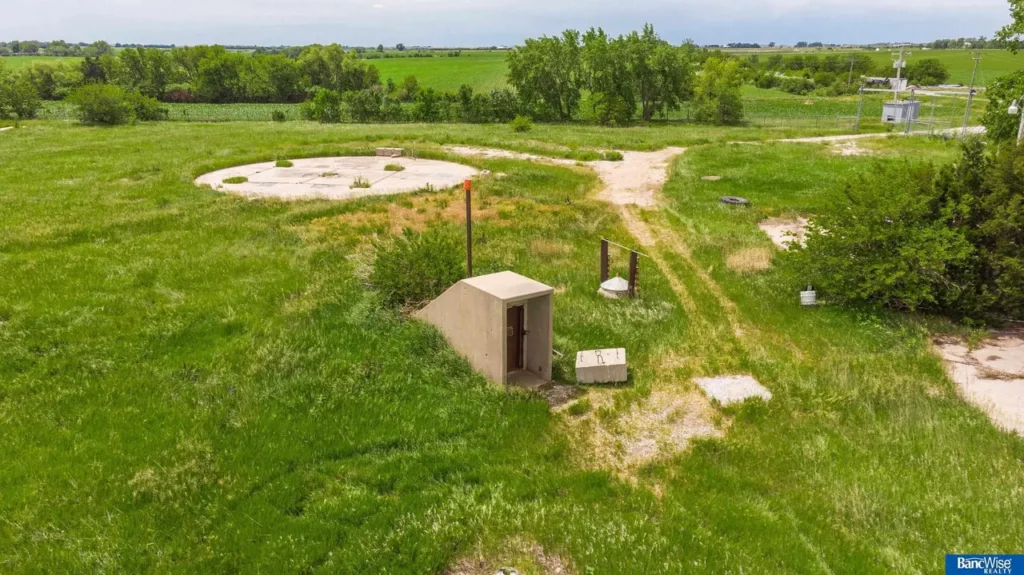
The property’s rural environment contributes significantly to its character.
Open surroundings can create a sense of space and independence that is increasingly difficult to find in densely populated areas.
Instead of being surrounded by continuous residential development, the property offers a more open landscape.
That can provide privacy and quiet.
The rural setting may also create opportunities to enjoy outdoor activities, landscaping, gardening, recreation, or simply the changing Nebraska landscape.
For someone interested in creating a retreat, the surrounding environment can be just as important as the building itself.
The property becomes a combination of structure and setting.
The silo provides the unusual architecture.
The land provides the atmosphere.
Together, they create an experience that would be difficult to reproduce in a typical neighborhood.
Privacy as a Major Advantage
Privacy is one of the property’s strongest potential lifestyle benefits.
For many buyers, privacy is no longer simply about having a backyard fence.
It can mean distance.
Quiet surroundings.
Limited visibility from neighboring properties.
The ability to spend time outdoors without feeling surrounded.
And having a place that feels separate from the everyday world.
The rural setting of this Nebraska property can contribute to that experience.
Combined with the underground nature of the structure, the property has an unusual sense of seclusion.
That does not necessarily mean complete isolation, and prospective buyers should evaluate the actual surroundings, access, roads, utilities, and neighboring properties.
Still, the concept of privacy is clearly part of what makes the property distinctive.
Potential Recreational Uses
The large interior areas could also be well suited to recreation.
A future owner might envision a private entertainment complex with spaces for movies, games, music, fitness, hobbies, or social gatherings.
An underground environment can create a natural atmosphere for certain recreational activities.
A home theater, for example, could benefit from an enclosed setting.
A music room could take advantage of the separation from outdoor noise, subject to appropriate acoustic planning.
A private gym or wellness area could create another potential use.
A large lounge or entertainment room could become a gathering point for family and friends.
The possibilities are limited primarily by the structure, budget, regulations, utilities, and the owner’s imagination.
A Potential Creative Studio
Artists and creators often seek unusual environments that encourage inspiration.
This property could potentially serve as a creative studio or workspace, depending on applicable regulations.
The distinctive architecture could provide a dramatic backdrop for photography, art, design, music, or other creative activities.
The rural setting could also offer the quiet necessary for focused work.
A future owner could potentially create separate studio zones within the larger structure.
Again, the exact feasibility would depend on factors such as lighting, ventilation, electricity, climate control, access, and local regulations.
But as a conceptual opportunity, the property is unusually flexible.
Adaptive Reuse and the Value of Preservation
There is something rewarding about giving an old structure a new purpose.
Rather than allowing a historically interesting building to disappear, adaptive reuse can preserve elements of its original identity while allowing it to function in a completely different way.
A former silo converted into a private retreat would be a striking example.
The goal would not necessarily be to erase its history.
Instead, the history could become part of the design.
The original structure could remain visible.
The industrial character could be preserved.
Modern additions could provide comfort and functionality.
The resulting property could tell two stories simultaneously: the story of what the building once was and the story of what its new owner chose to make it.
Important Considerations Before Renovation
Because this is such an unusual property, due diligence is particularly important.
Prospective buyers should not assume that a creative concept automatically translates into a permitted or financially practical project.
Before purchasing, buyers should investigate zoning and land-use regulations, permitted occupancy, building codes, access requirements, utilities, electrical systems, plumbing, ventilation, moisture management, drainage, structural integrity, fire safety, emergency exits, and other relevant requirements.
An underground or enclosed structure can present specialized considerations involving air circulation, natural light, humidity, water intrusion, insulation, and climate control.
A qualified structural engineer and appropriate building professionals may be valuable in determining what modifications are feasible.
The availability and condition of utilities should also be verified.
If the property is being considered for residential use, buyers should confirm whether that use is currently permitted and what improvements may be required.
Understanding the Financial Side of a Unique Project
Creative properties can be exciting, but they can also require careful financial planning.
Renovating an unconventional structure may involve costs that would not typically arise with a standard house.
Specialized engineering, ventilation, electrical work, plumbing, waterproofing, insulation, structural modifications, fire-safety improvements, and interior construction can all affect the overall budget.
For that reason, buyers should evaluate the project based on realistic renovation estimates rather than the purchase price alone.
A low acquisition cost does not necessarily mean a low total investment.
On the other hand, the ability to create something genuinely unique can have considerable personal value for the right owner.
The key is understanding both sides of the equation before committing to the project.
A Property for Visionary Buyers
This is not an ordinary real estate opportunity.
It is a property for someone willing to look beyond conventional definitions.
The appeal is not simply that the building is underground.
It is that the structure has a history, a strong industrial identity, substantial interior potential, and a rural environment that supports privacy.
The future owner could potentially preserve its character while introducing an entirely new purpose.
That could mean a private residence.
A recreational retreat.
A creative studio.
An entertainment destination.
A private wellness environment.
Or another concept that has not yet been imagined.
The property’s greatest asset may ultimately be the freedom it offers to think differently.
What Makes the Property So Memorable
There are countless homes on the market with similar layouts.
Three bedrooms.
Two bathrooms.
A kitchen.
A living room.
A garage.
Those properties can be perfectly desirable.
But they are unlikely to generate the same sense of curiosity as an underground former silo.
This property immediately raises questions.
What was it originally used for?
How could the interior be redesigned?
Could the industrial character be preserved?
What kind of living experience could be created underground?
Could the space become a private entertainment retreat?
Could it serve as a creative destination?
Those questions are exactly what makes unusual real estate memorable.
Final Thoughts
The Nebraska former silo property represents a rare type of real estate opportunity: one where the existing structure is not simply a container for a future home, but one of the property’s most important attractions.
Its reinforced construction provides a distinctive foundation.
Its underground design creates an unusual sense of privacy.
Its large interior spaces offer substantial creative potential.
Its rural surroundings provide peace, openness, and separation from more densely developed areas.
And its history gives the property a character that cannot simply be manufactured with modern finishes.
For buyers who appreciate unusual architecture, the possibilities are especially intriguing.
A carefully planned renovation could potentially transform the former silo into a private retreat unlike any conventional residence.
The property could become a place for recreation, relaxation, creativity, entertainment, or a combination of several uses.
The industrial origins could remain visible while modern design introduces comfort and functionality.
But perhaps the most compelling aspect is the opportunity to create something personal.
Instead of buying a finished concept, the future owner could participate in defining what the property becomes.
That requires imagination, patience, professional guidance, and careful due diligence.
It also requires an appreciation for the unusual.
For the right buyer, however, those qualities may be precisely what make this property so appealing.
In a real estate market where many properties can look remarkably similar, an underground former silo in rural Nebraska stands apart.
It combines history with possibility.
It combines solid construction with creative freedom.
It combines privacy with an open rural setting.
And it offers the rare chance to transform an unconventional piece of architecture into something entirely new.
It is more than a renovation project.
It is an architectural canvas.
And for someone with the vision to see beyond its original purpose, that canvas could become one of the most unusual private spaces in Nebraska.


Watch Via Realtor