Two-Story A-Frame Cabin on a Sunny Mountain Hillside — $62,000

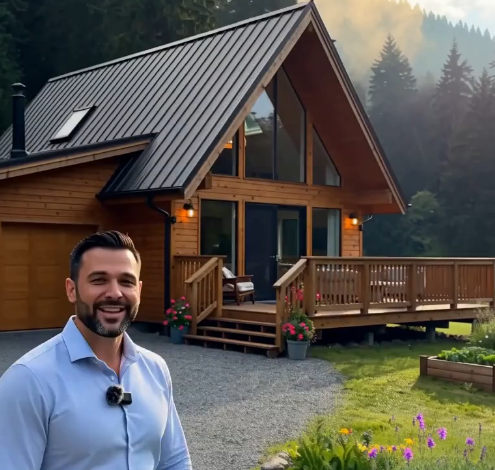
Some homes you look at. Others you walk into and immediately feel like you’ve arrived somewhere you were always meant to be. This A-frame cabin is the second kind.
Set on a gentle, sun-facing hillside and surrounded by high green mountains and dense pine forest, this two-story wooden home offers 120 m² (1,290 sq ft) of warm, thoughtfully designed living space on 3,000 m² (about 0.75 acres) of private land. It is quiet here. Properly quiet. The kind of quiet where you hear the wind moving through the pines behind the house and birds crossing the valley in the early morning.
And yet it is not isolated. A gravel driveway leads right up to the front of the house, easily accessible year-round, with room to park two vehicles comfortably.
PROPERTY AT A GLANCE
Price: $62,000
Living area: 120 m² (1,290 sq ft)
Land: 3,000 m² (0.75 acres)
Bedrooms: 3
Bathrooms: 2
Floors: 2 (ground floor + loft level)
Construction: Solid wood A-frame, honey-colored planks
Heating: Wood-burning stove + electric backup
Water: Connected, with natural spring source nearby
Parking: Private gravel driveway, space for 2 cars
Condition: Move-in ready, fully furnished
THE FIRST IMPRESSION
The moment you turn off the road, the house reveals itself between the trees: the classic steep triangular silhouette, honey-colored wooden planks warmed by the sun, and that unmistakable tall glass front that has become the signature of A-frame living.
The exterior wood has been treated and maintained, giving the cabin its rich golden tone and protecting it through every season. Flower pots line the steps leading up to the entrance, and a wide wooden deck wraps around the front, connecting the indoors and outdoors in the most natural way possible.
THE LIVING ROOM — WHERE THE LIGHT LIVES
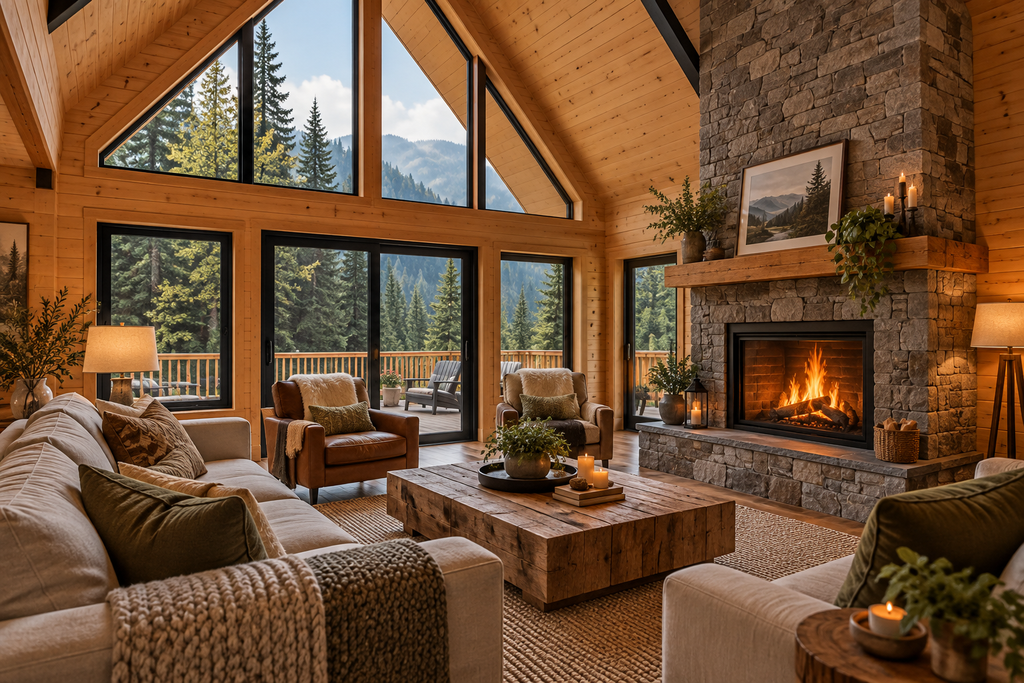
Step through the front door and you understand immediately why people fall in love with A-frames.
The living room rises the full height of the house, with exposed wooden beams overhead and that dramatic triangular glass wall filling the entire space with natural light. In the morning, the sun comes in low and golden. By afternoon, the room glows. At night, a single hanging lamp casts a soft, warm light across the timber walls.
A wood-burning stove sits at the heart of the room, the kind that heats the whole ground floor within twenty minutes and keeps the house warm through the coldest nights. A comfortable sofa and armchairs face the glass, positioned for the view rather than a television, because here the view is the entertainment.
The floors are solid wood throughout, warm underfoot and easy to care for.
THE KITCHEN
Open to the living area, the kitchen is compact but complete, designed for people who actually cook.
It includes solid wood cabinetry, generous counter space, a full-size refrigerator, a four-burner stove with oven, a deep sink under a window that looks out onto the garden, and open shelving for everyday dishes and jars. A breakfast bar with two stools separates the kitchen from the living space, perfect for morning coffee or a quick meal.
Storage is well thought out, with a pantry cupboard for dry goods and enough drawer space that nothing ends up on the counters.
THE DINING AREA
Just beside the kitchen, positioned near the windows, the dining area comfortably seats six around a solid wood table. It is the natural gathering point of the house, and it catches the light beautifully in the late afternoon.
GROUND FLOOR BEDROOM
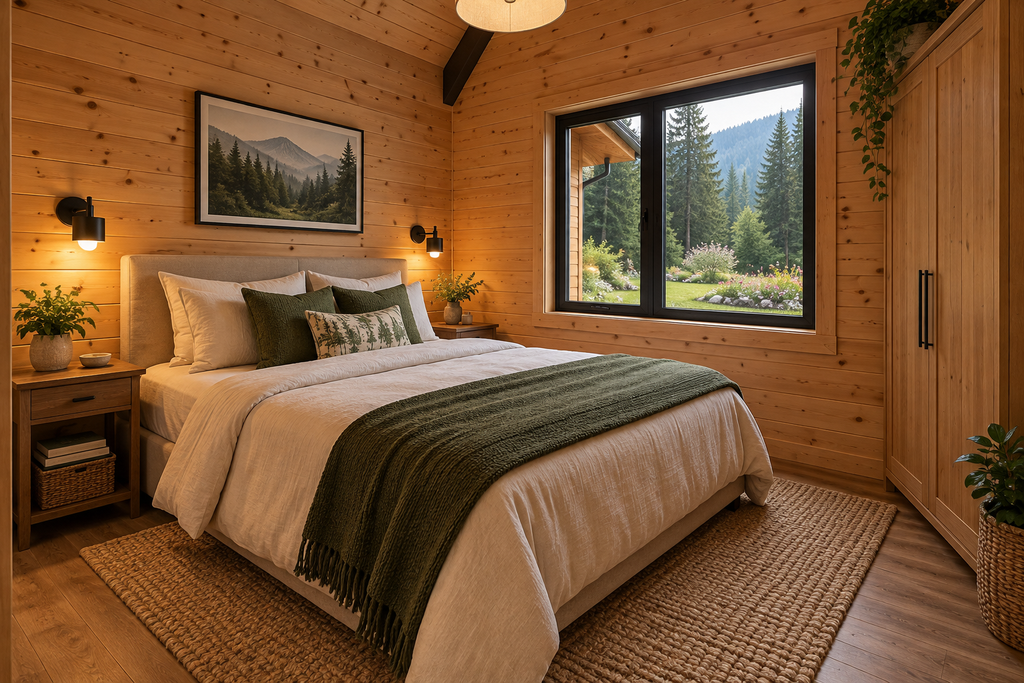
The ground floor bedroom is a comfortable, private room with a queen-size bed, built-in wooden wardrobe, bedside tables, and a window framing the forest behind the house. Its position on the main floor makes it ideal for guests, for anyone who prefers to avoid stairs, or as a quiet home office with one of the best views you could ask for.
GROUND FLOOR BATHROOM
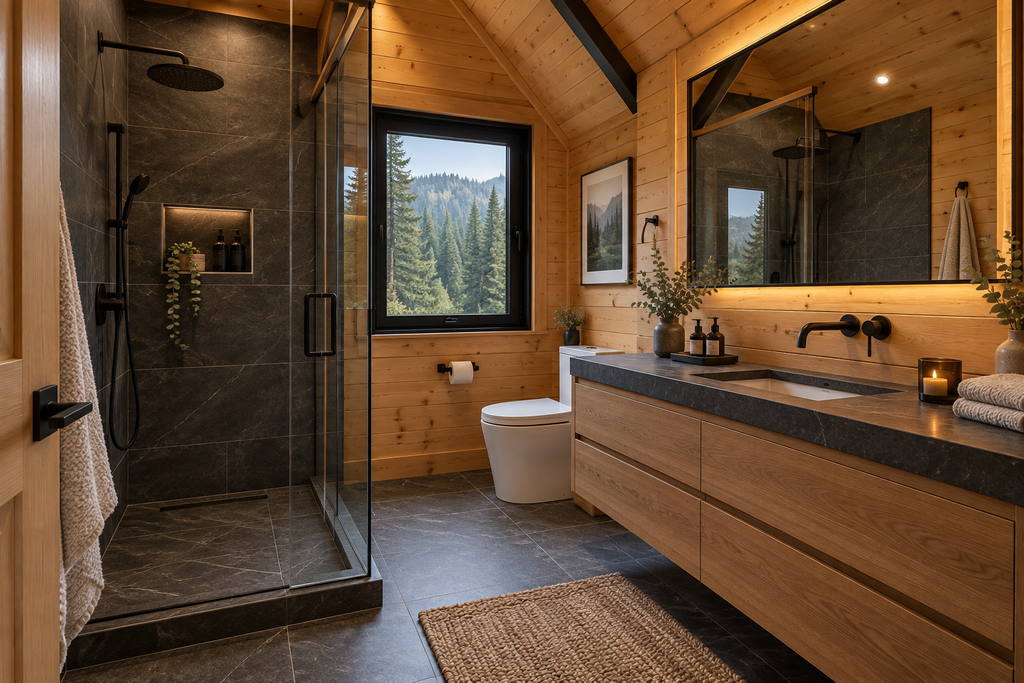
A full bathroom serves the main floor, finished in natural stone tile and wood accents. It includes a walk-in shower with glass panel, a vanity with storage, a mirror with lighting, and a heated towel rail — a small detail that makes a big difference on cold mountain mornings.
THE LOFT MASTER BEDROOM
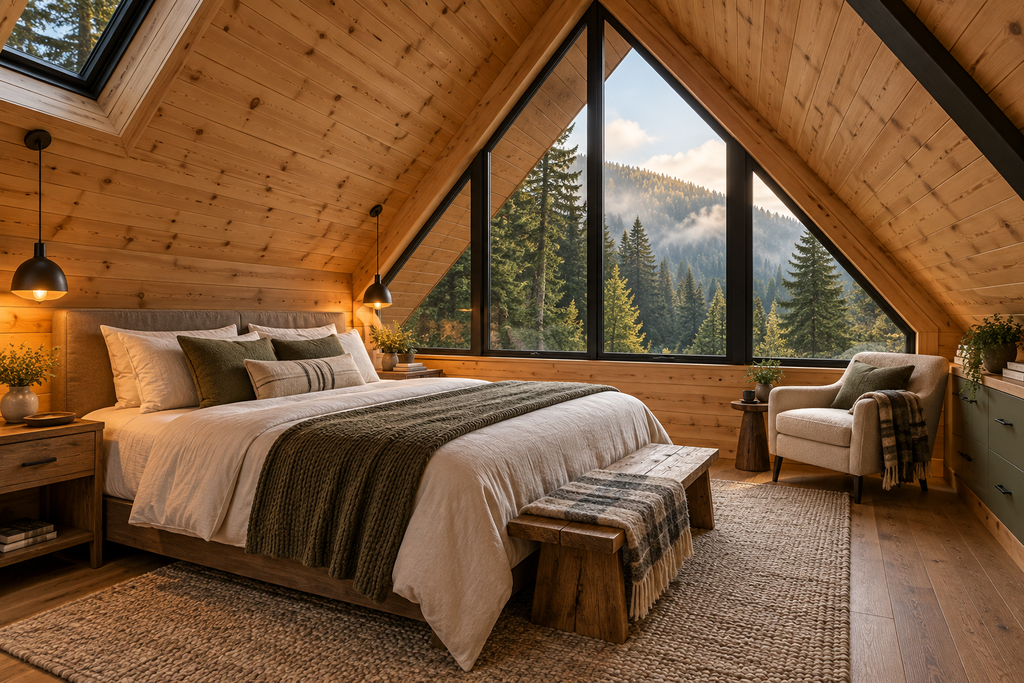
Up the open wooden staircase, the loft master bedroom is the real showpiece of this home.
It overlooks the living room below through an open railing, and its position at the top of the A-frame means you wake up looking straight out through the upper section of the glass wall, directly at the mountains. There is a king-size bed, custom wooden storage built into the sloped walls, and soft lighting on either side of the bed.
The sloped ceiling and exposed beams give the room a cocoon-like feeling — intimate and warm, but never closed in, thanks to all that light coming through the glass.
SECOND UPSTAIRS BEDROOM
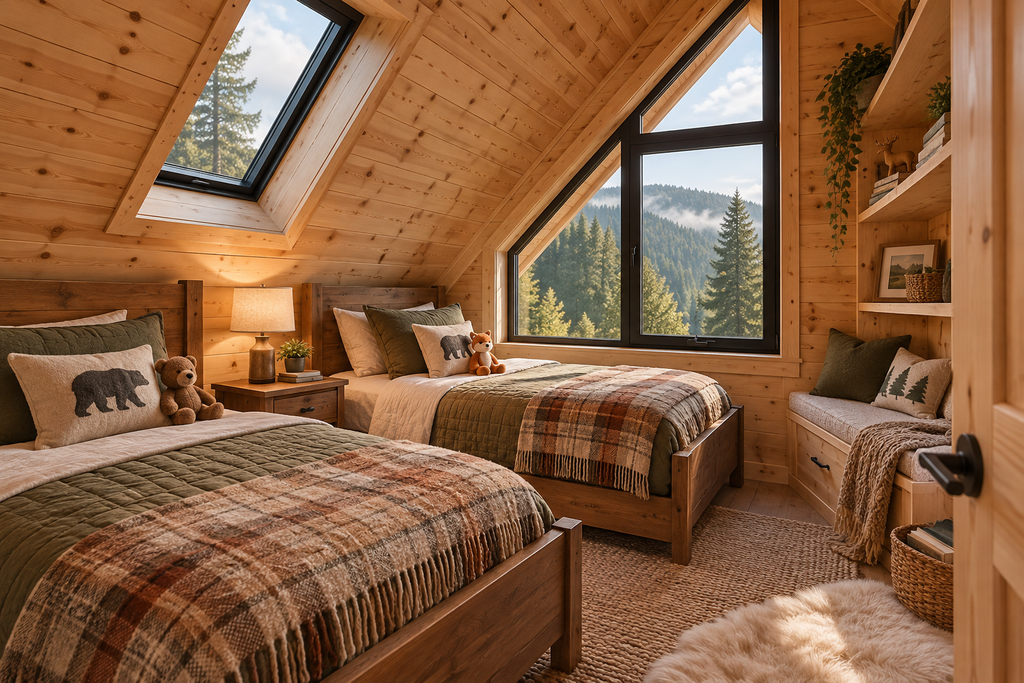
The second upstairs bedroom is smaller but equally charming, with a double bed, a window seat built into the wall, and storage tucked neatly under the eaves. It works perfectly as a child’s room, a guest room, or a quiet reading retreat.
UPSTAIRS BATHROOM
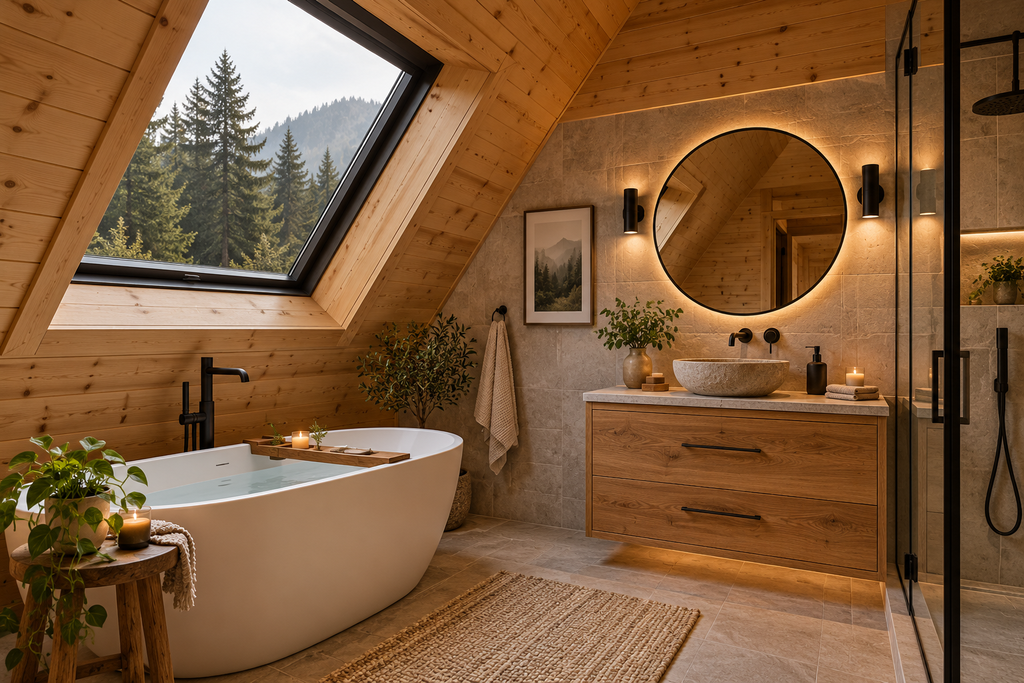
The second bathroom sits on the loft level and includes a soaking tub positioned beneath a small window, a separate shower head, a wooden vanity, and the same stone-and-timber finishes found throughout the house. Soaking in warm water while watching mist move across the mountains is exactly the kind of moment this house was built for.
THE DECK
The wide wooden deck runs along the front of the house, with solid railings and space for an outdoor dining table, lounge chairs, and a grill. It faces the open valley, meaning full sun in the morning and long golden light in the evening.
This is where most of your summer will happen.
THE GARDEN AND GROUNDS
The land surrounding the cabin is generous, open, and beautifully kept.
Thick green grass rolls away from the house, scattered with wildflowers that come alive from late spring onward. A small vegetable garden with wooden raised beds sits on the sunny side of the property, already established and ready for planting — tomatoes, herbs, greens, whatever you like.
A covered wood storage area holds a full season’s worth of firewood, kept dry and ready. An old wooden wheelbarrow leans against the side of the house, and a stone fire pit surrounded by log benches sits a short walk from the deck, ideal for evenings under an extraordinary number of stars.
And then there is the swing. Hanging from the thick branch of an old tree at the edge of the yard, it is the kind of small, simple thing that children remember for the rest of their lives.
Behind it all, a dense pine forest climbs the slopes, with misty mountain peaks visible in the distance.
LIFE HERE, SEASON BY SEASON
Spring arrives slowly and beautifully, with mist in the mornings, wildflowers spreading across the yard, and the forest turning bright green.
Summer is warm but never heavy, cooled by mountain air. The deck becomes an outdoor living room, the garden produces, and evenings stretch long around the fire pit.
Autumn turns the hillside gold and copper. The wood stove comes back to life. This is the season the glass wall earns its keep, framing color you could never get tired of.
Winter is quiet and bright. Snow settles on the steep roof, the house holds its heat beautifully, and the world outside slows to a complete stop.
PRACTICAL DETAILS
Heating: Wood-burning stove as primary heat, with electric heaters as backup
Insulation: Fully insulated walls and roof, suitable for year-round living
Electricity: Connected to the grid
Water: Connected supply, natural spring source on the property
Internet: Available in the area
Access: Gravel driveway suitable for standard vehicles
Furnishings: Included — the house is sold move-in ready
Ownership: Clean title, no outstanding obligations
WHO THIS HOME IS FOR
This cabin suits a wide range of people. A family looking for a weekend escape within reach of the city. A couple ready to leave the noise behind and work remotely from somewhere beautiful. An investor looking at short-term rental potential, since A-frames are consistently among the most requested properties on rental platforms. Or simply someone who has looked at a photo like this before and thought: one day.
At $62,000, fully furnished, on three-quarters of an acre with mountain views on every side, one day can be sooner than you think.
WHAT YOU ARE REALLY BUYING
You are buying morning light through a glass wall. The smell of pine and woodsmoke. A garden that feeds you. A fire pit that gathers people. A swing under an old tree. Silence that you can actually hear.
Properties like this do not stay available for long.
Contact us today to arrange a viewing.