Check out the cupola!! C. 1890 Victorian in Pennsylvania. $269,000.

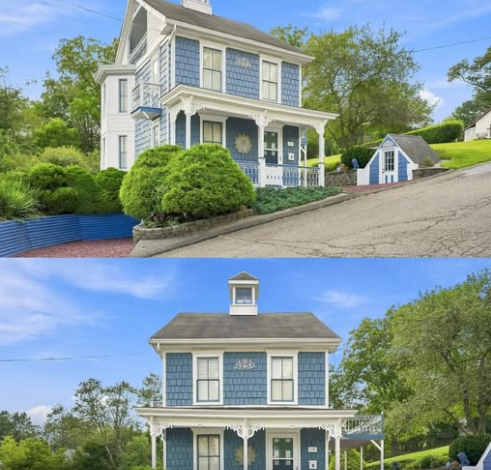
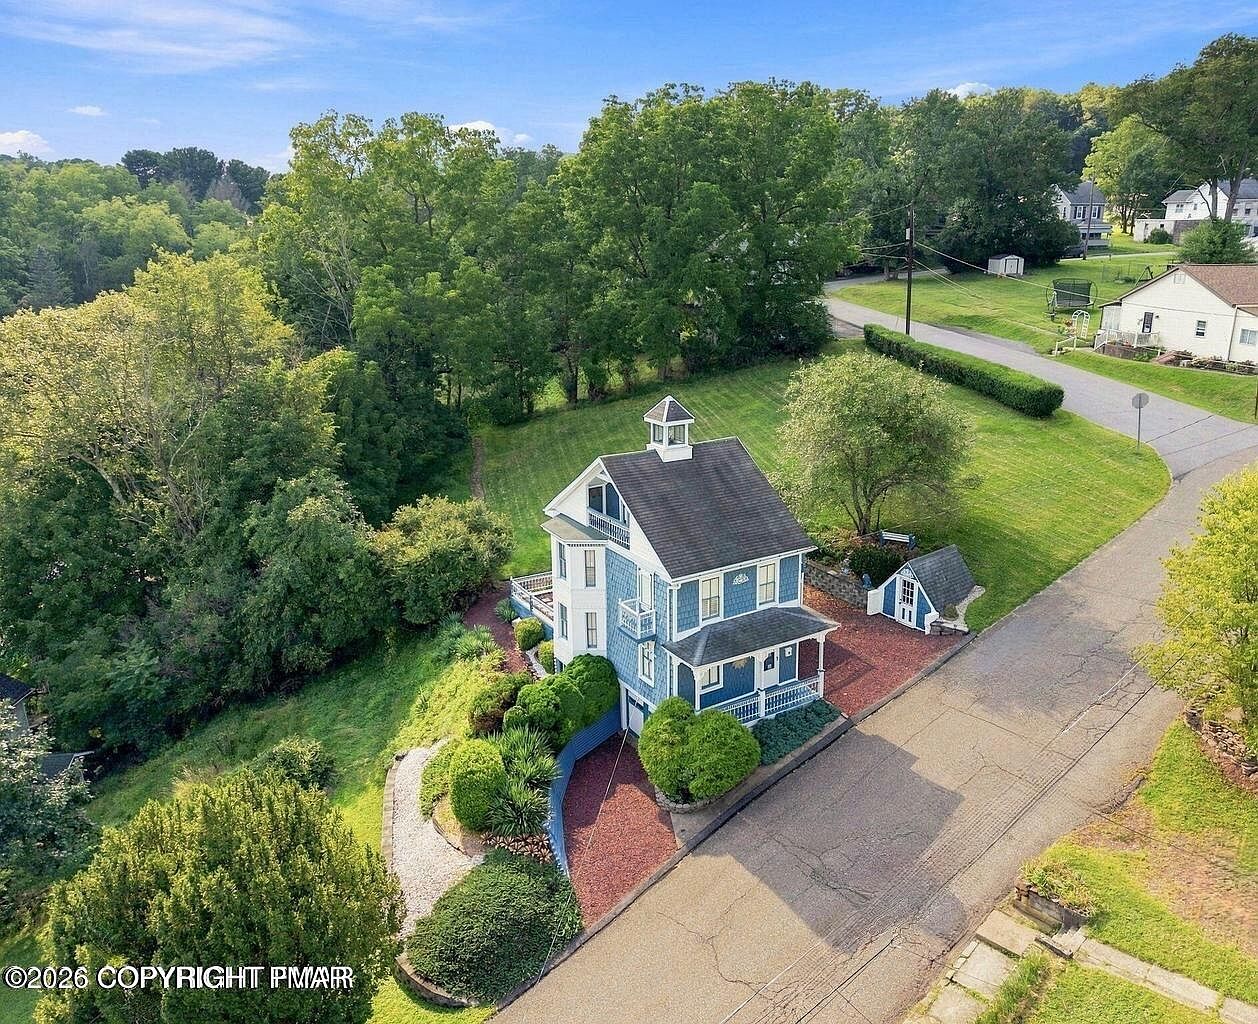
208 Kline St is a three-story Victorian cottage built in 1890 in Weatherly, Pennsylvania, a small borough in Carbon County about 15 minutes from Jim Thorpe. It has 3 bedrooms, 2 bathrooms, and 1,103 square feet of living space on a 0.38-acre corner lot. The listing describes the house as being in immaculate condition, with its original gingerbread trim, cupola, and iron railings still in place.

208 Kline St, Weatherly, PA 18255 — $269,000
A Blue Victorian on a Weatherly Corner Lot
The house sits on a 0.38-acre private corner lot, or about 16,552 square feet, with two separate driveways for parking. Zillow’s listing calls it a scenic setting just 15 minutes from Jim Thorpe.

Exterior materials include cedar, clapboard, and shake siding along with vinyl siding sections, topped with an asphalt and fiberglass shingle roof.

Features:
- Lot size: 0.38 acres (about 16,552 sq ft), corner lot
- Two separate driveways
- Siding: cedar, clapboard, shake siding, vinyl siding
- Roof: asphalt/fiberglass shingle
Gingerbread Trim and the Front Porch
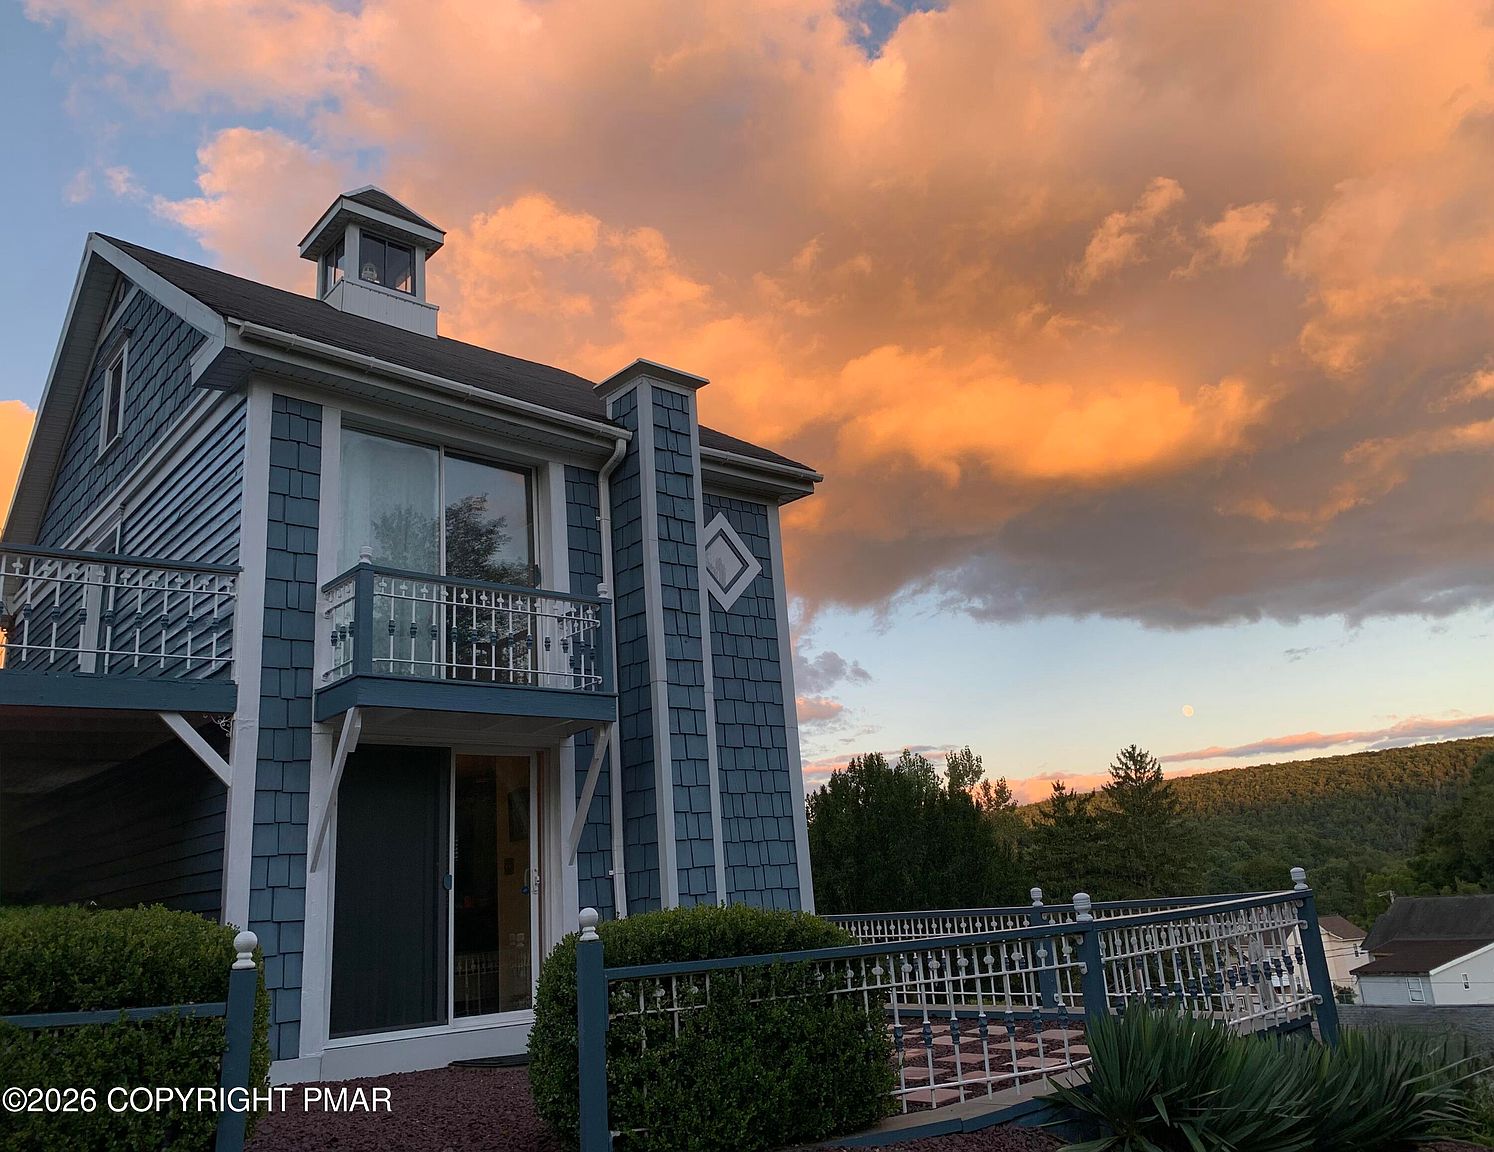
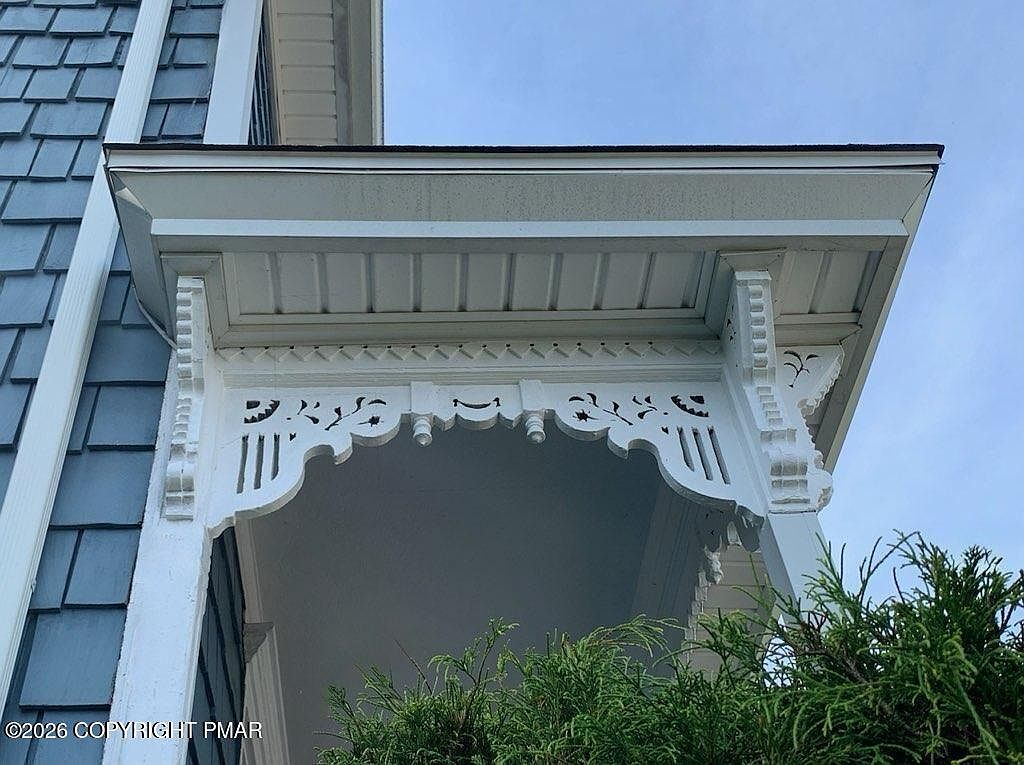
The front porch keeps its original gingerbread trim, the decorative wood scrollwork that gives Victorian-era homes their lace-like look along the roofline and posts. Antique wrought iron railings run along the exterior of the house as well.

Features:
- Original gingerbread trim on the front porch
- Antique wrought iron railings around the exterior
A Working Light in the Roof Cupola
A cupola tops the roof, and according to the listing it still has a working light inside. Cupolas were a common Victorian-era feature, originally meant to vent heat and light from the attic, and this one has been kept intact.

Features:
- Roof cupola with a working light
Three Floors, Including a Third-Floor Balcony
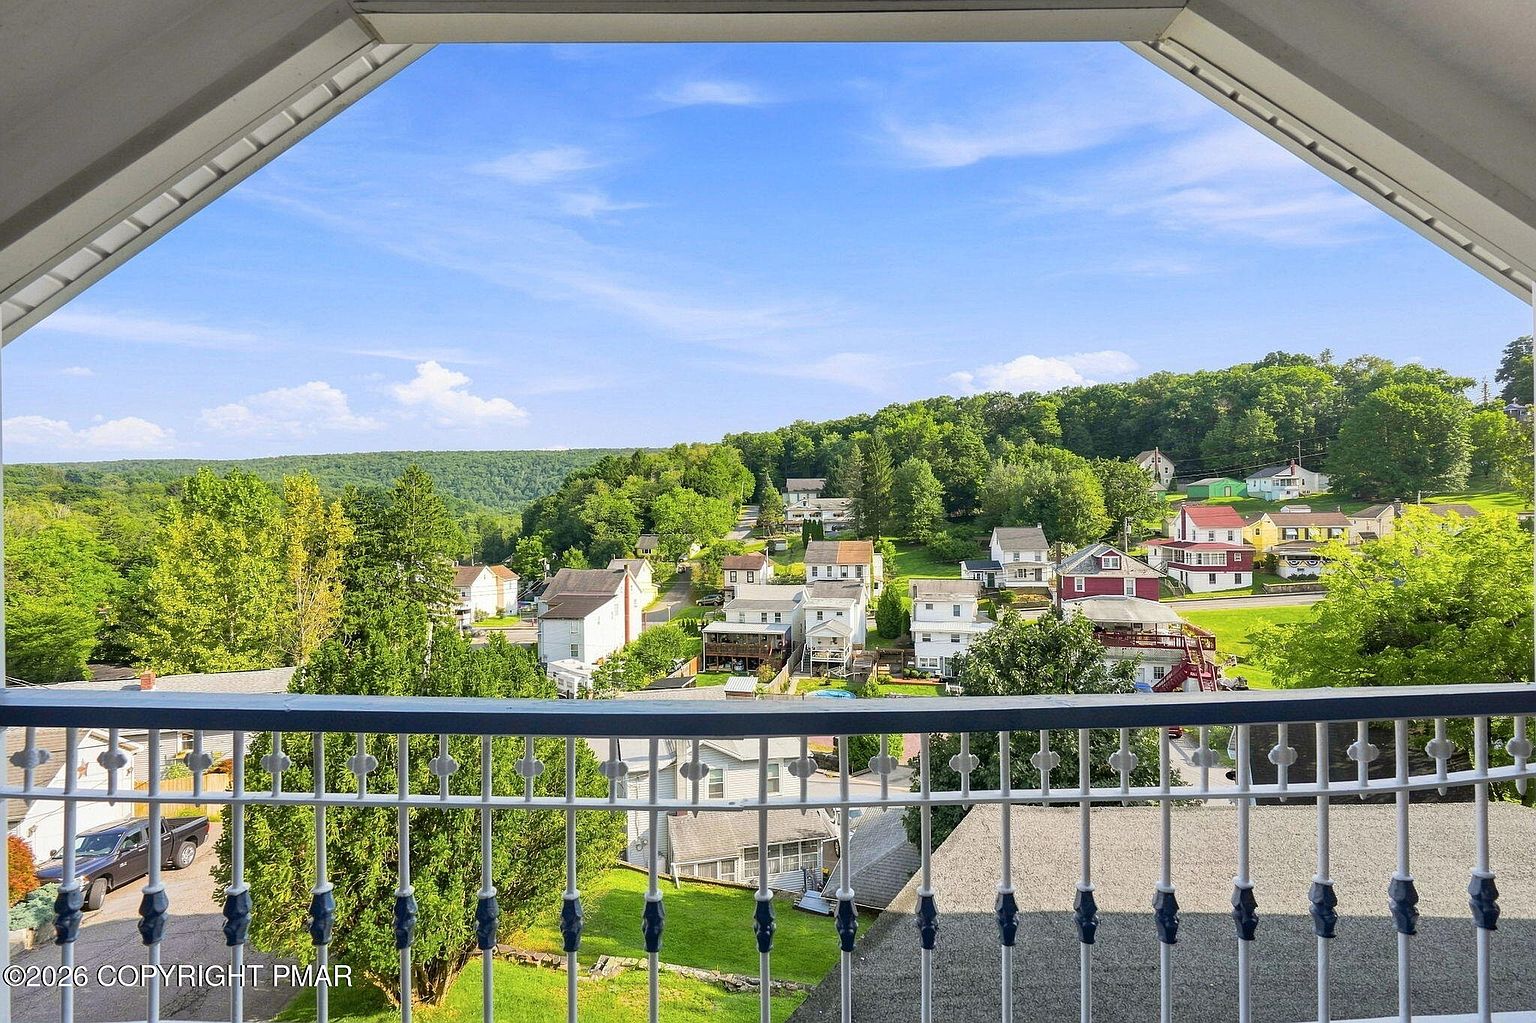
The house is three stories, and the listing points to views from a third-floor balcony. A second-floor deck adds another outdoor spot to sit.

Features:
- 3 stories
- Third-floor balcony with views
- Second-floor deck
Custom Mouldings and a Living Room Ceiling
Ornate, custom mouldings run throughout the house, including crown moulding, and the listing specifically calls out the living room ceiling design as a standout detail.

Features:
- Custom mouldings and crown moulding throughout
- Detailed living room ceiling design
Window Seats and Wood Shutters
Both the first and second floors have window seats built in. Windows are dressed with classic wooden shutter blinds that have adjustable louvers, instead of standard curtains or shades.

Features:
- Window seats on the first and second floors
- Wooden shutter blinds with adjustable louvers
Bedrooms and Bathrooms
The home has 3 bedrooms and 2 bathrooms — one full and one half — spread across 1,103 square feet.

Features:
- 3 bedrooms
- 2 bathrooms (1 full, 1 half)
- 1,103 square feet total
Kitchen and Appliances
The kitchen comes with an electric oven, electric range, refrigerator, and microwave, and a washer and dryer are included as well, according to the listing.
Features:
- Electric oven and electric range
- Refrigerator and microwave
- Washer and dryer included
Carport and Two Driveways
Parking totals 5 spaces between a carport and open parking, plus the two driveways mentioned in the description — enough room for several cars at once. There’s no garage.

Features:
- Carport plus open parking (5 total spaces)
- Two separate driveways
- No garage
Updated Systems and Security
The electric and plumbing have both been updated, and the listing notes plentiful electrical outlets in every room. Heat runs on forced air with an oil furnace, and water and sewer are both public.

An ADT security system is already installed, and the basement has a concrete foundation.

Features:
- Updated electric and plumbing
- Forced air heat, oil furnace
- Public water and public sewer
- ADT security system
- Concrete basement
Room to Expand
The listing flags huge potential for additions and expansion on the 0.38-acre lot, subject to borough approval.

Features:
- Expansion potential with borough approval
- 0.38-acre corner lot
Schools Nearby
Weatherly Area El School (rated 4 out of 10, grades PK-5) and Weatherly Area Middle School (rated 4, grades 6-8) are both about 0.8 miles away. Weatherly Area Senior High School (rated 6, grades 9-12) is about 0.7 miles away.

Features:
- Weatherly Area El School — rating 4/10, PK-5, 0.8 mi
- Weatherly Area Middle School — rating 4/10, grades 6-8, 0.8 mi
- Weatherly Area Senior High School — rating 6/10, grades 9-12, 0.7 mi
Price History and Taxes
208 Kline St last sold for $69,900 in August 2004. It came back on the market on August 26, 2026, listed at $269,000, or about $244 a square foot, and has been on Zillow for 21 days as of this writing.

The property’s tax-assessed value is $52,900, with an annual tax bill of $2,160.

Features:
- Last sold: $69,900 (August 2004)
- Listed: $269,000 (about $244/sq ft)
- 21 days on Zillow
- Tax assessed value: $52,900
- Annual property tax: $2,160
At $269,000, this is a Victorian cottage the listing describes as being in immaculate condition, with original details like the gingerbread trim, cupola, and mouldings still in place, on a corner lot within walking distance of Weatherly’s schools. It suits a buyer who wants a move-in-ready older home rather than a renovation project, with room to expand later if the borough approves.

Full Listing Description
Own a piece of history with this unique, gorgeous, picturesque, one of a kind Victorian cottage in immaculate condition, with original gingerbread trim around front porch, roof cupola with working light on a scenic 1/3 of an acre private corner lot just 15 minutes from Jim Thorpe. Beautiful views from 3rd floor balcony.
Ornate, custom mouldings throughout the entire house, including crown mouldings and a stunning living room ceiling design. First and second floor window seats. Classic wooden shutter blinds window treatments featuring adjustable louvers.
Large second floor deck and carport. Beautiful antique wrought iron railings throughout exterior of house. Two driveways offering ample parking for many cars.
Updated electric and plumbing. Plentiful electrical outlets in each room. Public sewer and water.
Huge potential for additions and expansion with borough approval. Rest easy with ADT security system. House comes with brand new leather sofa. Seller flexible with closing date to accommodate buyer’s particular situation.
All Photos