Three kitchens under one roof! 6,000 sq. ft. in Missouri. $175,000.

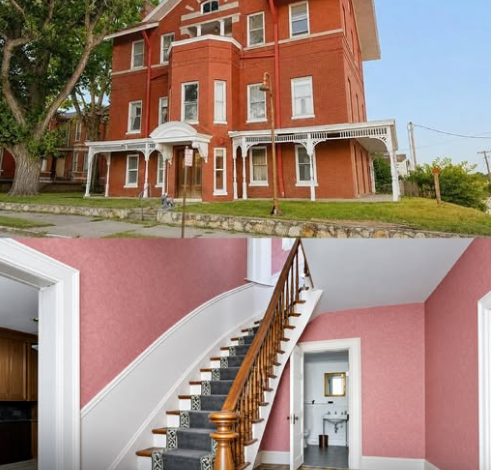
This brick home at 503 N 5th St in Saint Joseph, Missouri, has been standing since 1867. It runs 6,000 square feet across three full floors, with six bedrooms and three and a half bathrooms, plus a basement bathroom that’s already stubbed in. The listing calls it a property for someone with vision — the bones and the details are still there, but it needs work to bring it back.
503 N 5th St, Saint Joseph, MO 64501 — $175,000

A Grand Brick Exterior
The house is built of brick with a composition roof, three stories tall with a steep gambrel-style roofline and a chimney rising above it. A wraparound porch runs along the front and side of the ground floor, and the upper floors have a balcony. It sits on a 4,275-square-foot lot right in the middle of town, in Buchanan County.

Built in 1867
This is a historic property, built nearly 160 years ago. Homes from this era in Saint Joseph were built to last, with details that are expensive to reproduce today: curved staircases, tall windows, and brickwork that’s held up for over a century.

Six Bedrooms and 6,000 Square Feet
Between the three floors, the home has six bedrooms and three full bathrooms plus a half bath. There’s also a basement bathroom that’s already stubbed in and ready to finish. At 6,000 square feet, there’s a lot of room to work with, whether that’s for one large household or split among several units.

The listing points out that this size and layout offers “exceptional flexibility for a variety of uses,” from a single-family home to a mixed-use setup with rental space.

- 6,000 sq. ft.
- 6 bedrooms
- 3 full bathrooms, 1 half bathroom
- Basement bathroom already stubbed
- Built in 1867
Three Kitchens, One on Each Floor
Instead of one kitchen, this house has three — one on every floor. That’s a detail that fits right in with the flexible-use idea: each floor could function on its own, whether that means multigenerational living or separate rental units.

- Three kitchens total, one per floor
- Supports single-family or multi-unit use
The Grand Dining Room and Curved Staircase
The listing calls out a grand dining room as one of the home’s standout spaces. Just inside the entry, a curved staircase sweeps up through the house — the kind of feature that’s rare to find and hard to replicate in newer construction.

It’s the first thing that greets you walking through the front door, and it sets the tone for the rest of the house.

Fireplaces, Wood Floors, and a Butler’s Pantry
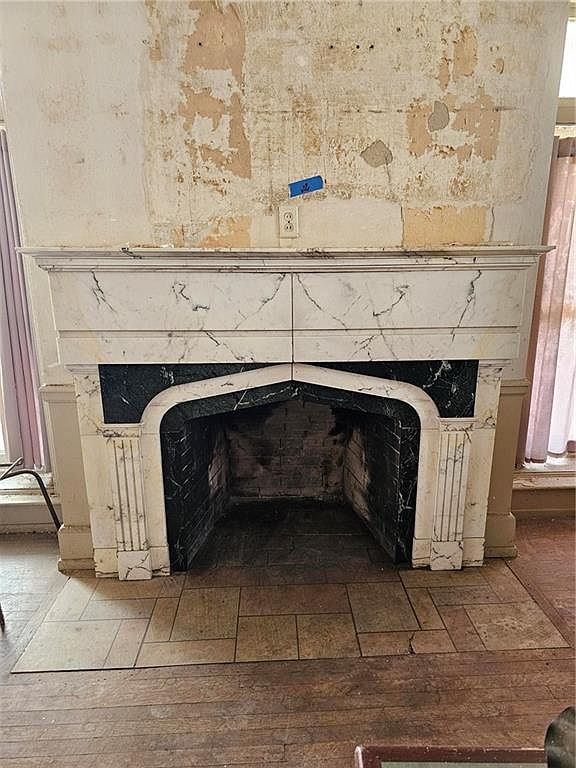
The house has multiple fireplaces spread across its rooms, along with wood floors throughout much of the main living space. There’s also a butler’s pantry off the dining area — a detail typical of homes built in this period, meant for staging meals between the kitchen and dining room.

- Multiple fireplaces
- Wood floors
- Butler’s pantry
- Pantry storage
- In-law floorplan
What Still Needs Work
Not everything is move-in ready. The listing is upfront that the parquet flooring in the den is damaged, and the support underneath it is failing. Anyone taking this on should plan to address that area rather than walk around it.

Rewired and Reinforced
Some of the harder, less visible work has already been done. The home has been rewired by union electricians, and a new exterior staircase has been added running up to the second and third stories.
A Full Walk-Out Basement
Below the main floors is a full basement with interior entry and walk-out access. It already has a bathroom stubbed in, which cuts down the work needed to finish it into usable living or storage space.

The Lot and Location
The lot itself is 4,275 square feet, small compared to the size of the house, which makes sense for a home built close to the street in an established Saint Joseph neighborhood. Water comes from the public system and sewer is public as well, so there’s nothing unusual to plan around there.

Nearby Schools
Lindbergh Elementary School is about 1.4 miles away and carries a GreatSchools rating of 5. Robidoux Middle School is 2.4 miles out with a rating of 4, and Lafayette High School is the closest of the three at 0.9 miles, rated 2.

- Lindbergh Elementary School — 1.4 mi, rated 5
- Robidoux Middle School — 2.4 mi, rated 4
- Lafayette High School — 0.9 mi, rated 2
Built for Flexibility
Because of the three kitchens and the in-law floorplan, the listing lays out a few different paths for this property: keep it as one large single-family home with room for extra rental space, convert the first floor and part of the second into a residence while renting out the third floor, or run the whole thing as a short-term rental.

It’s described as a rare opportunity to bring a large historic property back to life, with plenty of routes to make the numbers work depending on what a buyer wants to do with it.

Price History
The home last sold in March 2023. It’s now listed at $175,000, which works out to $29 per square foot for 6,000 square feet of house. Annual property taxes have been running around $1,239. As of this writing, it has been on the market for 20 days.

At $175,000 for six bedrooms, three and a half baths, three kitchens, and 6,000 square feet of 1867 brick construction, this is a project for someone who wants a historic home and doesn’t mind doing the work to finish what’s already been started. The rewiring and new exterior stairs are done — what’s left is largely cosmetic and structural repair, starting with that damaged den floor.

Full Listing Description
This grand 6,000 sq. ft. home is ready for someone with vision to bring it back to its former glory – and the possibilities are endless! Featuring three kitchens, one on each floor, 3.5 bathrooms, plus a basement bathroom that is already stubbed, this historic property offers exceptional flexibility for a variety of uses.
Beautiful details include a grand dining room, multiple fireplaces, wood floors, a butler’s pantry, and a stunning curved staircase that welcomes you as you enter.
For those looking to restore the home, the parquet flooring in the den is damaged and support failing. The home has already been rewired by union electricians, and a brand-new exterior staircase has been added to the second and third stories.
Whether you’re dreaming of an impressive single-family residence with additional rental space, converting the first and part of the second floors into a home while using the third floor as a short or long-term rental, or creating a unique short-term rental property, this home offers so many possibilities! A rare opportunity to bring new life to a truly magnificent property.
All Photos


