Welcoming Single-Level Home in Liverpool Offers Comfortable Living and Everyday Convenience

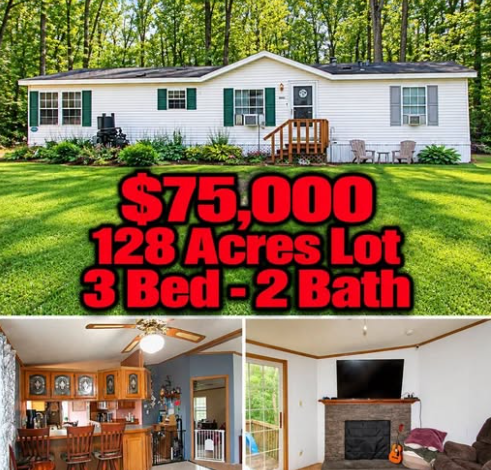
Welcoming Single-Level Home in Liverpool Offers Comfortable Living and Everyday Convenience
Finding a home that combines practical design, comfortable living spaces, outdoor areas and a peaceful residential setting can make a significant difference in everyday life. This welcoming property in Liverpool offers a thoughtfully arranged single-level floor plan designed around convenience, privacy and relaxed living.
From its open-concept main living area to its spacious primary bedroom and outdoor porch, the home provides a variety of features that can appeal to buyers looking for a comfortable place to settle down.
The property is situated at the end of a quiet street, offering a more private residential atmosphere while remaining conveniently positioned near shops, restaurants and other everyday amenities.
Rather than relying on complicated architectural features, the home’s appeal comes from its practical layout and comfortable spaces. The arrangement brings the living room, dining area, kitchen and breakfast space together, creating a connected central area where residents can cook, dine, relax and spend time with family or guests.
A Comfortable Single-Level Floor Plan
One of the most practical characteristics of this home is its single-level design.
Single-level homes can be particularly appealing to buyers who prefer having the primary living spaces located on one floor. Eliminating the need to regularly navigate stairs can make everyday routines simpler and can also provide flexibility for different stages of life.
The home’s layout is organized around an open central living area, while the bedrooms are positioned to provide additional separation.
This creates a natural distinction between shared and private spaces.
The main portion of the home is designed for social activities and everyday living, while the bedroom areas provide quieter spaces where residents can relax at the end of the day.
For households looking for a floor plan that is easy to navigate, this arrangement offers a straightforward approach to residential living.
Open-Concept Living Area
The central living space is one of the defining features of the property.
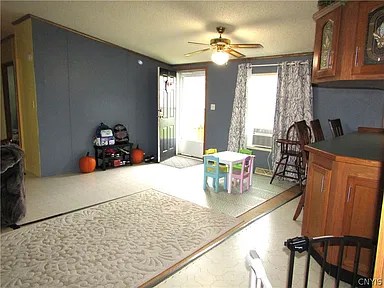
The open-concept design connects the living room, dining area, kitchen and breakfast space. Instead of separating each room with walls, the layout creates a continuous flow between the different areas.
This type of arrangement can be useful for everyday activities.
Someone preparing a meal in the kitchen can remain connected to people relaxing in the living room. The dining area also becomes part of the overall gathering space rather than functioning as an isolated room.
For entertaining guests, an open floor plan can make it easier for people to move between areas and interact.
For everyday family life, it can provide a central area where different activities take place without making the home feel divided.
A Living Room Designed for Relaxation
The living room provides a comfortable focal point within the home’s main living area.
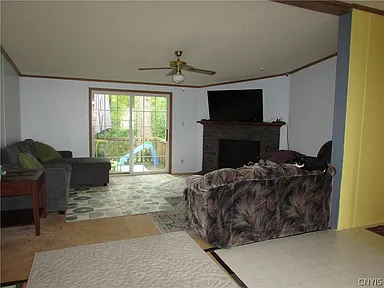
One of its notable features is an electric fireplace, which adds a cozy element to the room while providing an attractive visual centerpiece.
The fireplace can help establish a comfortable atmosphere during cooler evenings, while the surrounding living area offers flexibility for furniture arrangements.
Another useful feature is direct access to the outdoor porch.
This connection between the interior and exterior gives residents an easy way to transition from indoor relaxation to outdoor living.
A morning coffee, an afternoon break or an evening spent outdoors can all become part of the home’s everyday routine.
The relationship between the living room and porch also gives the main living space a more open and connected feeling.
Kitchen With Practical Storage
The kitchen has been arranged with everyday functionality in mind.
It offers ample cabinet storage, generous counter space and peninsula seating.
Storage is particularly important in a kitchen because it allows appliances, cookware, dishes and food supplies to remain organized without occupying all of the available counter area.
The generous work surfaces can also make food preparation more convenient.
The peninsula adds another practical element. In addition to providing extra workspace, it can serve as an informal place for meals or conversation.
Instead of requiring everyone to sit at a formal dining table, family members or guests can gather around the peninsula for a quick breakfast, snack or casual conversation.
The kitchen’s connection to the surrounding living areas also makes it part of the home’s social space rather than a separate work area.
A Charming Breakfast Nook
Adjacent to the kitchen is a breakfast area that provides a more intimate space for morning meals.
The breakfast nook includes a window-side location that can create a pleasant spot to start the day.
Natural light can make smaller dining areas feel more inviting, and a window-side table can provide a simple place for coffee, breakfast, reading or planning the day ahead.
The nook also complements the home’s open floor plan.
While the main dining and living areas provide space for larger gatherings, the breakfast area offers a more casual alternative for everyday meals.
This type of flexibility can be particularly useful in a home where residents want different options depending on the occasion.
A Spacious Primary Bedroom
The primary bedroom is described as particularly spacious, providing a comfortable private retreat within the home.
It includes a closet as well as a private en-suite bathroom.
Having an en-suite bathroom directly connected to the primary bedroom can add convenience to daily routines.
It also provides an additional level of privacy, allowing the occupants of the primary bedroom to have their own dedicated bathroom rather than relying entirely on a shared facility.
The generous bedroom dimensions provide flexibility when arranging furniture.
Depending on individual needs, the room could accommodate a larger bed, nightstands, storage furniture or a comfortable seating area.
The primary suite is therefore more than simply a place to sleep; it can function as a private area within the home where residents can unwind.
Additional Bedrooms With Added Privacy
The remaining bedrooms are located on the opposite side of the house from the primary bedroom.
This separation creates a greater sense of privacy between the primary suite and the additional sleeping areas.
Such an arrangement can be useful for households with children, guests or other residents who benefit from having separate spaces.
It can also make the home more comfortable when different people have different schedules.
For example, someone who goes to bed early may be less affected by activity taking place in the main living area or near another bedroom.
The separation of the bedrooms also contributes to the home’s overall organization, creating a clear distinction between the primary suite and the secondary sleeping areas.
A Warm and Practical Interior
The interior design of the property is focused on comfort and functionality.
Rather than emphasizing overly formal rooms, the floor plan is designed around the way people commonly use their homes.
The main living spaces are connected, the kitchen provides useful storage and preparation areas, and the bedrooms are positioned to create separation between public and private portions of the home.
This practical approach can make a house feel comfortable without requiring an elaborate layout.
For buyers who prioritize functionality, a well-organized floor plan can be just as important as cosmetic features.
A home should not only look attractive; it should also work efficiently for everyday life.
Indoor and Outdoor Living
The property also provides outdoor space surrounding the home.
Having usable exterior areas can significantly expand the ways residents enjoy their property.
Outdoor space can be used for relaxing, gardening, dining, entertaining or simply spending time outside.
The porch connected to the living room creates a particularly convenient transition between the interior and exterior.
Residents can step outside without having to walk through a separate portion of the house, making the porch a natural extension of the living area.
During pleasant weather, this can provide an alternative setting for activities that would normally take place indoors.
A Peaceful Location at the End of a Street
Another notable feature is the home’s position at the end of a quiet street.
A location away from the middle of a busy road can create a more peaceful residential atmosphere.
For many buyers, a quieter setting is an important consideration when choosing a home. It can provide a more relaxed environment and make outdoor areas feel more private.
The end-of-street position may also appeal to people who value having less through traffic near their property.
At the same time, the home is described as being conveniently located near shops and restaurants.
This combination allows residents to enjoy a quieter home environment without necessarily giving up access to everyday conveniences.
Convenience Without Sacrificing Privacy
One of the home’s appealing characteristics is the balance between residential privacy and access to nearby amenities.
Properties in very quiet settings can sometimes require long drives for basic shopping, dining or services.
Here, the location offers a different arrangement.
The home sits at the end of a quiet street, while shops and restaurants are nearby enough to provide convenient access to everyday destinations.
For buyers, this can reduce the need to choose between peace and convenience.
The specific travel times to individual businesses would depend on the exact destination, traffic and route, but the property’s location provides access to amenities while maintaining a residential atmosphere.
A Home Designed for Everyday Life
A home does not necessarily need an elaborate list of unusual features to provide a comfortable living experience.
Sometimes the most useful characteristics are straightforward ones: a practical kitchen, connected living spaces, comfortable bedrooms, private bathrooms and usable outdoor areas.
This property brings those elements together in a single-level floor plan.
The open living area supports social interaction, while the bedroom arrangement creates separation when privacy is needed.
The kitchen provides practical work and storage space, and the breakfast nook creates another option for informal meals.
Meanwhile, the porch and surrounding outdoor areas provide opportunities to spend time outside.
Potential for Entertaining
The open-concept floor plan may also work well for entertaining.
When the kitchen, dining area and living room are connected, hosts can prepare food while remaining part of conversations taking place nearby.
Guests can move naturally between the different areas without the feeling of separate, closed-off rooms.
The peninsula can also provide an informal gathering point.
For smaller gatherings, the layout could accommodate conversation, dining and relaxation without requiring guests to remain in one particular room.
The porch adds another option during favorable weather.
An indoor-outdoor arrangement can make entertaining more flexible, allowing guests to spread out between the living room and exterior space.
A Flexible Primary Suite
The spacious primary bedroom provides another area where buyers can personalize the home.
A bedroom of generous proportions can accommodate different furniture arrangements depending on the owner’s lifestyle.
For some residents, the priority may be a large sleeping area.
Others may prefer to include a reading chair, small desk or additional storage.
The private en-suite bathroom further enhances the sense that the primary bedroom functions as a dedicated suite rather than simply another bedroom.
This combination of space and privacy can be valuable for both everyday living and longer-term use of the home.
Why a Single-Level Home Can Be Appealing
Single-level properties can offer several practical advantages.
With the main rooms located on one floor, residents can move between the kitchen, living room, bedrooms and bathrooms without repeatedly using stairs.
This can be convenient for carrying groceries, moving furniture, completing household tasks or simply navigating the home throughout the day.
It can also make the layout easier to understand for guests.
For buyers planning to remain in a home for many years, a single-level floor plan may provide flexibility as their needs change.
The value of this feature ultimately depends on the buyer’s preferences and lifestyle, but it is an important characteristic of this property.
A Quiet Place to Start and End the Day
The overall design creates several spaces where residents can establish daily routines.
The breakfast nook can provide a peaceful place for morning coffee.
The kitchen offers space for preparing meals.
The living room provides a comfortable setting for relaxing, with the electric fireplace adding another element of warmth.
The porch creates an opportunity to step outside without leaving home.
At the other end of the day, the primary suite offers a more private area away from the central living space.
These details contribute to a home that is organized around everyday comfort rather than simply appearance.
Outdoor Space for Personal Use
The surrounding outdoor area also provides room for owners to create their own preferred setting.
Depending on the property’s specific characteristics and applicable local regulations, outdoor space can be adapted for a range of personal uses.
A homeowner might create a garden, arrange outdoor seating or establish an area for casual meals.
The porch can become a natural place for enjoying fresh air, while the surrounding yard provides additional flexibility.
Outdoor space can also become particularly valuable during warmer months, when residents may want to spend more time outside without traveling elsewhere.
A Practical Choice for Different Buyers
The combination of a single-level layout, multiple bedrooms, an en-suite primary bathroom, open living spaces and outdoor areas could appeal to a variety of buyers.
A couple might appreciate the spacious primary suite and connected living area.
A family could benefit from the separation between the primary bedroom and additional bedrooms.
Someone who enjoys entertaining may find the open kitchen and living arrangement useful.
A buyer looking for a quieter residential environment may appreciate the home’s location at the end of the street.
The property can therefore accommodate different lifestyles without relying on a highly specialized floor plan.
Everyday Convenience in Liverpool
Location is an important part of any home purchase.
While the interior features determine how comfortable a home is to live in, its surroundings influence daily routines.
This property offers access to nearby shops and restaurants while maintaining a quieter residential setting.
That combination can be convenient for residents who want to remain close to everyday amenities.
Instead of having to travel a significant distance for dining or shopping, nearby options can make ordinary errands and leisure activities easier to incorporate into the week.
At the same time, the property’s position away from the center of a busy street contributes to a more peaceful home environment.
Final Thoughts
This Liverpool property presents a practical approach to comfortable single-level living.
Its open-concept floor plan connects the living room, dining area, kitchen and breakfast nook, creating a central space that can adapt to everyday routines and social gatherings.
The living room features an electric fireplace and direct access to an outdoor porch, providing both an inviting interior focal point and a convenient connection to the outdoors.
The kitchen adds useful functionality through ample cabinet storage, generous counter space and peninsula seating, while the window-side breakfast nook offers a quieter place for morning meals.
The primary bedroom is notably spacious and includes both a closet and private en-suite bathroom. Additional bedrooms are positioned on the opposite side of the house, creating a greater sense of separation and privacy.
Outside, the property provides space for relaxation and personal use. Its position at the end of a quiet street adds to the residential atmosphere while nearby shops and restaurants provide everyday convenience.
Overall, the home’s appeal comes from its straightforward design and comfortable arrangement. It offers connected living spaces without sacrificing bedroom privacy, practical kitchen features without unnecessary complexity, and outdoor areas that can be enjoyed as an extension of the interior.
For buyers searching for a home where everyday functionality, single-level convenience and a peaceful setting come together, this Liverpool property offers a layout worth exploring.

Watch Via Zillow