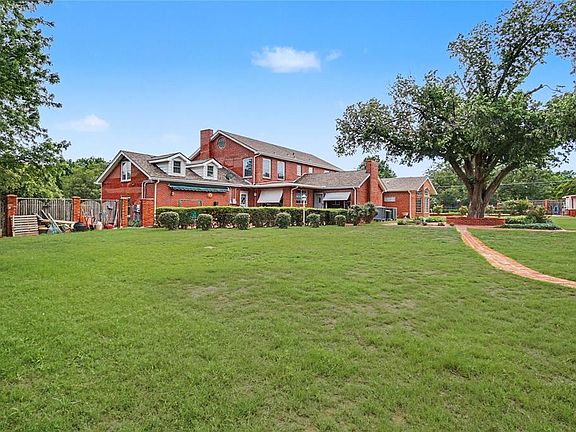
Deal of the day! On two acres! Love the inside! Pretty pool! 6,300 Sqft! C. 1935 in Oklahoma. $475,000

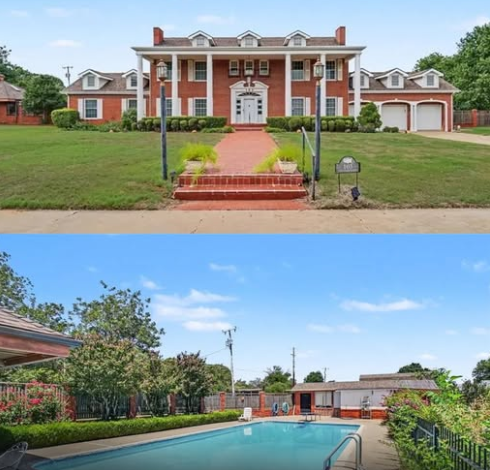
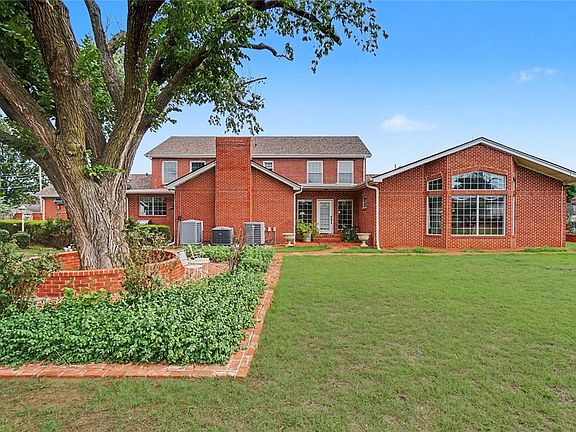
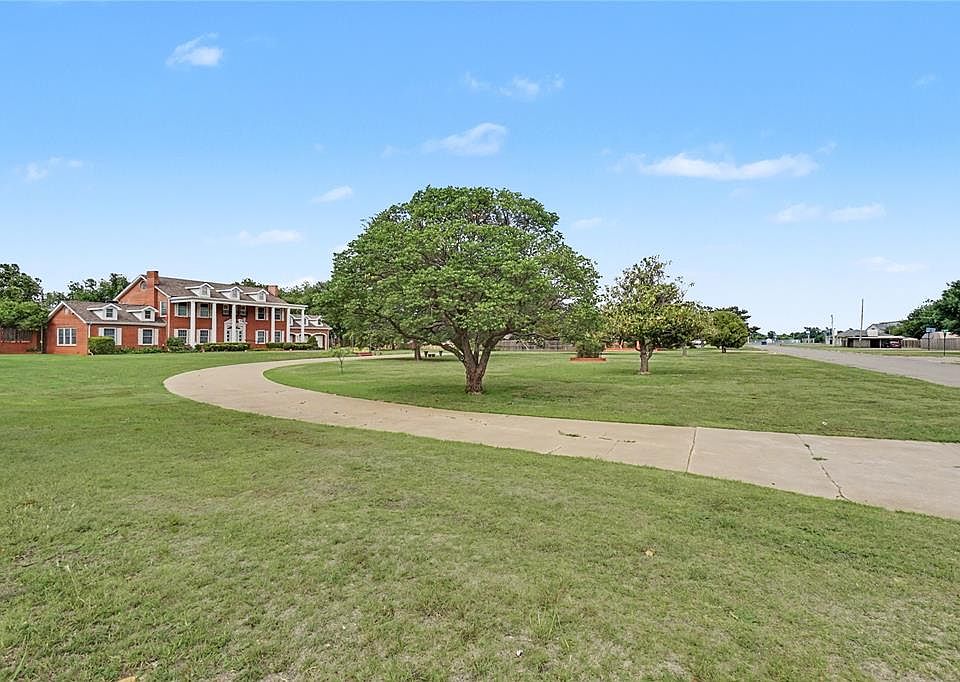
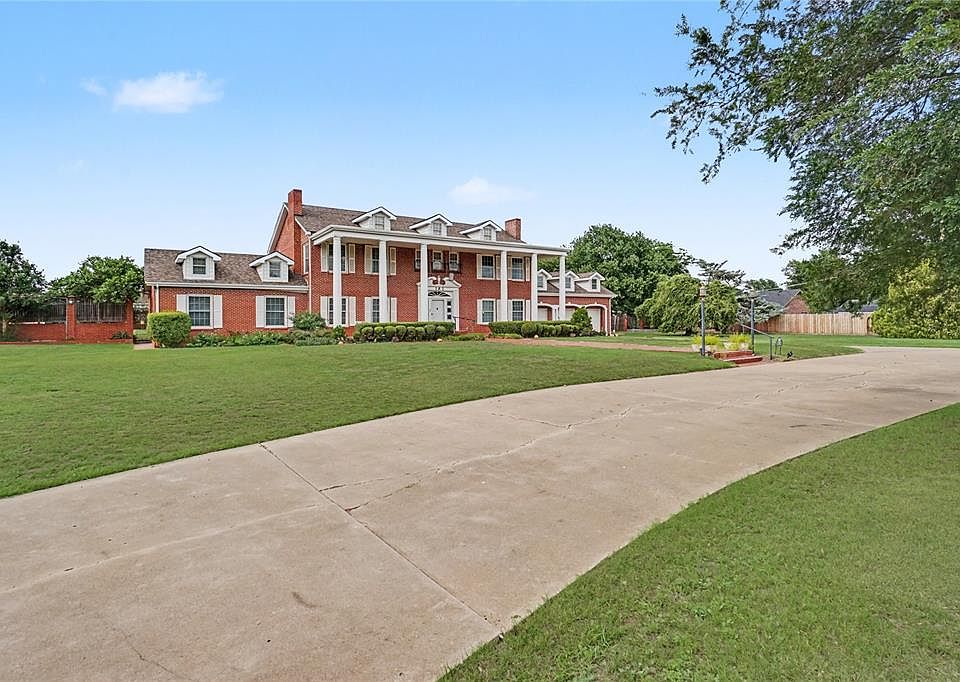
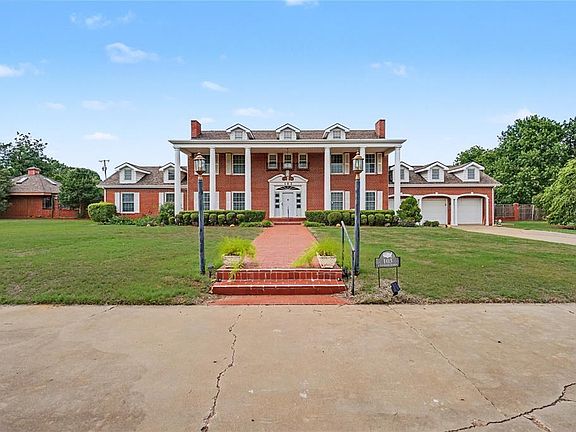
There’s a lot of house behind this one’s brick facade. At 6,291 square feet, this Hobart estate has room for a big family, a home business, or just plenty of breathing space.
103 E Dogwood St, Hobart, OK 73651 — $475,000
A Grand Entrance
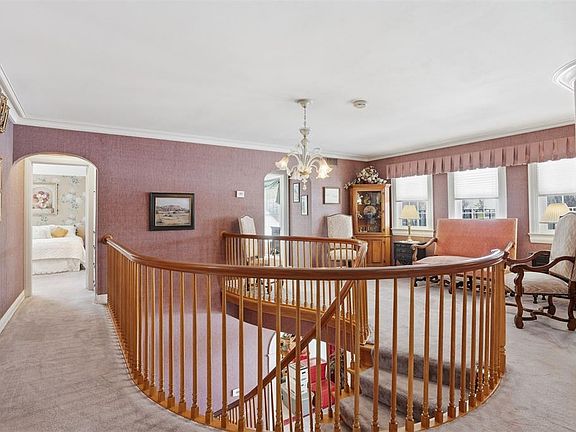
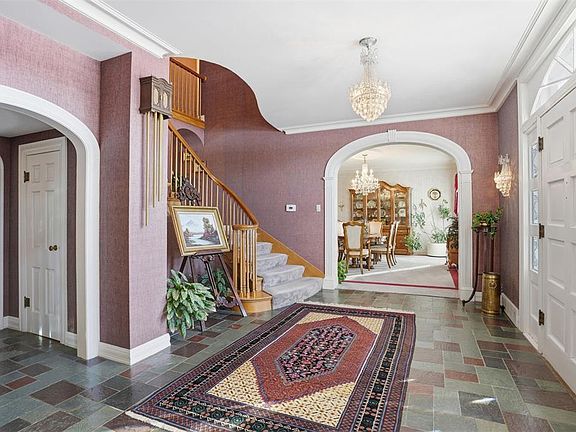
Walk in and you’re greeted by a slate-tiled foyer with curved entryways and a winding staircase. It’s the kind of entrance that sets the tone for the rest of the house.
Features:
- Slate-tiled foyer
- Curved entryways
- Winding staircase
- Walk-through passage to the kitchen
Living Spaces Built for Gathering
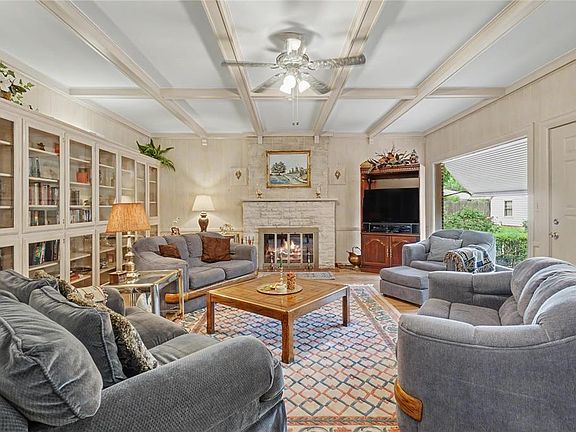
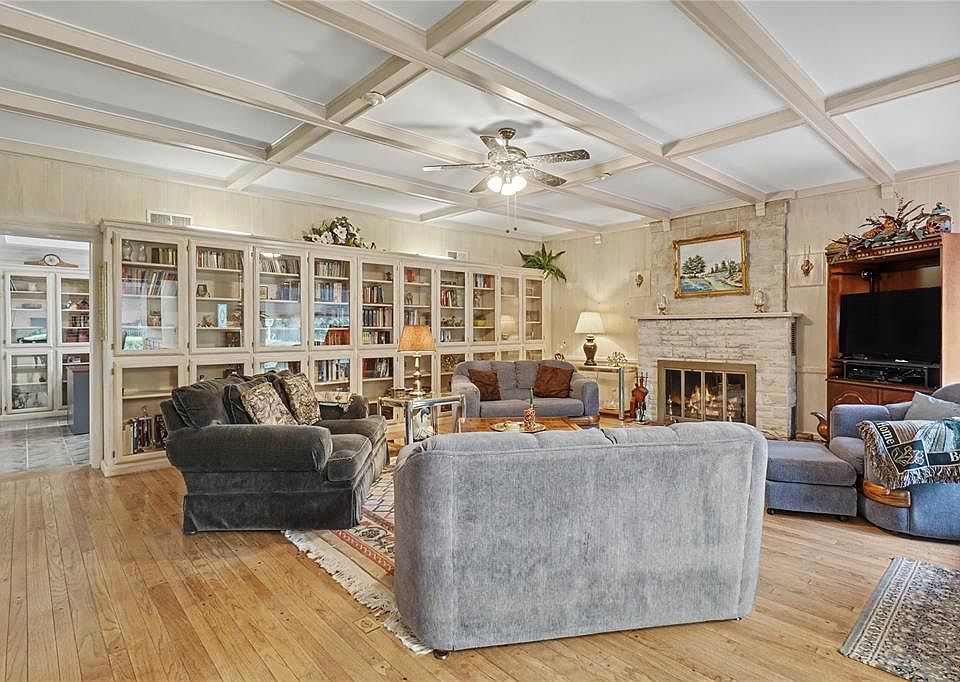
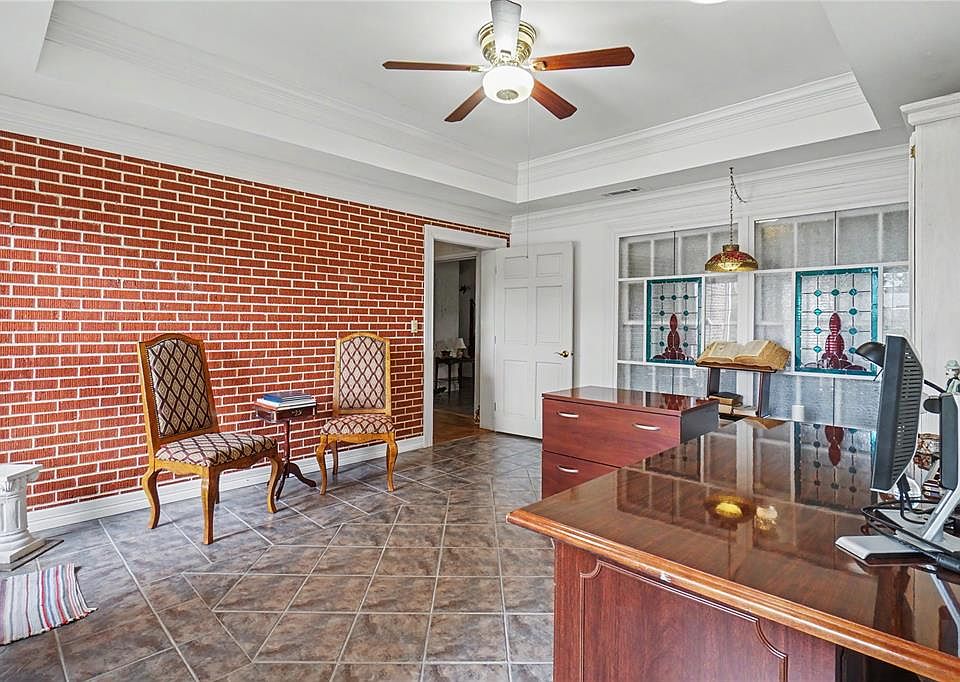
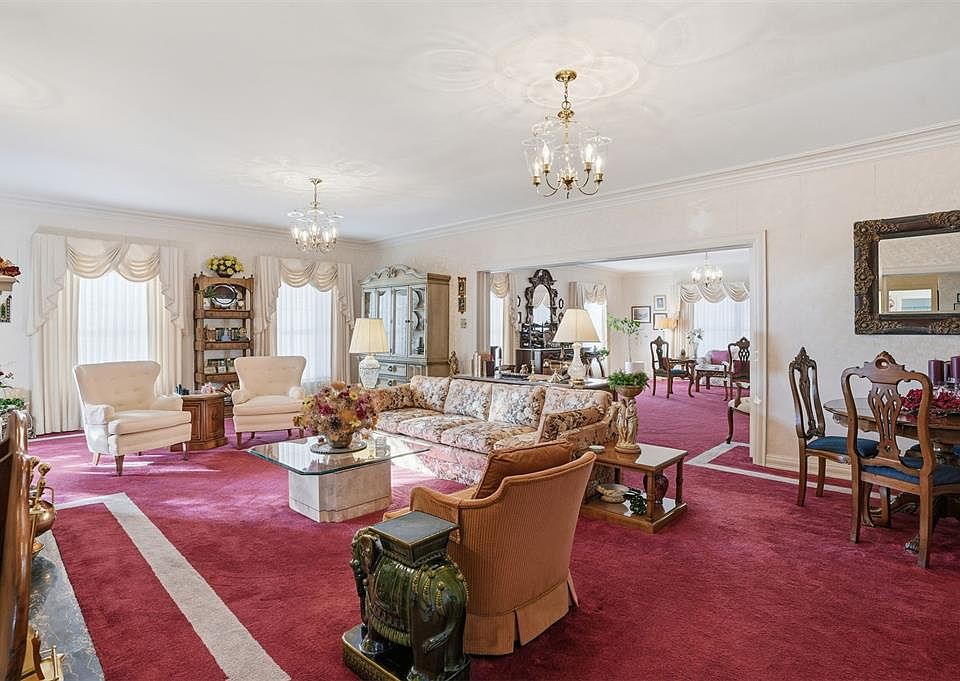
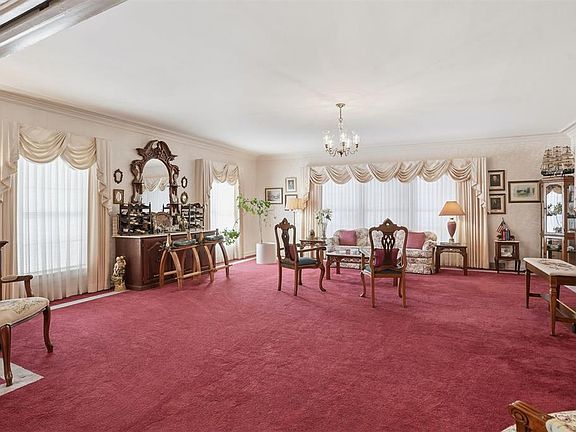
The main living area centers around a floor-to-ceiling brick fireplace, framed by wood beams overhead. There’s also a music room tucked off the formal sitting area, perfect for a piano or a quiet office.
Features:
- Floor-to-ceiling brick fireplace
- Wood-beamed ceilings
- Music room
- High ceilings, crown molding, and built-in cabinetry
- Large picture windows
Six Bedrooms and Two Primary Suites
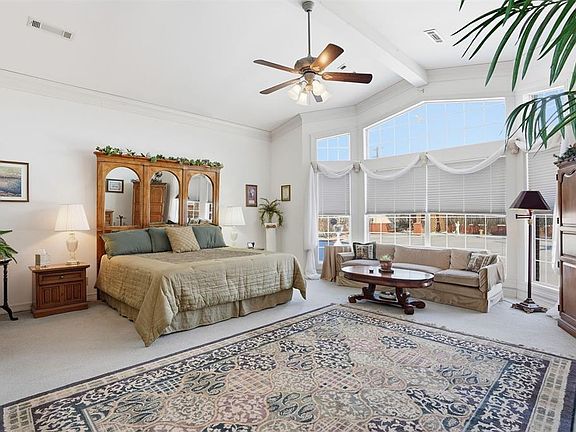
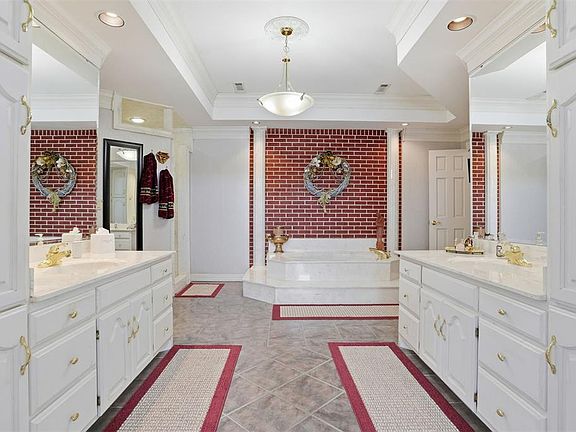
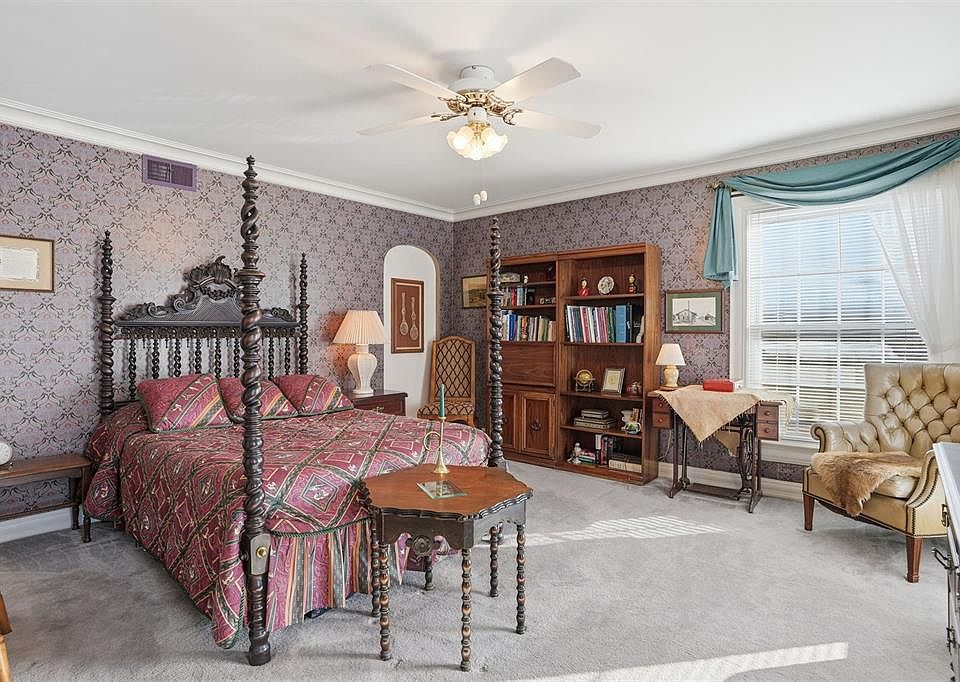
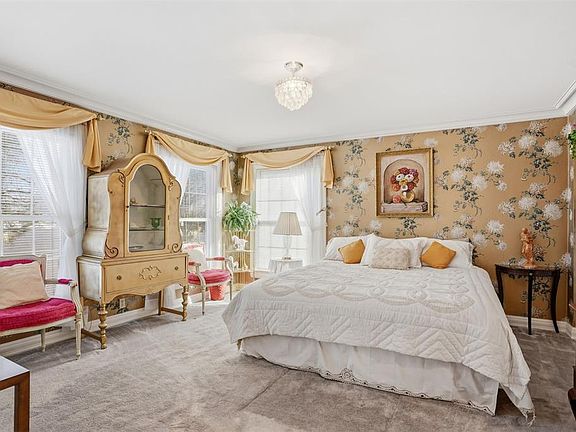
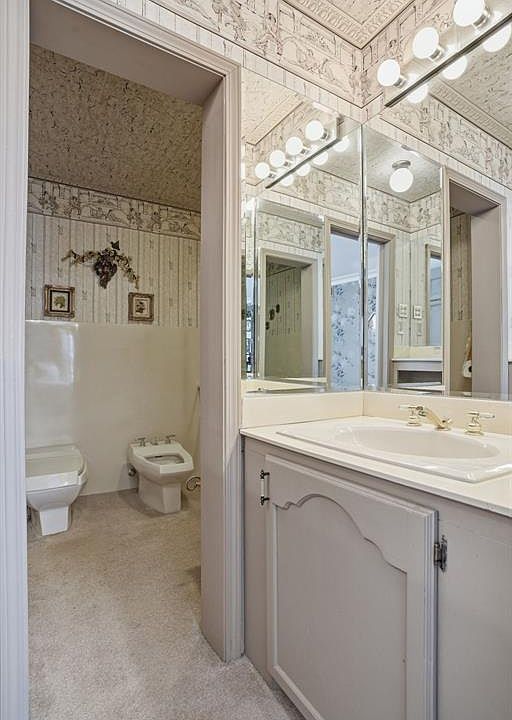
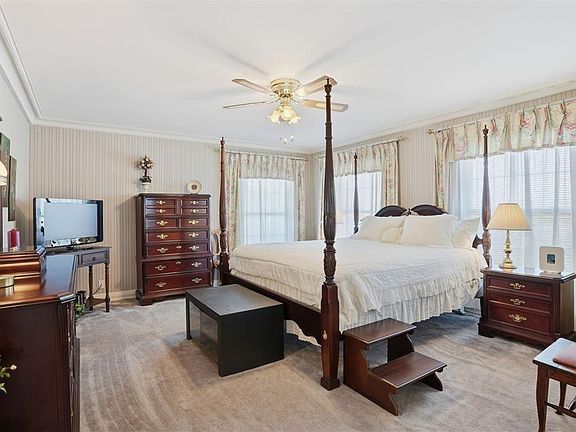
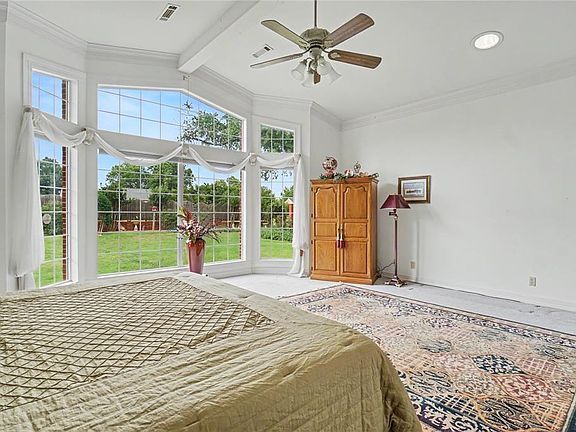
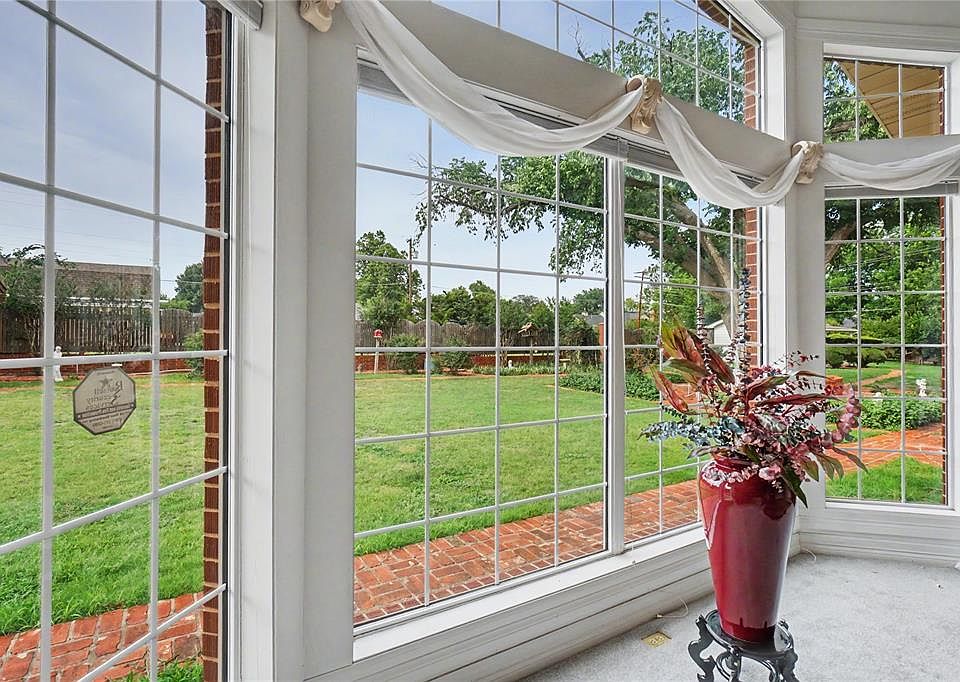
This home has a dual primary suite setup. One is on the main level with a bay window, soaking tub, dual vanities, and walk-in closets. The other is upstairs, with a glass-enclosed shower and its own private water closet. There’s also a bonus suite above the garage with a full bath, great for guests or extended family.
Features:
- 6 bedrooms
- 5 bathrooms
- Main-level primary suite with soaking tub and dual vanities
- Upstairs primary suite with private water closet
- Bonus living suite above the garage
A Kitchen Made for Cooking and Entertaining
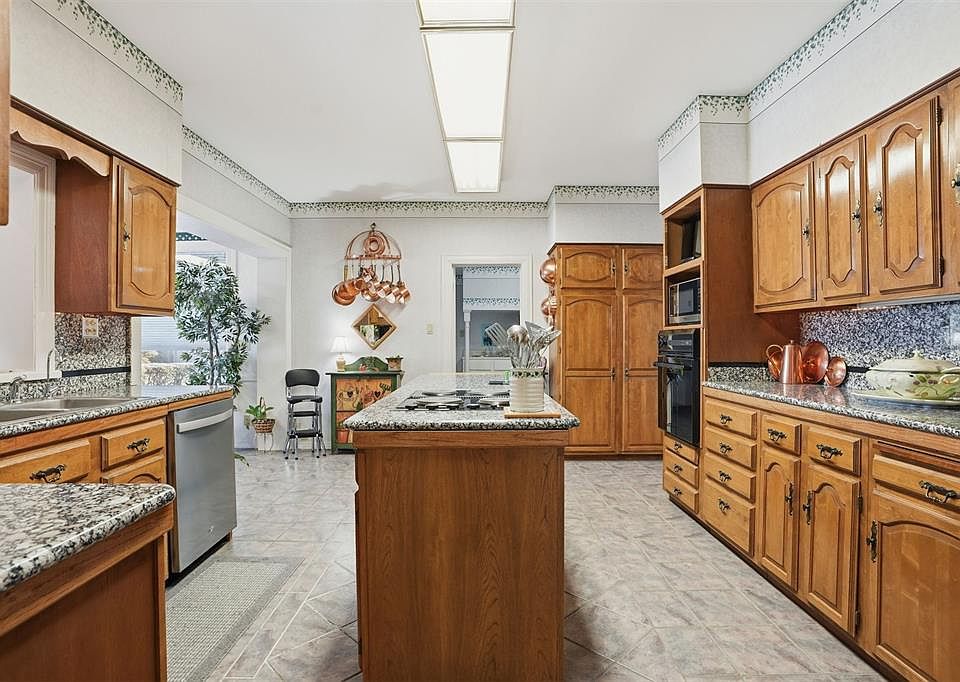
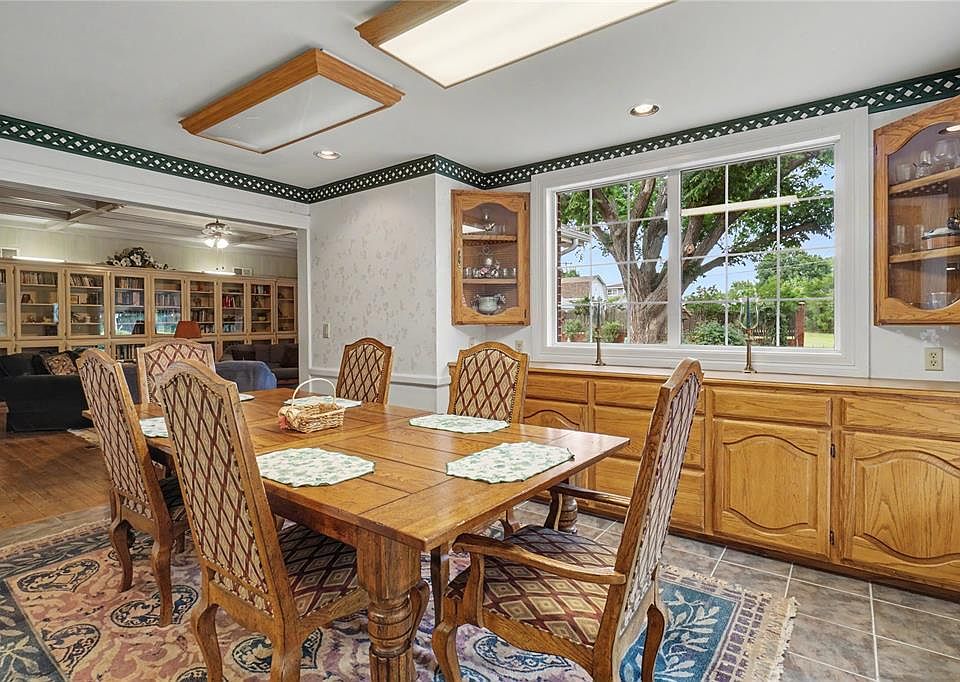
Granite counters, an island cooktop, and built-in appliances anchor the kitchen. A breakfast nook connects to both the formal and informal dining areas, so you’ve got options depending on the occasion.
Features:
- Granite countertops
- Island cooktop
- Built-in appliances
- Breakfast nook
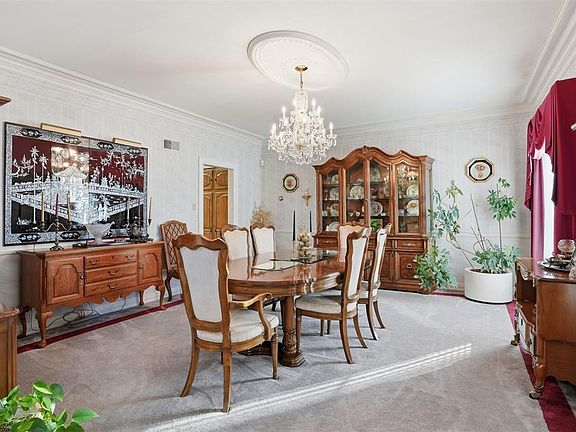
- Access to formal and informal dining rooms
Outdoor Living on Two Acres
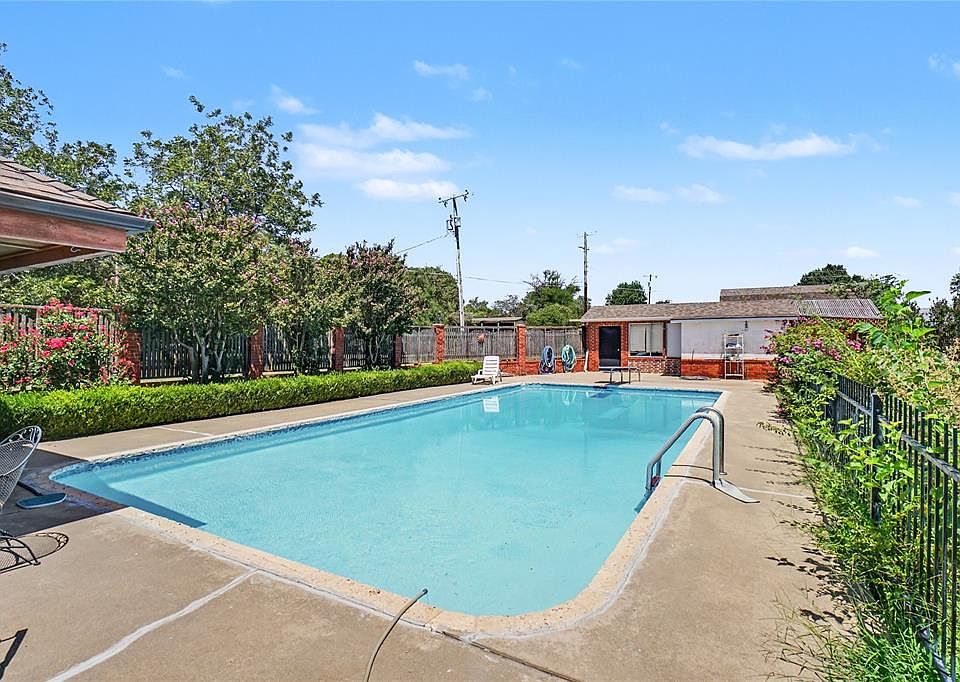
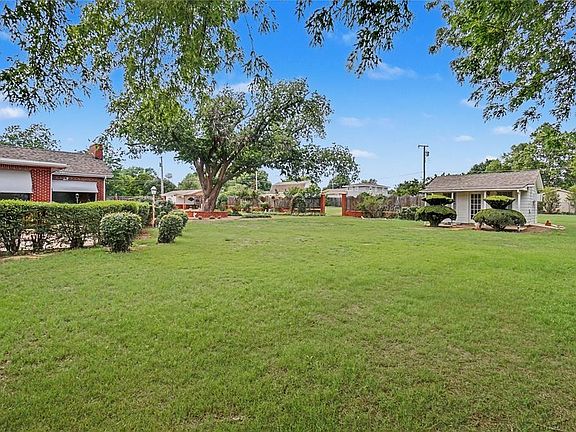
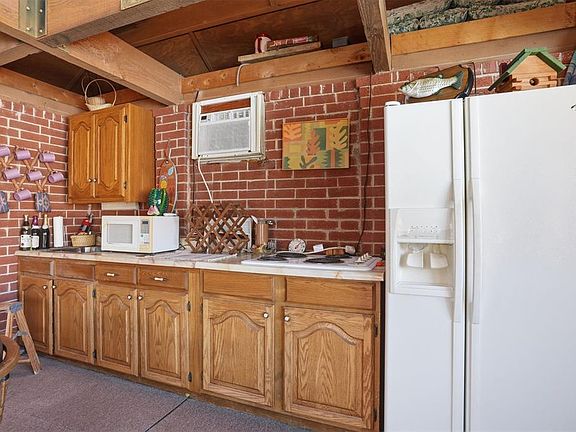
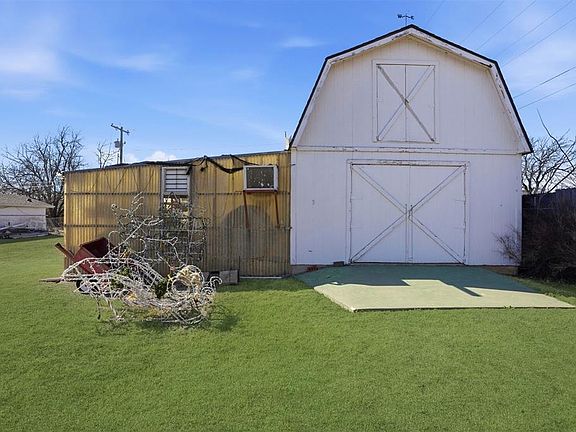
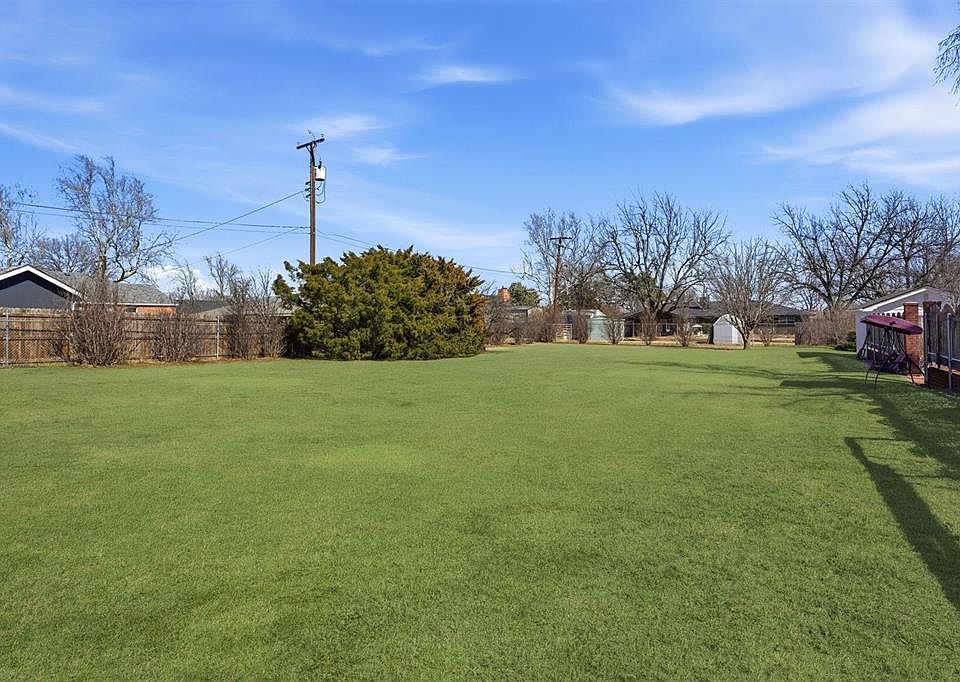
Outside, the backyard is fully fenced with locked gates. There’s a swimming pool with a diving board, a pool house with a sauna, and a separate office building. A barn with a loft and a greenhouse round things out, and a storm cellar is there for peace of mind. All the structures have new roofs.

Features:
- Fully fenced backyard with locked gates
- Swimming pool with diving board
- Pool house with sauna
- Office building
- Barn with loft
- Greenhouse
- Storm cellar
- New roofs on all structures
The Details
This home was originally built in 1935, then expanded with a custom addition in 1994–1995 that blends the old character with more modern space. It sits on two acres right in town, so you get privacy without giving up convenience.
Features:
- Built in 1935
- Custom addition completed 1994–1995
- 2-acre lot
- 3-car garage
- Colonial architectural style
At $76 per square foot, this is a lot of house and land for the price. It’s listed by Kristie Brady of Aspen Grace Realty II LLC.
From Zillow
Rare opportunity to own one of Hobart’s most distinguished estate properties. Situated on two beautifully maintained in-town acres, this remarkable 6,291 sq ft residence offers exceptional craftsmanship, scale, and privacy. Custom addition completed in 1994–1995, the home blends timeless architectural character with expansive living spaces.

The grand slate-tiled foyer welcomes you with sweeping curved entryways and a striking winding staircase leading to the upper level. A walk-through passage at the base of the staircase provides convenient access to the kitchen, enhancing the home’s thoughtful design and flow.
Throughout the home you’ll find wood-beamed ceilings, high ceilings, solid wood doors, crown molding, pocket doors, and built-in cabinetry, while large picture windows bring in natural light and peaceful views of the surrounding grounds.

The main living area features a dramatic floor-to-ceiling brick fireplace beneath custom beams, creating a warm focal point. A dedicated music room just off the formal sitting area offers the perfect space for a grand piano, study, or entertaining.
The layout includes 6 bedrooms with a dual primary suite configuration, including a main-level primary suite with bay window, soaking tub, dual vanities, and walk-in closets, plus an upstairs primary retreat with glass-enclosed shower and private water closet.

A bonus living suite above the garage with full bath offers flexible space for guests, office, or extended family living. The kitchen features granite countertops, island cooktop, built-in appliances, and breakfast nook with access to both formal and informal dining spaces.
Outdoor amenities include a fully fenced backyard with locked gates, swimming pool with diving board, pool house with sauna, office building, barn with loft, greenhouse, and storm cellar. New roofs on all structures. 103 E Dogwood offers rare space, privacy, and character in the heart of Hobart.
Explore 3D tour
Floor plan