
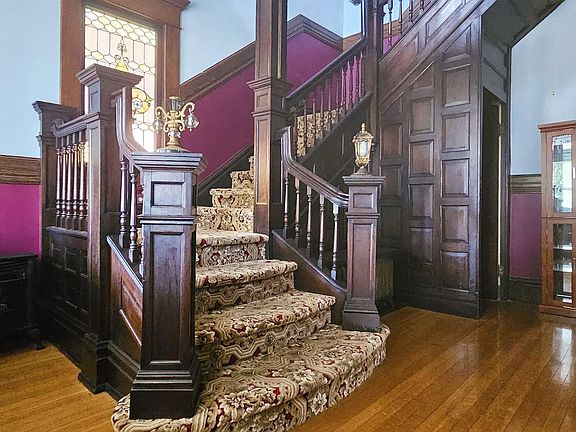
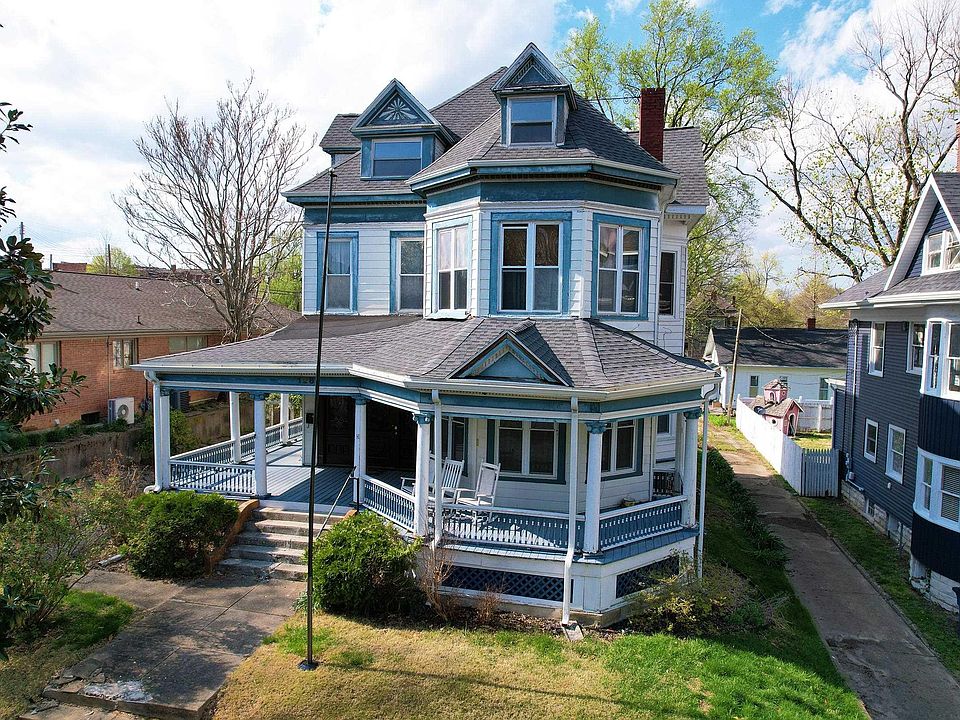
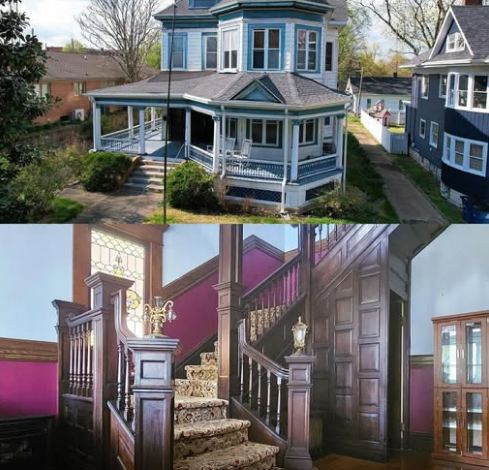
Love the staircase! Pretty porch and woodwork! C. 1906 Victorian in Illinois. $184,900.

Some old houses just have it. This 1906 Victorian on E 4th Street is one of them. It mixes the character you only get from a century-old build with updates that actually make sense for everyday living. Big rooms, real wood floors, and a kitchen that got a full makeover.

126 E 4th St, Mount Carmel, IL 62863
$184,900
The Kitchen
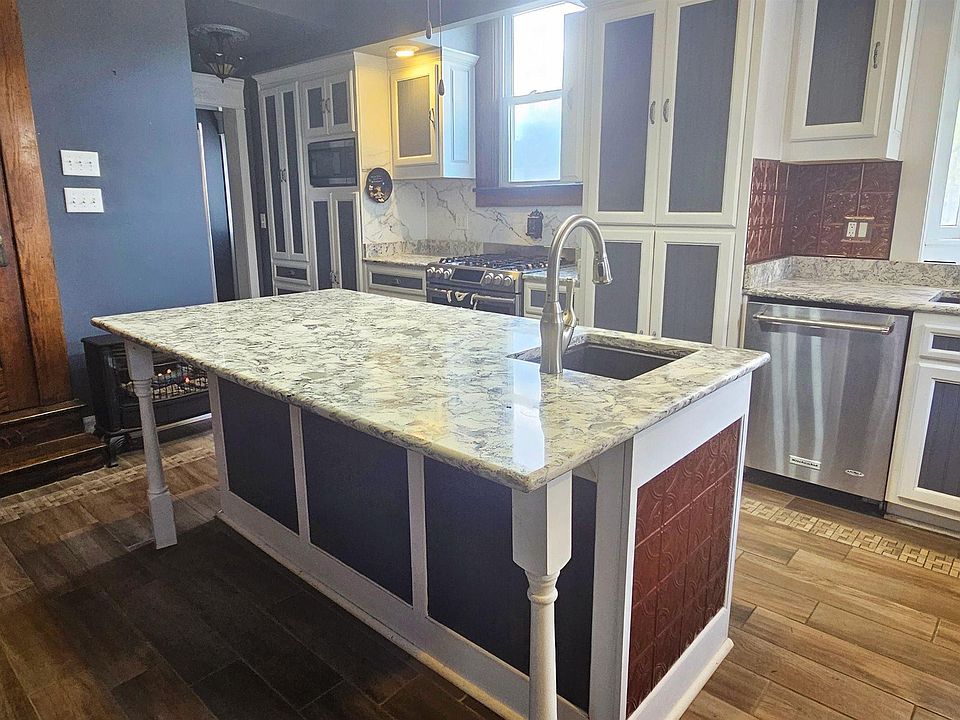
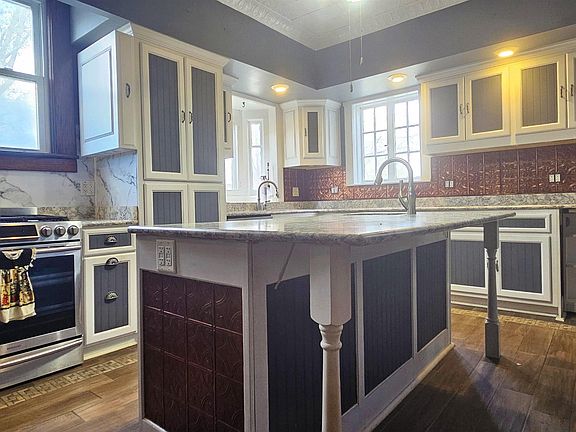
Walk in and the kitchen is the first thing that grabs you. It’s been completely redone with quartz counters and custom cabinets, including pull-out pantry storage so nothing gets lost in the back. There’s a big island with a bar and a prep sink, plus tile flooring that ties it all together.

Features:
- Quartz countertops
- Custom cabinetry with pull-out pantry storage
- Large island with bar and prep sink
- Accent tile flooring
Main Level Charm

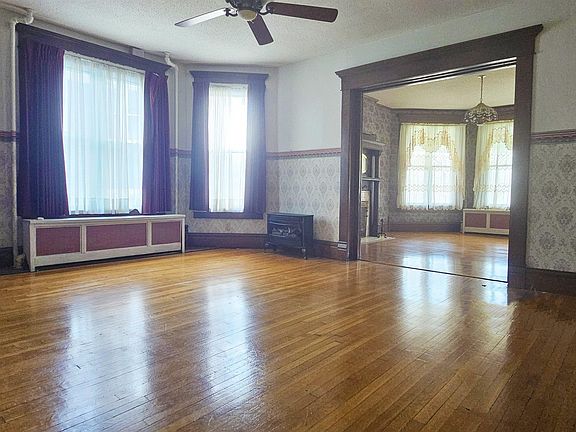
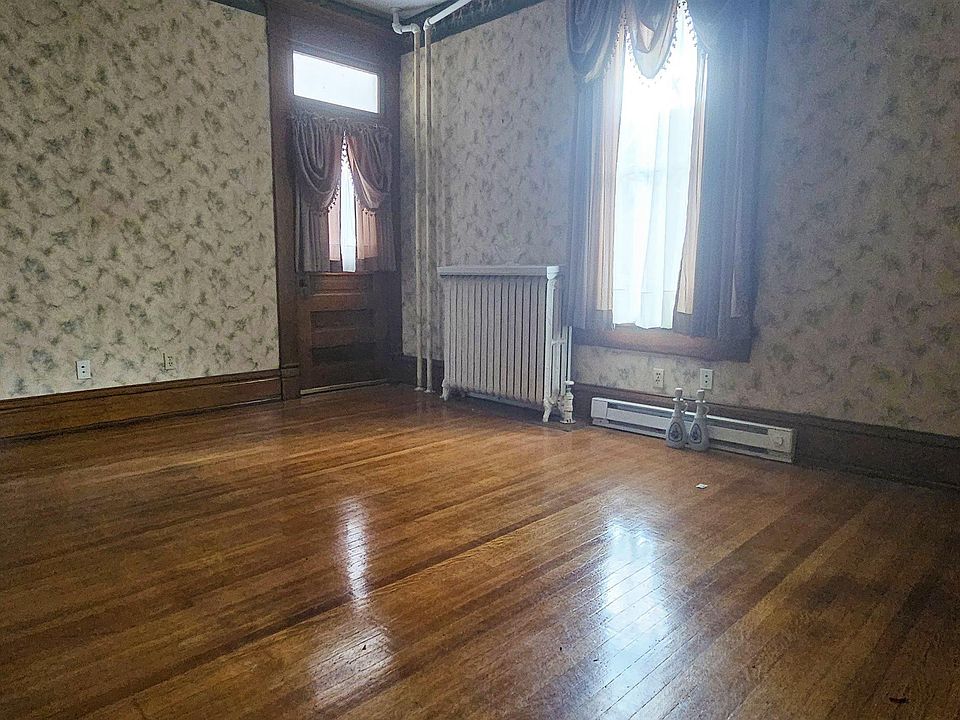
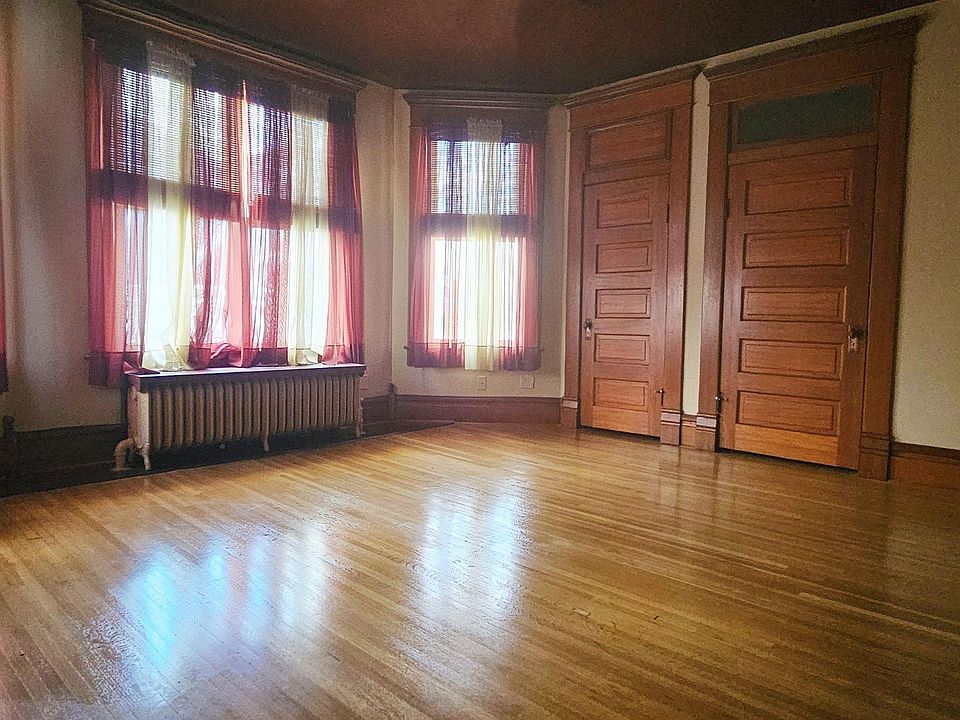
Past the kitchen, the rest of the main floor keeps that old-house warmth going. Hardwood floors run through the space, and the woodworking details are the kind you don’t see in new builds anymore. There are pocket doors, a tile fireplace, and separate spots for dining, living, and even a home office.

Features:
- Hardwood floors throughout main level
- Original woodworking and pocket doors
- Tile fireplace
- Dining room (20×16)
- Living room (16×16)
- Office (12×16)

Bedrooms and Baths
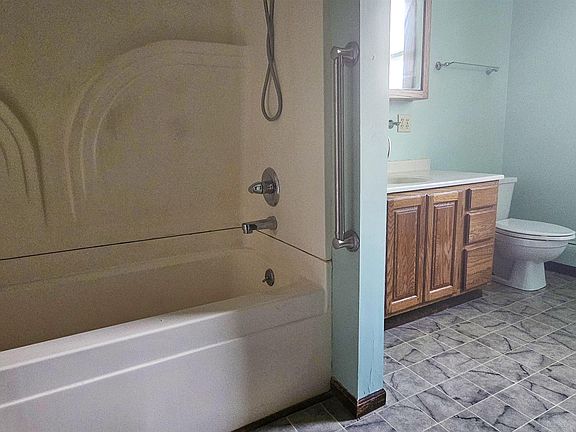
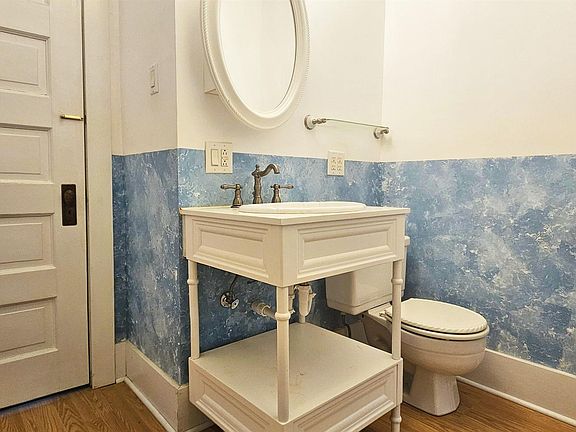
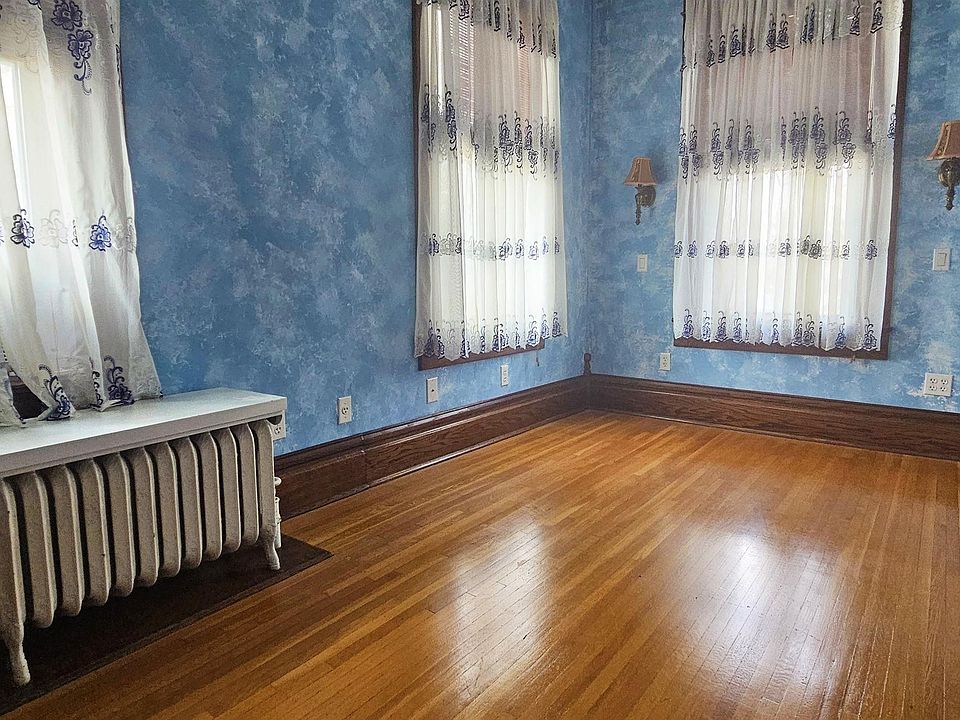
Head upstairs and you’ll find four bedrooms along with a bath and a half. It’s a layout that gives everyone their own space, which is hard to find at this price point.
Features:

- 4 bedrooms, all on the upper level
- 4 total bathrooms (3 full, 1 half)
- 2,836 sqft of finished living space
Outdoor Space
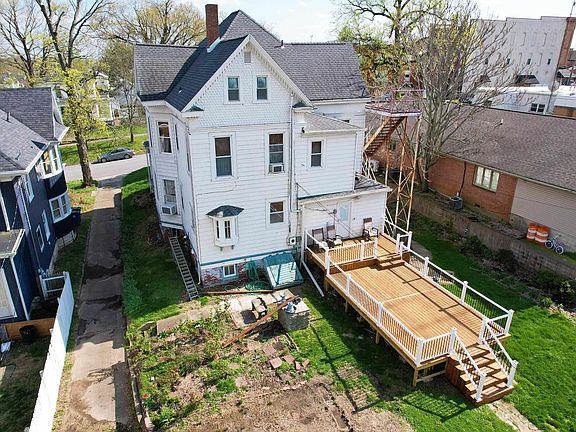
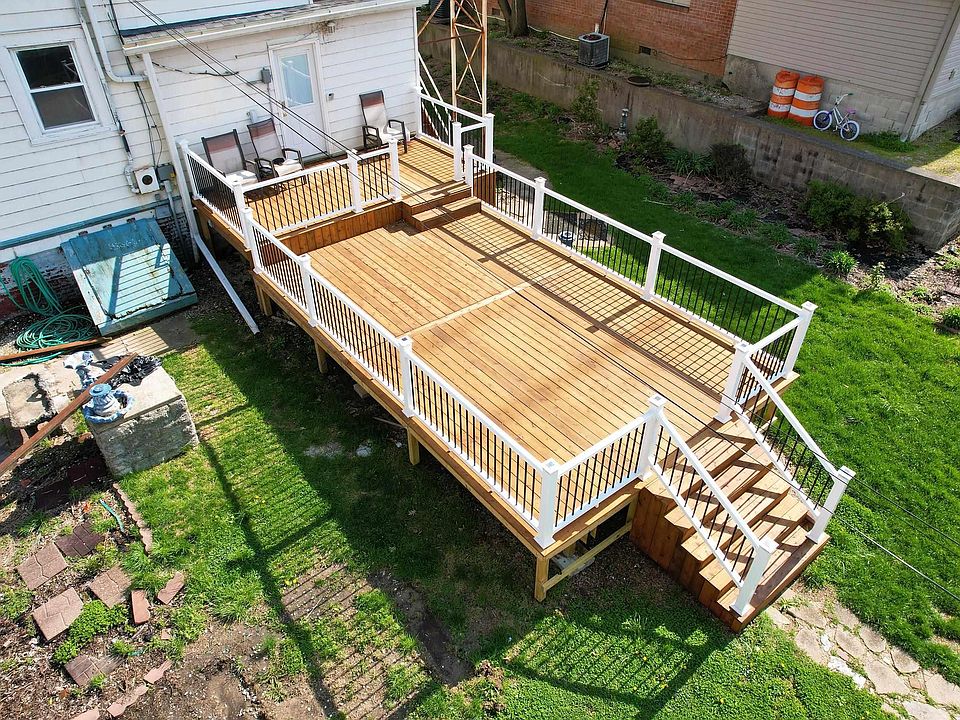
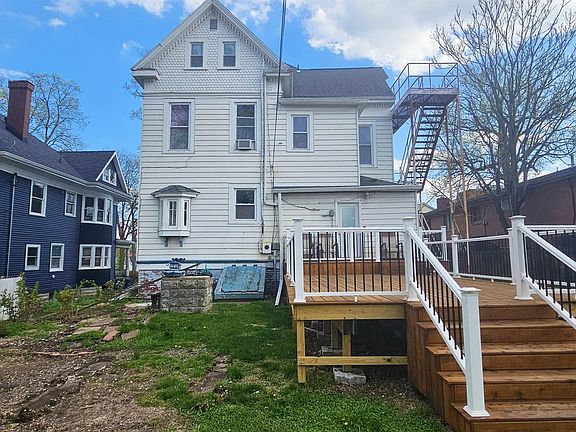
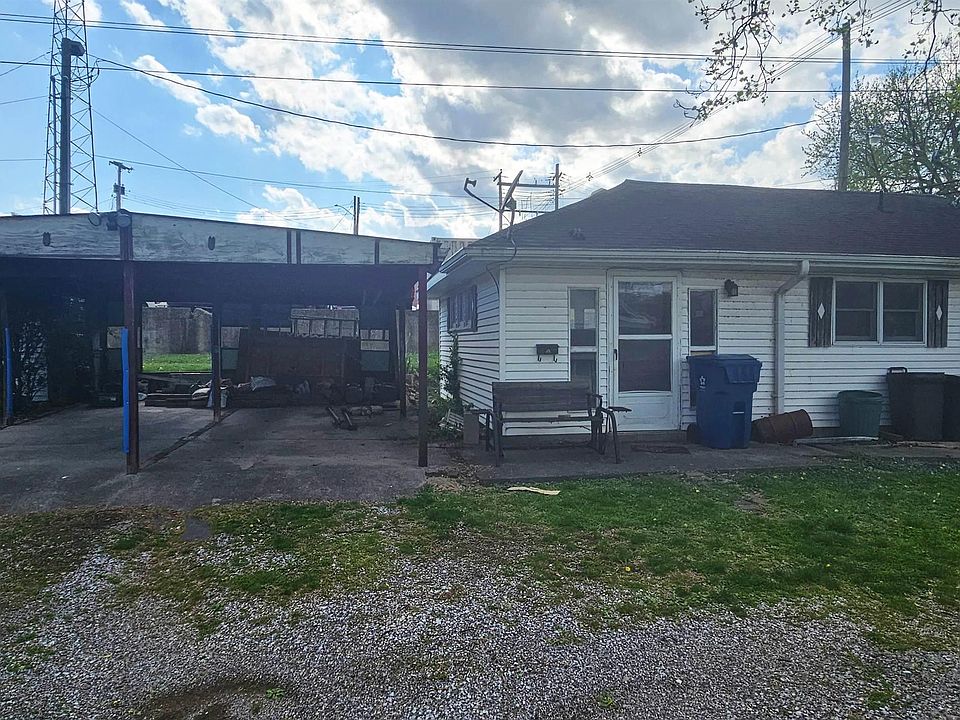
Out back, there’s a newly built deck, a nice spot to sit outside or grill without much effort. It opens into a large backyard with room to spread out. At the rear of the lot sits a heated and cooled workshop that even has its own half bath, useful for hobbies, storage, or a home business.

Features:
- Newly installed deck
- Large backyard
- Heated and cooled workshop with half bath
- 0.28 acre lot

Extra Details Worth Knowing
There are two fireplaces total in the home, one in the living room and one in a third bedroom. The basement is full but unfinished, giving extra storage or project space. On the systems side, the home has natural gas heat, city water and sewer, vinyl siding, and vinyl windows throughout. A newer architectural shingle roof rounds things out, so a few of the big-ticket items are already handled.
Features:
- 2 fireplaces (living room and 3rd bedroom)
- Full, unfinished basement
- Natural gas heat
- City water and sewer
- Vinyl siding and vinyl windows
- Architectural shingle roof

The Bottom Line
This is a home for someone who wants character without giving up modern comfort. The kitchen alone makes it worth a look, and the workshop out back is a bonus most listings in this price range don’t have. At $184,900 for a 2,836 sqft Victorian with four bedrooms, four baths, and a fully updated kitchen, it’s priced to move.

From Zillow
This striking Victorian home brings a perfect mixture of modernization and charm. The totally remodeled kitchen features quartz countertops, custom cabinetry with pull out pantry storage, a large island bar with prep sink, and accented tile floors.

Beautiful hardwood floors span the remaining main level and are complimented by the lovely woodworking, pocket doors, and tile fireplace. Upstairs you will find four bedrooms and one and half baths.

At the rear of the home is a newly installed relaxing deck that leads to the large backyard. At the rear of the lot is a heated and cooled workshop with a half bath. Updates include vinyl windows throughout, as well as an architectural shingle roof.