Cabin with 10.4 Acres in Orbisonia, Pennsylvania

Deep in the rolling ridge country of Huntingdon County, an authentic mountain sanctuary awaits off a winding woodland path. This rustic cabin with 10.4 acres in Orbisonia, Pennsylvania offers an exceptional chance to unplug and touch the quiet rhythms of the forest.
Built in 1976, the exterior pairs classic horizontal wood siding with a resilient, standing-seam metal roof designed to shed mountain snow with ease. Solid native fieldstone pillars elevate the home along the hillside, creating shaded utility storage right underneath the main level.

A private winding gravel driveway leads through towering hardwoods toward the secluded mountain cabin.
A long gravel driveway climbs through tall native oak and hickory trees, establishing an immediate sense of privacy and natural curb appeal. In fact, the gently graded approach leads right up to an open clearing where multiple vehicles or outdoor gear trailers can easily park.
Because the structure sits perched on the slope, it captures expansive views across the forested valley below. A timber stairway rises from the gravel yard straight to the elevated front deck and entrance door.

Perched gracefully on the hillside, the wood-sided cabin blends into its lush woodland setting.
Meanwhile, the surrounding forest frames the structure in lush green foliage throughout the warmer months. As autumn arrives, this vantage point turns into an incredible canopy of bright red and amber leaves.
Stepping Inside the 448-Square-Foot Layout
Stepping past the threshold, the interior reveals an efficient and cozy open-concept floor plan spanning 448 square feet of livable space. Warm timber paneling wraps the interior walls, while classic exposed wood ceilings emphasize the home’s authentic heritage.
Sunlight filters in through multiple dual-pane windows, illuminating the durable flooring beneath your feet. Also, this central living room offers plenty of wall space for deep-seated armchairs, reading tables, and seasonal sporting equipment.
The layout flows smoothly from the front door into the main seating lounge without awkward corners or lost hallway space. Consequently, daily foot traffic moves naturally across the floor plan, whether you are returning from a morning hike or settling in for an evening board game.
Take a look at the exterior photos below, and find the complete 20+ photo gallery linked at the end of this tour. The compact footprint ensures that heating the space remains fast and energy efficient during brisk autumn hunting trips.
See alsoHome in Roebuck, South Carolina

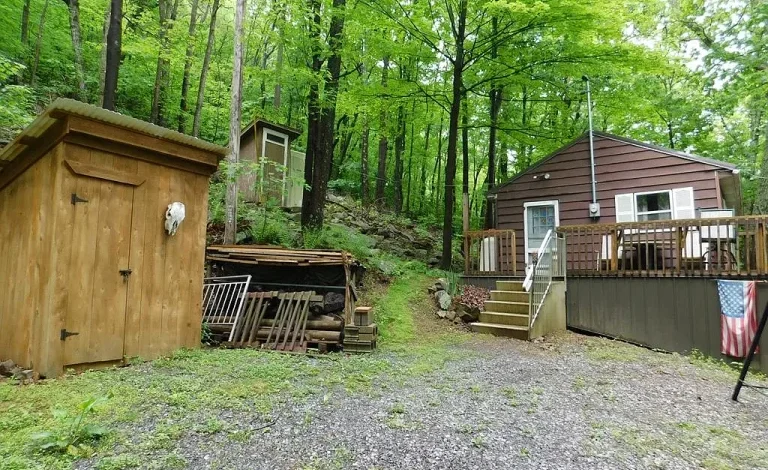
The level gravel clearing features an outhouse, firewood storage, and easy stair access to the front deck.
Every square foot here serves an honest purpose, keeping daily maintenance minimal and quiet relaxation front and center. Large windows also provide steady cross-ventilation, capturing cool mountain breezes on warm summer afternoons.
Kitchenette Utility and Daily Dining Flow
Just off the main seating area sits an open cooking and prep counter designed for simple cabin dining. Solid wood cabinetry hangs above smooth work surfaces, providing ample space to prepare hearty morning meals and hot coffee.
Open pantry shelving offers quick storage for dry provisions, cast-iron skillets, and camping cookware. In addition, an intimate dining nook sits right by the window so you can watch wild deer graze in the morning light.

Sturdy stone piers elevate the foundation, creating sheltered ground-level storage beneath the main floor.
While this rustic kitchen keeps things basic, it provides all the core utility needed for a comfortable weekend basecamp. You can easily prep meals indoors or step outside onto the deck to cook over an open flame.
Furthermore, the home utilizes an eco-friendly rainwater collection system paired with classic outhouse facilities for true off-grid character. This self-reliant design keeps ownership costs exceptionally low while maximizing your bond with the raw outdoors.
Private Quarters and Flexible Sleeping Spaces
Tucked toward the rear of the cabin are two dedicated sleeping quarters that provide quiet rest after long days on the trail. The primary bedroom features room for a full bed frame, bedside lighting, and rustic hanging racks for outerwear.
Generous window placement draws in soft morning light from the upper slopes of the ridge. Thus, waking up feels peaceful and connected to the surrounding wilderness every day of the week.

Looking up from the road, the cabin compound perches discreetly behind dense summer tree canopy.
The secondary bedroom provides excellent flexibility for visiting guests, sporting partners, or stacked bunk beds. Alternatively, a future owner could adapt this second room into a secure gear storage room or private writer’s den.
Because there is zero complex plumbing inside the cabin, winterizing the retreat takes just minutes at the end of each season. You can review the full pricing history, floor plans, and property details in the source link below the photos.
See alsoFarmhouse with 69 Acres in Mount Vernon, Kentucky
Expansive Outdoor Living on 10.4 Mountain Acres
Step outside through the front door to experience the true centerpiece of this property: the elevated outdoor living space. A spacious wooden sun deck extends along the front elevation, complete with a built-in timber drink rail overlooking the hills.
A sturdy patio table and chairs create the ultimate spot for open-air lunches, afternoon reading, or stargazing under clear night skies. Down in the gravel clearing, a custom stone fire pit ring awaits crackling evening campfires and roasted marshmallows.

An expansive elevated wooden deck features a wrap-around drink rail overlooking mountain hillsides.
A pair of suspended glider chairs rests right beside the fire pit, offering a comfortable place to swap stories after sunset. Next to the deck, a solid timber storage shed and an organized firewood shelter keep supplies dry and ready.

The outdoor gravel terrace features an integrated stone fire pit with double swinging lounge chairs.
Beyond the clearing, the terrain rises steadily across 10.4 private acres all the way to the mountain summit. Towering mature timber, native mosses, and natural rock ledges create an incredible personal playground for hiking, exploring, and wildlife watching.

Wild rock outcroppings and towering trees create an adventurous backyard terrain stretching to the summit.
Protective deed covenants ensure that the pristine woodland character of this area remains preserved for decades to come. Hunters and trail enthusiasts will especially appreciate the direct access to vast wooded acreage right outside the back door.

The dramatic slope behind the cabin showcases natural stone retaining terraces and mature timber.
Huntingdon County Lifestyle and Rural Convenience
While this retreat feels deeply isolated, it remains comfortably accessible to the historic borough of Orbisonia. Local diners, family-owned country stores, and gas stations are only a short, scenic drive down the valley.
Orbisonia is widely celebrated for its rich railroad history, home to the famous East Broad Top Railroad and vintage trolley museum. Outdoor lovers will also enjoy proximity to Raystown Lake, where premier boating, kayaking, and public fishing docks abound.

The complete camp setup includes an outhouse, covered woodshed, and direct access to mountain trails.
State game lands and protected state forests blanket the surrounding county, providing virtually endless recreation year-round. Commuting from regional hubs like Harrisburg, State College, or Chambersburg is straightforward via well-maintained highway corridors.
See alsoHome in Brownsville, Tennessee
This balance between rugged seclusion and small-town convenience makes the location a standout find in today’s active real estate market. The peaceful mountain atmosphere lets you leave stressful city schedules behind the moment you turn up the lane.
A Timeless Huntingdon County Mountain Retreat
Finding a genuine hunting and hiking tract paired with a solid cabin structure is increasingly rare in Pennsylvania. With 10.4 deeded acres, low property overhead, and commanding ridge views, this home represents remarkable overall property value.
Whether you dream of crisp autumn hunting mornings, lazy summer deck afternoons, or simply a private mountain getaway, this tract delivers. This rustic cabin with 10.4 acres in Orbisonia, Pennsylvania is ready for its next generation of woodland memories.
If you’re interested in learning more about this property, please contact the listing agent through the Zillow link provided below the photos.


