Tranquil 3-Bedroom Home with Expansive River Views and Lush Landscaping

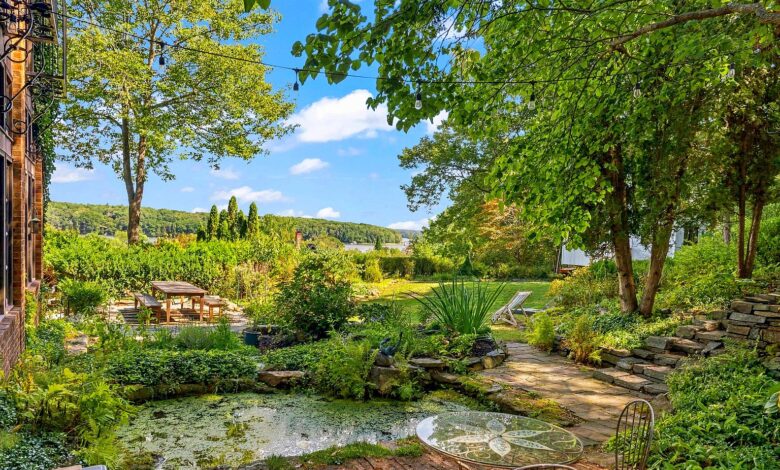
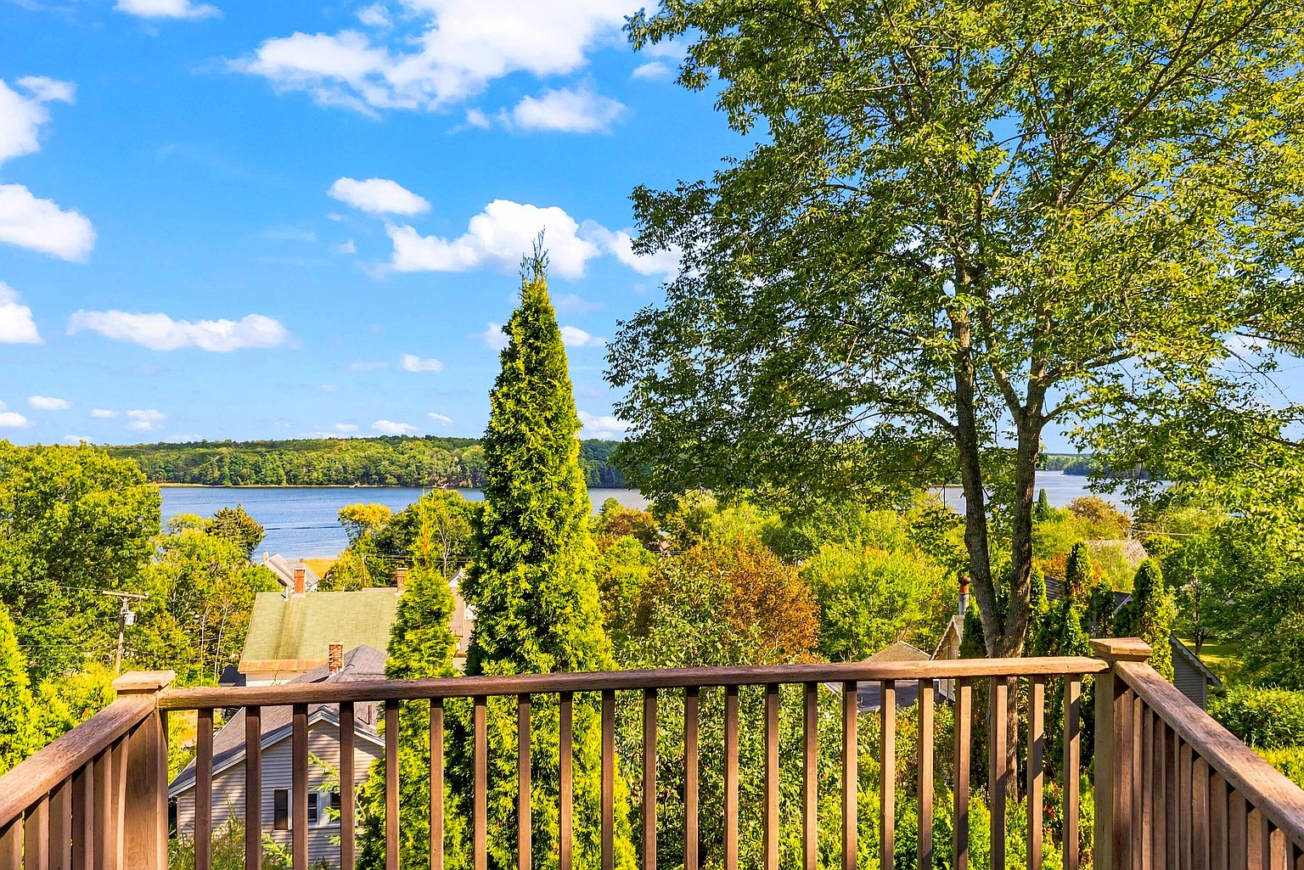
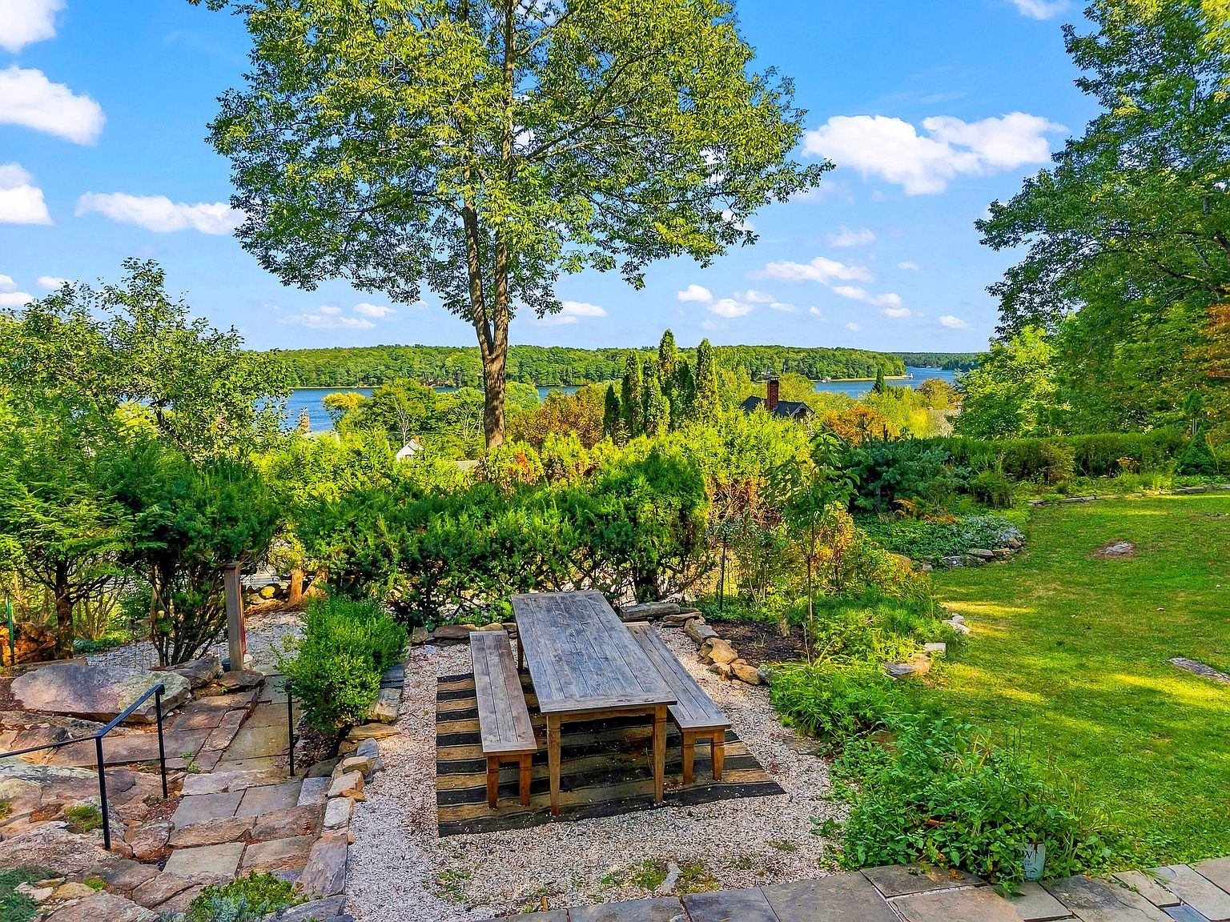
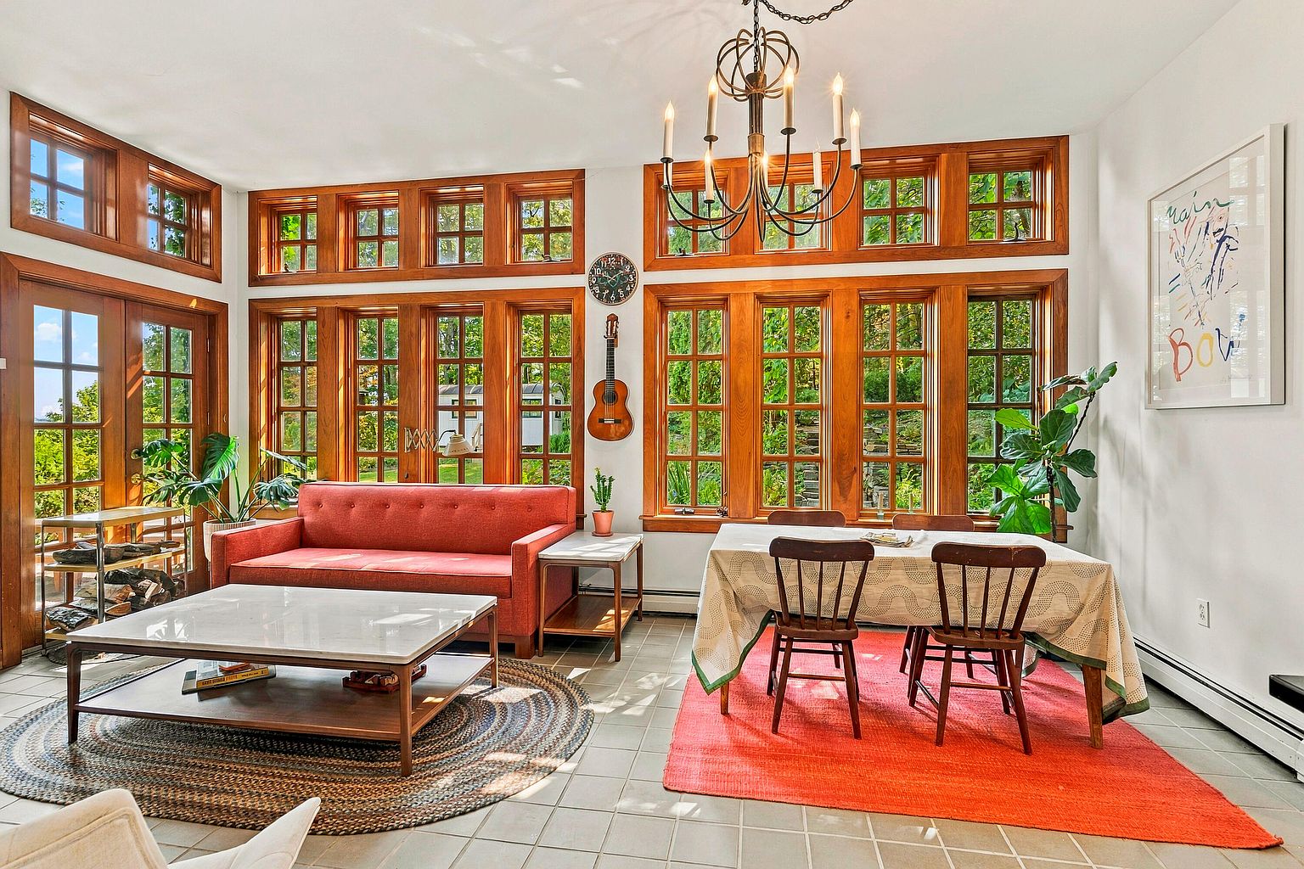
This distinctive single-family home, constructed in 1997, comprises 1,918 square feet of living space set on a generous 0.33-acre lot. Its elevated position provides sweeping views of the Kennebec River, cultivating a peaceful feel despite its central location in the South End neighborhood. The house capitalizes on natural light and outdoor scenery with floor-to-ceiling windows and extensive landscaping that integrates interior and exterior living spaces.
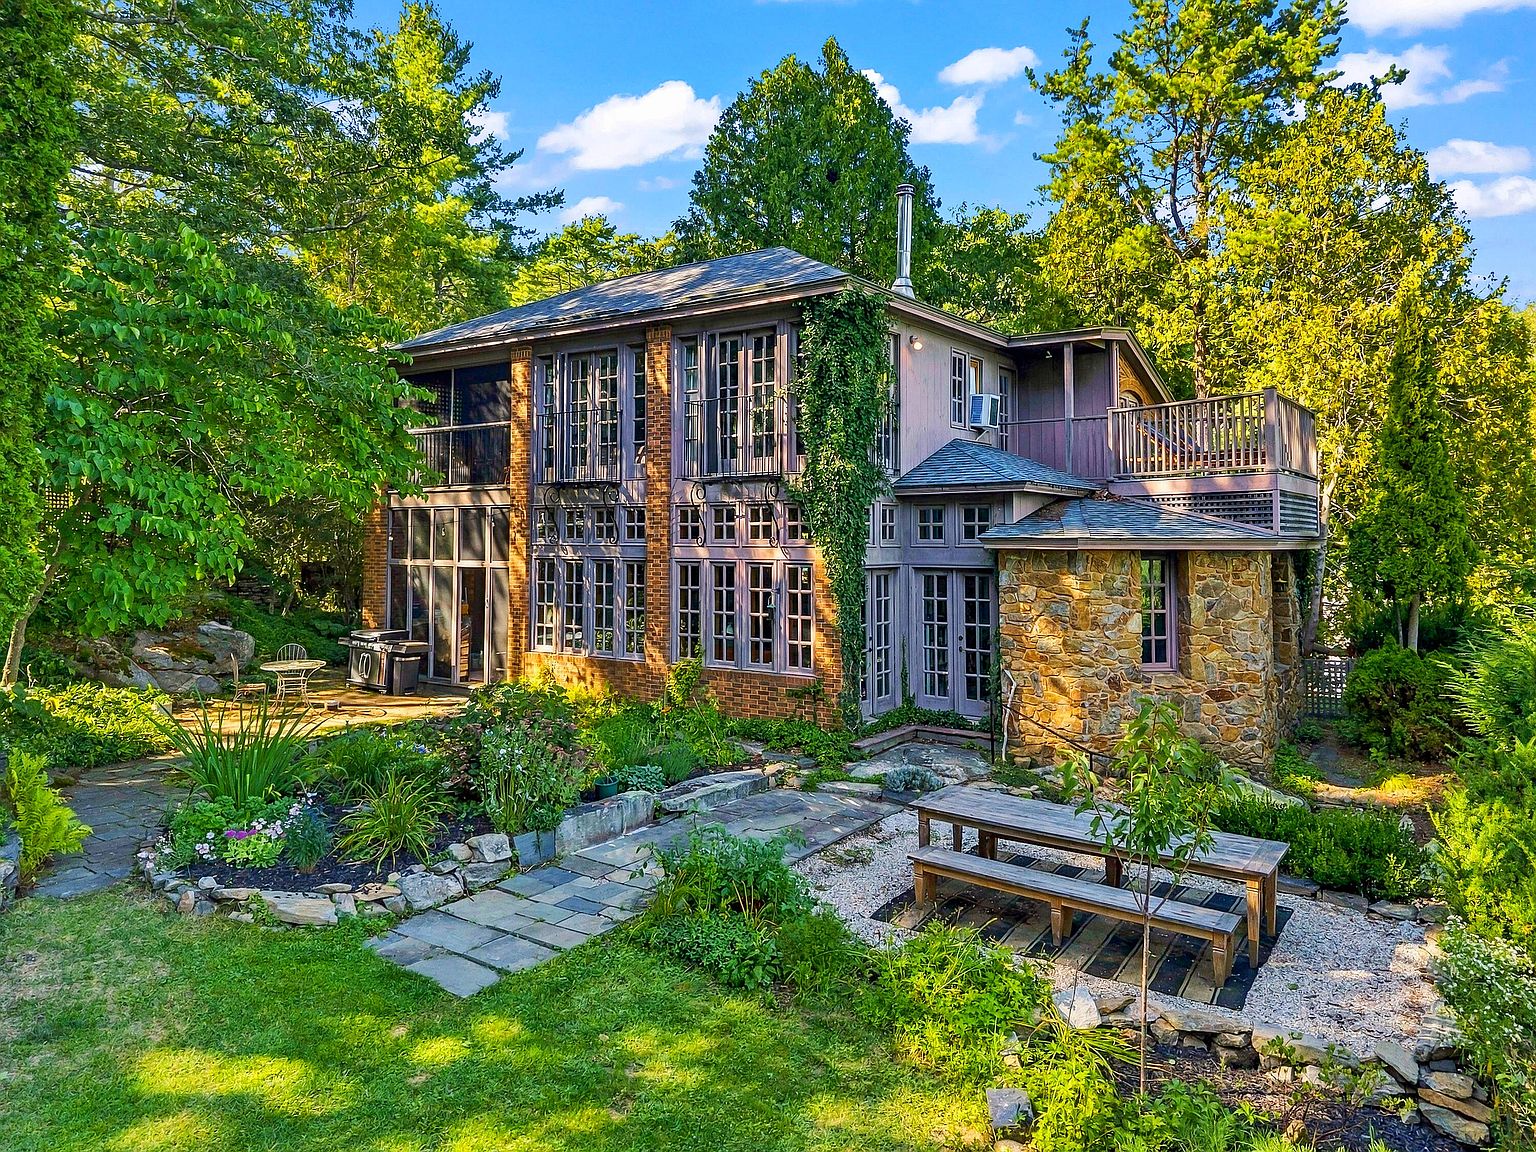
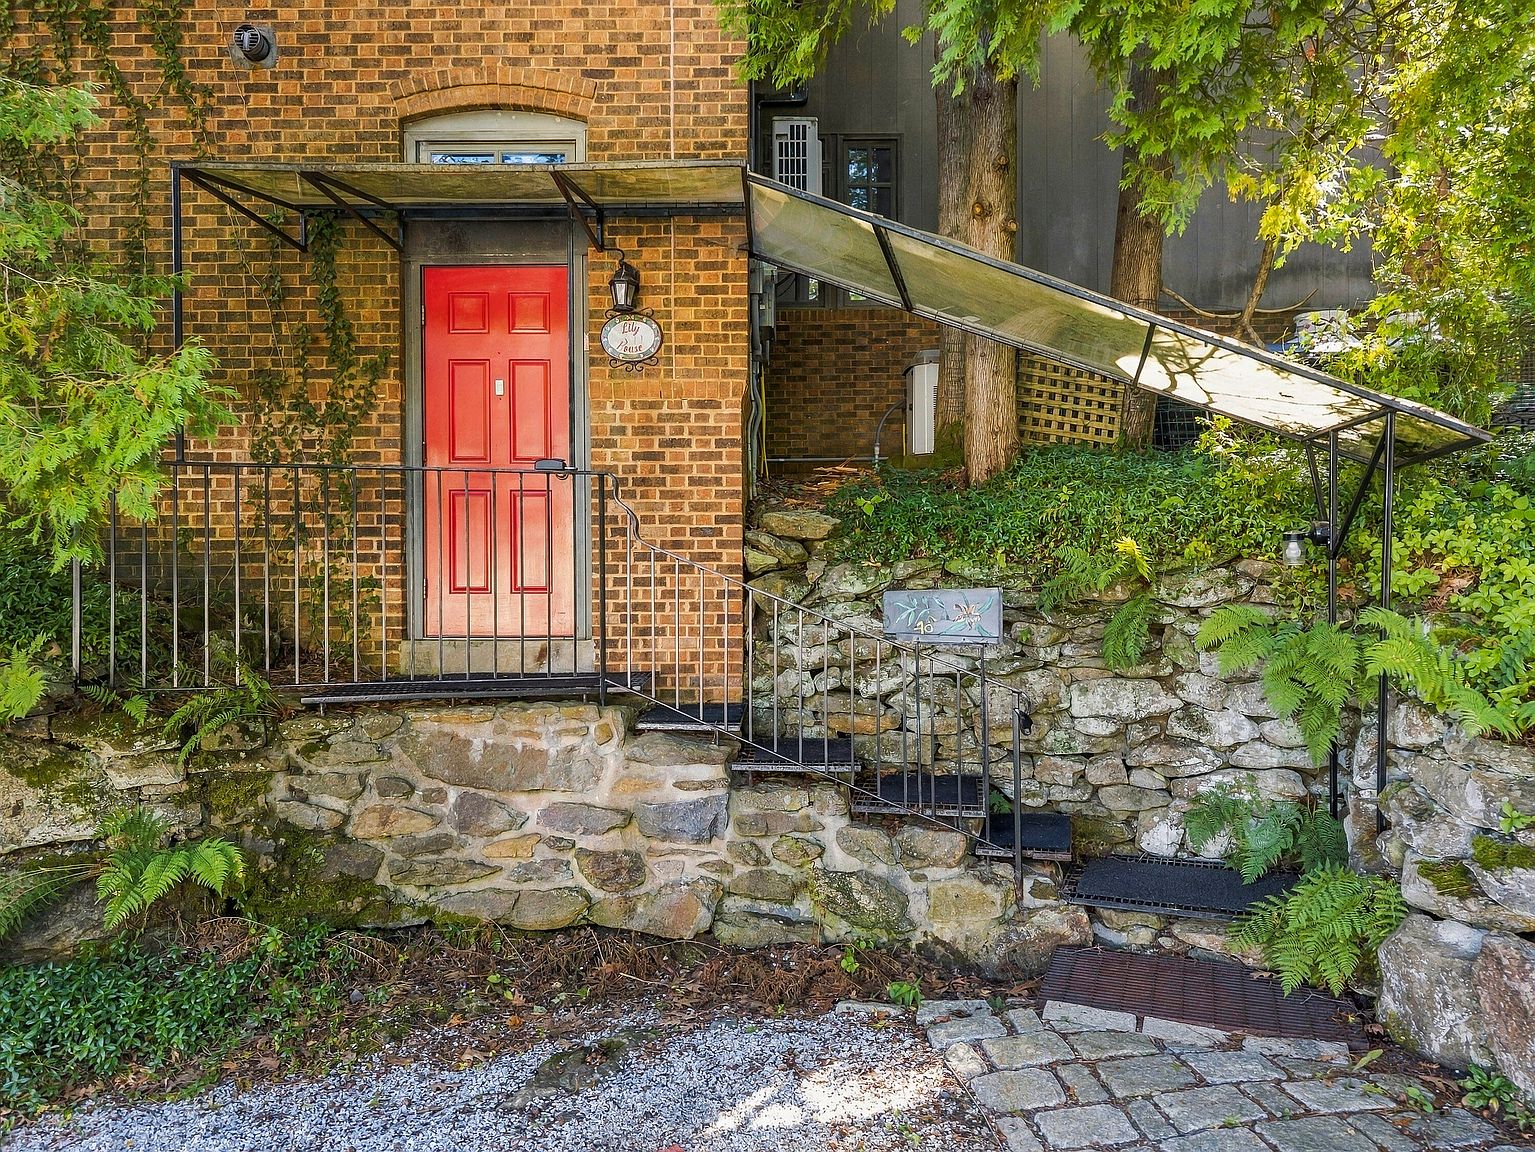
Built from brick and stone with wrought iron accents, the residence offers three bedrooms and two bathrooms. The open first-floor layout ensures that most rooms have direct sightlines to the outdoors, fostering a strong connection with the surrounding gardens and the river panorama beyond.
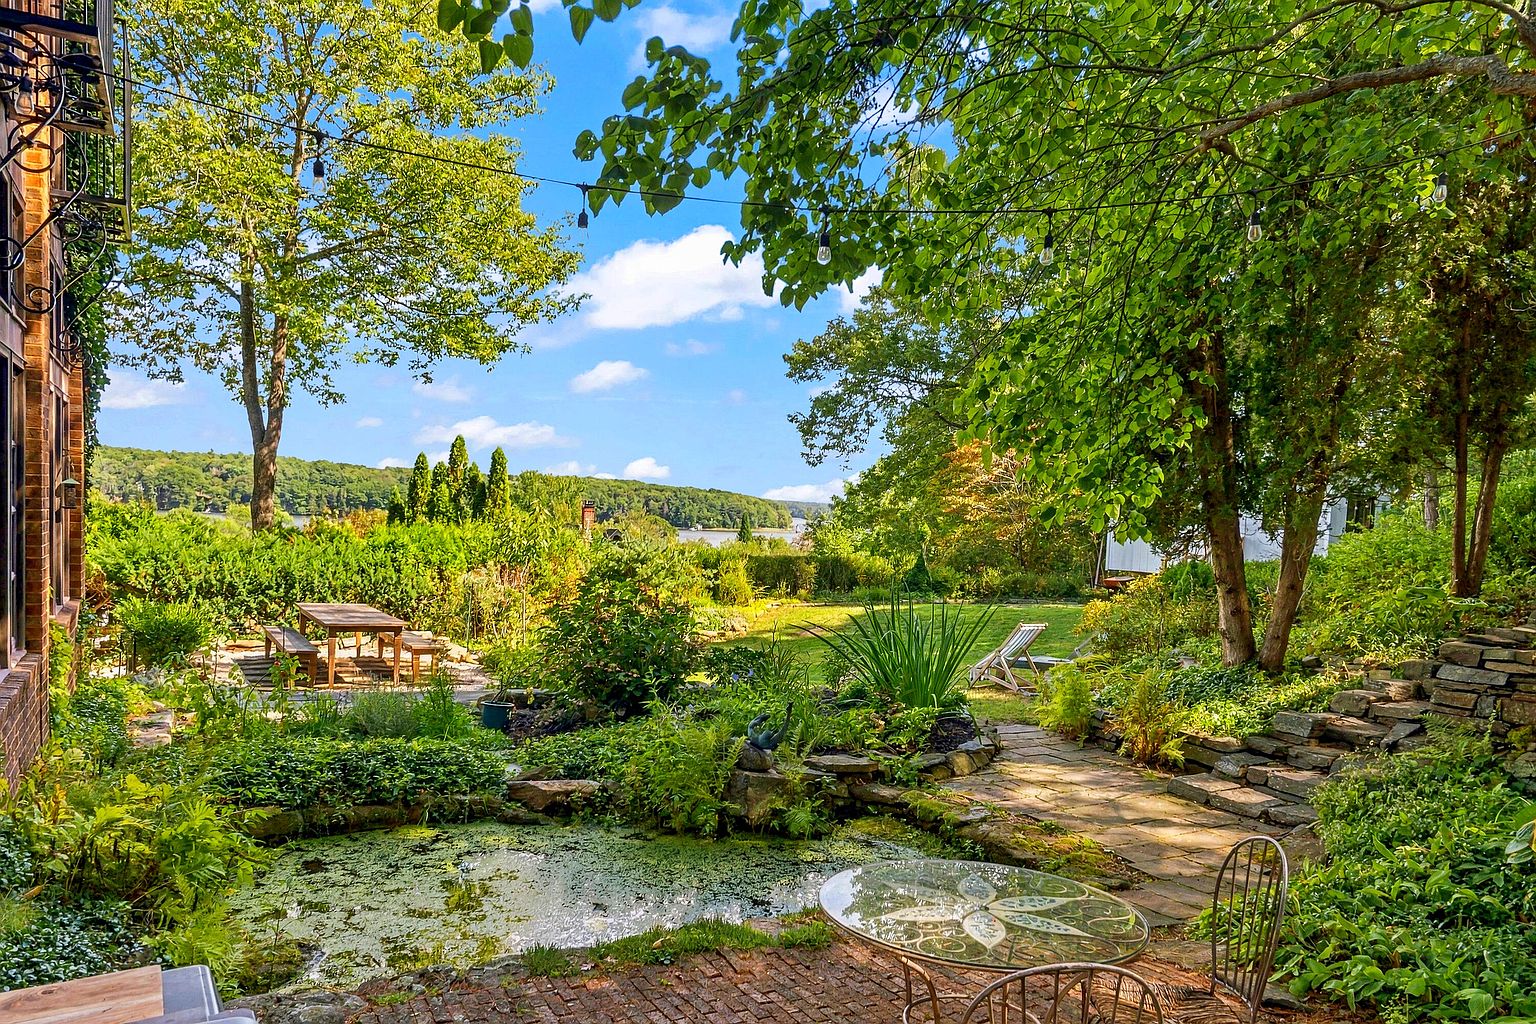
Architectural Highlights and Outdoor Living
The home's construction incorporates durable materials such as brick and stone, imparting both strength and aesthetic appeal. Rich wood finishes further enhance the warm atmosphere indoors. Designed to feel like a private retreat, the property features floor-to-ceiling windows inviting abundant daylight and framing views from nearly every angle.
The landscaping complements these architectural elements, with thoughtfully planned gardens extending the living space outdoors. Situated among treetops, the property offers a tranquil environment with 'forever' views, making it an inviting space for relaxation and appreciation of nature's rhythms. Gravel parking accommodates between one and four vehicles, supporting visitors or family gatherings.
Interior Layout and Living Space Considerations
The nearly 2,000 square feet provide spacious accommodations with three bedrooms and two full bathrooms. The open-plan design on the main floor enhances the feeling of space and flow from room to room, all oriented to take advantage of the scenic surroundings. Being sold furnished, the home is ready for near-immediate occupation, lessening the usual transition period associated with moving into a home.
Potential residents might consider how the open and light-filled spaces could accommodate various furniture layouts or future updates. The blend of warm wood and expansive windows invites contemplation of the balance between natural materials and modern finishes, an important factor when planning long-term maintenance or personalization projects.
Maintenance and Upkeep of a Unique Setting
A home uniquely positioned with extensive windows requires attention to energy efficiency and climate control. Owners should explore heating, cooling, and insulation solutions that preserve comfort while protecting the large glass areas from heat loss or gain, especially in variable seasonal climates.
The expansive landscaped lot and garden areas will require ongoing care to maintain their appearance and health. Prospective residents should seek maintenance quotes for landscaping services or develop a gardening plan aligned with the natural environment surrounding the home. The property's materials, such as brick and stone, are low-maintenance but periodic inspections for mortar and wrought iron elements are prudent to preserve structural integrity and visual appeal.
Local Amenities and Lifestyle Integration
Located within walking distance of a boat launch and dog park along the river shores, this residence offers opportunities for outdoor recreation and a connection with community amenities. The home's setting provides an appealing balance between seclusion and accessibility to urban conveniences.
Those considering residence here might explore seasonal patterns for the local river, accessibility to neighborhood services, and how the environment supports desired activities such as boating, walking pets, or gardening. Understanding these factors can aid in planning daily living and leisure to fully enjoy the property's unique advantages.
This article offers an overview based on the supplied listing for this exceptional property. Interested parties should confirm current price, availability, and condition with the listing representative to ensure accuracy and suitability for their needs.
Location and price
| Address | 40 Robinson Street, Bath, ME 04530 |
|---|---|
| Status in supplied data | For sale |
| Asking price in supplied data | $825,000 |
| Bedrooms | 3 |
| Bathrooms | 2 |
| Year built | 1997 |
| Living area | 1,918 sq ft |
| Lot size | 0.32999999999999996 Acres |
Property reference: Zillow property page. Supplied property data processed 2026-09-23T20:05:30+00:00. Market status, price, and property details may change; this timestamp does not establish when the property information was last verified.