Shelter Institute Timber-Frame Home on 2.8-Acre Wooded Retreat with One Bedroom and Loft

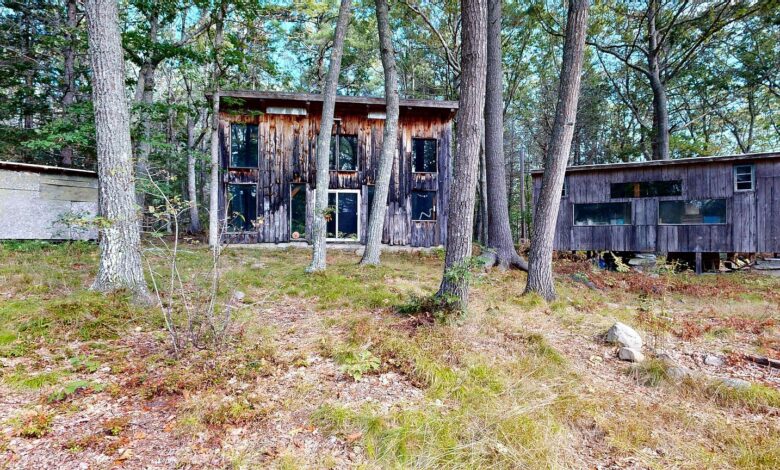
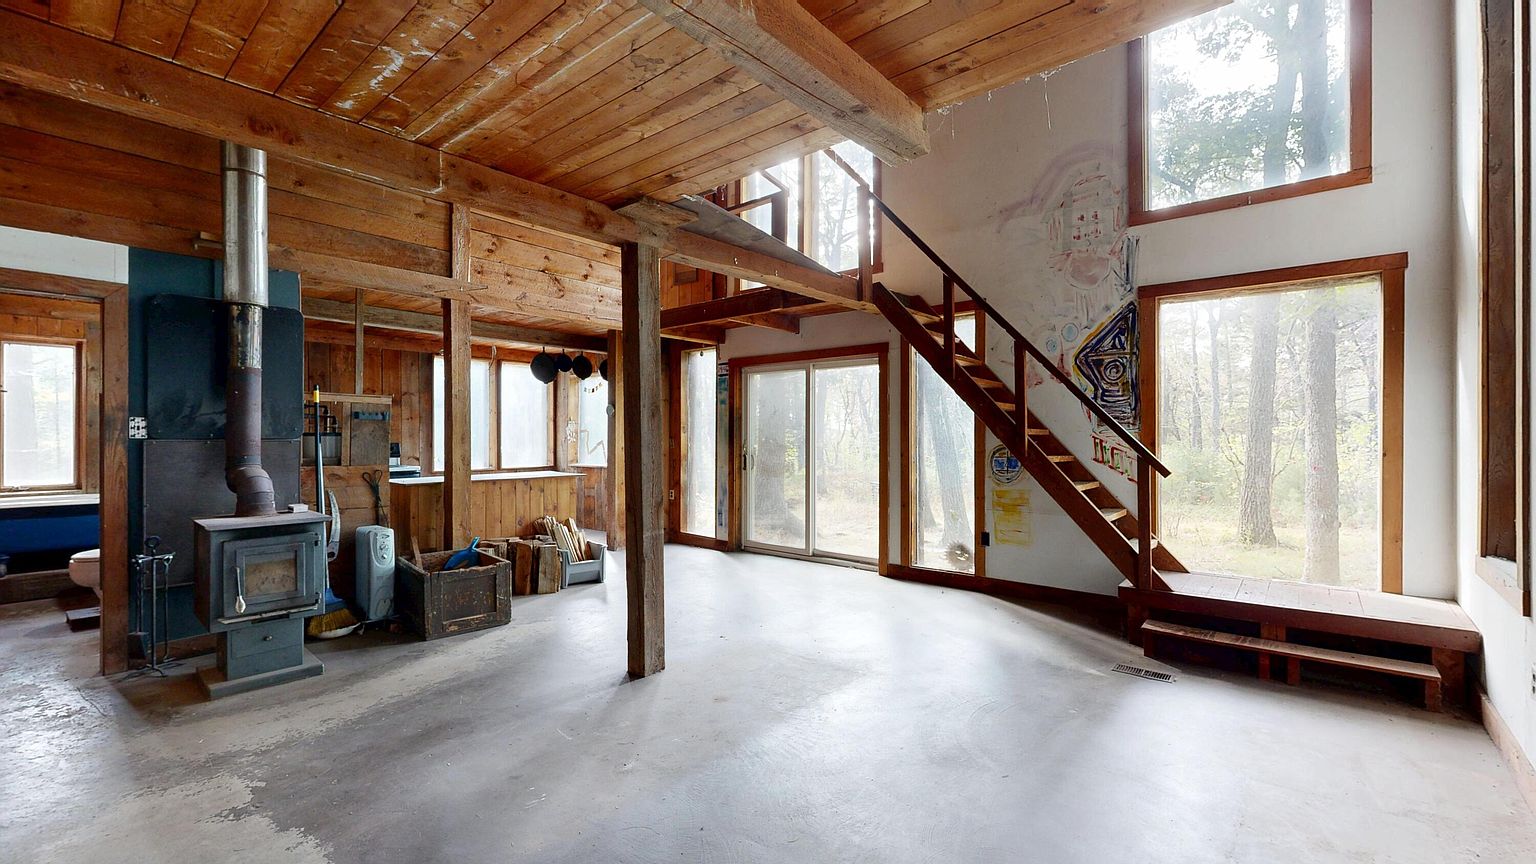
This distinctive single-family home, built in 1979 by the Shelter Institute, embodies energy-conscious design and traditional timber-frame construction. Set on approximately 2.81 acres of private, wooded land, the property provides a tranquil environment complemented by exposed wood elements and warm natural materials that blend seamlessly with the outdoors.
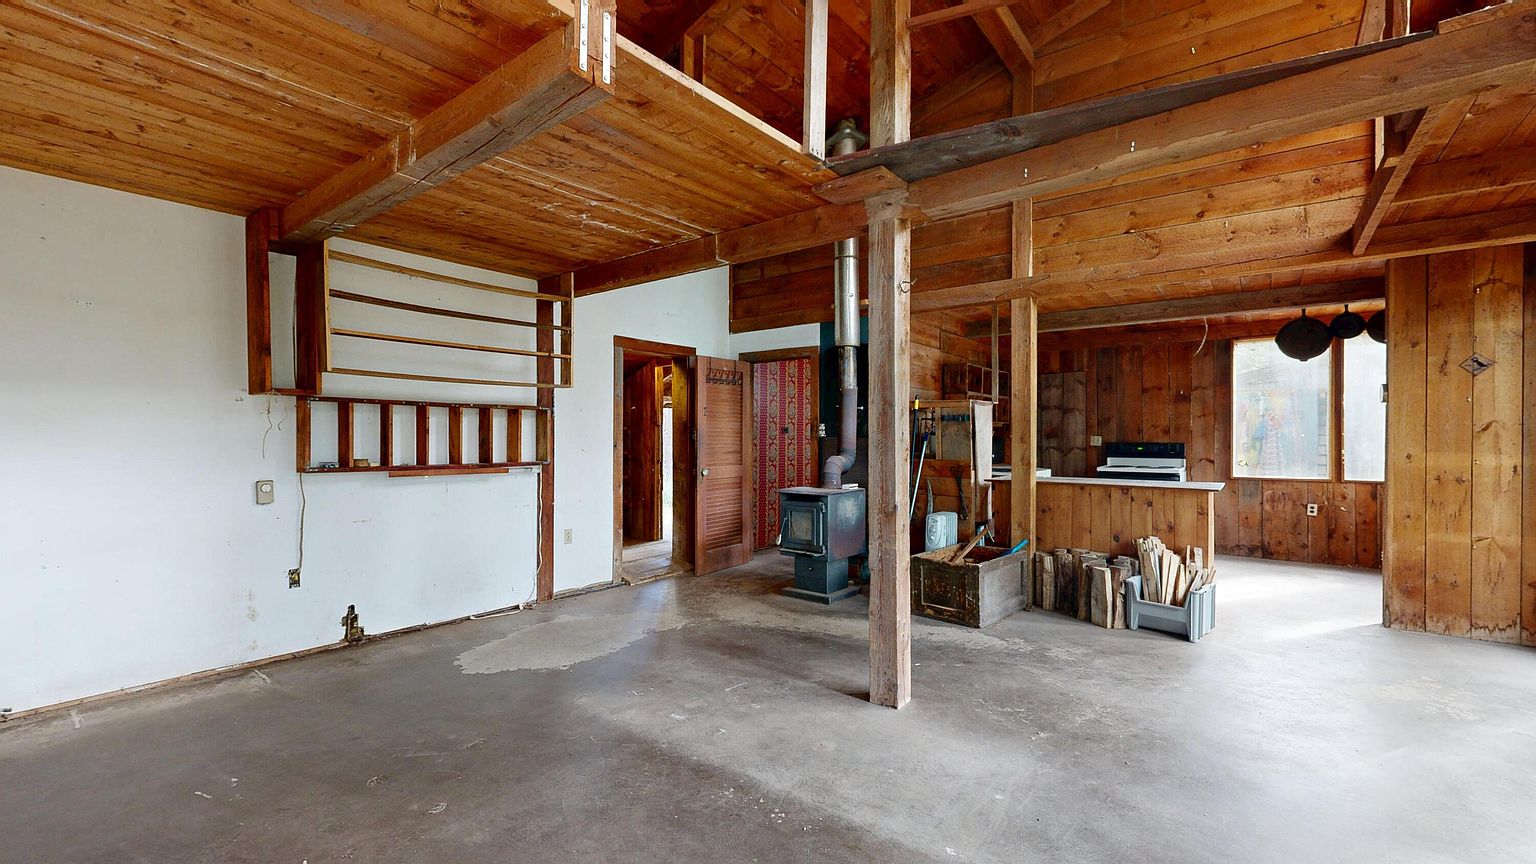
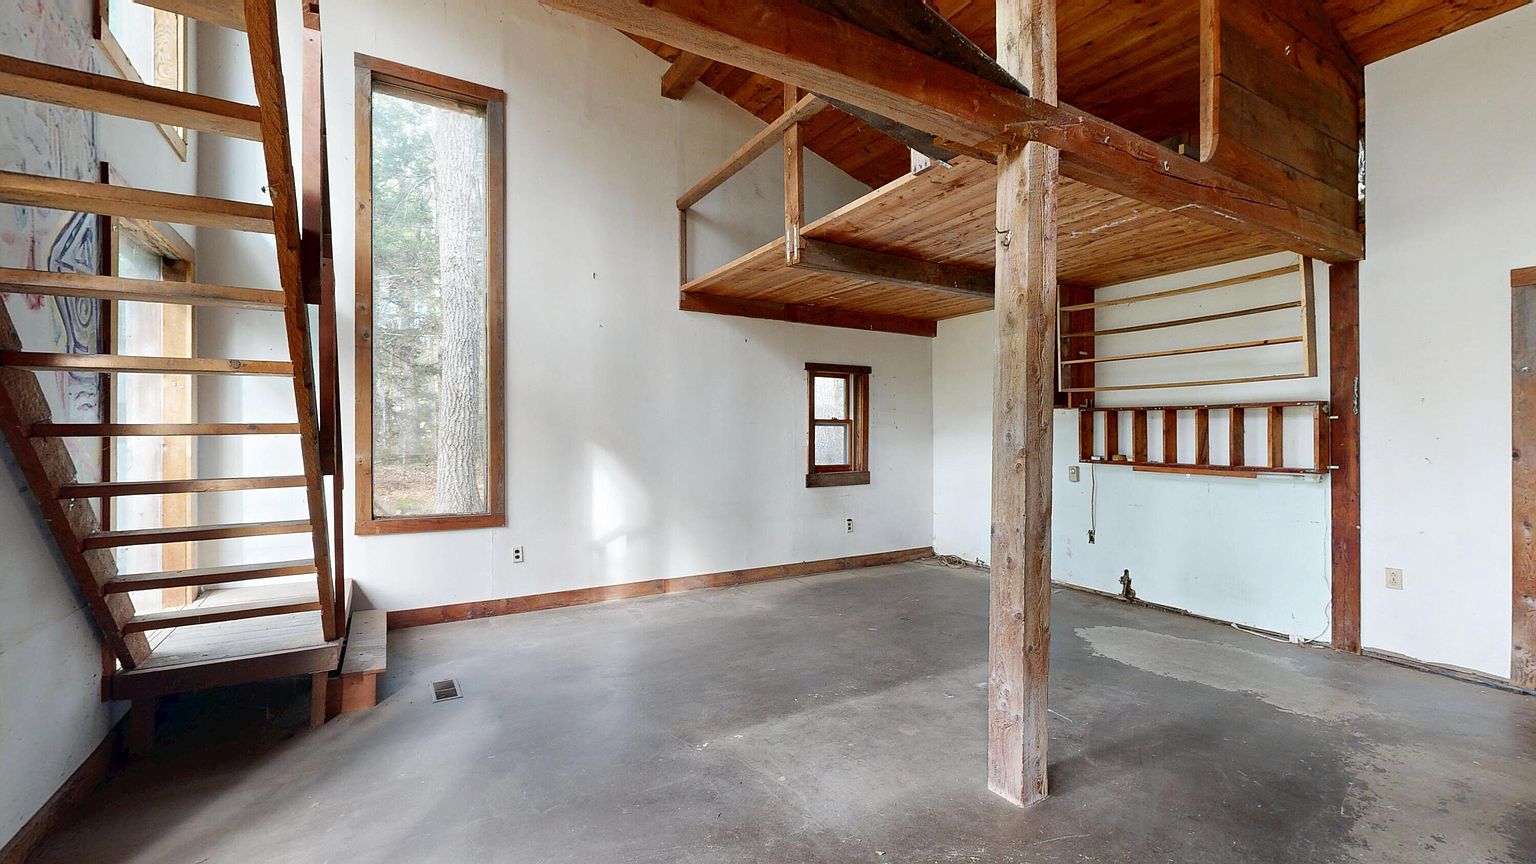
Characterized by a straightforward yet functional layout, the house includes one bedroom, a loft, and one bathroom, heated by a wood stove. Additional property features include a drilled well, private septic system, and multiple outbuildings offering workshop space, contributing to a self-reliant living experience.
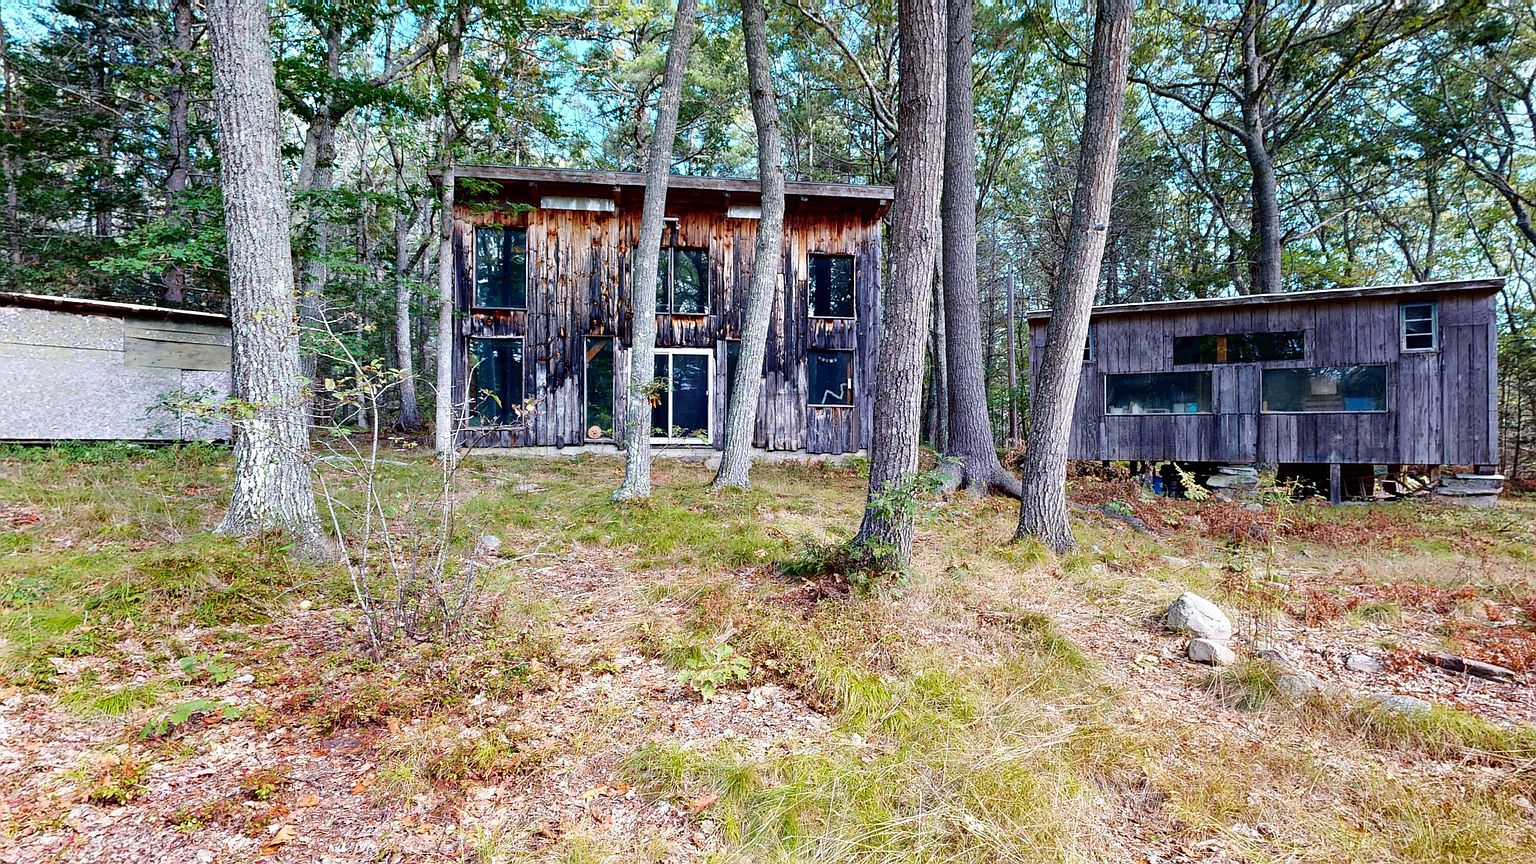
Architectural Character and Build Quality
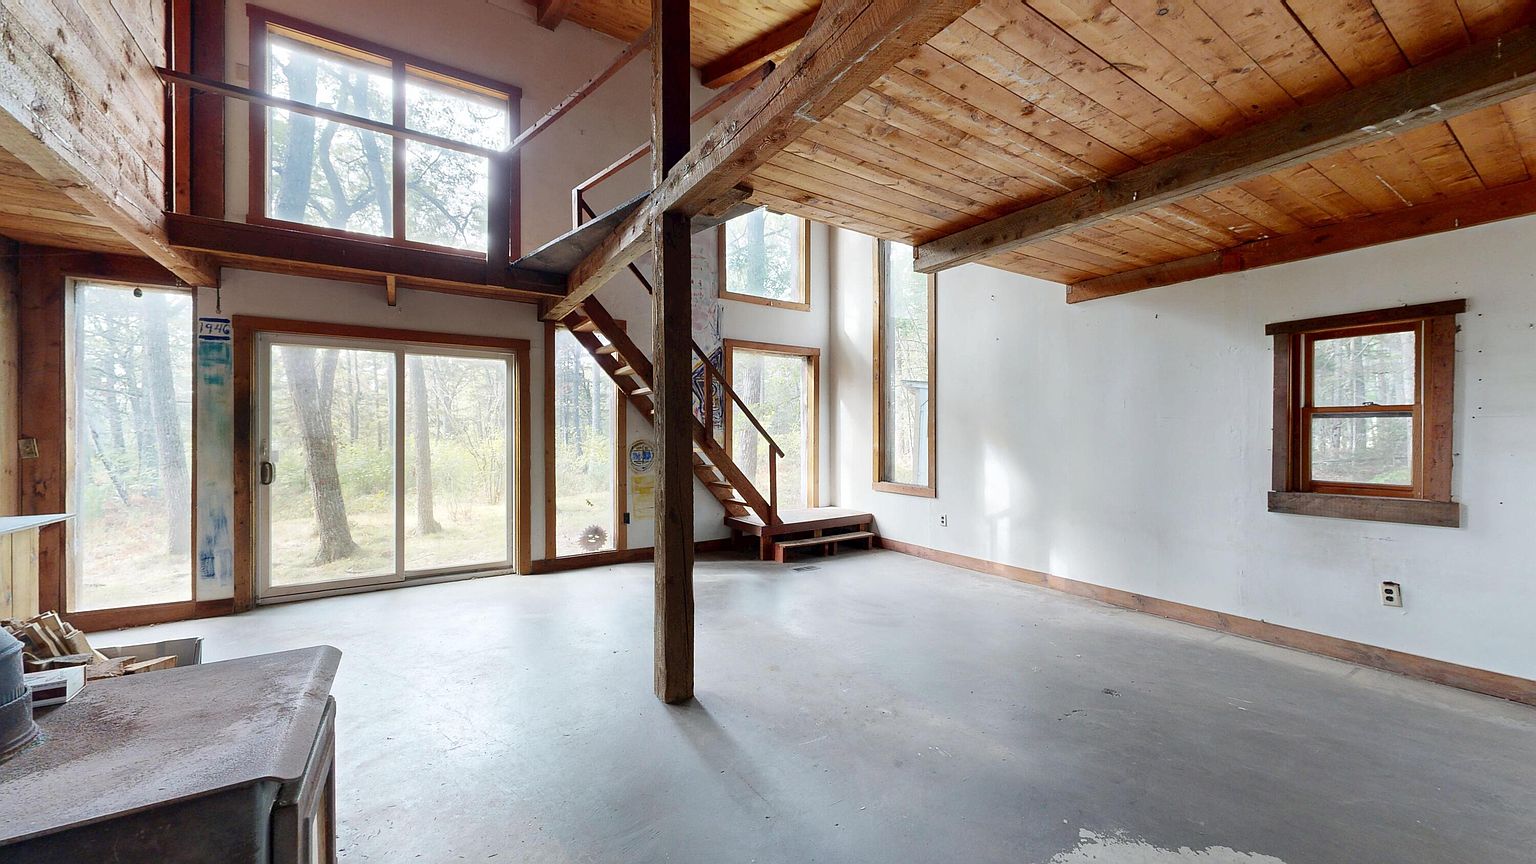
The Shelter Institute was renowned for teaching owner-builders sustainable and durable building methods, favoring post-and-beam and timber-frame techniques that produce homes meant to endure. This property demonstrates those principles with its exposed wood framing and natural finishes, providing both aesthetic warmth and structural integrity. Such craftsmanship often requires maintenance considerations to preserve timber elements and ensure longevity, prompting prospective owners to inquire about the current condition of wood surfaces and any treatments applied over time.
Utilities and Heating
The home is served by a drilled well and a private septic system, typical for properties on large rural lots. It is important to verify the capacity and condition of these systems to ensure reliable water supply and waste management. Heat is provided by a wood stove, reflecting a traditional and sustainable heating choice that may appeal to those seeking energy-conscious living, but it also necessitates regular maintenance such as chimney cleaning and wood supply planning. Prospective residents might consider obtaining quotes for servicing these systems to factor into their upkeep budgets.
Site and Outbuildings
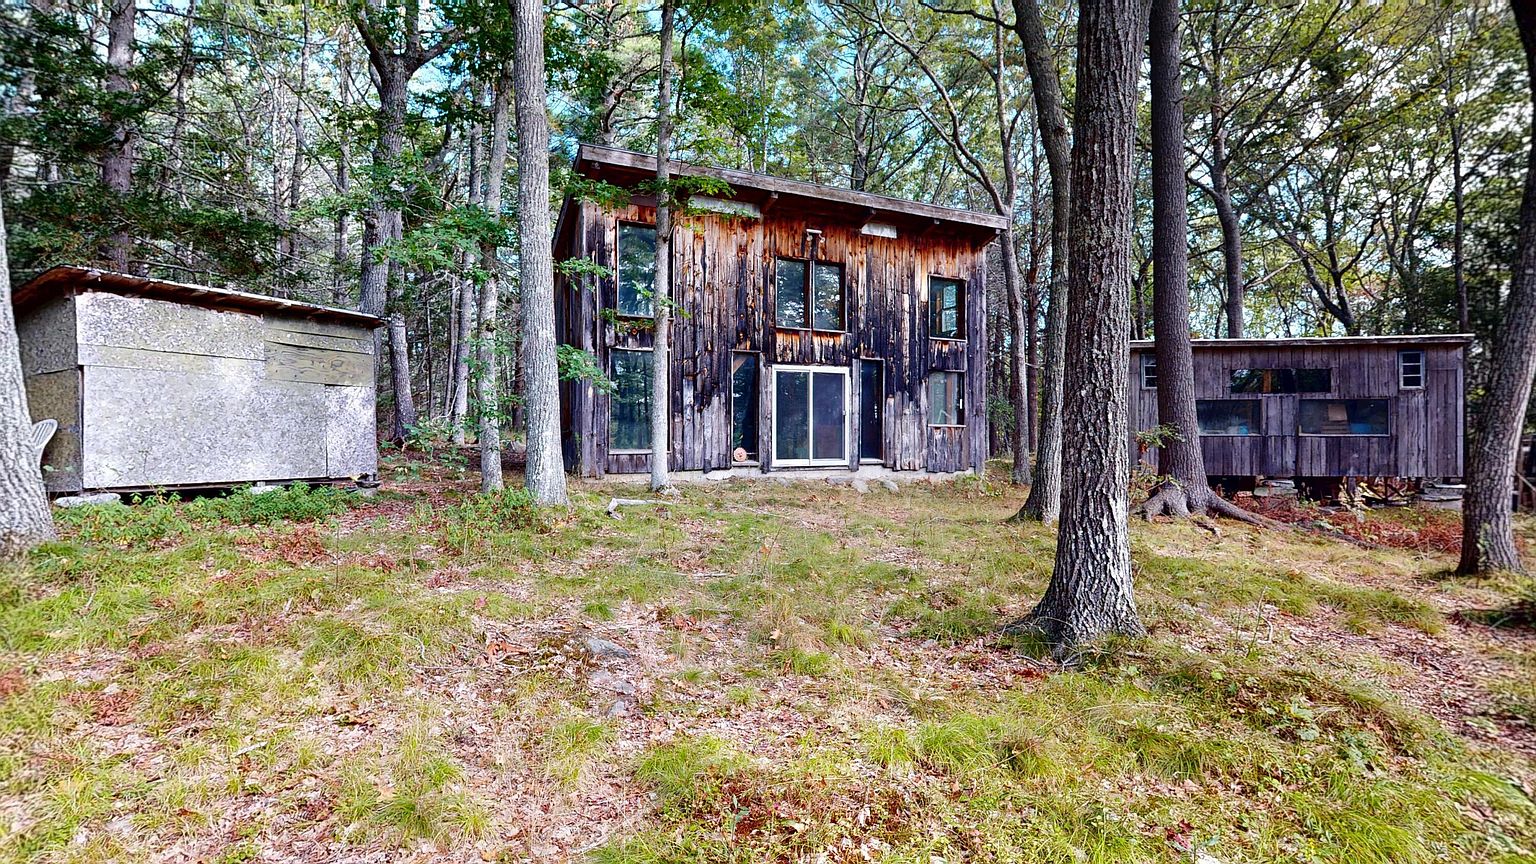
Situated on nearly 3 acres of wooded land, the property offers privacy and a natural setting suitable for outdoor activities or gardening. The presence of multiple outbuildings, including workshop space, supports hobbies or work requiring dedicated areas beyond the main living quarters. Buyers should assess the condition of these structures and explore local zoning or permitting regulations for their intended use. Additionally, gravel parking accommodating up to four vehicles provides convenience without extensive pavement.
Location and Accessibility Considerations
Located near coastal areas and within reach of several towns and beaches, the site balances seclusion with access to regional amenities. Given the rural setting, potential occupants should consider travel times and seasonal access when planning daily activities or services. It may be beneficial to verify road maintenance responsibilities and winter accessibility to ensure year-round convenience.
This property profile is based on the supplied listing and highlights its unique architectural heritage, utilities setup, and natural surroundings. Those interested in similar homes designed with sustainability and craftsmanship in mind should independently verify current conditions, utility statuses, and maintenance requirements to fully appreciate this distinctive dwelling. Confirming price, availability, and condition with the listing representative is recommended for anyone considering acquisition.
Location and price
| Address | 22 Star Hill Lane, Phippsburg, ME 04562 |
|---|---|
| Status in supplied data | For sale |
| Asking price in supplied data | $150,000 |
| Bedrooms | 1 |
| Bathrooms | 1 |
| Year built | 1979 |
| Living area | 600 sq ft |
| Lot size | 2.81 Acres |
Property reference: Zillow property page. Supplied property data processed 2026-09-24T15:23:55+00:00. Market status, price, and property details may change; this timestamp does not establish when the property information was last verified.