Ranch Home with 0.28 Acres in Bridgeton, Missouri

Finding a classic single-story layout with substantial square footage is a rare treat in today’s housing market. This spacious 3-bedroom, 3-bathroom partial-brick ranch home in Bridgeton, Missouri delivers exceptional space and functional design across two full levels.
Built in 1976, the property sits on a level 0.28-acre lot within the established St. James Estates subdivision. From the quiet street, mature trees frame the property and create immediate curb appeal.

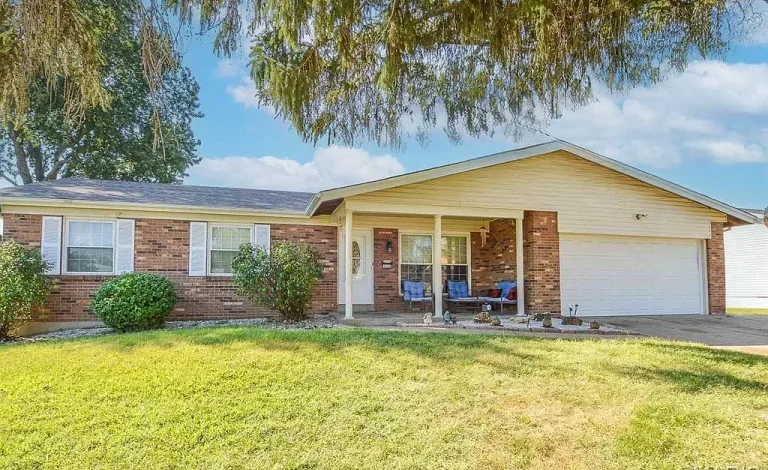
The classic front elevation features warm brickwork, crisp horizontal siding, and a welcoming covered porch sheltered by a mature shade tree.
A broad concrete driveway leads up to an oversized two-car attached garage. Because of its generous depth, the garage easily accommodates two vehicles while leaving room for workbenches and tool storage.
Meanwhile, the wide covered front porch provides a sheltered spot to relax outdoors. White round columns and classic brick accent walls frame this inviting outdoor seating area.

A sheltered front porch offers comfortable outdoor seating space next to the oversized two-car attached garage.
You can review the full pricing history, auction terms, and floor plan details in the source link below the photos.
The Heart of the Home and Main Living Areas
Stepping past the decorative front door, you enter a bright and welcoming front living room. Large multi-pane windows bring in soft daylight throughout the afternoon.

Decorative glass details on the front entrance door complement the expansive covered front porch.
The main floor spans 1,400 square feet of comfortable living space designed with everyday circulation in mind. Crisp white trim pairs with clean sightlines that draw you naturally into the central living zones.
And while the floor plan keeps distinct room definitions, wide doorways ensure effortless foot traffic between spaces. This smart layout makes entertaining friends feel simple and uncrowded.

Substantial brick masonry and double front windows bring abundant morning light into the main living quarters.
Just past the main living room, an adjoining family room serves as an everyday gathering hub. A handsome wood-burning fireplace anchors this space, offering warmth during chilly Midwestern winters.
In addition, sliding glass doors lead directly from the family room into an enclosed sunroom. This sunlit bonus area acts as an all-season bridge between the indoor living space and the expansive lawn outside.
See alsoCountry Home with 48 Acres in Kenna, West Virginia
Kitchen and Dining Spaces Designed for Daily Life
The eat-in kitchen sits at the center of the main level and serves as a natural breakfast hub. A large bay window frames open views of the yard and fills the dining area with morning light.
Generous countertop surfaces give you plenty of room for meal preparation and small kitchen appliances. Deep base cabinets and matching upper storage keep pantry items and cookware neatly organized.
Plus, a dedicated walk-in pantry provides extra utility for bulk goods and household staples. This thoughtful storage setup keeps the food preparation counters clutter-free throughout the day.
The casual dining area accommodates a full kitchen table with ease. Whether you are hosting weekend brunch or enjoying a quick morning coffee, this sun-filled space sets a cheerful tone.
Primary Suite and Private Sleeping Quarters
The private quarters of this Bridgeton residence are grouped quietly along the main hallway. The primary bedroom provides a peaceful retreat at the end of a busy day.
This primary suite features a dedicated three-quarter bathroom for added privacy and everyday convenience. A walk-in shower, vanity storage, and modern fixtures give the space great utility.
Two additional bedrooms on the main level offer comfortable layouts and generous closet space. Large side-facing windows provide pleasant natural ventilation and garden views.
A full family bathroom serves these secondary bedrooms directly from the main corridor. Its central location also makes it easily accessible for guests visiting the living areas.
Finished Lower Level and Versatile Living Space
Head downstairs to discover a fully finished 1,400-square-foot lower level that effectively doubles your usable living space. This expansive floor plan elevates the total interior area to an impressive 2,800 square feet.
A large open recreational room forms the centerpiece of the basement. It offers ample floor space for a home theater setup, gaming tables, or a sprawling children’s play area.
Additionally, the lower level features a flexible bonus room that can easily serve as a fourth bedroom, private home office, or hobby studio. A third bathroom with a three-quarter shower setup supports this level.
See also1940s Home with 1.28 Acres in Naoma, West Virginia
A dedicated laundry area and a separate unfinished storage room round out the basement footprint. You will never lack space for seasonal decorations, fitness gear, or workshop equipment.

The expansive side lawn showcases the clean roofline and mature shade trees on this level quarter-acre corner lot.
Take a look at the exterior grounds below, and find the complete 35-plus photo gallery linked at the end of this tour.
Outdoor Living and Fenced Grounds in Bridgeton, Missouri
The outdoor living space on this 0.28-acre lot provides fantastic potential for relaxation and recreation. A tall perimeter fence fully encloses the backyard, creating a secure environment for pets and play.
Step outside through the rear sunroom onto the open lawn, where open green grass stretches across the property. The level grade makes this yard a blank canvas for custom garden beds, play structures, or an expanded paver patio.

The fully fenced backyard features direct walkout access from the sunroom, providing a private setting for outdoor grilling.
A prominent brick chimney rises above the rear roofline, adding classic architectural character to the exterior. There is plenty of space on the concrete pads for your barbecue grill, smoker, and outdoor patio furniture.
Because the lot is relatively flat and clear of heavy underbrush, lawn maintenance is straightforward and easy. You can easily envision summer cookouts, evening lawn games, and quiet gardening sessions out here.

A generous grass lawn and mature boundary trees create excellent privacy and space for outdoor entertaining.
Location, Everyday Convenience, and Neighborhood Lifestyle
Location plays a central role in long-term property value, and this Bridgeton neighborhood delivers excellent accessibility. St. James Estates is a quiet, established subdivision known for its tidy residential streets.
Families will appreciate that the home is situated within the reputable Pattonville School District. Proximity to local schools simplifies morning drop-offs and after-school sports activities.
Commuting across the greater St. Louis metropolitan area is straightforward thanks to quick access to Interstate 70. You can reach regional employers, St. Louis Lambert International Airport, and major retail corridors in minutes.
See alsoCabin with 10.4 Acres in Orbisonia, Pennsylvania
Nearby grocery stores, neighborhood dining spots, and public community parks ensure that daily errands remain quick and convenient. It is a location that blends suburban tranquility with metropolitan connectivity.
Summary and Listing Access
With 2,800 square feet of total living space, three full bathrooms, and a finished basement, this 1976 ranch home in Bridgeton, Missouri offers immense versatility. Its solid construction, attached two-car garage, and private fenced yard present an outstanding opportunity in the local real estate market.
The property is selling under auction terms in as-is condition, allowing ambitious buyers to add custom updates and build immediate equity.
If you’re interested in learning more about this property, please contact the listing agent through the Zillow link provided below the photos.


