Ranch Home with 0.84 Acres in Jackson, Mississippi

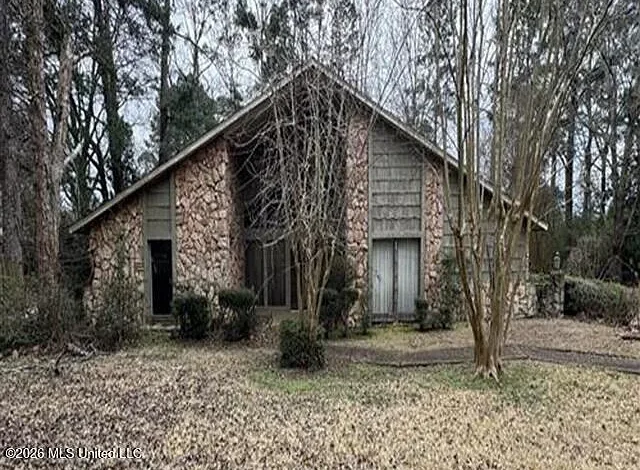
Standing beneath mature pines, this 1976 ranch home in Jackson, Mississippi presents a striking architectural profile. Natural fieldstone combines with rustic vertical wood siding to create immediate curb appeal along the driveway.
In fact, the steep gables and dramatic rooflines echo mid-century custom builds rather than standard suburban homes. The quiet 0.84-acre parcel gives the residence a sheltered presence while remaining close to city conveniences.

The distinctive 1976 stone and timber exterior framed by mature trees on an expansive private lot.
A wide concrete walkway leads visitors past low perimeter walls directly toward the recessed entrance. Meanwhile, oversized front glass panels hint at the impressive interior volume awaiting inside.
Because this property is entering the real estate market via auction, it offers an uncommon opportunity for ambitious buyers. The home spans 2,308 square feet on a single level, providing an expansive footprint for full customization.

The covered front portico features rich fieldstone walls, tall transoms, and carved double entry doors.
Tall stone columns flank the entry porch, shielding the geometric double entry doors from direct weather. Also, tall transoms above the doorway flood the foyer with soft northern exposure throughout the afternoon.
The Heart of the Home: Volume, Light, and Stone
Stepping across the threshold reveals a sprawling central living area with cathedral ceilings and exposed dark timber beams. A towering floor-to-ceiling stone fireplace anchors the room, establishing an authentic gathering spot for cool southern evenings.
Clerestory windows rise toward the ceiling peak, pulling ambient sunlight deep into the wide interior. As a result, the primary living space feels bright and open despite its deep footprint.

Vaulted ceilings with exposed timber beams and a massive fieldstone fireplace anchor the primary living room.
Currently, the subfloors sit stripped down to concrete, presenting an empty slate for wide-plank oak or polished stone. And because the underlying slab foundation is intact, buyers can redesign the layout circulation with remarkable ease.
Classic turned-wood spindle dividers separate the main room from adjacent hallways while preserving visual sightlines. Removing these partition walls could quickly unlock a modern open-concept floor plan that connects every entertaining zone.

Expansive glass sliders line the living area, opening sightlines directly toward the secluded wooded grounds.
A secondary sitting room nearby showcases an additional stacked brick hearth under overhead skylights. Thus, morning light streams downward, illuminating the corners and creating an airy environment for quiet reading.
See alsoLog Cabin with 1.13 Acres in Procious, WV
Furthermore, sliding glass doors connect this flexible lounge area directly to the rear grounds for easy indoor-outdoor flow. Daily life moves easily between these interconnected spaces, offering both open sightlines and cozy individual zones.
Kitchen and Dining Spaces Ready for Reinvention
Adjacent to the great room, the formal dining area retains its original 1970s wainscoting and custom built-in shelving. Rich wood shelving offers dedicated space for books, dinnerware, and collectible displays.

The formal dining room features classic wood wall paneling, built-in display shelving, and vintage light fixtures.
A pass-through opening links the dining space to the central kitchen, making family meal service remarkably practical. Furthermore, generous square footage in the cooking zone leaves plenty of room for an oversized preparation island.
Although the original cabinets and appliances require complete removal, the footprint is generous. Imagine replacing outdated cabinetry with flat-panel walnut millwork, quartz surfaces, and a luxury gas range.
In fact, an open layout would easily support a chef-grade gourmet kitchen tailored to modern entertaining standards. Take a look at the interior images below, and find the complete 20+ photo gallery linked at the end of this tour.
Plumbing runs already exist along the perimeter walls, allowing smart cost savings during your kitchen reconfiguration. Meanwhile, nearby storage closets offer ample space for a walk-in pantry and secondary utility organization.
Functional Flow and Daily Utility
Daily traffic patterns flow naturally from the attached two-car garage directly into the kitchen service zone. This practical layout keeps grocery unloading effortless during rainy Mississippi afternoons.
Also, a guest powder room sits discreetly off this service corridor for visiting friends. The central air and forced-air heating ductwork already span the entire single-level ceiling cavity for year-round comfort.
The Primary Suite and Private Quarters
Down a dedicated residential wing, the bedroom layout offers quiet separation from the active living areas. Four well-proportioned bedrooms ensure every family member or overnight guest enjoys generous privacy.
The primary suite occupies a secluded rear corner, shielded from street noise and morning traffic. Large windows look out over the private wooded yard, introducing tranquil green views upon waking.
See alsoHome with 6.2 Acres in Marianna, Florida

A spacious secondary bedroom with bright accent walls, overhead fan lighting, and wide picture windows.
In addition, the private ensuite bath provides ample footprint for a freestanding soaking tub and dual vanities. A dedicated walk-in closet space rounds out the primary retreat, ready for customized built-in organizer systems.
The three secondary bedrooms feature tall windows, built-in closets, and adaptable footprints for home offices or guest suites. Plus, two additional full bathrooms serve these rooms, eliminating morning scheduling bottlenecks for busy households.
Because each bedroom sits on the main level, this floor plan supports easy long-term living without stair obstacles. Fresh drywall, tailored paint, and soundproof insulation will quickly restore serenity across the entire bedroom wing.
Outdoor Living Space and Private Grounds
Stepping outside reveals the true scale of this 0.84-acre private lot. Towering pine trees and mature hardwoods canopy the perimeter, creating a natural green buffer from neighboring residences.

The expansive brick rear elevation highlights the home’s low-slung profile and tranquil tree canopy.
A wide rear yard invites buyers to build an expansive outdoor living space with stone patios and dining terraces. For example, you could install an outdoor kitchen, an open fire pit, or even an in-ground swimming pool.
Children and family pets have plenty of secure room to play across the gently rolling grassy lawn. You can review the full auction details, floor plans, and property records in the source link below the photos.
Meanwhile, the durable red brick rear facade and low-maintenance shingle roof provide dependable structural protection against summer storms. A solid concrete slab foundation ensures lasting ground stability beneath the entire home.
Prime Location and Neighborhood Lifestyle in Jackson
Location plays a massive role in long-term satisfaction, and this neighborhood delivers everyday convenience. Situated in a quiet Jackson enclave, the property pairs peaceful privacy with rapid access to metro amenities.
Commuters will appreciate quick connections to regional thoroughfares, local shopping centers, and medical facilities. Also, nearby public parks and nature trails offer easy weekend recreation for outdoor enthusiasts.
Local dining spots, grocery markets, and schools sit just minutes from your front driveway. Therefore, daily errands require minimal driving, leaving more free time to enjoy your newly customized home.
See alsoFarmhouse with 5.62 Acres in Henry, Tennessee
Current activity across the Jackson real estate market continues to reward buyers who invest in architectural quality. Acquiring an established ranch home in a prime location allows you to build substantial long-term equity.
Restoring Long-Term Property Value
Transforming a dated auction listing into a turnkey home requires vision, planning, and focused craftsmanship. Because this residence is sold strictly as-is, buyers should budget for remediation, updated flooring, and modern finishes.
However, the structural bones, soaring gables, and 2,308-square-foot footprint provide rare architectural character that new builds lack. Smart design choices and fresh materials will dramatically enhance the overall property value for years to come.
Every dollar invested into this Jackson, Mississippi ranch home will showcase your personal taste across an authentic vintage framework. With the right renovation blueprint, this hidden gem can easily become an exceptional private residence.
If you’re interested in learning more about this property, please contact the listing agent through the Zillow link provided below the photos.


