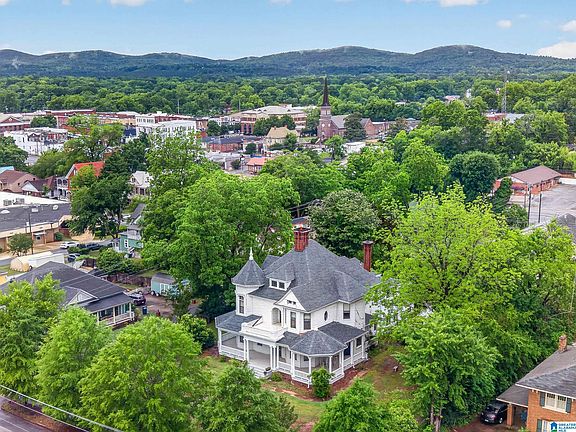
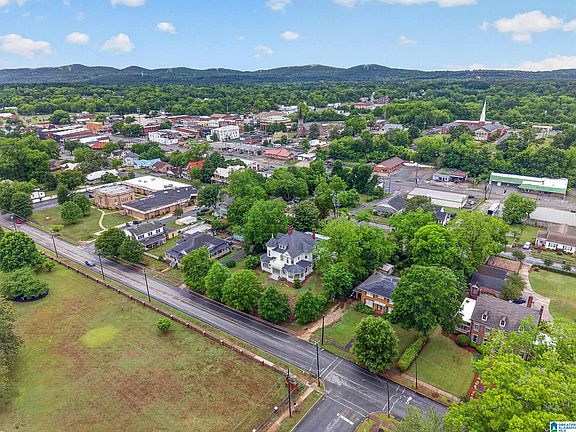
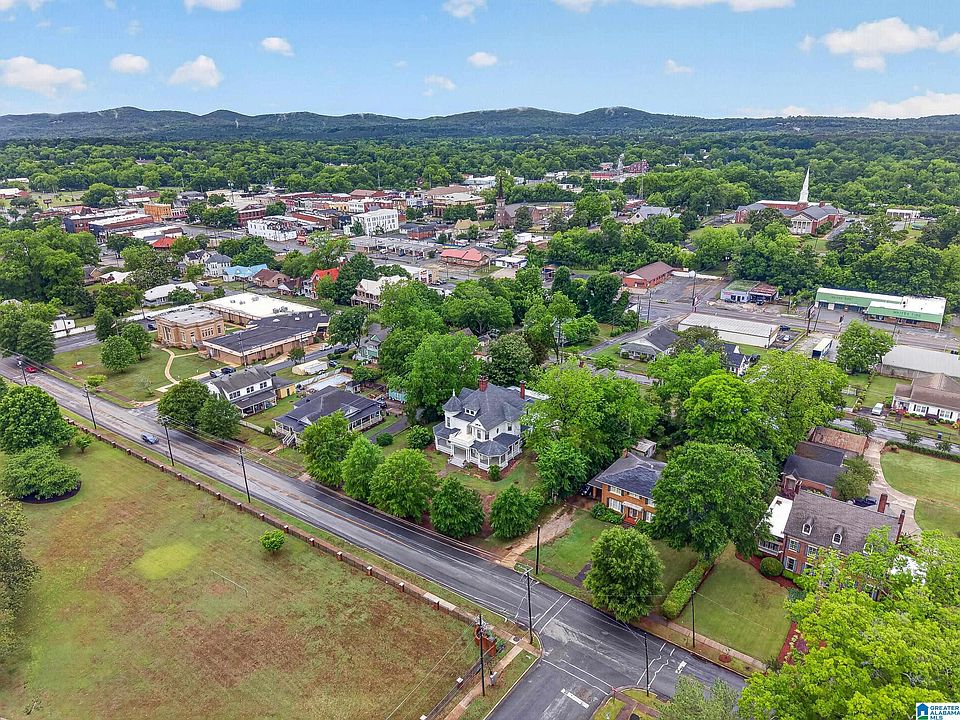
Gorgeous wraparound porch! Over 5,500 sqft! C. 1901 in Alabama. $250,000.

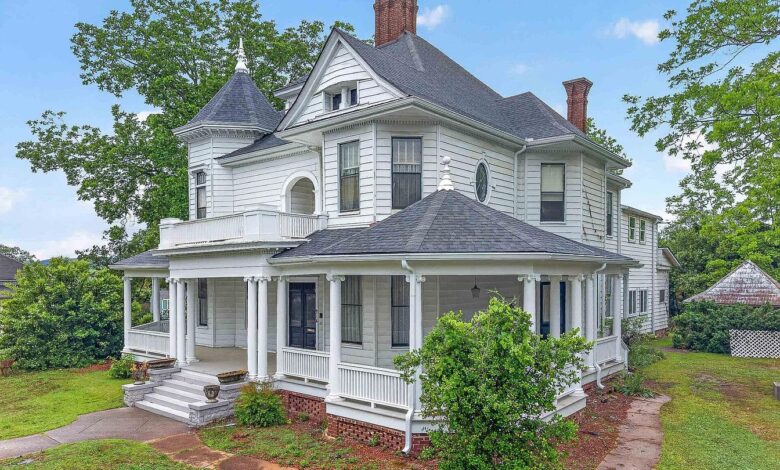
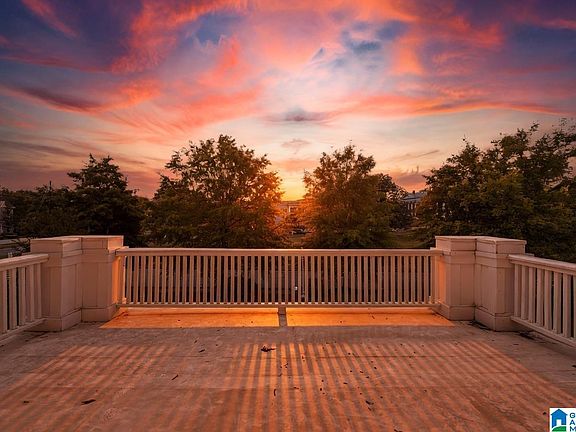
This historic property offers a rare chance to own a home with a deep connection to the past. It sits on a corner lot and has never been on the market before. From the outside, the large porch wraps around the front of the home, offering plenty of space for chairs and a clear view of the historic campus right across the street. The layout inside is expansive, making it an ideal option for anyone looking for historic character with plenty of space.

Address: 214 South St E, Talladega, AL 35160
Price: $250,000
The Main Living Spaces
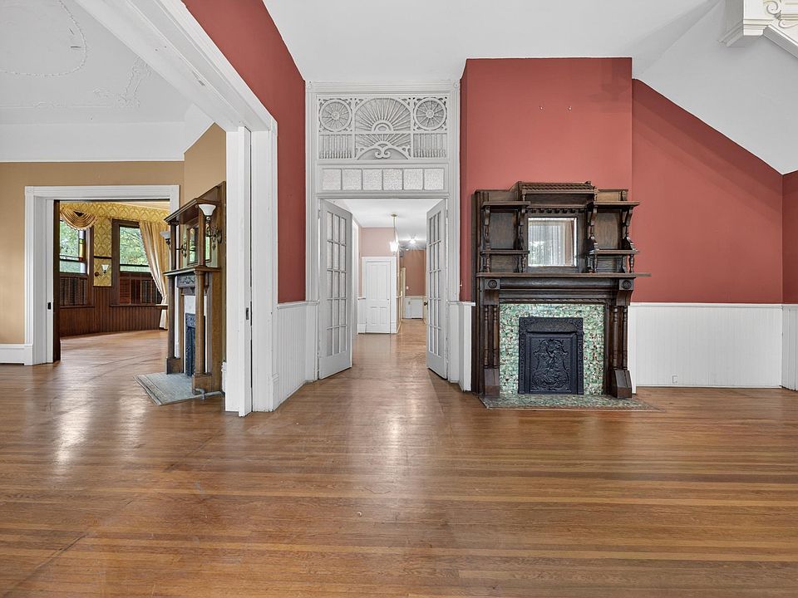
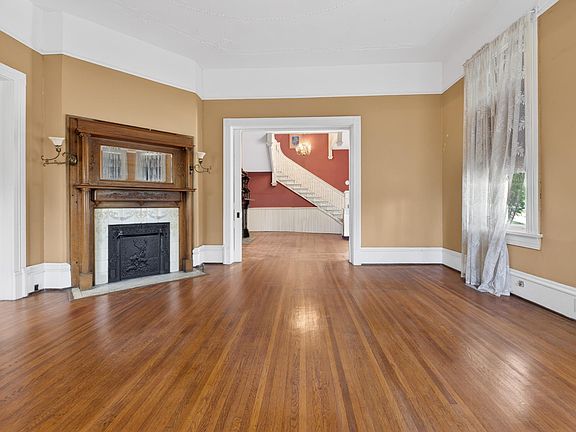
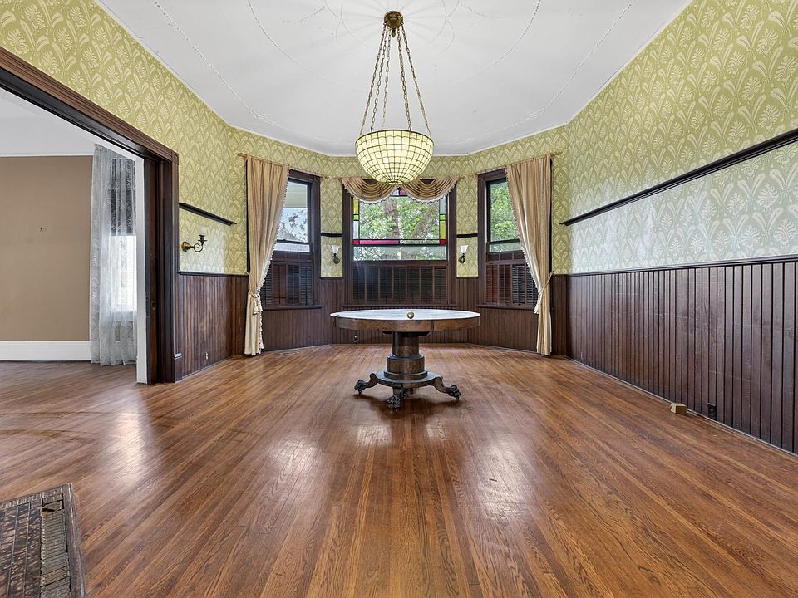
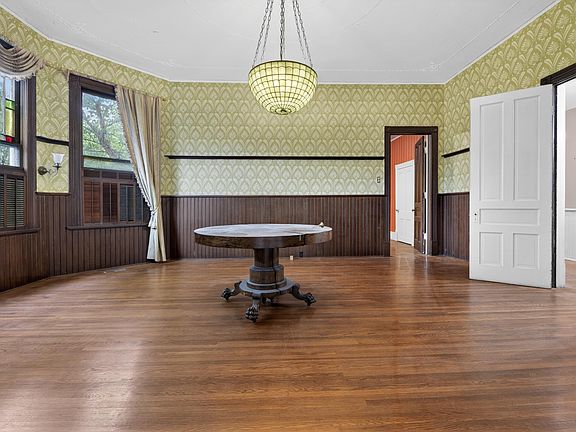
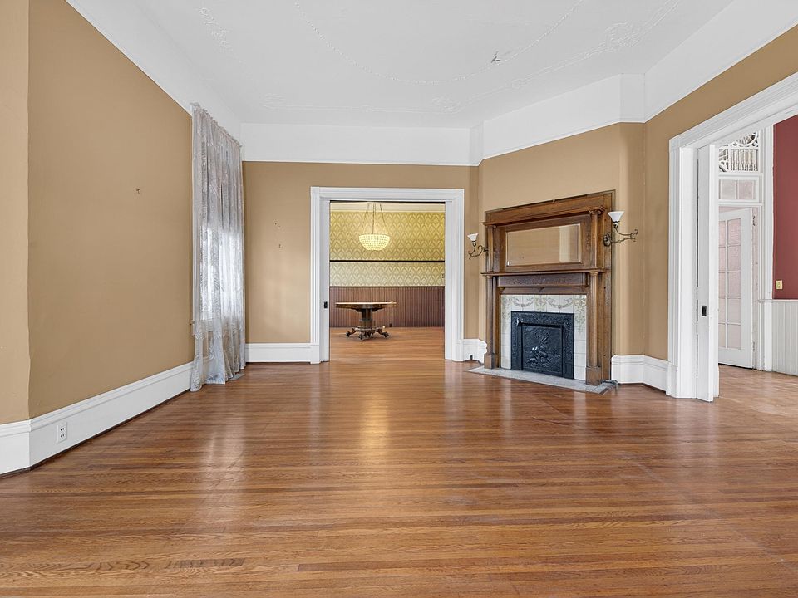
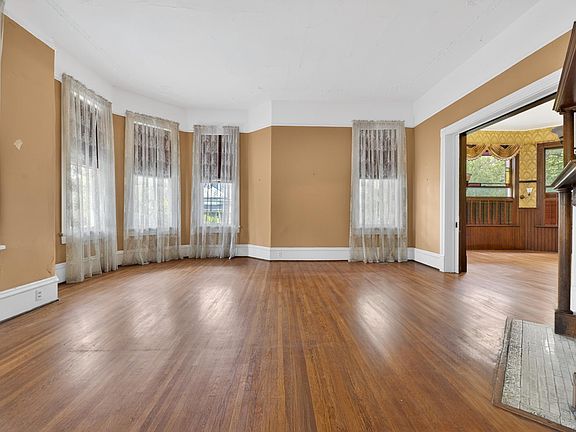
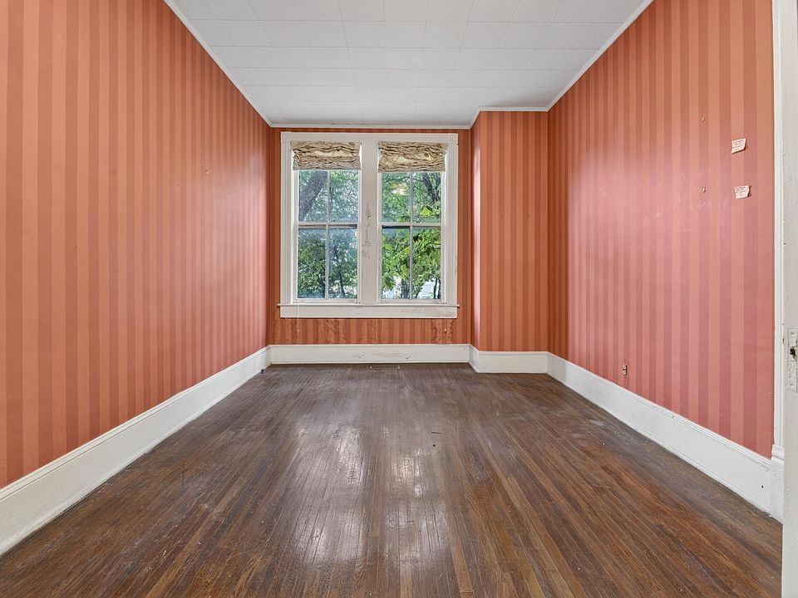
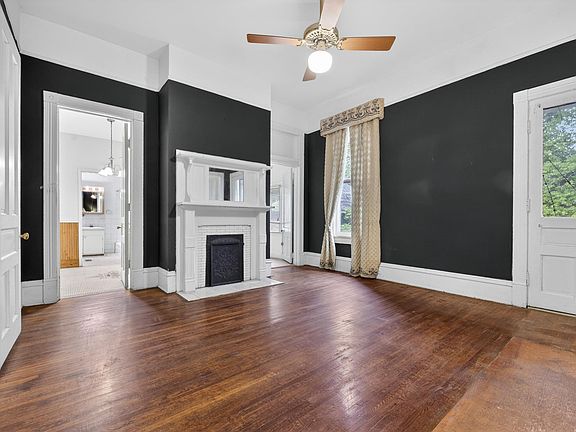
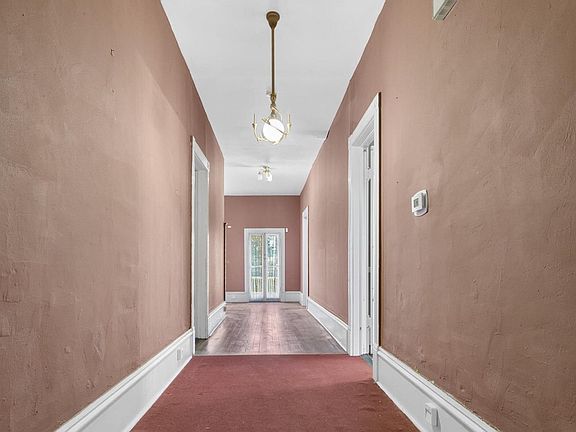
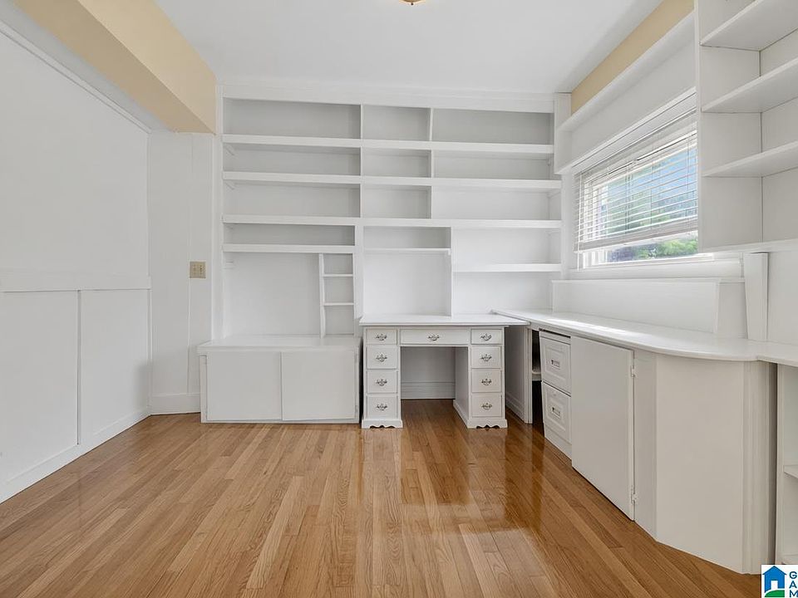
The main level of the home features original hardwood flooring, carpet, and classic tile in different areas. High smooth ceilings run through the rooms, giving the entire floor an open, airy feeling. The main living room centers around a heavy masonry fireplace that serves as a focal point for the space. A formal dining room sits nearby, offering a separate area for large meals and gatherings.

Features:
- Original hardwood, carpet, and tile flooring
- Smooth ceilings
- Wood-burning masonry fireplace
- Dedicated formal dining room
- Living room on the first level
Multi-Generational Kitchen Layouts
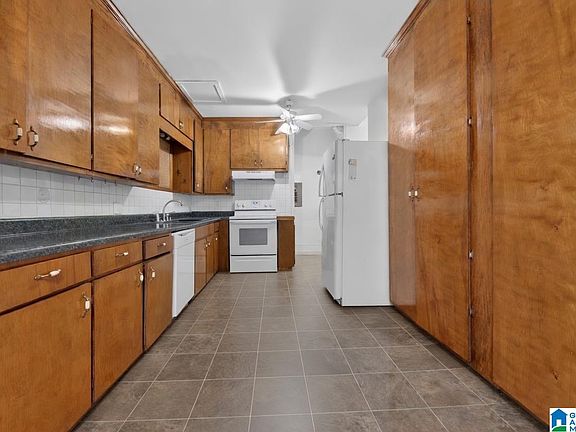
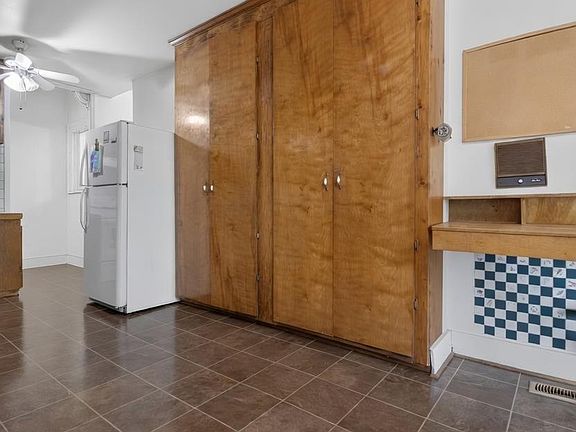
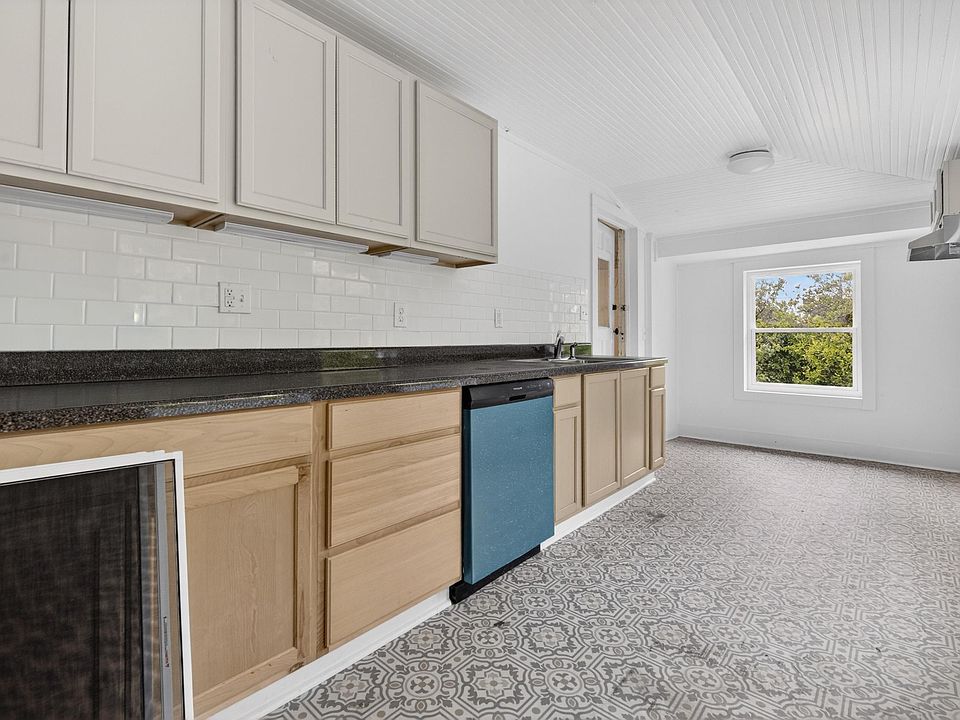
A standout feature of this property is the presence of two separate kitchens, which makes the layout perfect for extended family setups or multi-generational living. The primary kitchen on the first floor is equipped with durable laminate countertops, an electric cooktop, a built-in electric oven, a refrigerator, and a dishwasher. A second kitchen is located on the upper floor, allowing both levels of the home to function independently if needed.

Features:
- Two separate kitchens (one on each floor)
- Laminate countertops
- Electric cooktop and electric oven
- Refrigerator
- Built-in dishwasher
Bedrooms and Fireplaces
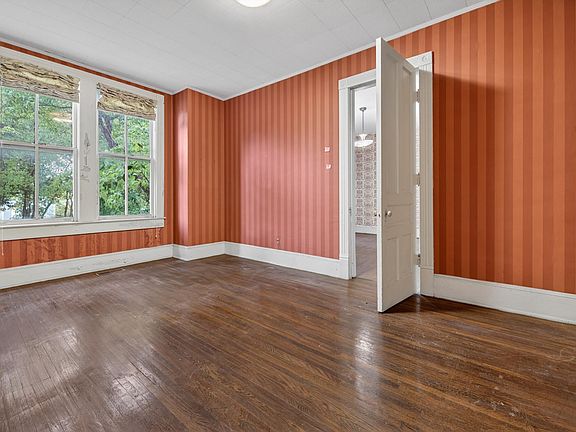
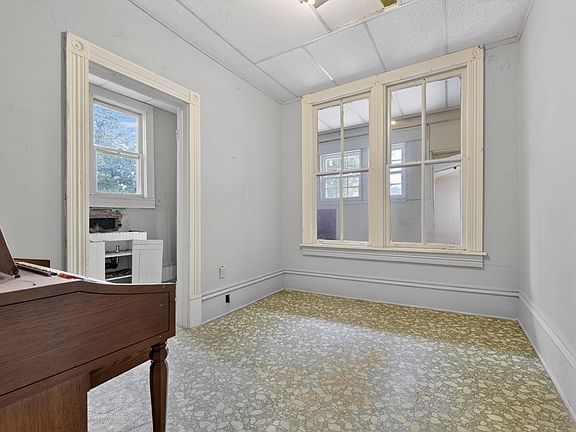
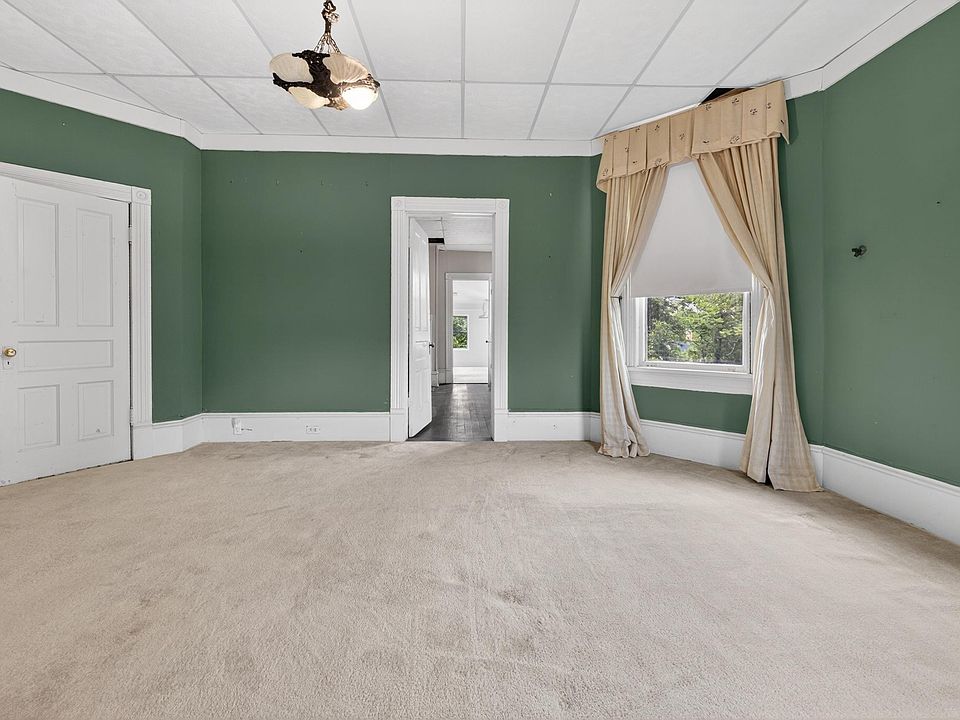
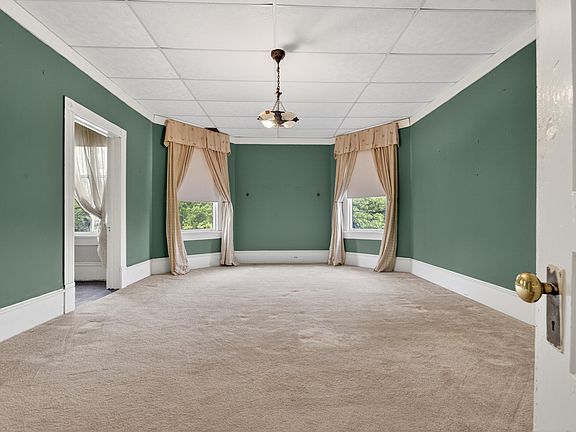
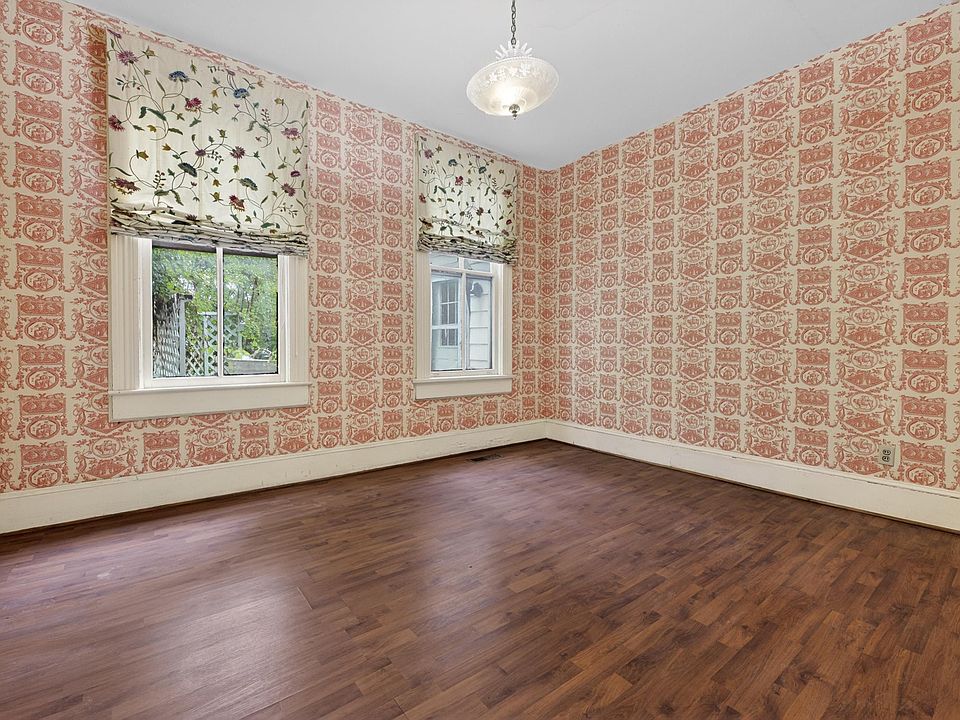
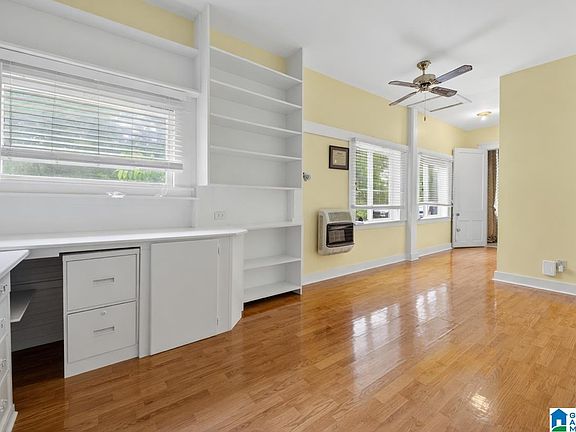
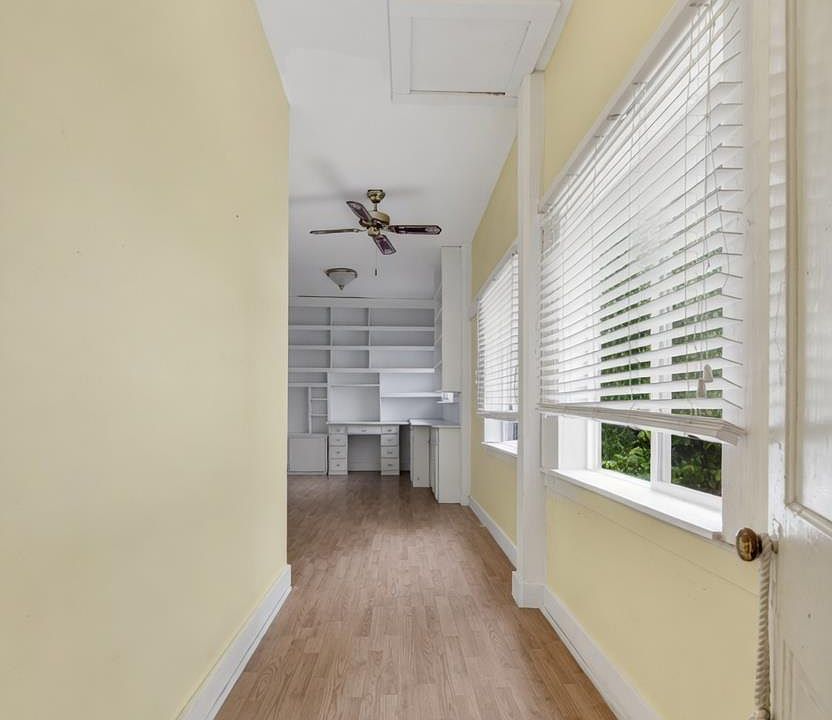
With eight large bedrooms spread across both levels of the house, space is never an issue. The primary bedroom is conveniently located on the first floor, while five more bedrooms occupy the second level. Throughout these rooms, you will find a total of eight original masonry fireplaces. These wood-burning fireplaces add immense historic character and architectural texture to the private living spaces.
Features:

- 8 spacious bedrooms
- Primary bedroom on the first level
- 5 bedrooms located on the second level
- 8 original wood-burning masonry fireplaces
- Classic architectural textures
Bathrooms and Home Utilities
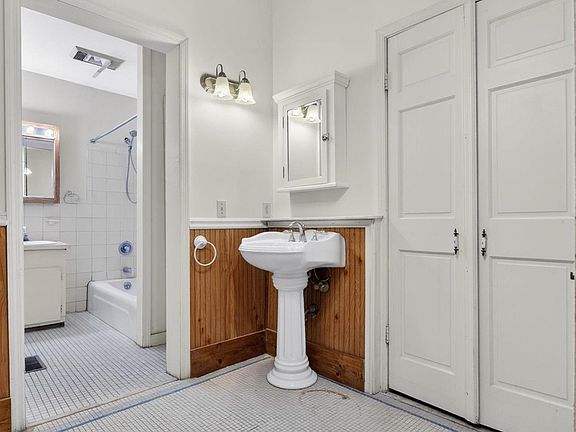
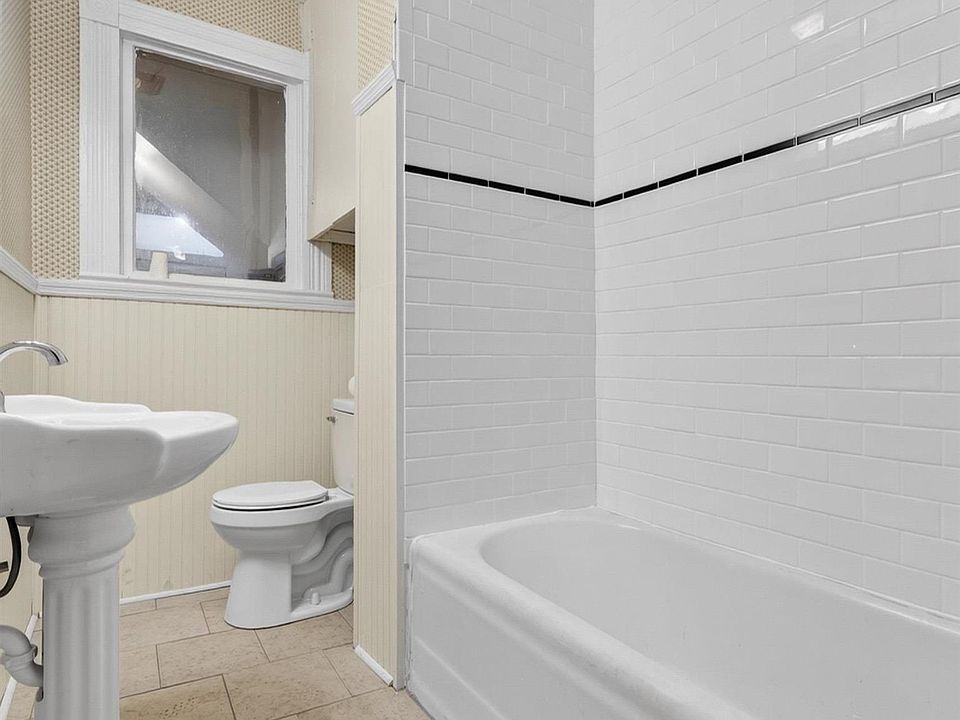
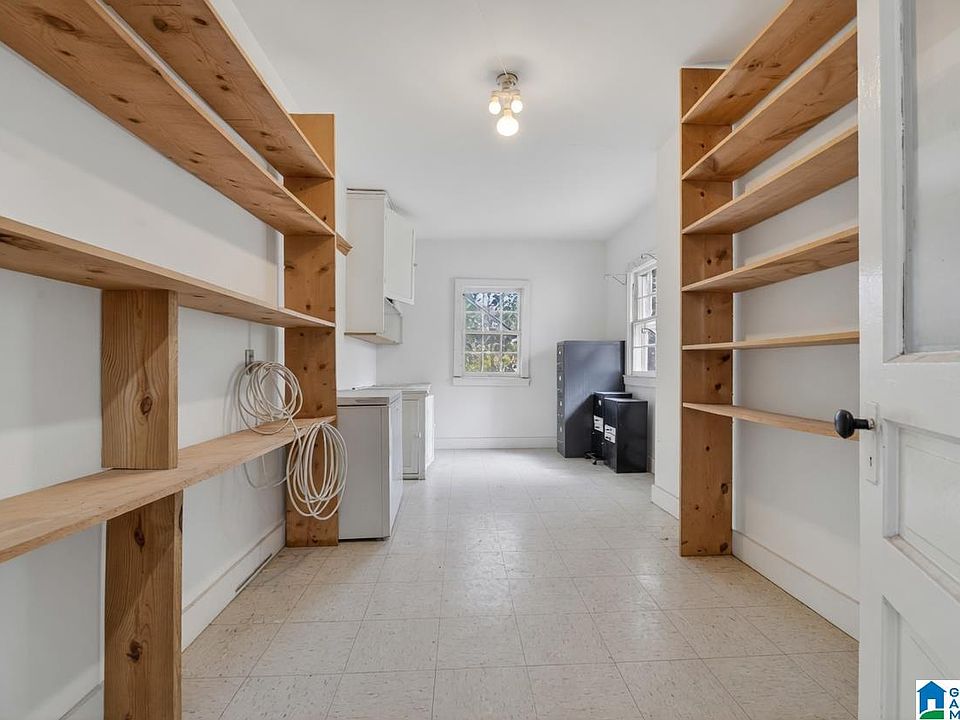
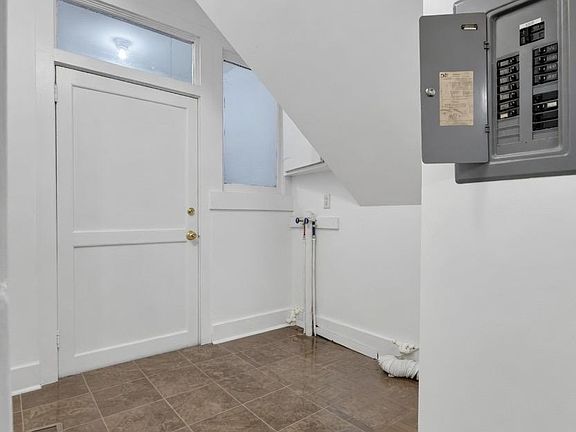
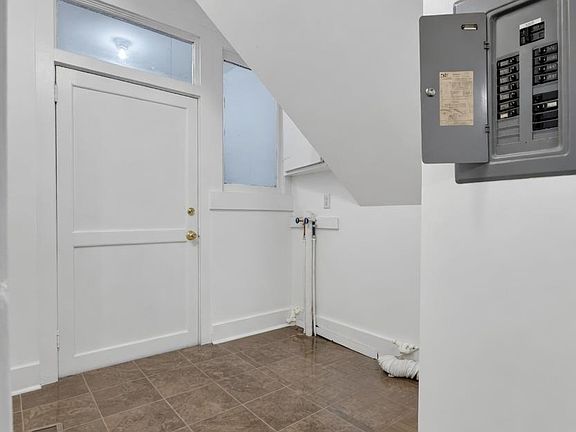
The house includes three full bathrooms, each utilizing standard tub and shower combinations. For everyday convenience, a dedicated laundry room is situated entirely on the main level with hookups ready for both an electric dryer and a washing machine. The property is connected to public water and a public sewer line, and it relies on an electric water heater for its hot water supply.

Features:
- 3 full bathrooms
- Tub and shower combinations
- Main level laundry room
- Washer and electric dryer hookups
- Electric water heater
Heating, Cooling, and Structure
The home uses a combination of natural gas and an electric heat pump system to keep the large interior comfortable throughout the year. The same reliable heat pump system manages the central cooling. Structurally, the multi-story house is built over a crawl space foundation and includes an accessible attic space for extra storage.

Features:
- Natural gas heating
- Electric heat pump for heating and cooling
- Multi-story design
- Crawl space foundation
- Additional attic storage
Exterior Features and Parking
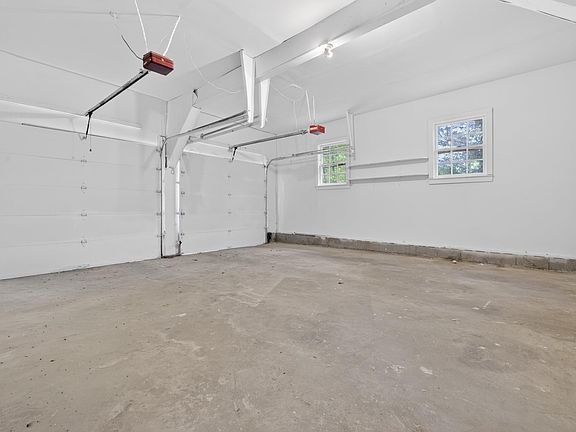
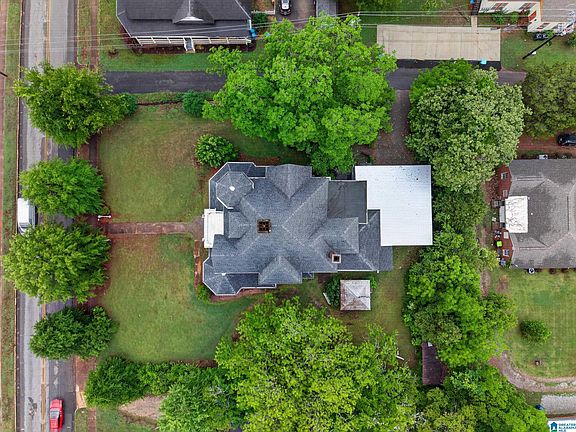
The exterior grounds span over half an acre of land, providing a generous yard space. For parking and storage, the home features an attached garage that accommodates two vehicles, with the garage doors facing the rear of the property for a cleaner front appearance. The concrete driveway provides additional uncovered parking spaces for guests.

Features:
- 0.55-acre lot
- 2-car attached garage
- Rear-facing garage doors
- Concrete driveway with uncovered parking spaces
- Covered deck and porch areas
From Zillow
Step into a rare piece of history with this extraordinary, never-before-listed residence, proudly recorded on the Historic Registry.
This remarkable home offers eight spacious bedrooms and showcases eight original fireplaces, each one a stunning focal point that speaks to the craftsmanship and character of a bygone era.
From the moment you arrive, the gracious wraparound porch invites you to slow down and take in the surroundings perfect for rocking chairs, morning coffee, or simply admiring the picturesque views of the beautiful Institute for the Deaf and Blind just across the street.
Inside, timeless elegance meets generous space, with two full kitchens for multi-generational living. Intricate architectural details, rich textures, and preserved historic elements can be found throughout, creating a warm and captivating atmosphere in every room.

This is more than a home. It’s a legacy property, offering a unique opportunity to own a piece of history while making it your own.