Frank Lloyd Wright-Inspired Mid-Century Ranch in Green Bay, Wisconsin

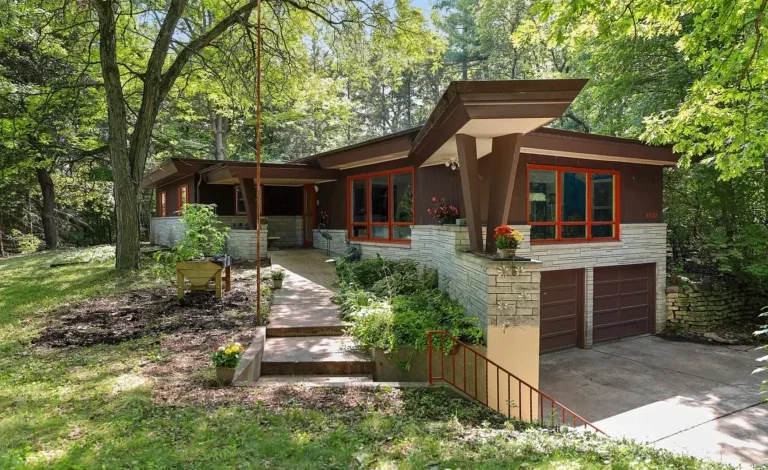
Frank Lloyd Wright-Inspired Ranch in Green Bay: Mid-Century Character, Wooded Privacy, and Timeless Design
Some homes are designed simply to provide shelter. Others are designed around the way people experience space, light, nature, and everyday life. This distinctive Frank Lloyd Wright-inspired ranch in Green Bay belongs to the second category, offering a memorable combination of mid-century character, natural materials, expansive windows, and a peaceful wooded setting.
From the moment you approach the property, its architectural personality is apparent. Limestone and cedar details create a warm, organic exterior that blends naturally with the mature trees surrounding the home. Rather than competing with its environment, the design appears intended to connect the house with the landscape.
Inside, that relationship with nature continues through expansive walls of windows that bring generous amounts of natural light into the living and dining spaces. Hardwood flooring, rich wood-beamed ceilings, and carefully integrated architectural details reinforce the home’s classic mid-century character.
The result is a residence with a distinctly timeless atmosphere.
A Ranch Home With Architectural Personality
The ranch-style layout provides a strong foundation for comfortable everyday living, while the home’s architectural details make it considerably more distinctive than a typical ranch residence.
The property’s design is described as Frank Lloyd Wright-inspired, an aesthetic often associated with an emphasis on horizontal lines, natural materials, integration with the surrounding landscape, and spaces that feel connected rather than isolated.
Those qualities are reflected throughout this home.
Limestone and cedar establish the exterior’s natural palette. Inside, wood, stone, glass, and natural light work together to create visual continuity.
The architecture does not appear to rely on excessive ornamentation. Instead, the character comes from the materials themselves and the way they are incorporated into the structure.
For buyers who appreciate mid-century architecture, that can be a significant attraction.
Limestone and Cedar Create a Natural Exterior
The exterior combines limestone and cedar, two materials that complement a wooded environment particularly well.
Limestone provides a sense of permanence and solidity, while cedar contributes warmth and texture. Together, they create an exterior that feels connected to the surrounding trees and greenery.
This material combination also reinforces the home’s mid-century-inspired aesthetic.
Rather than using a collection of unrelated exterior finishes, the design appears to focus on a restrained palette of natural materials. That approach allows the architecture to age gracefully while maintaining a strong visual identity.
The wooded surroundings add another layer to the presentation. Mature trees frame the residence and create a private atmosphere, giving the property a sense of separation from the surrounding community.
Expansive Windows Bring Nature Indoors
One of the home’s most striking interior features is its expansive walls of windows.
Large areas of glass allow natural light to enter the living and dining spaces, creating a bright and open atmosphere.
Windows of this scale can also fundamentally change the way a home is experienced. Instead of treating the outdoors as something visible only through occasional windows, the landscape becomes part of the interior environment.
Throughout the day, natural light can change the appearance of the rooms. The surrounding trees and greenery provide a constantly changing backdrop, while the wooded setting contributes privacy.
This connection between interior and exterior is especially appropriate for a Wright-inspired design philosophy.
The home’s windows are not merely functional openings. They contribute directly to the character of the living spaces.
Hardwood Floors and Wood-Beamed Ceilings
Inside, hardwood flooring provides a warm foundation throughout the home’s principal living areas.
The natural appearance of hardwood works particularly well with the property’s limestone and cedar exterior, maintaining a consistent material palette between indoors and outdoors.
Adding to the effect are the rich wood-beamed ceilings.
Exposed or prominently featured wood beams can give rooms a stronger sense of architectural structure while adding warmth and visual interest. In this residence, the beams reinforce the mid-century atmosphere and complement the hardwood floors.
Together, these features create an interior that feels substantial without depending on overly decorative finishes.
The architectural appeal comes from the structure, materials, proportions, and relationship with the landscape.
A Dramatic Floor-to-Ceiling Limestone Fireplace
The family room is centered around one of the home’s most memorable architectural elements: a floor-to-ceiling limestone fireplace.
A fireplace of this scale naturally becomes a focal point.
Rather than functioning simply as a heating feature, the fireplace gives the room a strong visual anchor. The limestone also echoes the exterior materials, helping connect the different areas of the home.
The family room therefore becomes an inviting gathering space where the fireplace, wood elements, windows, and surrounding greenery work together.
During cooler months, the fireplace can contribute to the cozy character of the room. During warmer seasons, the stone itself remains an architectural feature even when it is not being used.
This kind of permanent architectural centerpiece is one of the qualities that can make a mid-century home particularly memorable.
A Kitchen Connected to the Main Living Areas
The kitchen connects naturally with the home’s primary living spaces.
That arrangement supports an open and comfortable flow between cooking, dining, and gathering.
Instead of creating a kitchen that feels disconnected from the rest of the home, the layout allows the main living areas to function as part of a broader shared space.
This can be particularly useful for modern households that value interaction and flexibility.
Someone preparing a meal can remain connected with family members or guests in the adjoining living and dining areas. The arrangement also allows the architecture’s natural light to extend through multiple spaces.
The result is a home that combines the character of an older architectural style with a layout that can still feel comfortable for contemporary living.
The Three-Season Room
Another charming feature is the three-season room, which opens toward the patio and surrounding greenery.
Three-season rooms can be among the most enjoyable spaces in a home because they create an intermediate zone between indoors and outdoors.
This room can provide a place to enjoy the surrounding landscape while remaining sheltered from many of the elements.
Its connection to the patio makes the transition particularly natural.
During suitable weather, the space can function as an additional lounge, reading area, entertaining space, or quiet retreat. The surrounding greenery becomes part of the room’s visual experience.
For a home situated among mature woods, a three-season room can make the landscape feel like an extension of the living space.
A Wooded Setting in Green Bay
The location among mature woods is central to the property’s appeal.
The landscaping and natural surroundings provide a sense of privacy while complementing the home’s architectural design.
The trees are not simply background scenery. They are an important component of the property’s atmosphere.
The combination of mature woods, limestone, cedar, hardwood, wood beams, and large windows creates a cohesive relationship between the house and its environment.
This is especially relevant for buyers who prefer homes with natural surroundings rather than highly manicured suburban landscapes.
The setting can offer quiet moments throughout the day, seasonal changes, and a greater sense of connection with nature.
Finished Lower Level Adds Flexible Space
The home also includes a finished lower level, adding another layer of usable space.
While the main level appears designed around everyday living, the lower level can accommodate a variety of activities.
It could function as a recreation area, game room, lounge, hobby space, media room, or informal gathering area.
Having additional finished space below the main level can be particularly useful for households that want separation between everyday living and recreational activities.
Children can have their own area for games, adults can create a comfortable entertainment space, or the lower level can simply serve as an additional retreat.
The flexibility is valuable because different homeowners can adapt the space to their individual needs without changing the home’s primary living areas.
A Spacious Workshop for Hobbies and Projects
For buyers who enjoy hands-on projects, the spacious workshop could be one of the property’s most practical features.
A dedicated workshop provides an opportunity to keep tools, equipment, materials, and projects separate from the main living areas.
That can be useful for woodworking, crafting, repairs, collecting, restoration projects, or other hobbies.
The workshop also adds functionality that is not always available in architecturally distinctive homes.
Some properties prioritize appearance at the expense of practical workspace. This residence appears to offer both.
The workshop can therefore serve as an important part of the property’s everyday usefulness, particularly for someone who values having a dedicated place for projects.
Attached Garage Provides Everyday Convenience
An attached garage adds another practical element.
Direct garage access can make everyday routines easier, particularly during inclement weather.
It also provides secure storage for vehicles, tools, seasonal items, recreational equipment, and household supplies.
Combined with the workshop and finished lower level, the garage contributes to the property’s overall functionality.
The residence is therefore not simply an architectural showcase. It includes practical spaces designed to support daily life.
A Home Designed Around Natural Materials
One of the strongest themes throughout the property is the use of natural materials.
Limestone, cedar, hardwood, wood beams, and glass all play significant roles in defining the residence.
These materials work particularly well together because they create visual warmth without requiring excessive decoration.
The limestone adds weight and texture.
The wood introduces warmth.
The expansive windows provide light and views.
The mature trees outside complete the composition.
This is a design approach that can feel remarkably different from newer homes dominated by uniform manufactured finishes.
For buyers interested in architectural homes, material authenticity can be an important part of the property’s long-term appeal.
Mid-Century Character With Contemporary Livability
There is often a misconception that architecturally distinctive mid-century homes must be difficult to live in.
This property demonstrates how period-inspired design can coexist with flexible everyday spaces.
The ranch configuration provides accessible living on the primary level, while the lower level adds recreational flexibility.
The kitchen flows into the main living areas. The family room provides a central gathering space. The three-season room extends the living environment toward the outdoors.
The garage and workshop add functionality.
Together, these elements make the home suitable not only for appreciating architecture but also for ordinary daily routines.
Entertaining in a Natural Setting
The home’s layout and outdoor connections could also make it well suited for entertaining.
The living and dining spaces benefit from natural light and views through the large windows. The kitchen connects naturally with these areas, helping create an open environment for gatherings.
The family room provides another social space, centered around the limestone fireplace.
Outside, the three-season room opens toward the patio and surrounding greenery.
This creates several potential zones for entertaining rather than forcing guests into a single room.
A gathering could move naturally from the kitchen to the dining area, family room, three-season room, and patio depending on the season and weather.
Seasonal Living
The property’s wooded setting gives it a changing appearance throughout the year.
Spring brings new growth and greenery.
Summer creates a lush landscape around the home.
Autumn can transform the mature trees into a colorful backdrop.
Winter may reveal more of the home’s architectural relationship with the surrounding woods as leaves disappear.
The expansive windows make these seasonal changes particularly noticeable from inside the house.
The residence therefore has an element of visual variety that can be experienced without leaving home.
Privacy Without Sacrificing Character
Privacy is another important part of the property’s appeal.
The mature wooded surroundings provide natural separation while contributing to the home’s peaceful atmosphere.
For buyers seeking a quiet residential environment, that can be more valuable than simply having a large yard.
The trees create a sense of enclosure without making the property feel closed off.
The large windows maintain visual connections to the outdoors, allowing the home to feel open even within a wooded setting.
This balance between privacy and openness is one of the most appealing aspects of the design.
Who Might Be Drawn to This Home?
This residence could appeal to several types of buyers.
Mid-Century Architecture Enthusiasts
Buyers who appreciate mid-century design and Frank Lloyd Wright-inspired architecture may value the home’s natural materials, horizontal visual character, large windows, and relationship with its surroundings.
Buyers Seeking a Wooded Setting
Those who prioritize privacy and mature trees may appreciate the property’s natural environment.
Hobbyists
The spacious workshop and attached garage provide practical advantages for people who enjoy projects, tools, crafts, or equipment-based hobbies.
Entertainers
The connected kitchen and living areas, family room, three-season room, and patio create several spaces suitable for gatherings.
Buyers Seeking Flexible Space
The finished lower level adds room for recreation, games, relaxation, or other uses without requiring the primary living spaces to accommodate everything.
What Makes the Property Memorable?
Several features work together to define this home:
- Frank Lloyd Wright-inspired architectural character
- Limestone and cedar exterior details
- Expansive walls of windows
- Hardwood flooring
- Rich wood-beamed ceilings
- Floor-to-ceiling limestone fireplace
- Open connection between kitchen and living areas
- Three-season room
- Patio and wooded surroundings
- Finished lower level
- Spacious workshop
- Attached garage
- Mature trees and natural privacy
Individually, each feature adds value to the living experience. Together, they create a cohesive architectural identity.
The Appeal of a Timeless Home
Trends in residential design change constantly.
Kitchen colors change. Flooring preferences change. Exterior styles change. Popular layouts evolve.
Architectural character, however, can have a different kind of longevity.
A home with strong proportions, natural materials, quality architectural details, and a meaningful connection to its surroundings can remain visually compelling even as design trends shift.
This Green Bay residence illustrates that principle.
Its appeal is not based on a single fashionable finish. Instead, it comes from the combination of stone, wood, glass, natural surroundings, and thoughtful spaces.
That gives the property a sense of identity that can be difficult to reproduce in a newly built house.
Final Thoughts
This Frank Lloyd Wright-inspired ranch in Green Bay offers a distinctive combination of architectural character, natural materials, functional spaces, and wooded privacy.
The limestone and cedar exterior establishes a warm, organic presence, while expansive windows connect the interior with the mature trees and greenery outside. Inside, hardwood floors and wood-beamed ceilings reinforce the home’s mid-century character, while the dramatic floor-to-ceiling limestone fireplace creates a memorable centerpiece in the family room.
The kitchen’s connection to the main living areas provides a comfortable flow for everyday life and entertaining. The three-season room creates an additional connection to the outdoors, opening toward the patio and surrounding landscape.
Below, the finished lower level offers flexible recreational space, while the spacious workshop and attached garage provide practical functionality for hobbies, projects, storage, and everyday needs.
Perhaps the most compelling quality of the property is the way all of these elements work together. The home does not simply sit within a wooded environment—it appears designed to experience that environment.
For buyers who appreciate mid-century architecture, natural materials, wooded privacy, generous windows, and distinctive residential design, this Green Bay ranch offers a character-filled alternative to more conventional homes.
Prospective buyers should independently verify all property details, measurements, features, condition, and other material information with the listing agent and appropriate professionals before making a purchase decision.


Watch Zillow