Custom 4-Bedroom Indiana Estate on 10.29 Acres With Huge Pole Barn

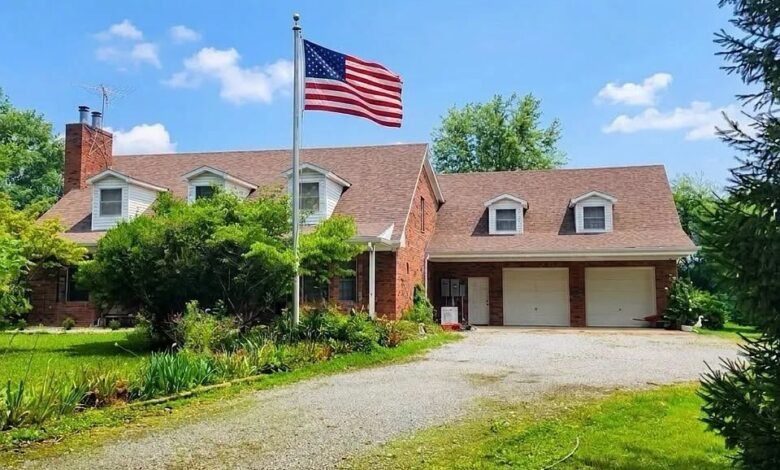
$50,000 Opening Bid: 10.29-Acre Indiana Estate With 5,730+ Sq. Ft.
A substantial Indiana property in Shelbyville is heading to auction, offering an unusual combination of acreage, a custom-built home, finished living space, and multiple outbuildings.
Located at 7554 E. State Road 44, Shelbyville, Indiana 46176, the Harris Family Trust property is scheduled for a Live On-Site & Simulcast Real Estate Auction on Saturday, September 26, 2026, at 12:00 Noon.
The property carries an opening bid of $50,000 and will be offered with a reasonable reserve. The opening bid should not be confused with a guaranteed final purchase price, as the final result will depend on the auction process and applicable terms.
Built in 1998, the custom residence offers approximately 4,190 square feet above grade, plus a full finished basement. Altogether, the property provides approximately 5,730 square feet of total finished structure space.
The home includes four bedrooms, two full bathrooms, a half bath, multiple fireplaces, handcrafted woodwork, a large bonus room, a finished basement, and an attached two-car garage.
Outside, approximately 10.29 acres accompany the residence, including an estimated 8 acres of tillable ground. The property is agriculturally zoned and also includes a substantial 38-by-67-foot pole barn.
Real Estate Auction in Shelbyville
The main real estate auction is scheduled for:
Saturday, September 26, 2026
12:00 Noon
Live On-Site & Simulcast
Opening Bid: $50,000
A personal property auction will also take place at the same location beginning at 10:00 AM on auction day.
According to the auction information, everything in the personal property auction will sell.
Doors open at 8:00 AM, giving attendees an opportunity to arrive before the day’s auctions begin.
Scheduled Open Houses
Prospective buyers have several opportunities to view the property before the auction.
- Sunday, September 20: 12:00 PM–3:00 PM
- Wednesday, September 23: 4:00 PM–7:00 PM
- Auction Day, September 26: 8:00 AM–12:00 Noon
Because the auction is being offered without contingencies, buyers should take advantage of the inspection opportunities and review the complete auction terms before participating.
A Custom-Built Home With More Than 5,700 Square Feet
The residence was custom built in 1998 and contains approximately 4,190 square feet above grade.
The full finished basement brings the total structure to approximately 5,730 square feet.
That amount of space provides considerably more flexibility than a typical four-bedroom home.
The primary bedroom is located on the main level, while three additional bedrooms are situated upstairs. The home also includes a formal dining room, kitchen, multiple living areas, a finished basement, bonus space, and additional rooms for hobbies or other activities.
The size and layout provide plenty of room for a household that wants dedicated spaces for work, recreation, guests, and everyday living.
Four Bedrooms and 2.5 Bathrooms
The property features four bedrooms, two full bathrooms, and one half bath.
The primary bedroom is located on the main level, while three additional bedrooms are located on the second floor.
The second level also includes a full bathroom and a large bonus flex room.
A walk-in shower is located in the laundry room, adding another useful feature to the home’s layout.
As with all auction properties, buyers should independently verify room dimensions, square footage, features, and condition during their due diligence.
Handcrafted Woodwork and Traditional Details
One of the more distinctive aspects of the residence is its handcrafted interior detailing.
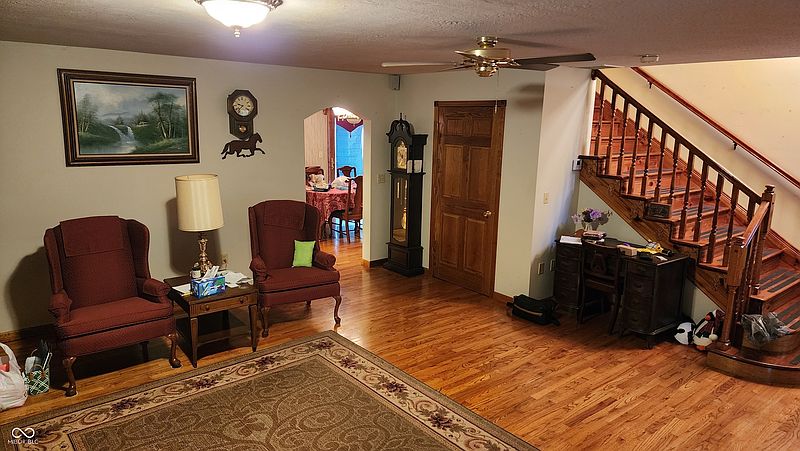
The home features a hand-carved wood mantle, handcrafted woodwork, a detailed staircase, trim, and stair treads.
Hardwood flooring extends throughout the main level.
These details give the custom-built home a more personalized character and distinguish it from properties with standardized modern finishes.
The combination of handcrafted woodwork, hardwood floors, fireplaces, and the home’s generous proportions creates a traditional feel throughout the residence.
Kitchen With Double Ovens
The kitchen includes an electric cooktop, GE double ovens, dishwasher, and refrigerator.
The double ovens provide additional flexibility for everyday cooking and larger gatherings.
The kitchen also features a hexagonal eat-in nook, providing a casual dining area separate from the formal dining room.
This gives the home multiple dining options, with the formal dining room available for larger meals and the eat-in nook providing a more informal space for everyday use.
Two Fireplaces
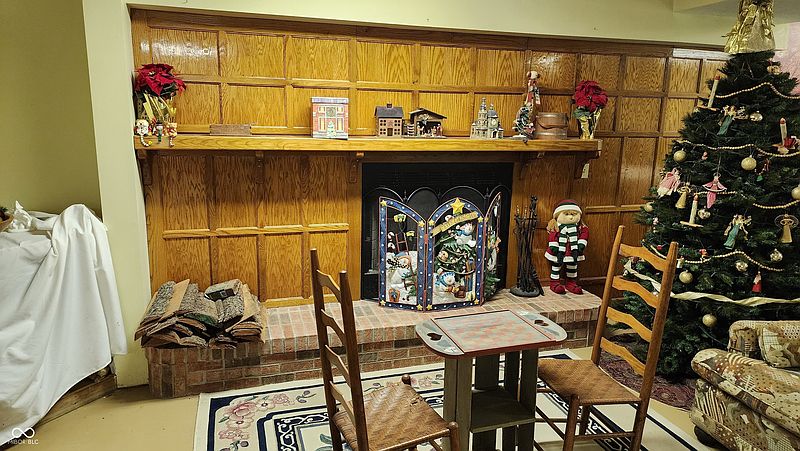
The residence includes two fireplaces.
One fireplace features the hand-carved wood mantle highlighted in the property description.
A second fireplace is located in the finished basement.
Both add architectural interest and provide focal points within the home’s living areas.
Potential buyers should verify the current condition, operation, fuel source, and inspection requirements of the fireplaces before purchasing.
Finished Basement With Safe Room
The full finished basement adds a significant amount of usable space.
The basement includes a fireplace and a sewing room, along with additional finished areas.
Depending on the buyer’s needs, the basement could provide space for recreation, hobbies, entertainment, storage, an office, or other permitted uses.
The property also includes a secure safe room, adding another distinctive feature to the finished lower level.
Buyers should carefully inspect the basement for moisture, drainage, electrical systems, structural conditions, and other potential concerns before bidding.
Large Second-Level Bonus Room
The second floor includes approximately 14 by 33 feet of bonus flex space.
The room features a stained wood floor and provides a substantial area that could potentially serve a variety of purposes.
Depending on the buyer’s needs and applicable regulations, the space could be used as a recreation room, home office, studio, hobby area, media room, playroom, or additional gathering space.
The exact permitted use should be independently verified by the buyer.
Attached Two-Car Garage
The home has a finished and insulated two-car attached garage measuring approximately 24 by 34 feet.
The garage provides room for vehicle parking along with additional storage or workspace.
Its attached configuration also provides convenient access to the residence during Indiana’s changing seasons.
The property’s additional pole barn and storage shed provide even more space for equipment, tools, vehicles, and other belongings.
38-by-67-Foot Pole Barn
One of the property’s most substantial exterior features is the approximately 38-by-67-foot pole barn.
The building includes a 200-amp electrical panel and an enclosed lean-to.
For buyers who need significant storage or workspace, the size of the pole barn is an important part of the overall property.
Depending on applicable regulations and the buyer’s needs, it could potentially accommodate agricultural equipment, machinery, recreational vehicles, tools, workshop activities, or general storage.
An 8-by-8-foot storage shed provides additional storage space.
Outdoor Areas
The property also includes several outdoor improvements.
A concrete front porch provides a traditional entry area, while a paver patio at the rear creates another space for outdoor seating, gatherings, or simply enjoying the acreage.
Together with the surrounding land, these areas give the home a strong connection to its outdoor setting.
The property offers considerably more space than a typical residential lot, while the agricultural acreage provides an additional dimension to the property.
Approximately 10.29 Acres
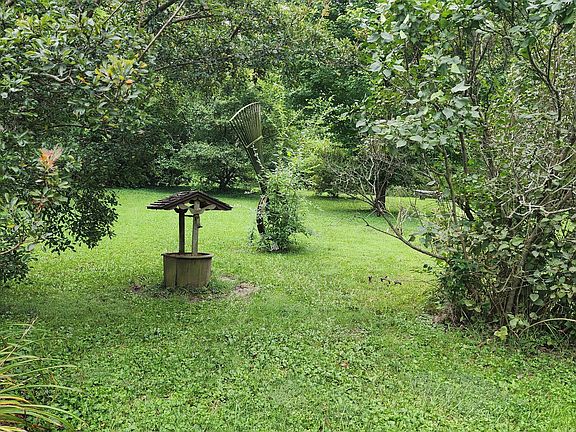
The property encompasses approximately 10.29 acres, with roughly 8 acres identified as tillable ground.
For buyers looking for a home with meaningful acreage, the size of the parcel is one of the property’s central features.
The land could be relevant to buyers interested in agricultural activities, rural living, recreation, equipment storage, or simply having more open space around their home.
However, buyers should verify property boundaries, land use, access, zoning, agricultural requirements, and any restrictions before bidding.
Agricultural Zoning and Crop Rights
The property is identified as agriculturally zoned, and the auction information states that crop rights exist.
These details should be carefully reviewed by prospective buyers because crop arrangements can affect how the land is used and when possession or control of the acreage is available.
Buyers should obtain the actual documentation governing the crop rights and verify the terms before participating in the auction.
Agricultural zoning also does not automatically mean that every potential use is permitted, so local requirements should be confirmed independently.
Two HVAC Systems and Whole-Home Generator
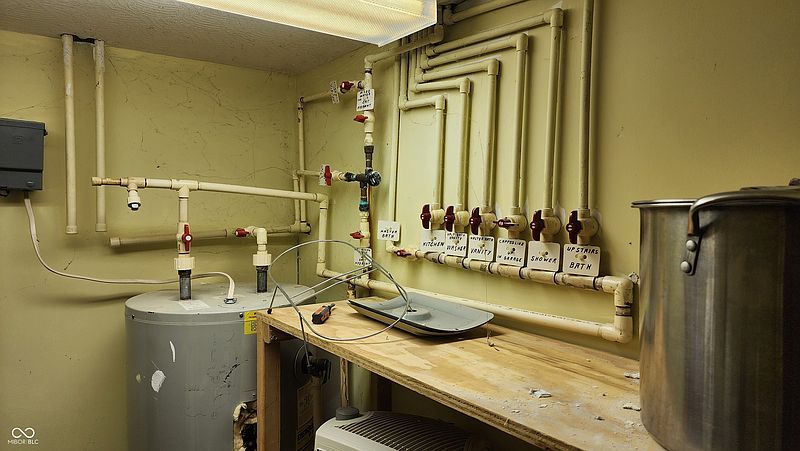
The residence includes two complete HVAC systems and two LP gas furnaces.
A large home with multiple levels can benefit from separate systems, allowing different areas of the residence to be managed independently.
The property also includes an LP gas whole-home generator.
Potential buyers should verify the generator’s current operating condition, capacity, maintenance history, and service requirements before relying on it as part of the home’s infrastructure.
A Property With Multiple Types of Space
The combination of the residence, basement, garage, pole barn, shed, acreage, and agricultural ground gives this property several different types of usable space.
The house offers approximately 5,730 square feet when the finished basement is included.
The attached garage provides additional covered space, while the large pole barn offers substantial room for equipment, storage, or workshop-related activities.
The acreage creates another layer of flexibility for buyers who want more than a conventional residential property.
The appropriate use of each part of the property should be confirmed through local regulations and the official property and auction documents.
Auction Terms Matter
Potential bidders should carefully review the financial and legal requirements before participating.
The auction carries a 10% auction premium.
A $5,000 deposit in certified funds is required to register.
According to the provided auction terms, a non-refundable deposit plus wire transfer for 10% of the hammer price plus the auction premium is due the same day.
The property is being offered without contingencies, and the buyer is responsible for all closing costs.
These terms make advance preparation especially important.
The $50,000 Opening Bid
The property’s $50,000 opening bid is an auction starting point rather than a guaranteed purchase price.
The auction information states that the property will sell with a reasonable reserve.
Prospective bidders should therefore review the complete auction terms to understand how the reserve works and what happens if bidding does not meet the required threshold.
The final purchase price will be determined through the auction process and applicable terms.
INDOT Driveway Disclosure
The listing includes an INDOT west driveway disclosure, which is an important detail for prospective buyers to investigate.
Driveway access can be particularly important on an acreage property containing multiple structures and agricultural ground.
Potential purchasers should review the disclosure carefully and confirm access arrangements, responsibilities, and any applicable restrictions before bidding.
The property information also references a second well on an adjacent parcel.
Buyers should investigate whether that well has any connection to the property being offered, including ownership, access, maintenance responsibilities, or recorded agreements.
Personal Property Auction
The real estate auction is accompanied by a separate personal property auction on the same day.
That auction begins at 10:00 AM, while the real estate auction begins at 12:00 Noon.
Doors open at 8:00 AM.
The auction information states that everything in the personal property auction will sell.
For anyone interested in both the real estate and personal property, the schedule provides an opportunity to attend both portions of the event.
A Substantial Indiana Estate
The Harris Family Trust property at 7554 E. State Road 44 combines several features that are rarely found together in a conventional residential listing.
There is the approximately 5,730-square-foot residence, more than 10 acres of land, approximately 8 acres of tillable ground, a finished basement, a large attached garage, and a 38-by-67-foot pole barn.
Inside the home, buyers will find handcrafted woodwork, hardwood floors, two fireplaces, four bedrooms, 2.5 bathrooms, a formal dining room, a large kitchen, a second-level bonus room, and a secure safe room.
Outside, the property provides a concrete front porch, rear paver patio, storage shed, agricultural acreage, and substantial outbuilding space.
Important Buyer Due Diligence
Because this is an auction property being sold without contingencies, prospective buyers should complete as much due diligence as possible before bidding.
Important items to review include the property’s acreage and boundaries, zoning, crop rights, driveway access, well information, utilities, structural condition, roof, HVAC systems, generator, fireplaces, basement, pole barn, garage, taxes, easements, and any recorded restrictions.
Buyers should also review the official auction documents and purchase agreement carefully.
The information presented in this article is based on the supplied property and auction information and should not replace official auction documents, inspections, or professional advice.
Mark Your Calendar
The Shelbyville estate is scheduled for auction on Saturday, September 26, 2026, at 12:00 Noon.
With an opening bid of $50,000, approximately 10.29 acres, roughly 8 acres of tillable ground, approximately 4,190 square feet above grade, and approximately 5,730 square feet including the finished basement, this is a substantial property with a wide range of features.
The property also includes four bedrooms, 2.5 bathrooms, a main-level primary bedroom, three upstairs bedrooms, a large bonus room, two fireplaces, handcrafted woodwork, two HVAC systems, LP furnaces, a whole-home generator, an attached two-car garage, a 38-by-67-foot pole barn, storage shed, front porch, and rear patio.
For buyers interested in a large Indiana property combining residential space, acreage, agricultural ground, and substantial outbuildings, this Shelbyville auction is certainly one to investigate carefully.
Property Facts & Features
- Address: 7554 E. State Road 44, Shelbyville, Indiana 46176
- Land: Approximately 10.29 acres
- Tillable ground: Approximately 8 acres
- Home built: 1998
- Above-grade living space: Approximately 4,190 sq. ft.
- Total structure: Approximately 5,730 sq. ft. including finished basement
- Bedrooms: 4
- Bathrooms: 2 full + 1 half
- Primary bedroom: Main level
- Bonus room: Approximately 14 × 33 feet
- Fireplaces: 2
- Attached garage: Approximately 24 × 34 feet, 2-car
- Pole barn: Approximately 38 × 67 feet
- Pole barn electrical: 200-amp panel
- Storage shed: Approximately 8 × 8 feet
- HVAC: 2 complete systems
- Furnaces: 2 LP gas
- Generator: LP gas whole-home generator
- Zoning: Agricultural
- Crop rights: Exist, according to auction information
- Auction: Saturday, September 26, 2026
- Real estate auction: 12:00 Noon
- Personal property auction: 10:00 AM
- Opening bid: $50,000
- Reserve: Reasonable reserve
- Auction premium: 10%
- Registration deposit: $5,000 certified funds
- Auction format: Live On-Site & Simulcast
- MIBOR BLC: #2212047
Auction terms, property measurements, acreage, zoning, crop rights, access, utilities, condition, and other information should be independently verified through the official auction materials and appropriate professionals before bidding.
From: Zillow


From: Zillow