Check out those beams! C. 1964 A-frame in Pennsylvania. $109,900.

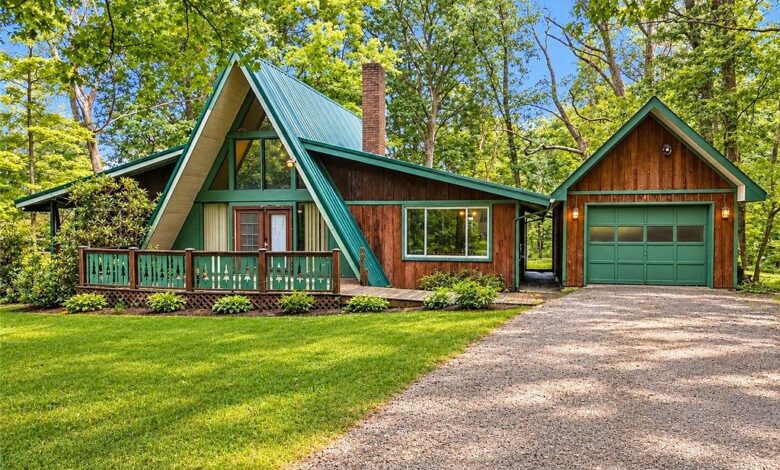
This A-frame cabin at 174 Horse Shoe Bend Rd sits on a wooded 0.38-acre lot in Acme, Pennsylvania, in the Laurel Highlands region of Fayette County. Built in 1964, the one-and-a-half-story home has 1,440 square feet, three bedrooms, and three bathrooms, with a vaulted living area, a loft, and an attached garage. It is listed at $109,900.

174 Horse Shoe Bend Rd, Acme, PA 15610 — $109,900
An A-Frame in the Laurel Highlands
Acme is a small community in Fayette County, in the mountains of southwestern Pennsylvania. The listing describes this as a distinctive A-frame home tucked among the trees, built in 1964 on a concrete foundation with an asphalt roof.

- Built in 1964
- A-frame, Single Family Residence
- Concrete construction
- Asphalt roof
- One and one-half levels
Curb Appeal and the Wooded Lot
The house sits back from Horse Shoe Bend Road on a 0.38-acre wooded lot, with a gravel driveway leading to the attached garage. A covered porch runs along the front of the A-frame, and mature trees shade the whole property.

- 0.38-acre wooded lot
- Gravel driveway
- Attached garage
- Covered front porch
The Vaulted Living Area
Inside, the listing calls out a dramatic vaulted living area with exposed beams, a fireplace, and large windows that bring the outdoors in, the kind of layout an A-frame is known for.

- Vaulted ceiling with exposed beams
- Fireplace
- Large windows
A Loft With Flexible Space
A loft area adds flexible space above the main living area, per the listing, room for a second living area, an office, or extra sleeping space.

- Loft area for flexible use
Kitchen and Dining
The kitchen opens to the dining area beneath a warm wood ceiling, according to the listing description.
- Kitchen open to the dining area
- Wood ceiling over the dining space
Three Bedrooms, Three Baths
The home has three bedrooms and three bathrooms across 1,440 square feet, a full bath count that stands out for a house this size.

- 3 bedrooms
- 3 full bathrooms
- 1,440 square feet
Heating and Utilities
Heat comes from a forced-air oil system. The property runs on a private well for water and a septic tank for sewer, typical for this rural stretch of Fayette County.

- Forced-air oil heat
- Private well water
- Septic tank
A Walk-Up Basement
The home includes a basement with walk-up access, adding storage or workshop space beyond the main living area.

- Basement with walk-up access
Covered Porch and Rear Deck
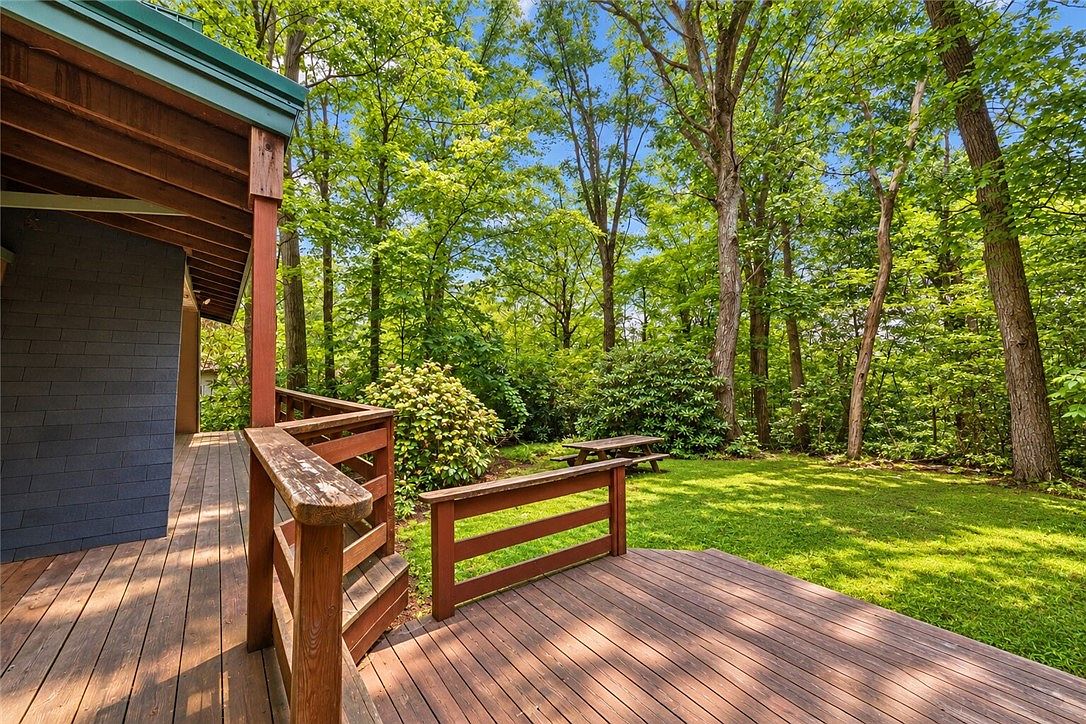
Outside, the listing highlights the covered front porch and a rear deck, both suited to the wooded setting. Photos show the deck wrapping toward the back of the house, opening onto the tree line.

- Covered front porch
- Rear deck
Attached Garage
An attached garage sits just off the gravel driveway, connected to the A-frame’s main structure.

- Attached garage
Nearby Schools
The property is zoned for Connellsville Area School District. Bullskin Elementary School (K-5) is rated 5 and sits about 7.1 miles away. Connellsville Area Middle School (6-8) is rated 4, and Connellsville Area Senior High School (9-12) is rated 3, both roughly 9 miles out.

- Bullskin El School – K-5, rated 5, 7.1 miles
- Connellsville Area Middle School – 6-8, rated 4, 9.3 miles
- Connellsville Area Senior High School – 9-12, rated 3, 9.2 miles
Price and Market History
This property last sold for $105,000 back in March 2006. Nearly twenty years later, it is listed at $109,900, a modest increase that works out to about $76 per square foot. The county’s tax-assessed value is $97,800, with annual property taxes of $2,461.

- Last sold: $105,000 in March 2006
- Listed now: $109,900 ($76/sq ft)
- Tax-assessed value: $97,800
- Annual property tax: $2,461
Open House and Showings
The listing notes an open house was scheduled for Saturday, September 26, from 1 to 3 p.m., with private showings to follow. It has already drawn a lot of attention, over 21,000 page views and more than 2,600 favorites on Zillow in just four days on the market.

- Open house held Sat. 9/26, 1-3pm
- Private showings ongoing
- 21,421 page views and 2,642 favorites in 4 days on Zillow
With vaulted ceilings, a loft, three full bathrooms, and an attached garage on a wooded lot in the Laurel Highlands, this A-frame offers a lot of house for $109,900. The listing itself notes the photos were AI-edited to declutter and clean the space, so it is worth seeing in person before drawing conclusions about its current condition.

Full Listing Description
OPEN HOUSE SCHEDULED SAT. 9/26 FROM 1-3PM – PRIVATE SHOWINGS TO BEGIN AFTER.
Tucked among the trees, this distinctive A-frame home offers 3 bedrooms, 3 baths, and plenty of potential to make it your own.
The one-story layout features a dramatic vaulted living area with exposed beams, a fireplace, and large windows that bring the outdoors in.
A loft area adds flexible space, while the kitchen opens to the dining area beneath a warm wood ceiling.
Outside, enjoy the covered front porch, rear deck, wooded setting, and attached garage.
Bring your ideas and explore what this home could become.
PHOTOS ARE AI EDITED TO DECLUTTER AND CLEAN.
All Photos


