Check out the wraparound porch! C. 1889 historic home on an acre in Illinois. $405,000.

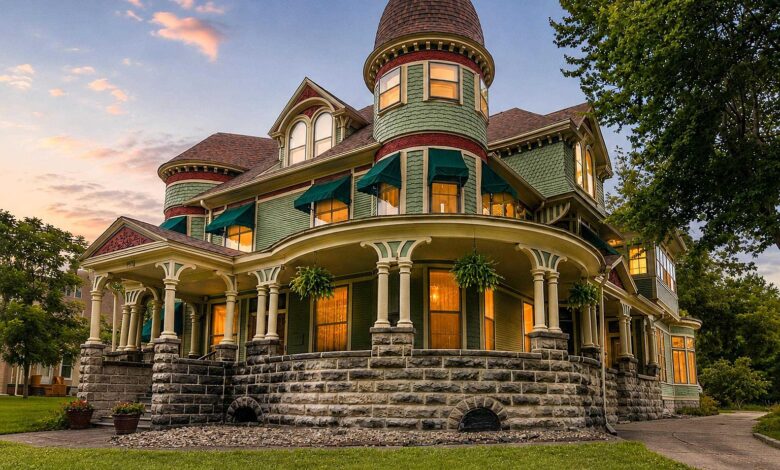
Some houses just announce themselves. This 1889 Queen Anne in Galesburg, Illinois, does it with twin turrets, a sweeping wraparound veranda, and a history that runs straight through the Illinois Supreme Court. Known locally as the Wilson-Craig House, it sits on a double lot inside Galesburg’s only protected historic district and comes in at 4,542 square feet, with 5 bedrooms and 4 bathrooms. Nearly 50 years of careful, ongoing restoration have kept its Victorian character intact.

559 N Chambers St, Galesburg, IL 61401 — $405,000
Curb Appeal Fit for a Queen Anne Landmark
The approach alone sets the tone: a winding drive leads to an oversized dormer, distinctive turrets, and a wraparound veranda that circles the front of the house. Every proportion on the exterior was built to impress, from the turret rooflines down to the stonework at the porch base.

The home is a contributing structure in the National Register Historic District, which means its exterior character is part of what makes the neighborhood significant, not just the house itself.

- Built in 1889
- Queen Anne architectural style
- Wraparound veranda
- Twin turrets with oversized front dormer
- Contributing structure, National Register Historic District
A House With History — the Wilson-Craig Legacy
The property’s past includes two notable owners: Dr. J.T. Wilson and Illinois Supreme Court Judge Charles C. Craig. Judge Craig is the one credited with expanding the house into the residence it is today.

Under Craig, the home gained additional fireplaces, a conservatory with mosaic tile flooring, an expanded formal dining room, a sleeping porch, and updated kitchen and baths. That layer of history is why the listing calls this more than a home: it’s a documented piece of Galesburg’s past.

Original Woodwork, Floors & Victorian Wallpaper
Inside, the craftsmanship is original: oak woodwork throughout, refinished parquet floors, and period architectural details that were never stripped out in a modernization. The wall coverings include Victorian wallpapers, among them hand-printed Bradbury & Bradbury designs, a detail collectors of period homes will recognize immediately.

It’s the kind of detail work that’s expensive and slow to replicate today, which is part of why the listing frames the restoration as a near 50-year project rather than a single renovation.

- Original oak woodwork
- Refinished parquet flooring
- Hand-printed Bradbury & Bradbury wallpapers
- Period architectural detailing preserved throughout
The Conservatory & Sleeping Porch
Two of Judge Craig’s additions stand out: a conservatory finished with mosaic tile flooring, and a sleeping porch, both period features that are increasingly rare to find intact in a home this age.

Kitchen
The kitchen was updated as part of the home’s restoration and now includes custom Roecker cabinetry, paired with a full suite of appliances: dishwasher, disposal, range with range hood, microwave, refrigerator, and an owned water softener system.

- Custom Roecker cabinetry
- Dishwasher, disposal, range hood, microwave, refrigerator
- Water softener (owned) and gas water heater
Bedrooms & Bathrooms
The home has 5 bedrooms and 4 bathrooms spread across two main levels, plus the turret and dormer spaces that give several rooms their distinctive shape. Baths were part of Judge Craig’s original round of updates and have continued to be maintained since.

Systems & Modern Updates
Behind the historic details, the mechanical systems have been brought current: an efficient gas boiler with zoned hot water heat, a tankless water heater, and a 20kW auxiliary generator. Construction is frame, stone, and wood siding, with a shingle roof, and the basement is a partial, unfinished crawl space.

- Gas boiler with zoned hot water heat
- Tankless water heater
- 20kW auxiliary generator
- Frame, stone & wood siding construction; shingle roof
The Grounds — a Double Lot in the Historic District
The property sits on a 1.06-acre double lot, giving it more breathing room than most homes in the historic district. Public water and public sewer service the property, with cable availability on site.

Garage & Parking
Parking comes from a detached garage with 3 spaces, keeping the driveway and motor court separate from the historic main house.

Location & Schools
The home is zoned for Silas Willard Elementary School (K-4, rated 4/10, 0.6 miles away), Churchill Jr High School (7-8, rated 4/10, 1.5 miles away), and Galesburg High School (9-12, rated 1/10, 1.5 miles away).

This is a rare listing: a fully documented, continuously restored Queen Anne mansion with a specific, traceable history, on the market after just 12 days. At $405,000 for 4,542 square feet on a double lot, it works for a buyer looking for a primary residence with real architectural pedigree, or anyone drawn to Galesburg’s historic district specifically for homes like this one.

Full Listing Description
Coming soon! Own a piece of Galesburg History! This spectacular 1889 Wilson-Craig House is a rare opportunity to own one of Galesburg’s most distinguished historic residences.
Set on a double lot in the city’s only protected historic district this stunning Queen Anne-era home combines grand Victorian architecture, beautifully preserved craftsmanship, and thoughtful updates.
From the winding drive and impressive wraparound veranda to the distinctive turrets, oversized dormer, and elegant proportions, the home makes an unforgettable first impression.
Inside, original oak woodwork, refinished parquet floors, period architectural details, and exquisite Victorian wallpapers—including hand-printed Bradbury & Bradbury designs—create an exceptional sense of history and character.
The home’s fascinating legacy includes ownership by Dr. J.T. Wilson and IL Supreme Court Judge Charles C. Craig. Craig expanded and enhanced the residence with features including additional fireplaces, a conservatory with mosaic tile flooring, an expanded formal dining room, sleeping porch, and updated kitchen and baths.
Nearly 50 years of careful restoration have brought this remarkable property back to life while preserving its architectural integrity.
Improvements include: efficient gas boiler, tankless water heater, 20kW AUX generator, and custom Roecker cabinetry in kitchen.
Recognized as a contributing structure in the National Register Historic District, this property is more than a home—it is a piece of Galesburg history.
All Photos


