One-of-a-Kind Indiana Barn Home With Indoor Pool and 7,216 Sq Ft Heads to Auction

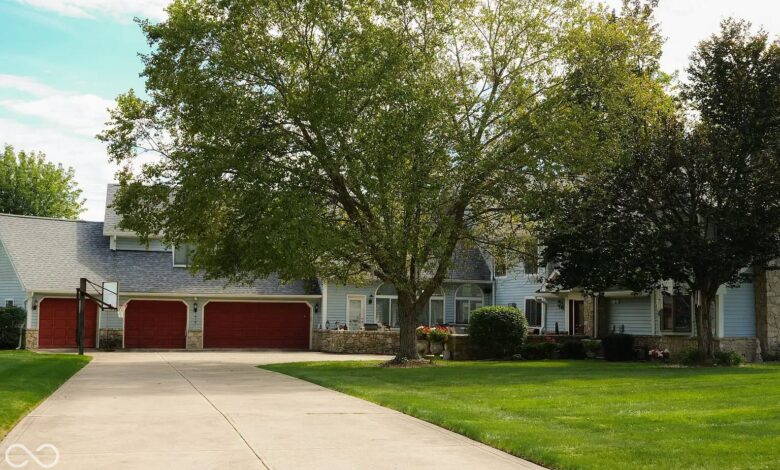
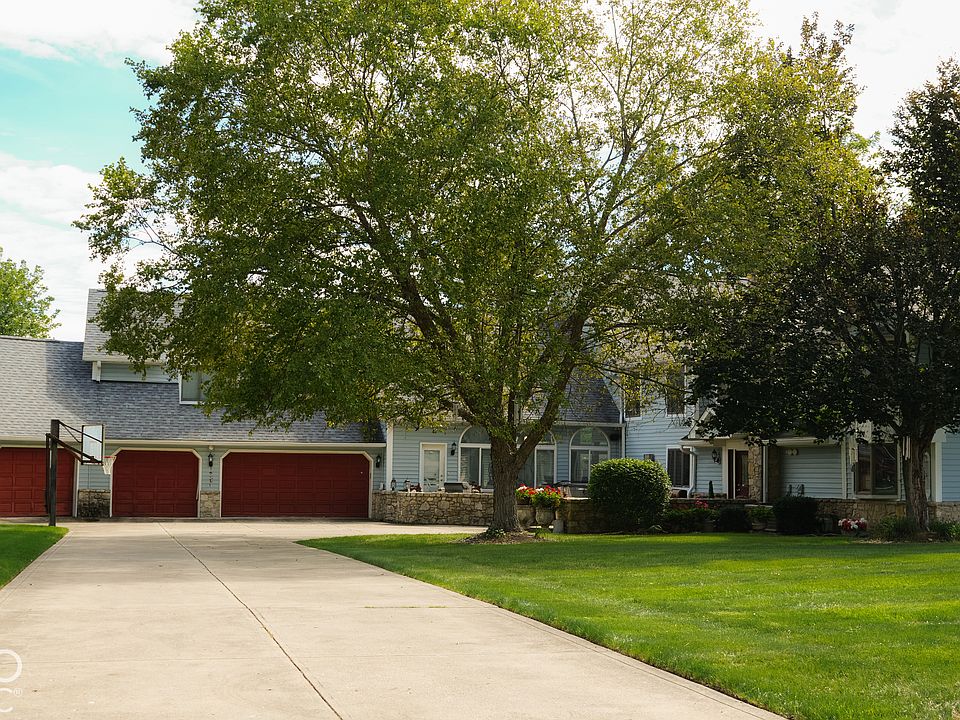
A one-of-a-kind home in New Palestine, Indiana, is heading to auction, offering more than 7,200 square feet of living space, an indoor swimming pool, guest apartment and architectural details built around a historic barn.
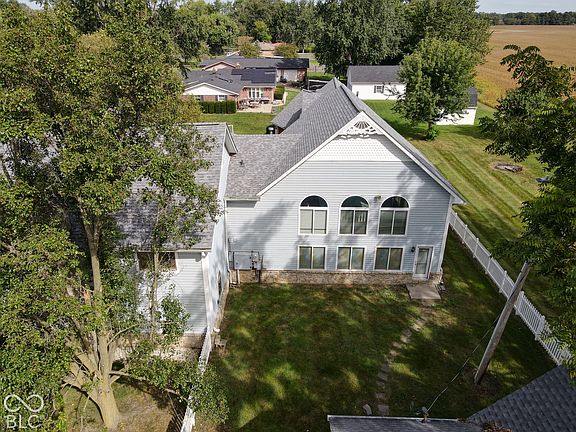
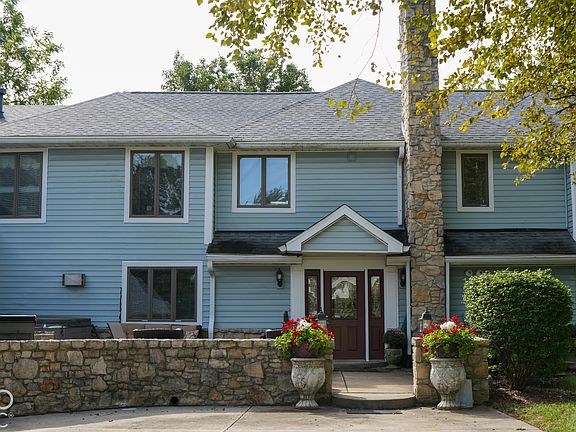
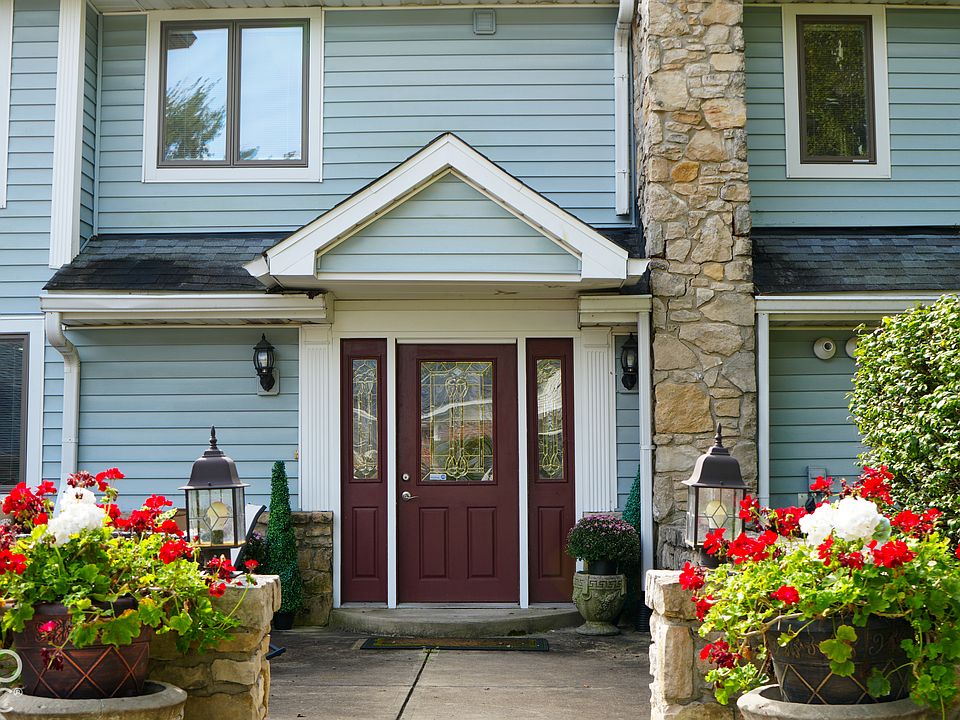
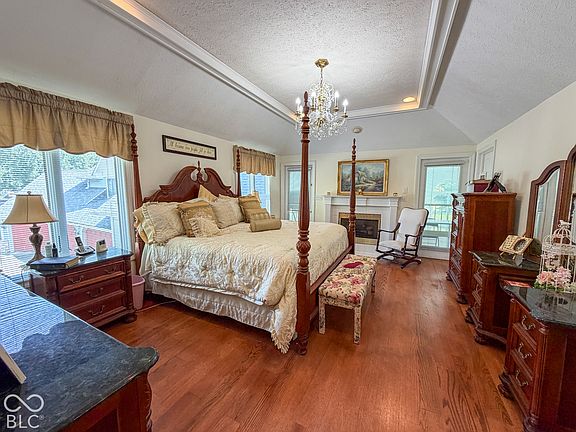
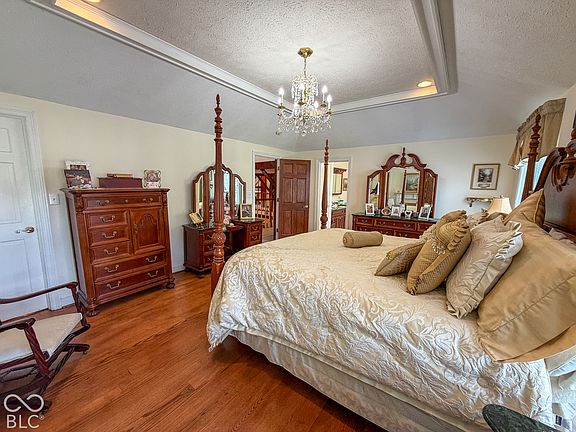
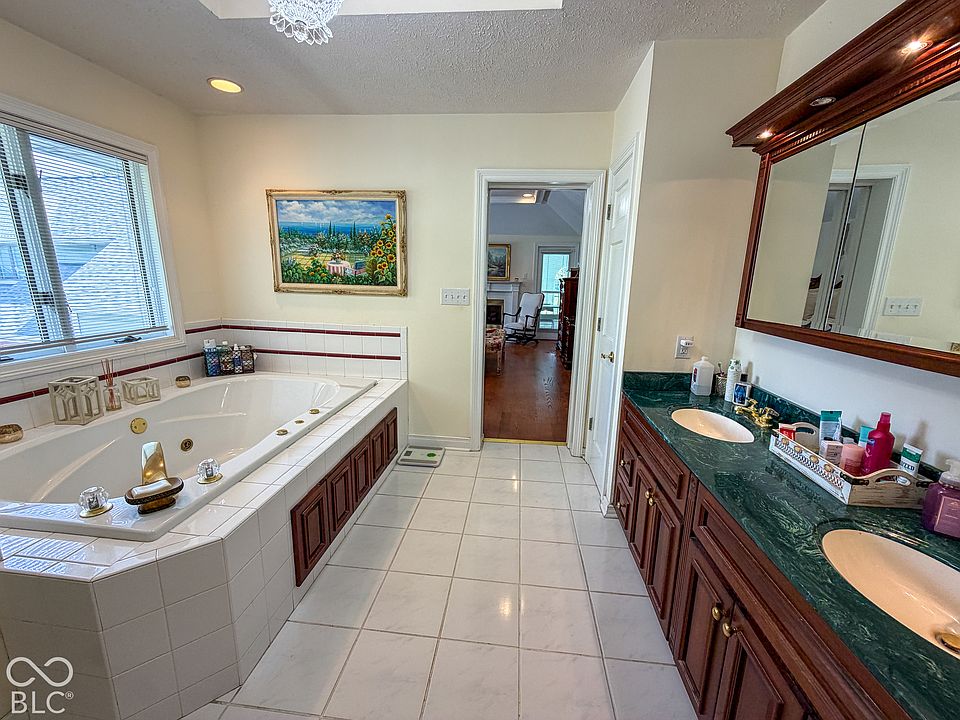
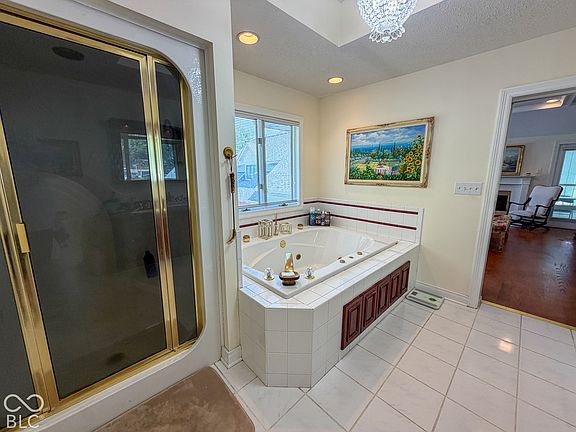
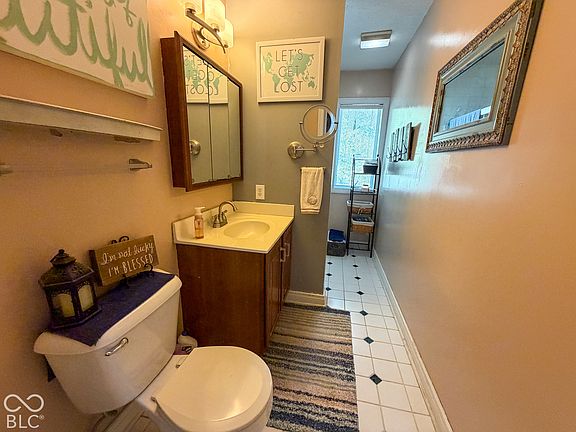
Located at 5552 W 300 S, the three-story residence offers four bedrooms, three full bathrooms and two half bathrooms across approximately 7,216 square feet.
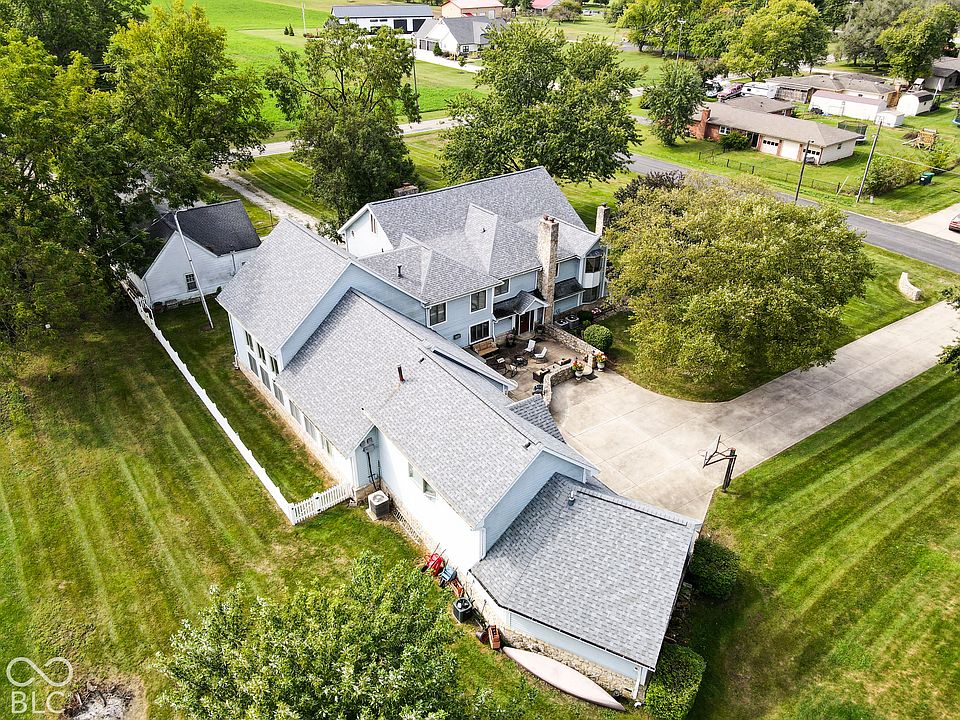
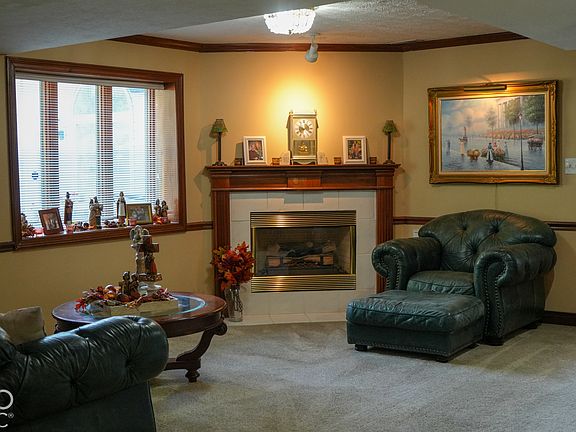
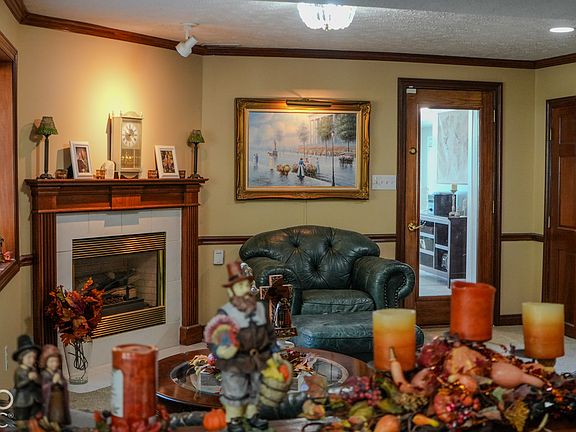
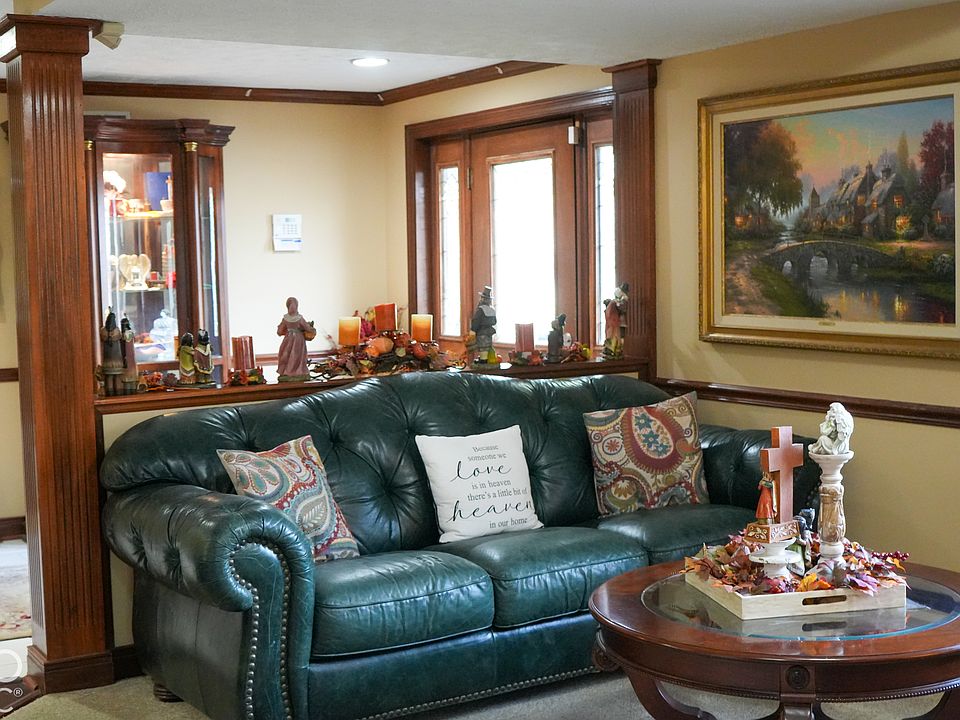
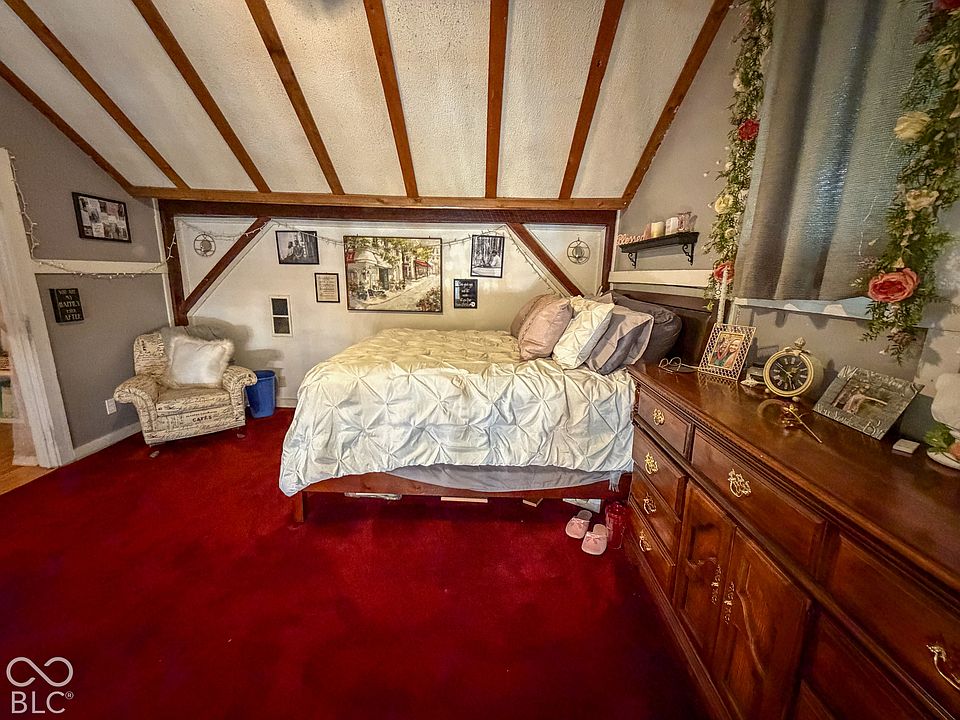
The property sits on roughly 0.78 acres and dates to 1900, but its most unusual characteristic is how the home incorporates the structure and craftsmanship of an old homestead barn.
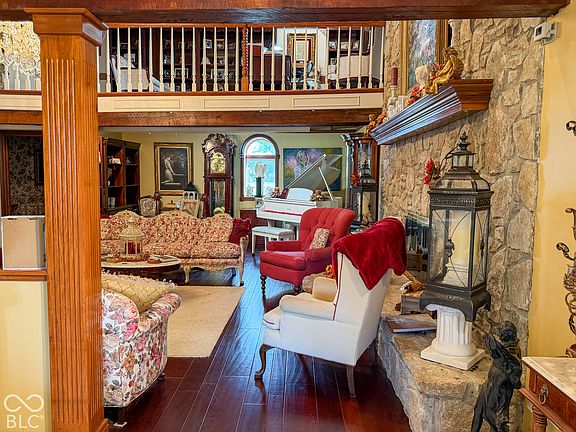
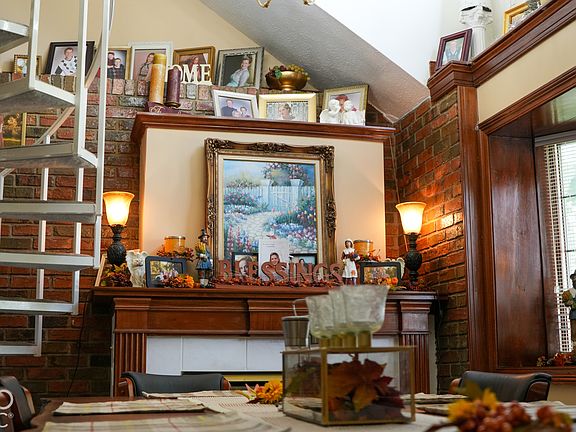
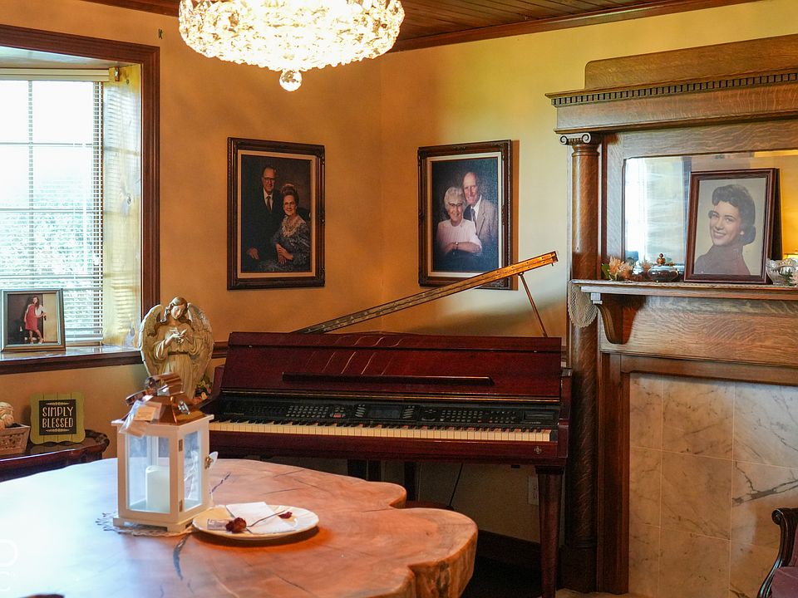
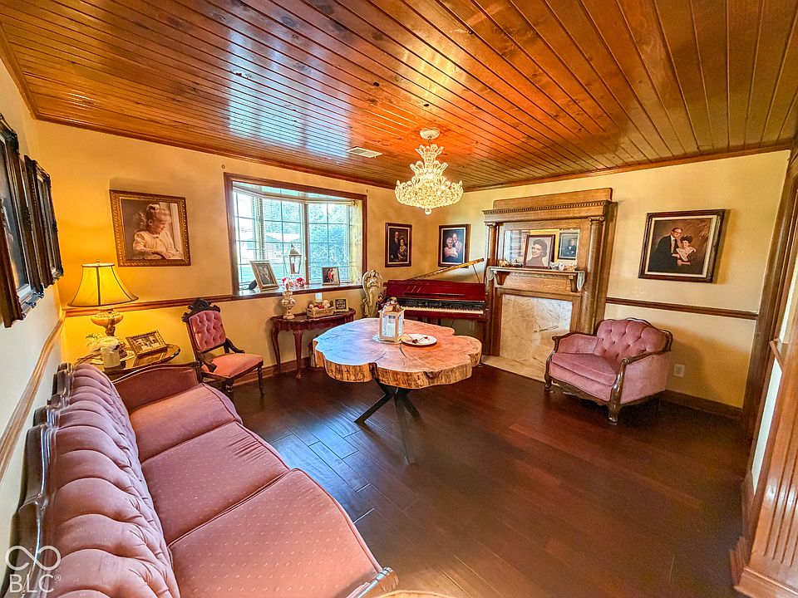
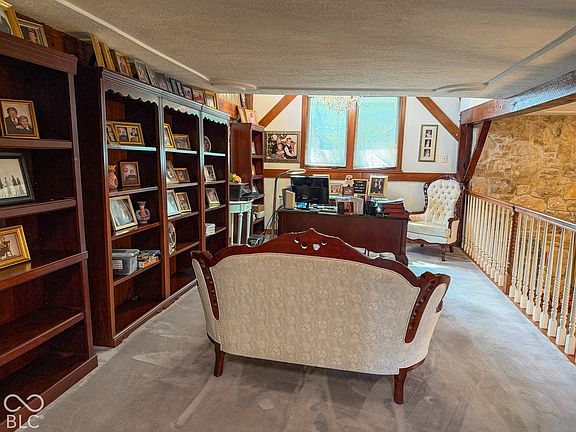
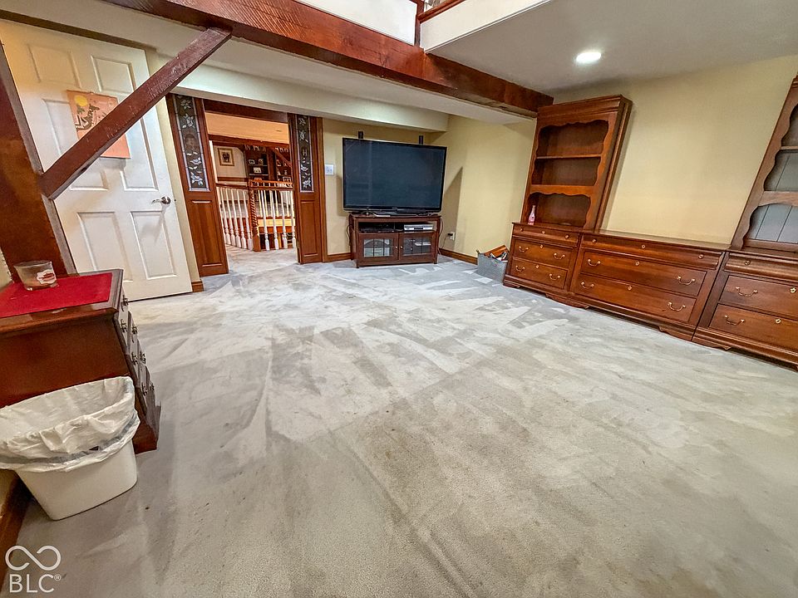
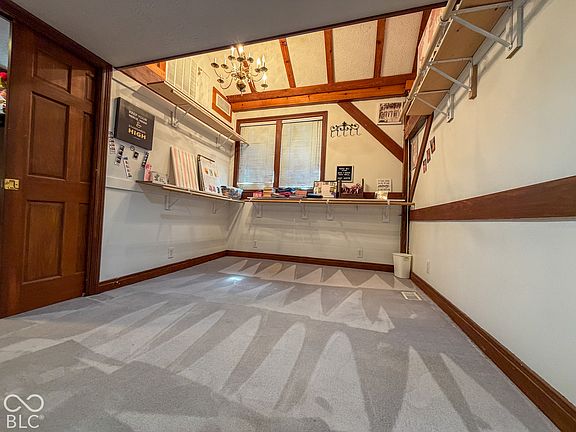
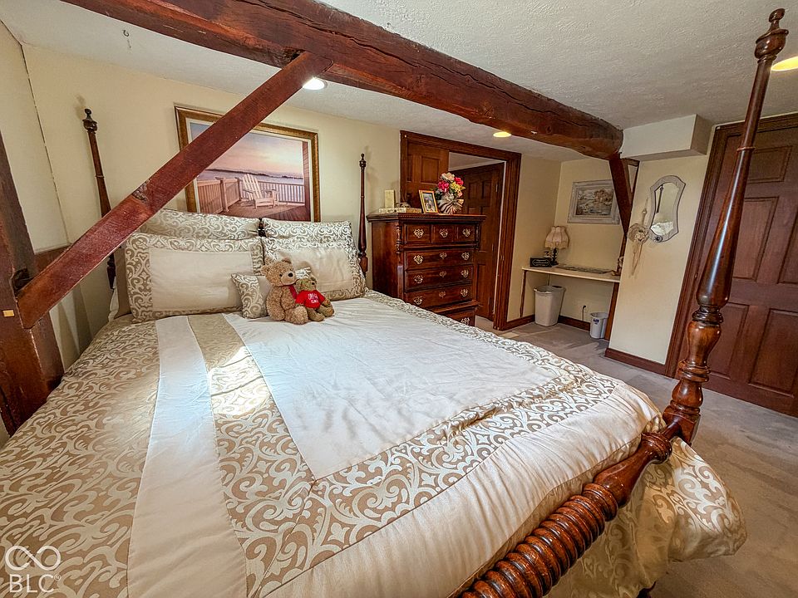
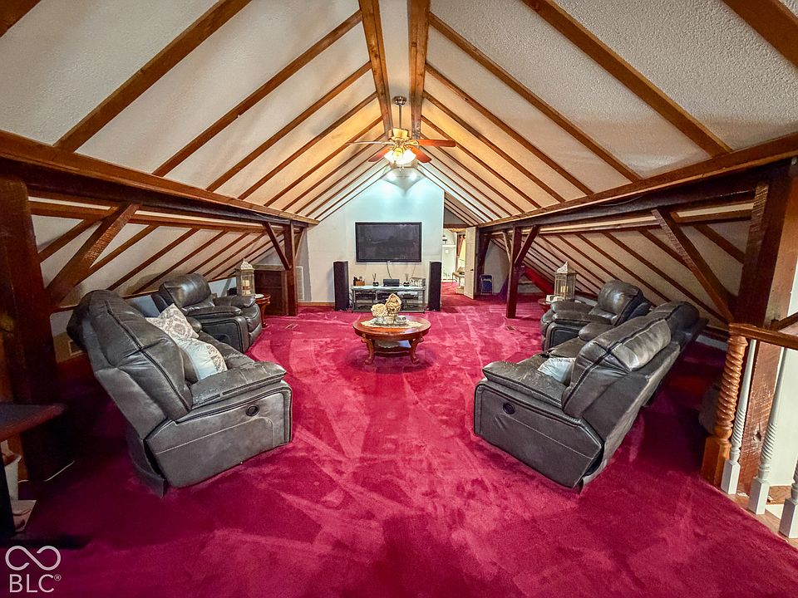
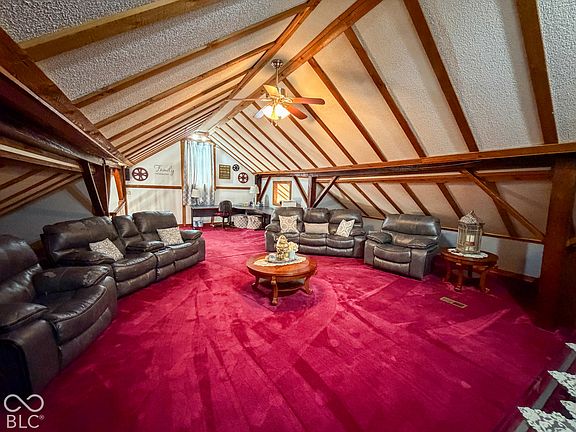
Original handmade beams and wooden pin joinery remain visible throughout the residence, giving the interior a character that would be difficult to recreate in a conventional modern home.
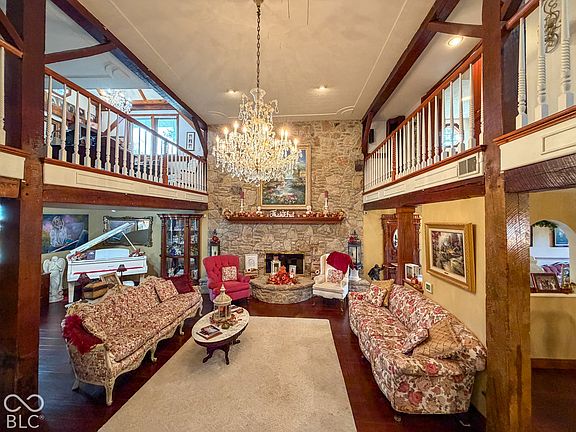
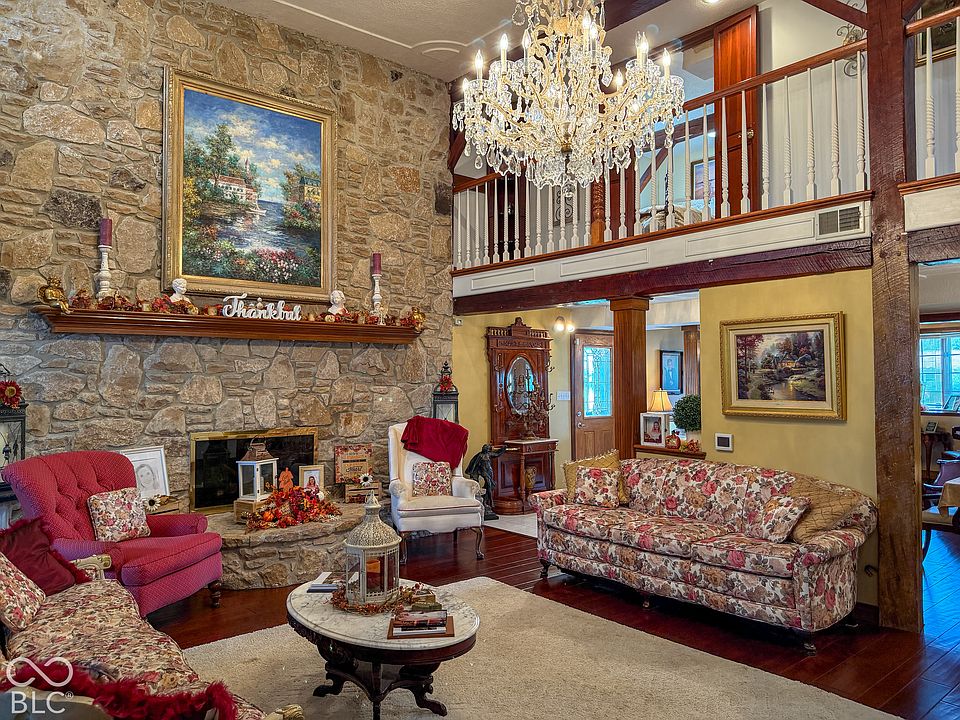
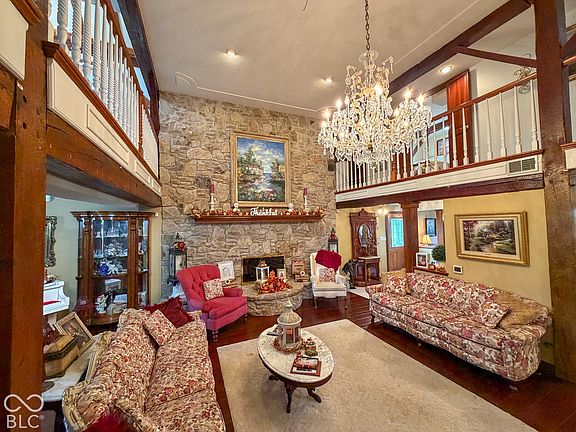
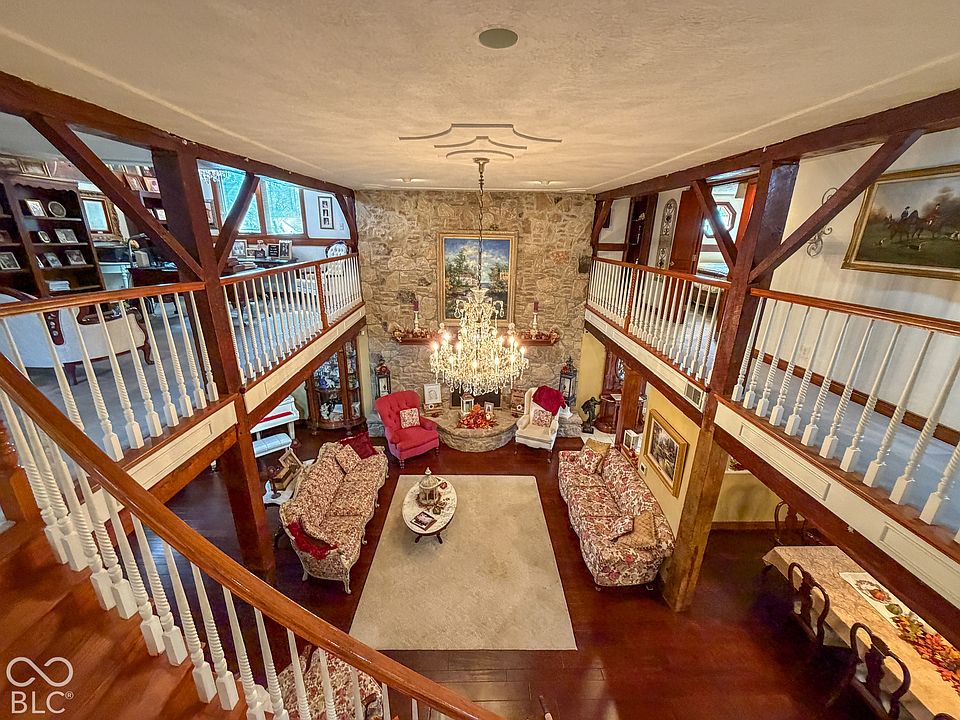
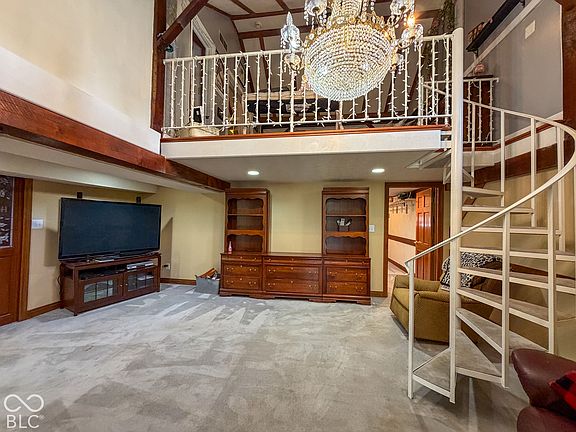
The great room is one of the home’s major focal points.
Soaring ceilings, exposed timber beams and a large stone fireplace dominate the space, while balconies from the upper levels overlook the room below. A crystal chandelier adds another distinctive feature.
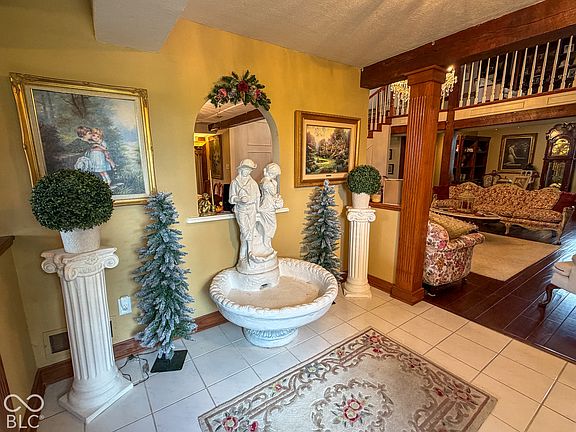
Curved staircases and extensive hardwood details continue through the home’s three levels.
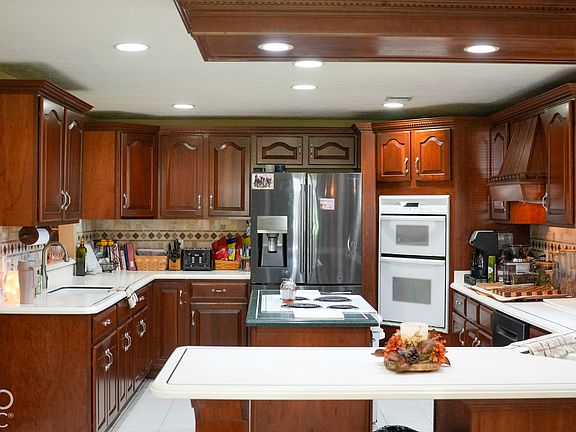
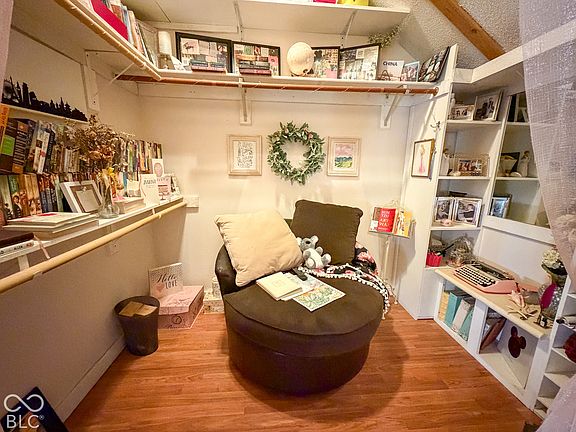
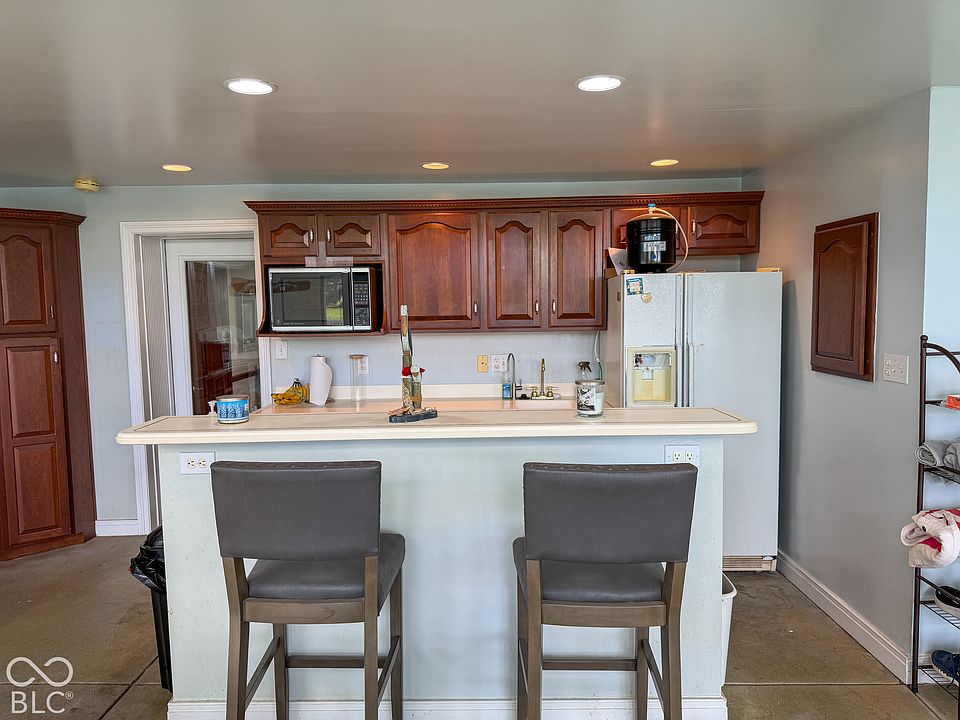
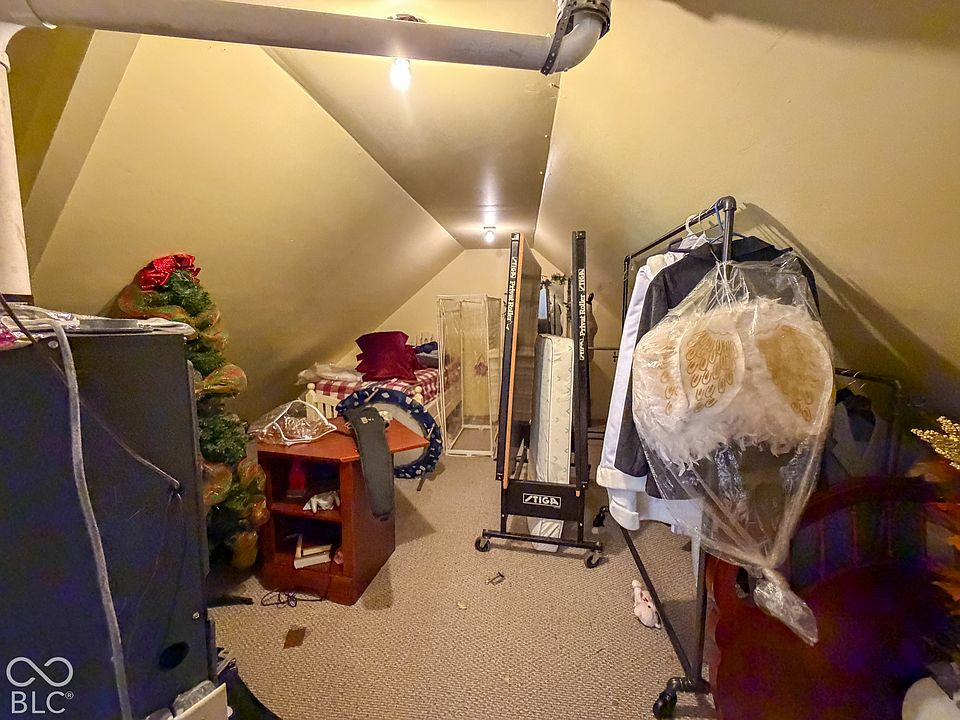
Beyond the main gathering areas, the residence includes an office, bonus room, eat-in kitchen, kitchen island, pantry and walk-in closets.
But the indoor recreation area may be the feature that attracts the most attention.
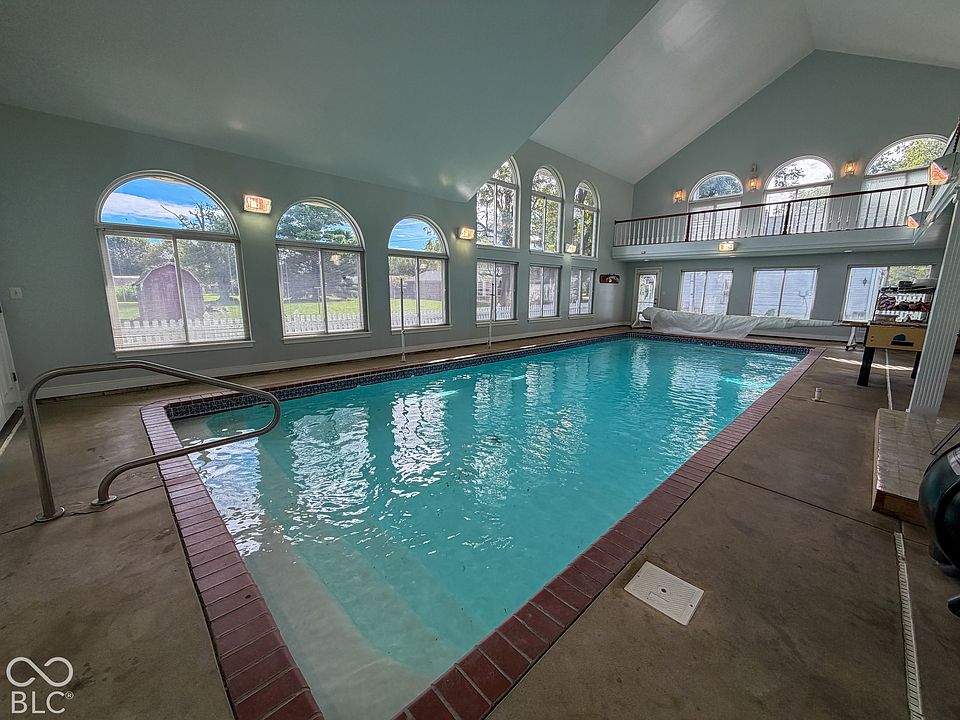
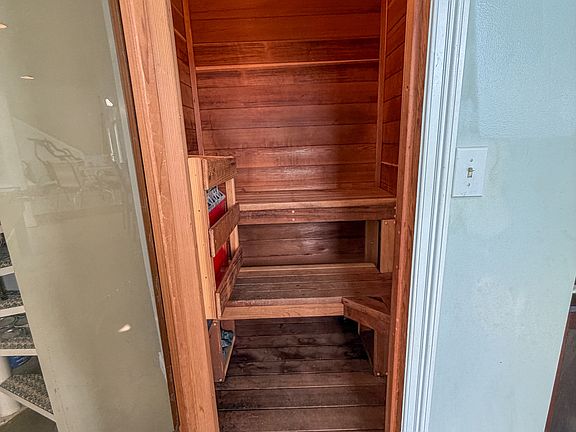
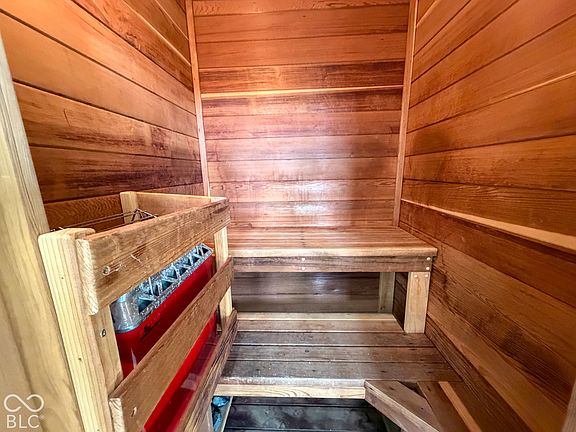
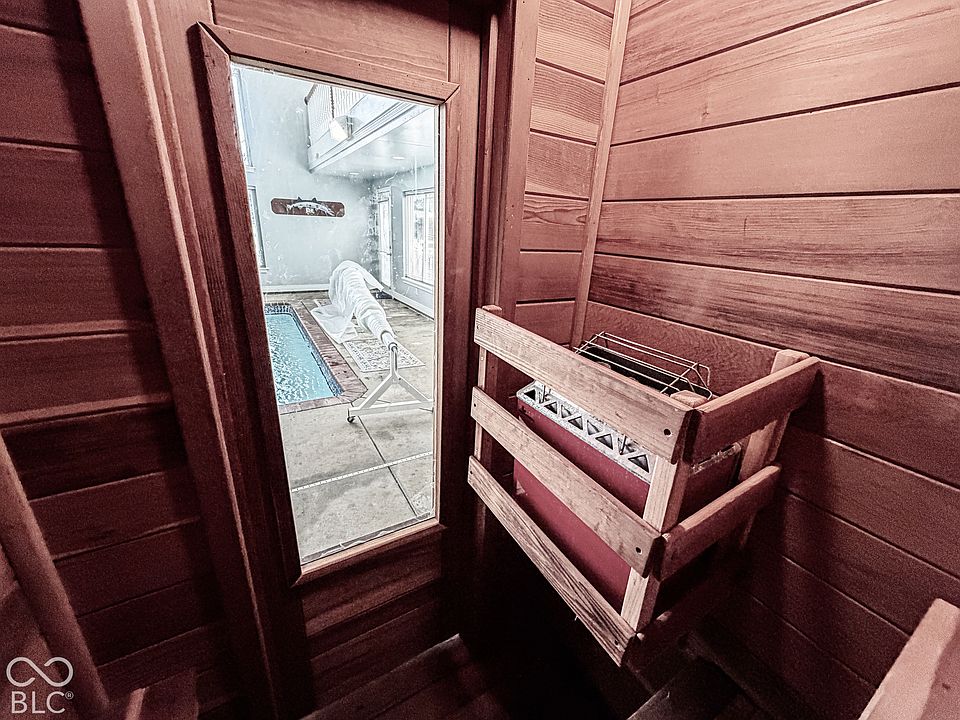
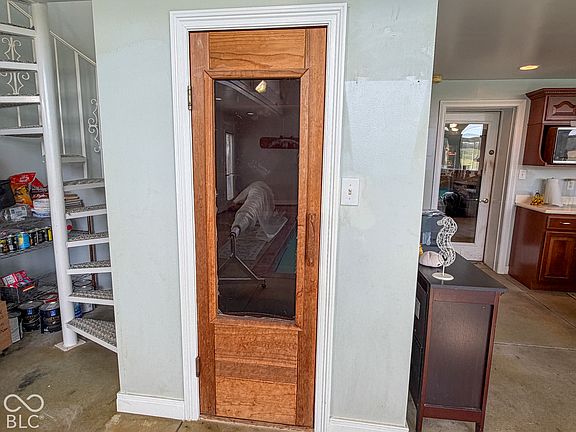
The property includes a massive 48-by-26-foot indoor pool room filled with natural light from arched windows. Inside is a 15-by-38-foot in-ground swimming pool along with a sauna and full bathroom.
A wooden balcony overlooks the pool from the level above, creating an indoor space that feels more like a private recreational facility than part of a traditional residence.
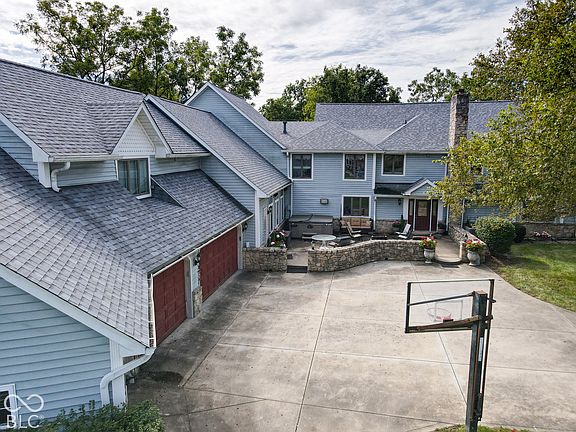
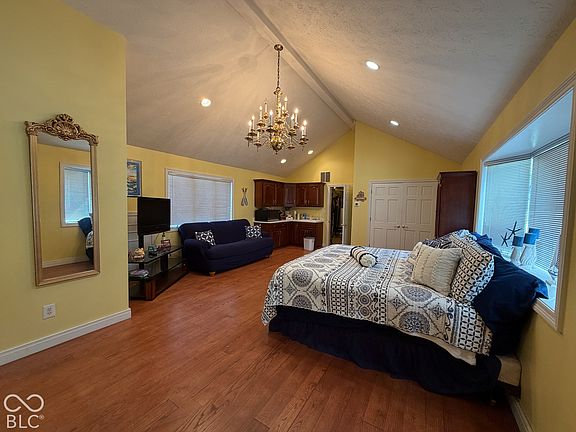
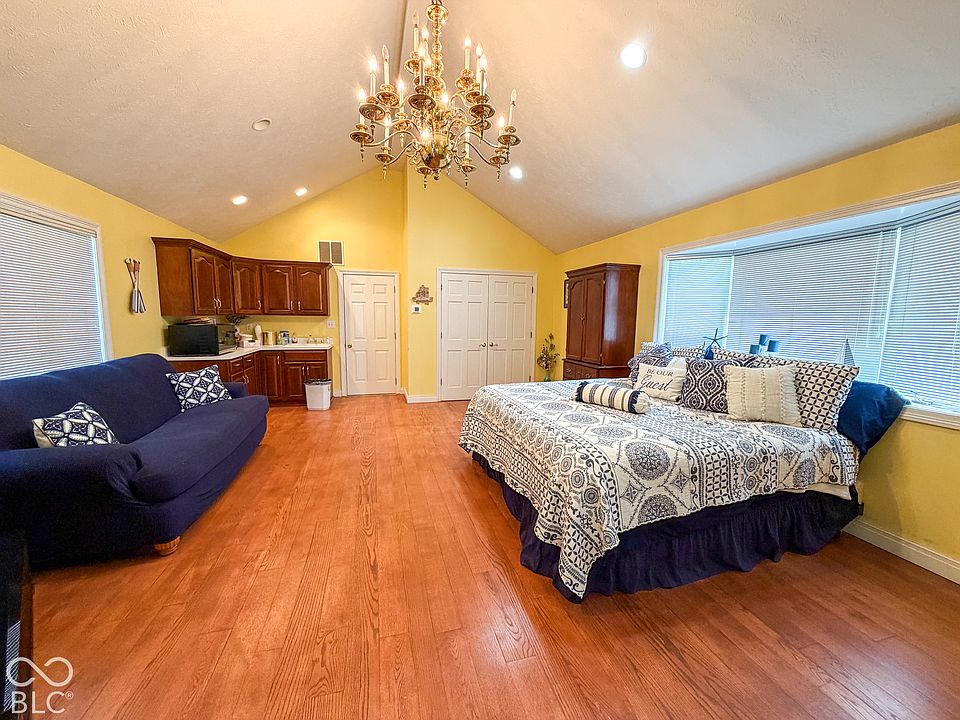
The property also provides additional accommodations above its four-car garage.
A roughly 30-by-17-foot apartment includes its own full bathroom and efficiency kitchen. That space could potentially serve as guest accommodations, an in-law suite, office or another flexible living area depending on a future owner’s needs.
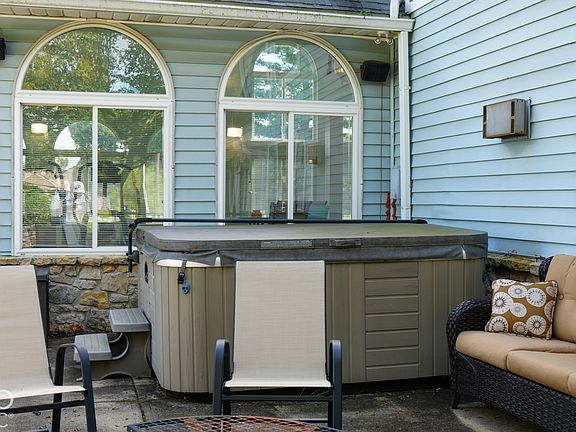
Outdoor amenities continue with a large patio and hot tub surrounded by mature trees.
A concrete driveway provides additional parking and access to the attached four-car garage.
The home has natural-gas forced-air heating, central air conditioning and private water. There is no homeowners association.
Rather than being marketed with a conventional asking price, the property is being sold through a live and online auction.
Real estate websites currently display a $1 listing figure. That amount should not be mistaken for an actual asking price or an indication that the property will sell for $1. It is simply being used in connection with the auction listing.
The property is scheduled to be offered as part of a multi-parcel auction on October 28, 2026, at noon, together with the neighboring property at 5538 W 300 S.
For buyers searching for something far outside













Listed on Zillow