Love that Gothic trim! C. 1810 in Kentucky. $350,000.

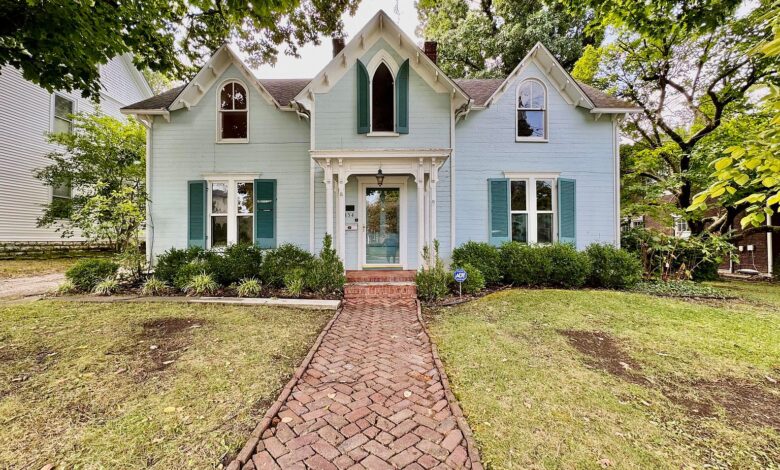
This is a two-story Carpenter Gothic house in downtown Danville, Kentucky. The listing dates it to 1810. It has five bedrooms, three full baths and 3,384 square feet, and it’s being sold for the first time in about 75 years.

454 W Lexington Ave, Danville, KY 40422 — $350,000
Gothic Curb Appeal
The front is what stops you. Three steep gables face the street, each with white trim along the edges and a tall arched window. The middle one has a narrow pointed window with shutters on either side.

The wood siding is painted pale blue with teal shutters. A small porch with decorative brackets shelters the front door, and a herringbone brick walkway runs up to the steps from the lawn.

Features:
- Built in 1810 per the listing
- Carpenter Gothic / Gothic Revival design
- Wood siding
- Dimensional-style roof
- Brick walkway to the front steps
Layout and Size
The house has two levels, five bedrooms and three full bathrooms. The listing calls it a spacious home with room to gather, work and relax, and the 3,384 square feet back that up.

There’s an entrance foyer, and the basement is unfinished. The listing doesn’t give room dimensions, so check the floor plan with the agent.

Features:
- 5 bedrooms, 3 full baths
- 3,384 square feet
- Two levels
- Entrance foyer
- Unfinished basement
Main-Level Primary Suite
The primary suite is on the main level. That’s handy in a house this old, where bedrooms are often upstairs only. It also leaves the upper floor for the other bedrooms.

Eat-In Kitchen
The kitchen is a large eat-in one. The listing shows no appliances, so a buyer would be bringing their own.

Features:
- Large eat-in kitchen
- Appliances: none listed
Three Fireplaces
The house has three fireplaces. Two chimneys are visible from the front roofline, which fits. The listing says they add warmth and appeal throughout, but it doesn’t say whether they’re working.

Features:
- Three fireplaces
- Hardwood and vinyl flooring
- Forced air heat (natural gas) and central air
Screened Porch
There’s a screened porch for quiet mornings or evenings, according to the listing. In a Kentucky summer, that’s a room you’ll use.

Carport and Parking
A double detached carport sits at the back of the lot, reached by a long paved driveway along the side of the house. The listing counts two parking spaces and no garage.

Features:
- Double detached carport
- 2 parking spaces
- No garage
The Lot
The lot is 0.46 acres, which is generous for downtown Danville. Mature trees shade the front yard, and there’s lawn on both sides of the brick walk.

Features:
- 0.46 acres
- Public water and sewer
- Natural gas, electric, cable and phone available
Lexington Avenue Location
The house is on West Lexington Avenue, which the listing calls one of Danville’s most historic and recognizable avenues. The subdivision is listed as Downtown, and the view is the neighborhood.

Nearby Schools
The home is in the Danville City school district. Edna L. Toliver Intermediate (grades 2-5) is 0.4 miles away and rated 3. Danville High School is 0.5 miles away and rated 4. Bate Middle School (grades 6-8) is 0.8 miles away and rated 5. Ratings are from GreatSchools.

Taxes and Value
Property taxes were $956 in 2025 on an assessed value of $250,000. Zillow’s Zestimate is $335,900, a little under the $350,000 list price. The price works out to about $103 per square foot.

Features:
- List price: $350,000
- Zestimate: $335,900
- 2025 taxes: $956
- Listed September 20, 2026
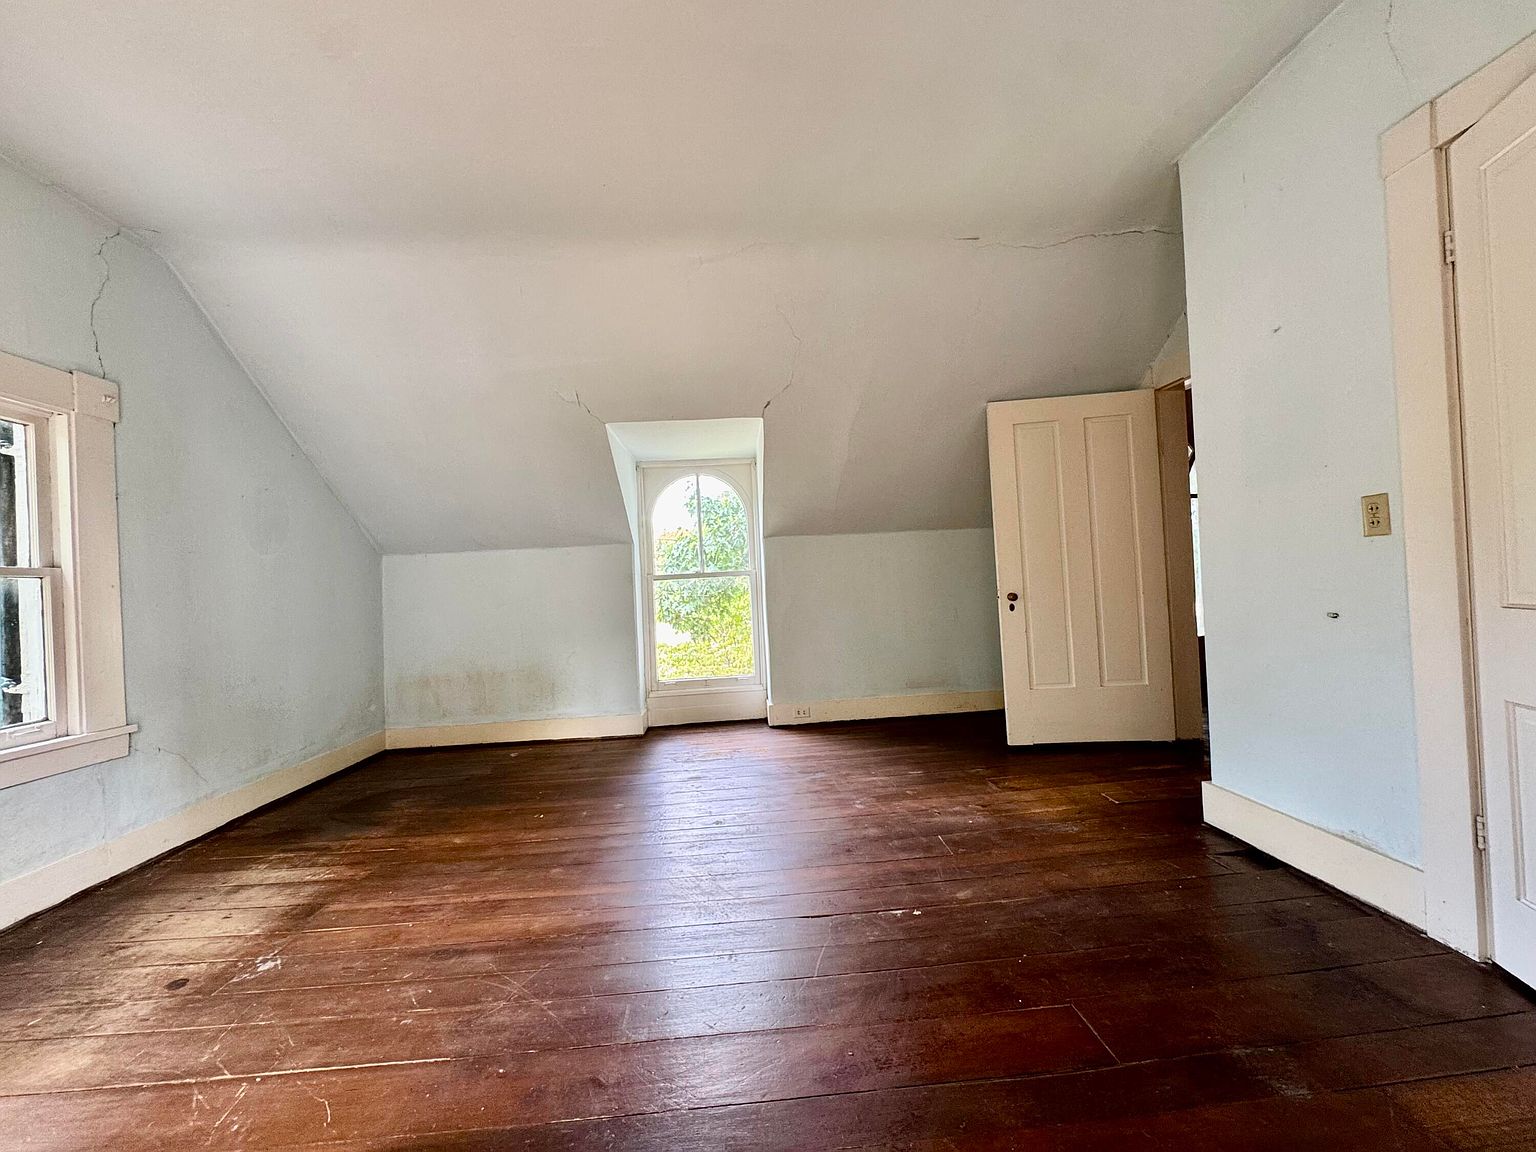
The listing calls this a blank canvas that needs finishing touches, so plan on some work. For anyone who wants a big 1810 Gothic house with three fireplaces and a main-floor primary suite, it’s worth a close look. It was listed on September 20 with no price changes so far.

Full Listing Description
Historic charm meets everyday comfort at this spacious two-story Carpenter Gothic home on sought-after Lexington Avenue—offered for sale for the first time in approximately 75 years. Offering 5 bedrooms, 3 full baths, and 3,384 square feet, the home provides room to gather, work, and relax while showcasing the distinctive character of its original Gothic Revival design.
The main level features a convenient primary suite, a large eat-in kitchen, and three fireplaces that add warmth and timeless appeal throughout. Enjoy quiet mornings or relaxed evenings on the screened porch, while the double detached carport provides practical off-street parking.
Ready for its next chapter, this historic home is a blank canvas awaiting a new owner’s vision and loving finishing touches—a rare opportunity to restore, personalize, and enjoy a generously sized home on one of Danville’s most historic and recognizable avenues.
All Photos