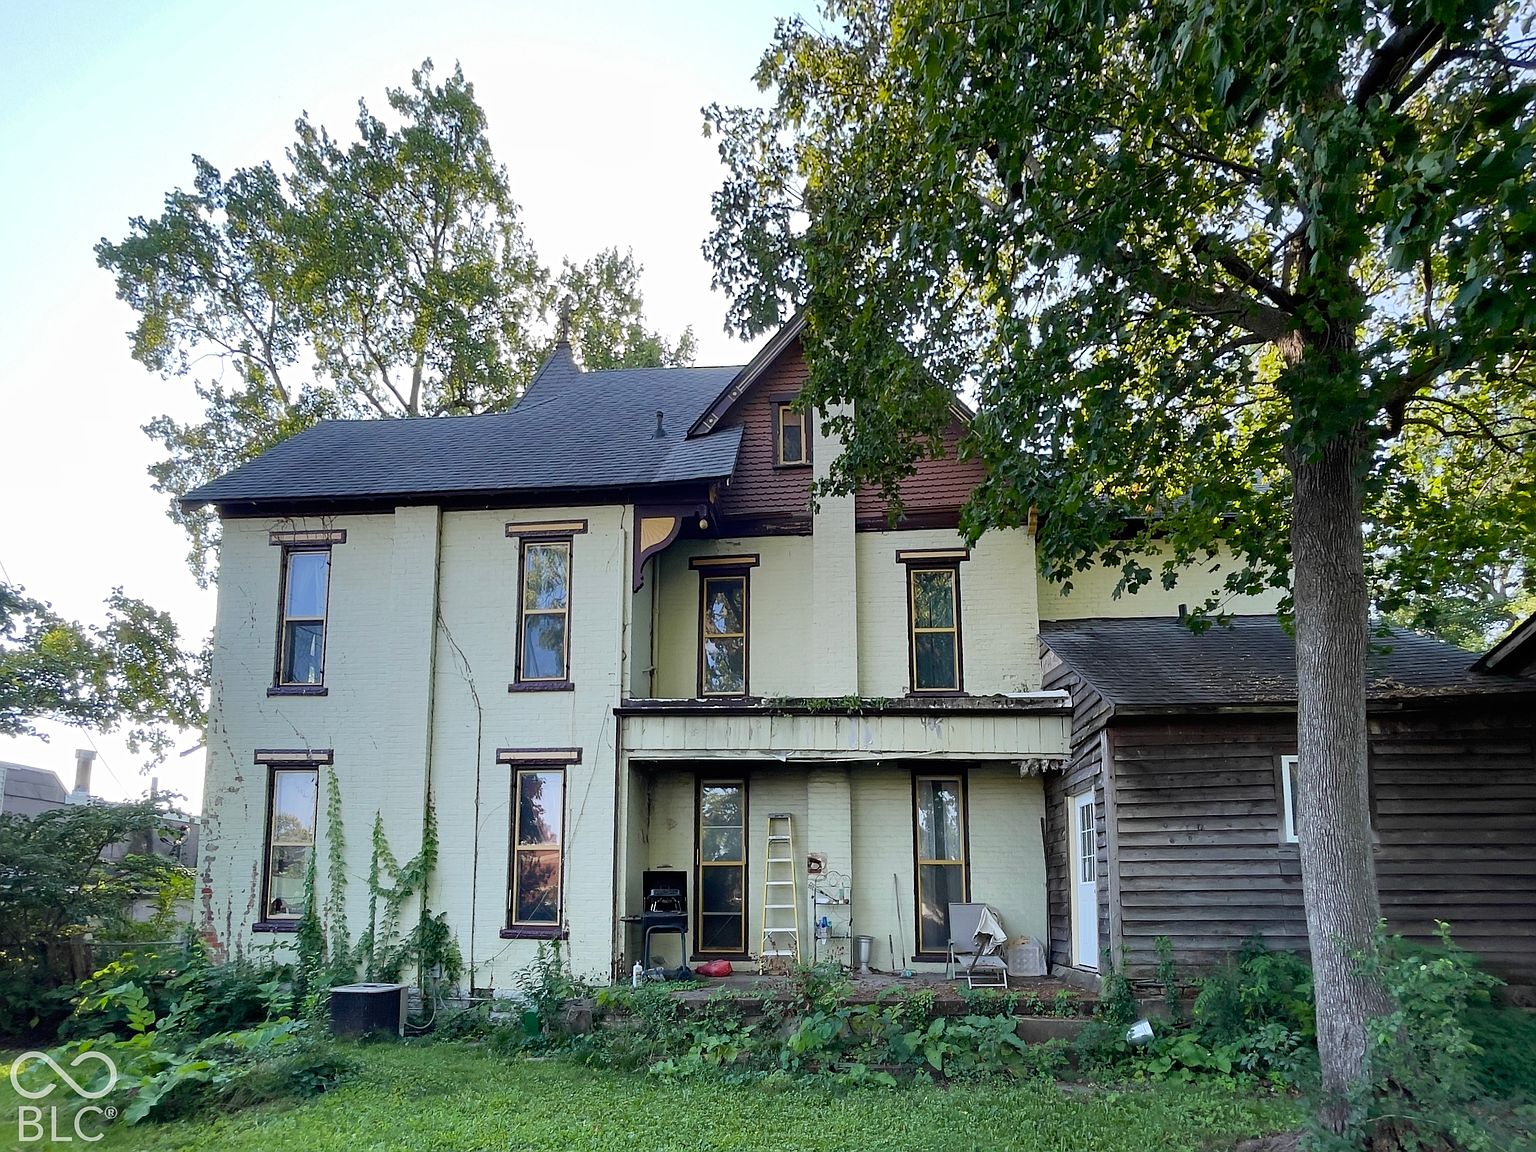
A lot of house for the money! 4,472 sq ft Queen Anne Victorian in Indiana. $179,900.

This is a Queen Anne Victorian in Richmond, Indiana known as Chandlee Gables. It has 4 bedrooms, 2 bathrooms, and 4,472 square feet on a little over half an acre. The listing dates the original house to 1865, and Zillow lists 1860.

115 SW 3rd St, Richmond, IN 47374 — $179,900
Curb Appeal
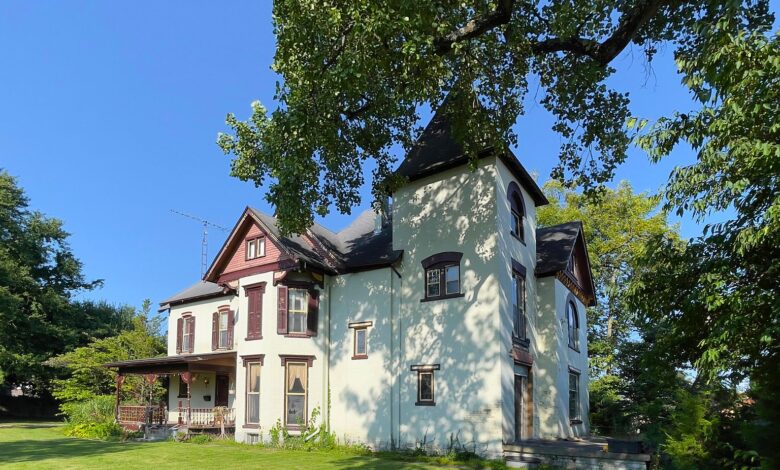
The house is brick, painted a pale cream, with maroon trim and shutters. A square tower with a pointed roof anchors one side, and a gable with decorative wood trim sits above a covered front porch. The lawn is big and open.

- Queen Anne Victorian
- Brick construction
- Tower with a pointed roof
- Covered porch with spindle railing
- Lot about 0.56 acres
The Chandlee Family
John Chandlee and his wife Esther built the house in 1865. Their son Webster bought it and renovated it into a Queen Anne Victorian in 1885. Webster, his wife and children, his parents, and his sister Florence all lived there together.

Florence was a member of the Richmond Group of Impressionist artists. She was one of Earlham’s first art professors.

- Built 1865 by John and Esther Chandlee
- Renovated in 1885 by Webster Chandlee
- Florence Chandlee, Richmond Group painter
Built for Entertaining
Webster renovated in grand Victorian style so the house could host social events. The guests were members of the local Quaker Friends church and the Elks club.

- Entrance foyer
- Pocket doors awaiting restoration
- Tall ceilings and tall windows
- Hardwood floors
Oak Paneling and Stained Glass
The listing calls out quarter-sawn white oak paneling and a staircase with the original newel post light. There are stained glass windows and finely detailed fireplaces. Decorative wood trim runs throughout.

- Quarter-sawn white oak paneling
- Staircase with original newel post light
- Stained glass windows
- Detailed fireplaces
- Decorative wood trim
Kitchen
The kitchen is eat-in and has a pantry. Zillow lists a dishwasher, an electric oven, and a refrigerator.

- Eat-in kitchen
- Pantry
- Dishwasher
- Electric oven
- Refrigerator
Bedrooms and Bath
There are 4 bedrooms and 2 bathrooms. The bathroom has a claw-foot tub, and two of the bedrooms have marble sinks.

- 4 bedrooms
- 2 bathrooms
- Claw-foot tub
- Marble sinks in two bedrooms
Systems, Basement, and Garage
Heat is zoned forced-air natural gas, and there is dual central air. The basement is unfinished. The attic has stair access. An attached two-car garage comes with the house.

- Zoned forced air, natural gas
- Central air, dual
- Unfinished basement
- Attic stairway
- Attached 2-car garage
- Public water
Walkable Richmond
The listing says Earlham, restaurants, and grocery stores are within walking distance. So are Richmond High School, with its Art Museum and Civic Hall, and the Starr Gennett Building along the Whitewater Gorge Park.

Richmond High School (9-12) is 0.4 miles away and has a GreatSchools rating of 7. Dennis Intermediate (7-8) is 0.5 miles, and Fairview Elementary (PK-4) is 1.2 miles.

- Richmond High School, 0.4 miles, GreatSchools 7
- Dennis Intermediate, 0.5 miles, GreatSchools 4
- Fairview Elementary, 1.2 miles, GreatSchools 5
Price History
The house sold in April 2008 for $134,943. It was listed on September 11, 2026 at $179,900, which works out to about $40 a square foot. Property tax is about $976 a year, and the assessed value is $108,500.

- Sold April 2008 for $134,943
- Listed Sept. 2026 at $179,900
- About $40 per square foot
At $179,900 this is a lot of Victorian for the money, though the listing notes the pocket doors still need restoration. It suits someone who wants a big, historic house with real woodwork and the budget to finish what is left.
Full Listing Description
The house known as Chandlee Gables was originally constructed in 1865 by John Chandlee and his wife Esther Pittman Chandlee, then purchased and renovated into a Queen Anne Victorian in 1885 by their son Webster Chandlee. The entire family, including Webster and his wife and children, Webster’s parents, and his sister Florence, all lived together in the home.
Florence, a member of the Richmond Group of Impressionist artists, was one of Earlham’s first art professors.
Webster renovated the house in grand Victorian fashion to host many social events for members of the local Quaker Friends church and the Elks club. The home features quarter-sawn white oak wood paneling and staircase with the original newel post light and stained glass windows, finely detailed fireplaces, pocket doors awaiting restoration, hardwood floors, tall ceilings and windows, and decorative wood trim throughout. The bathroom has a claw-foot tub, and two of the bedrooms feature marble sinks.
The home is within walking distance to Earlham, restaurants, and grocery stores, as well as Richmond High School with its Art Museum and Civic Hall, and the Starr Gennett Building along the Whiteriver Gorge Park.
Please direct all inquiries to Jeff Bond-Realtor/Broker FC Tucker.
All Photos