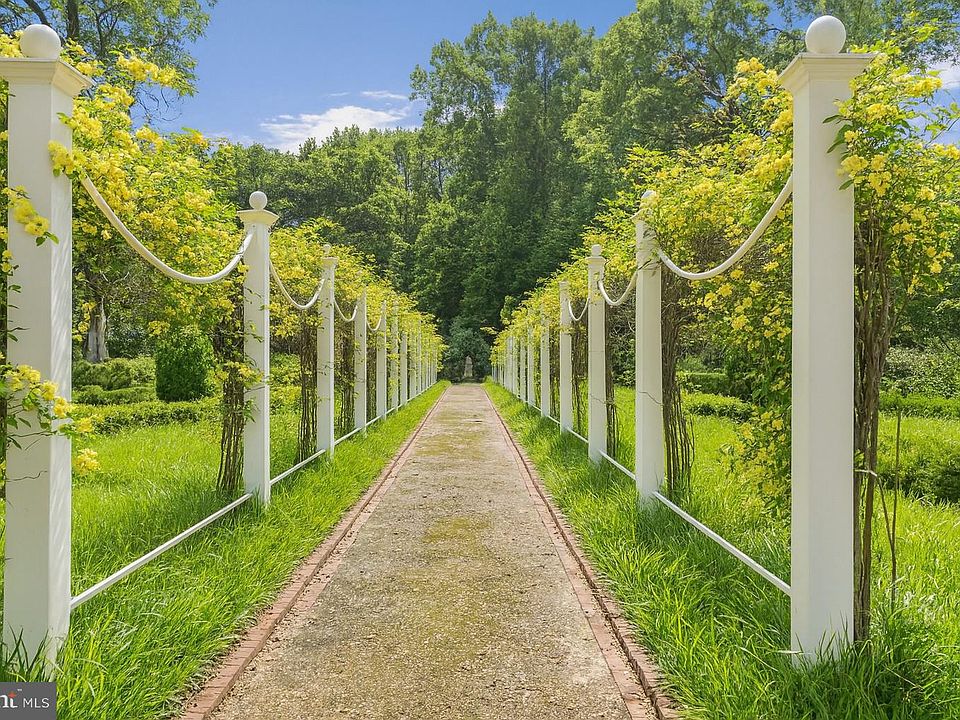
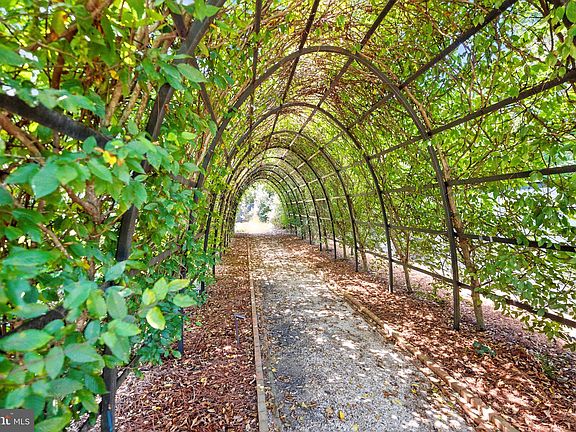
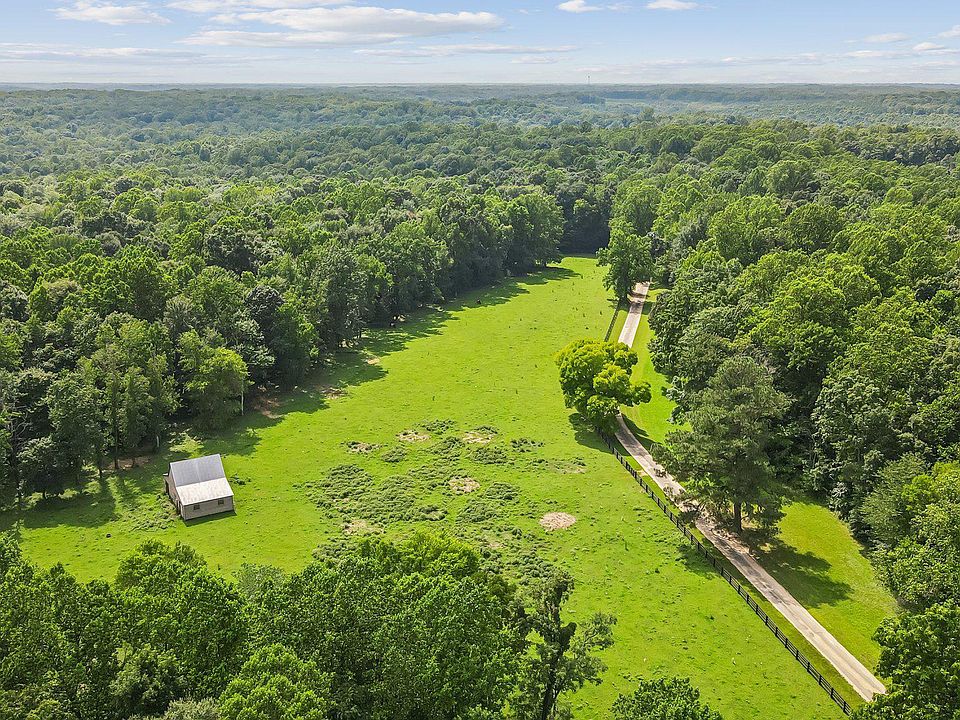
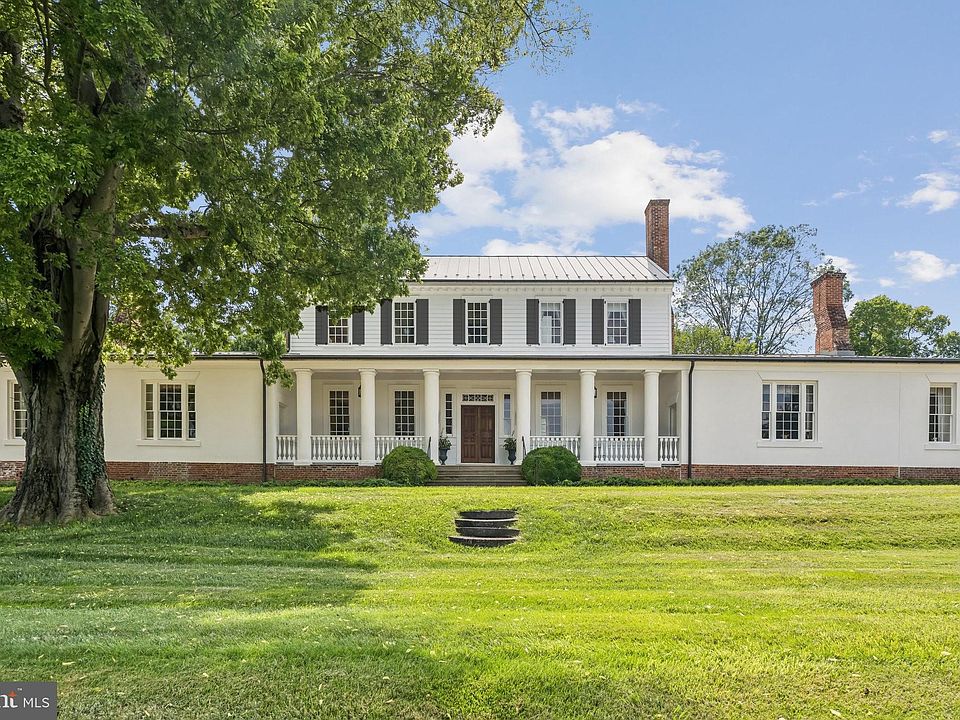
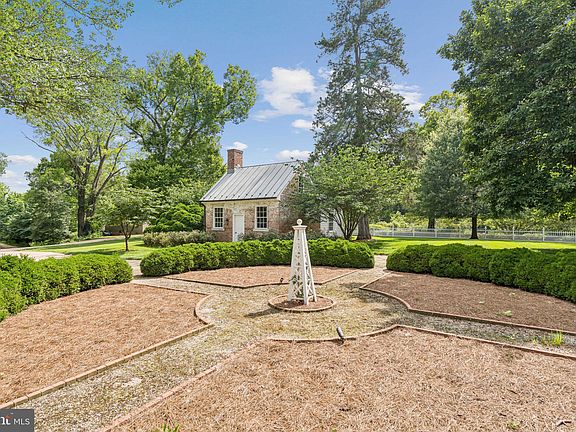
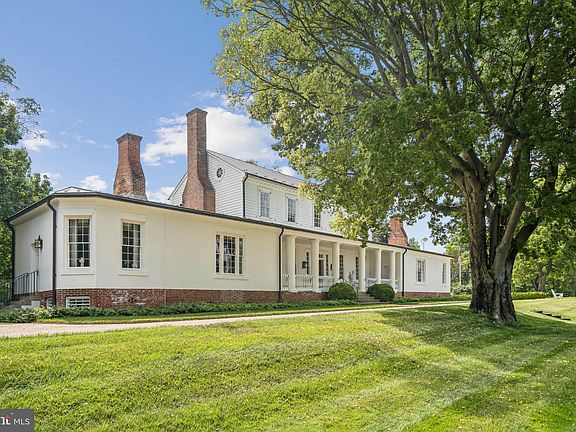
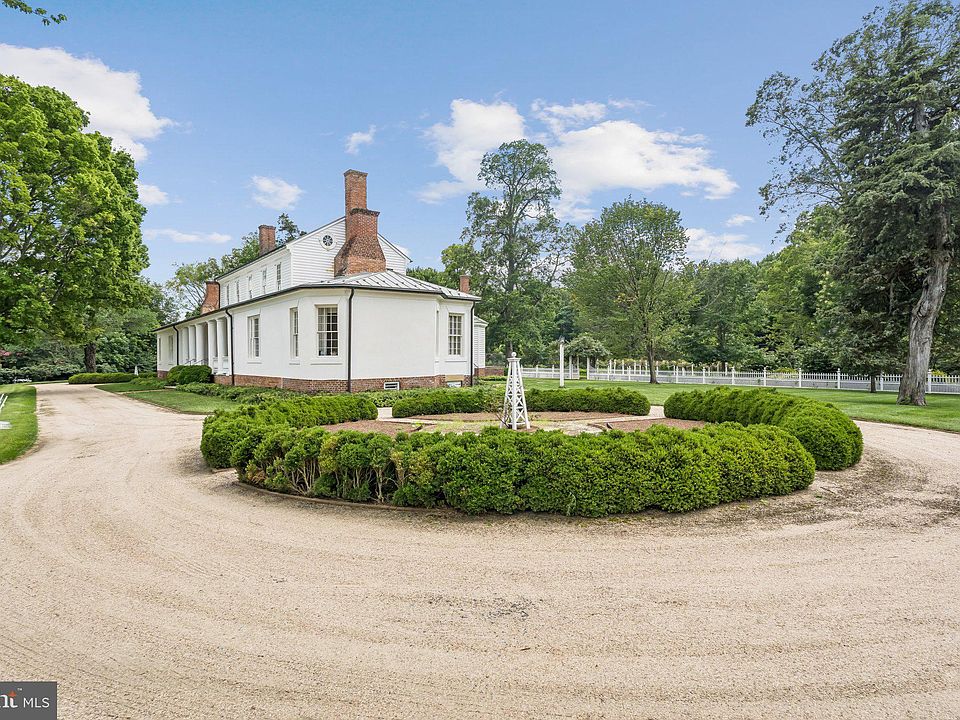
Stunning! Look at this driveway! Three houses on 352 acres! C. 1798 in Virginia.

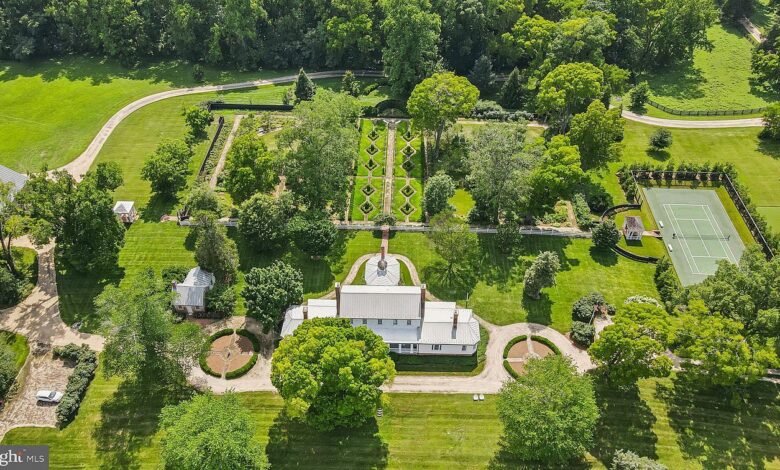
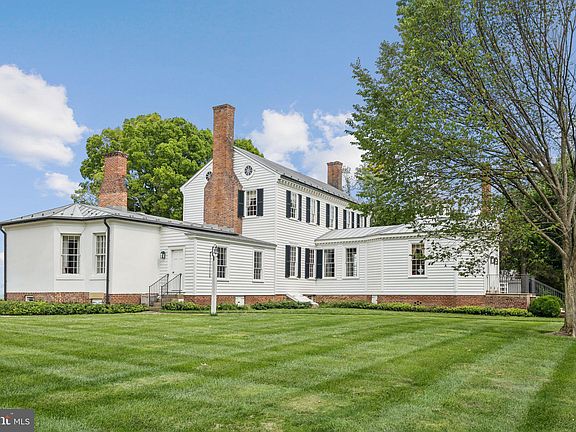
Rose Hill Estate is a truly special place in the Virginia countryside. It sits on 352 acres of land that has been kept in beautiful condition. The main house was originally built in 1798 and has been restored with a lot of care to keep its historic feel while adding modern comforts.
Address: 23348 Tidewater Trl, Rappahannock Academy, VA 22538
Price: $6,900,000
A Masterful Restoration

The house underwent a massive renovation in 2011. The work was done by Tidewater Preservation and a top designer from Charleston. They kept the historic character but added things like geothermal cooling and floors that stay warm with radiant heat.
Features:
- Built in 1798
- Complete restoration in 2011
- Geothermal climate control
- Radiant floor heating
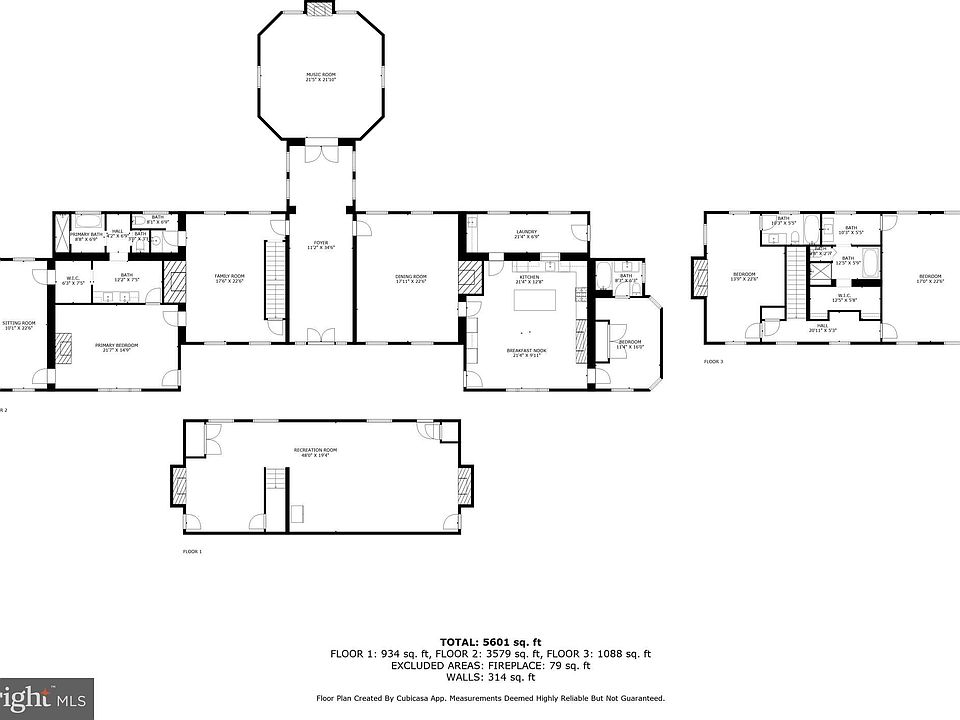
- 5,431 square feet of living space
Elegant Interior Living
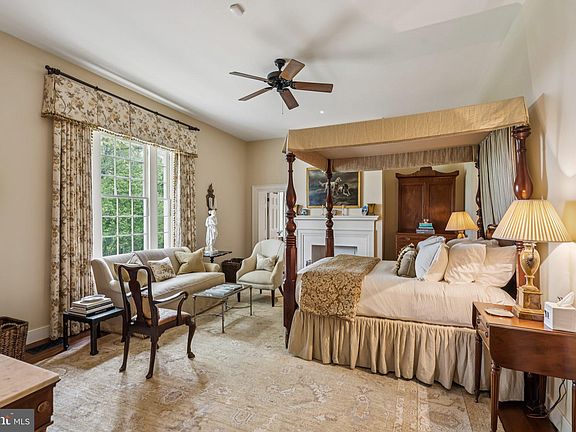
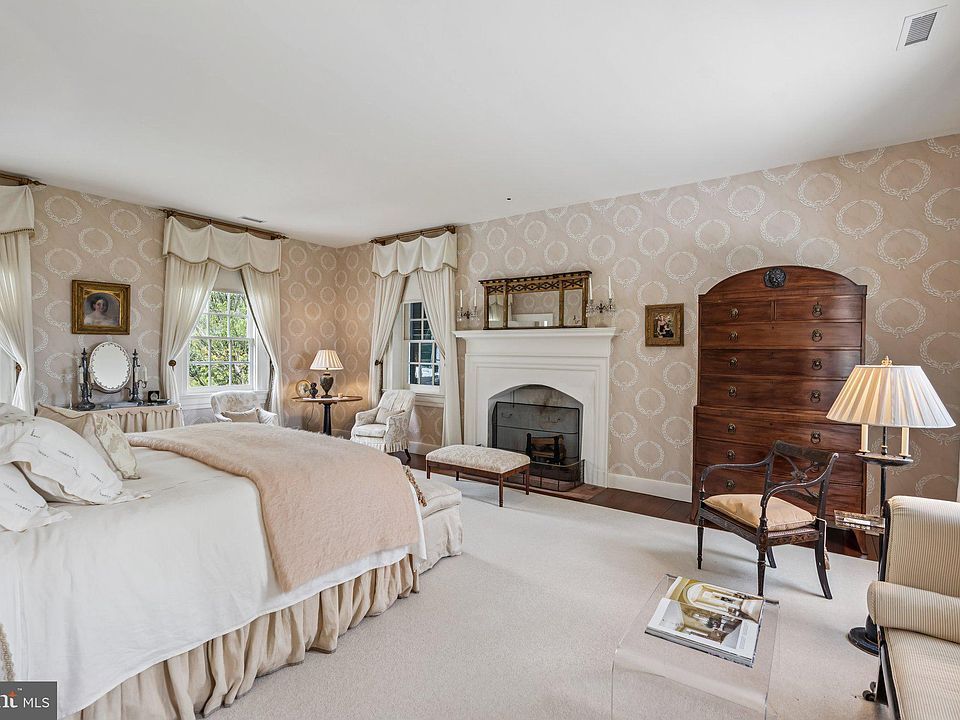
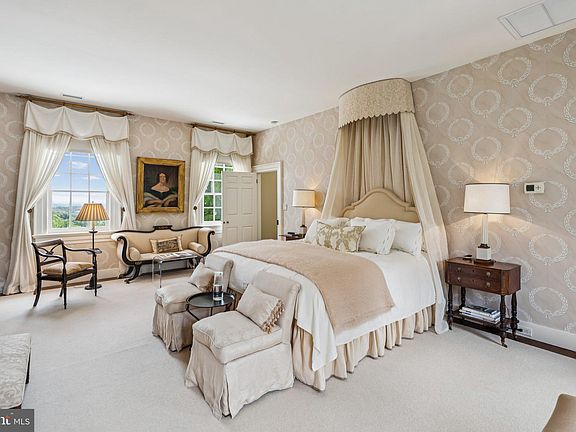
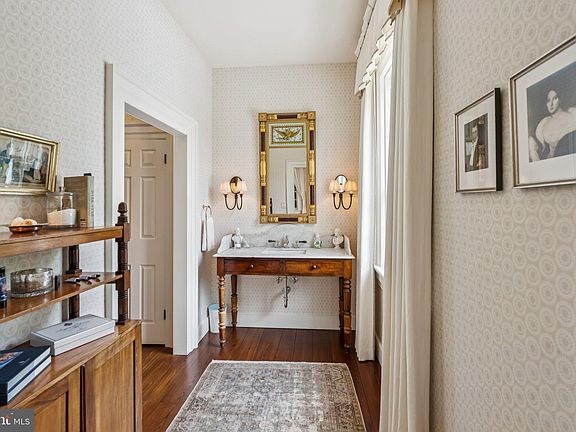
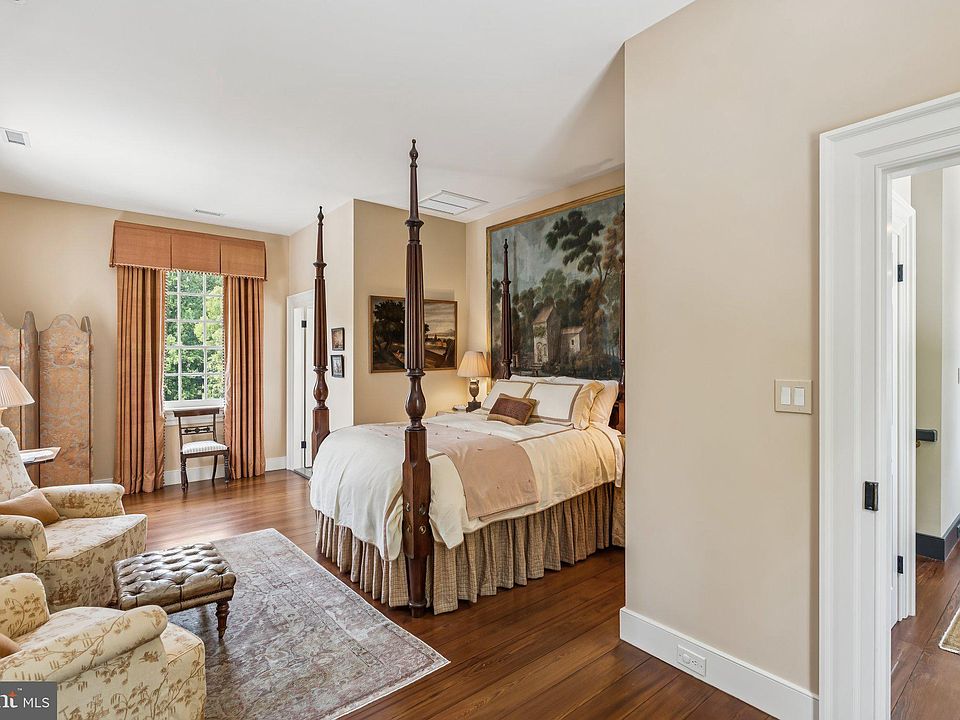
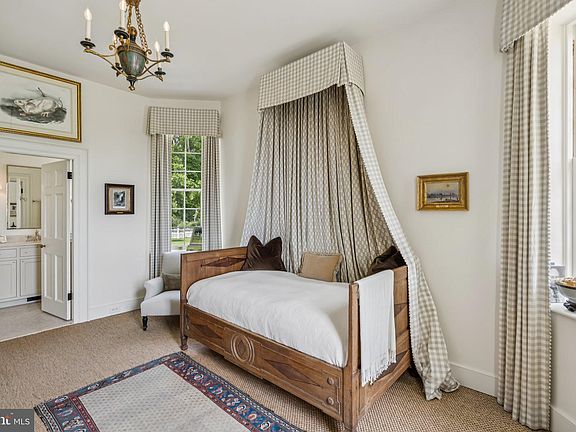
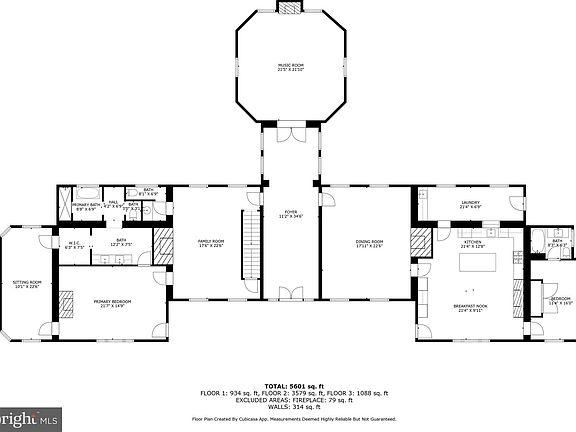
Inside, the home feels bright and welcoming. There are four large bedrooms, and each one has its own private bathroom. The floors are made of old hardwoods, and you will see beautiful crown molding and custom wallpaper throughout the rooms.
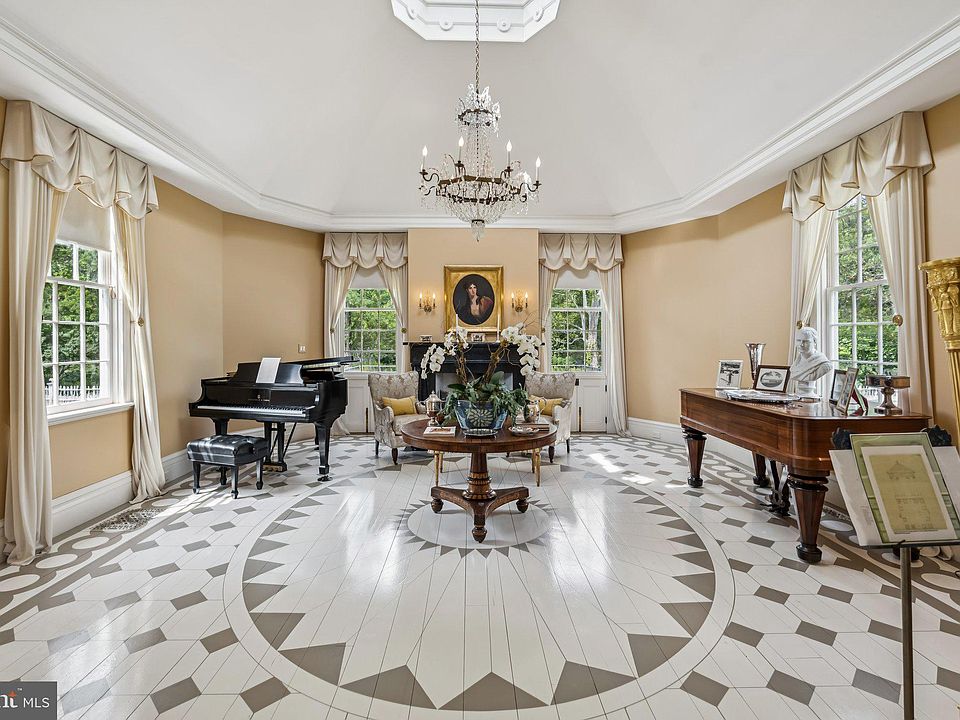
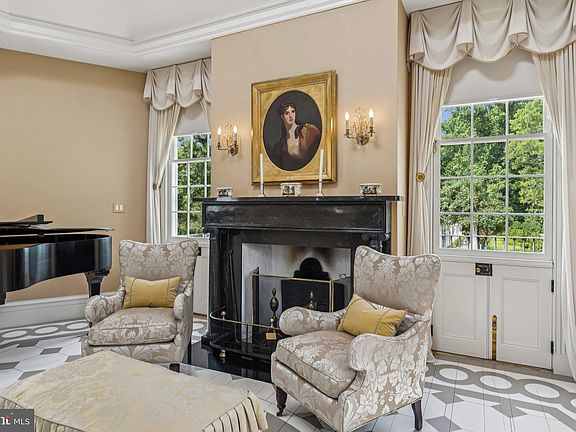
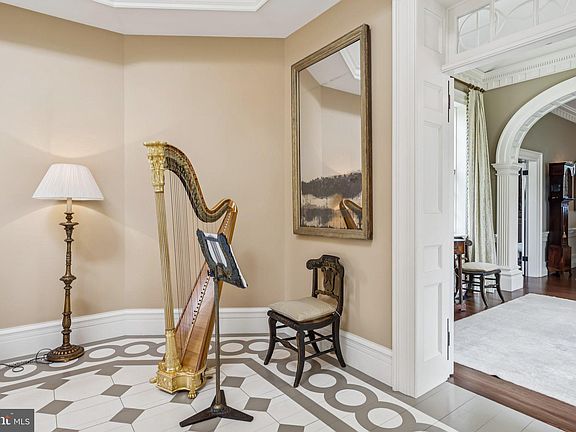
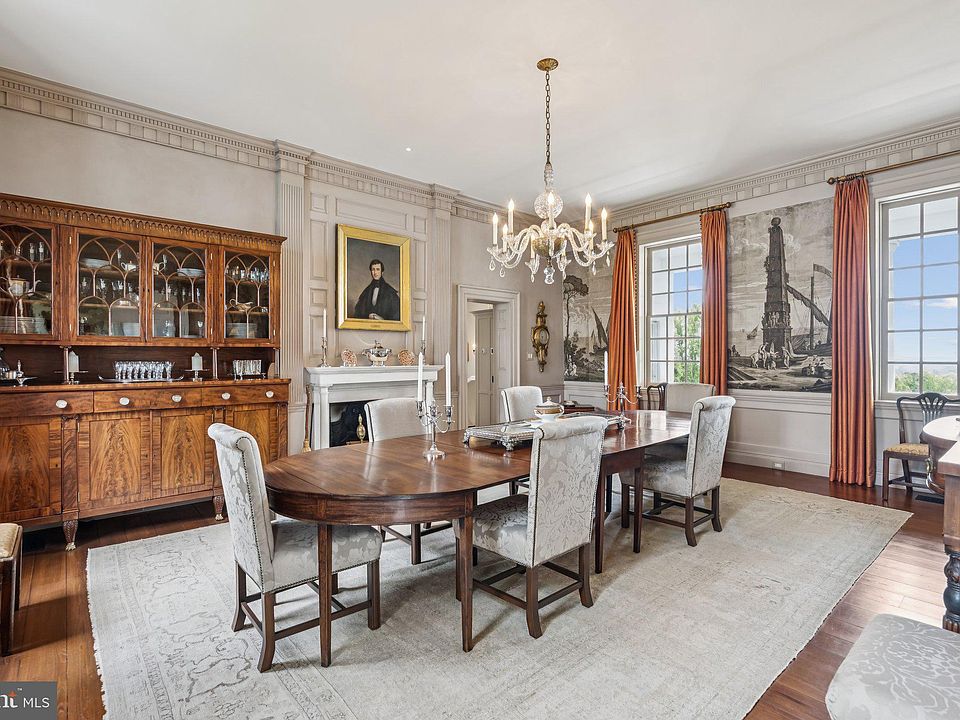
One of the most interesting parts of the house is the octagonal music room. It has English windows and a floor that was hand-painted with a geometric pattern. The formal dining room and living room also have their own fireplaces, making them feel very cozy.
Features:

- 4 bedrooms with ensuite baths
- Hardwood floors
- Octagonal music room
- Custom French wallpaper
- Seven fireplaces
The Heart of the Home
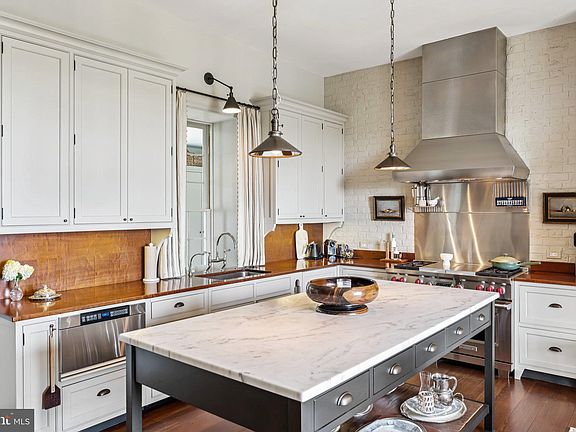
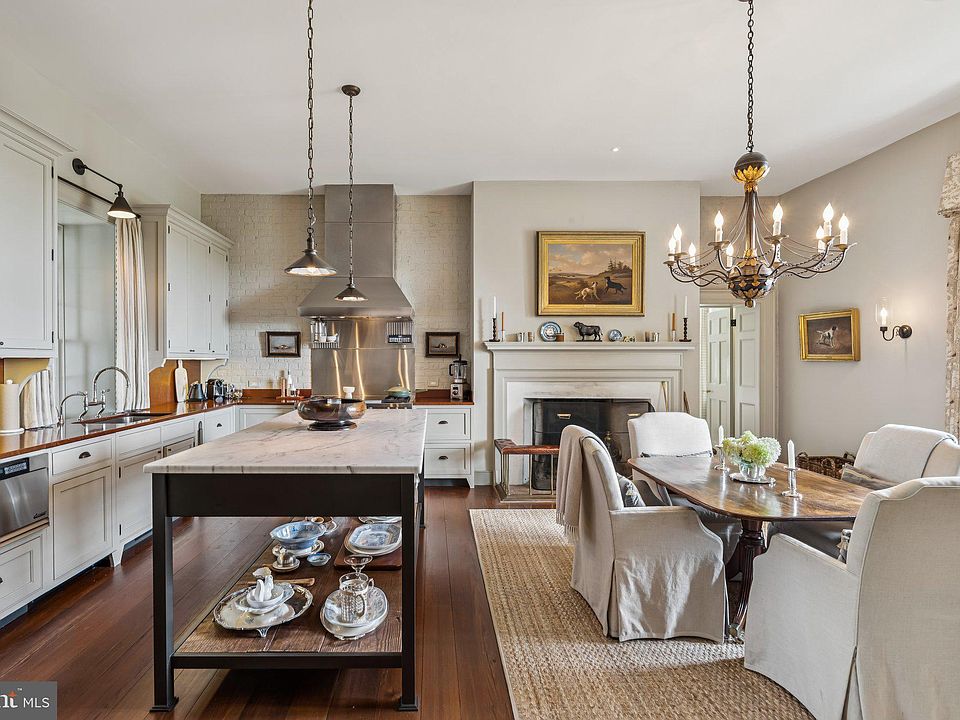
The kitchen is a great place for people who love to cook. It has a big marble island and a wood-burning fireplace. Even though it looks classic, it has high-end appliances like a Wolf range and a wine fridge.
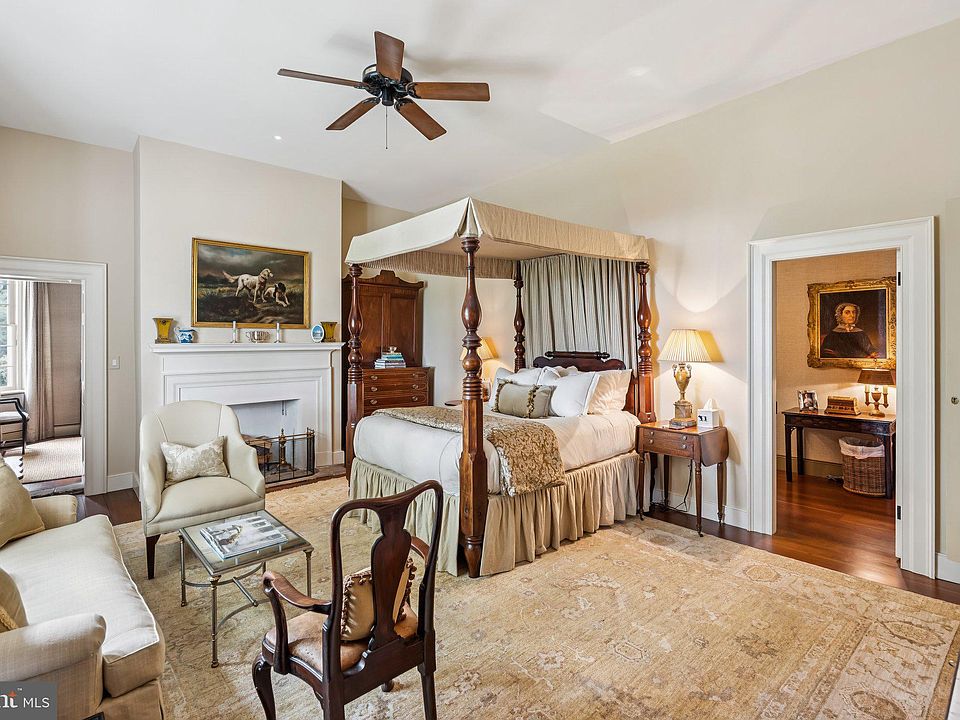
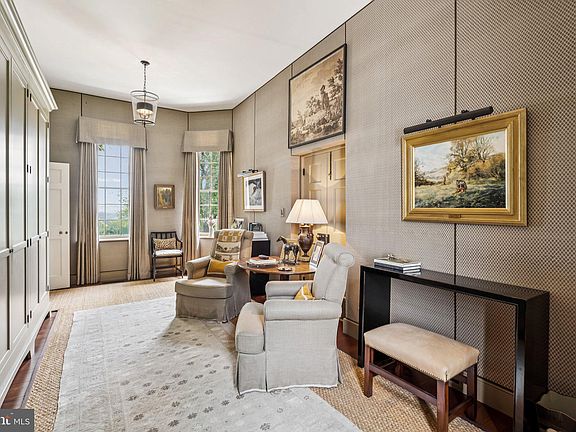
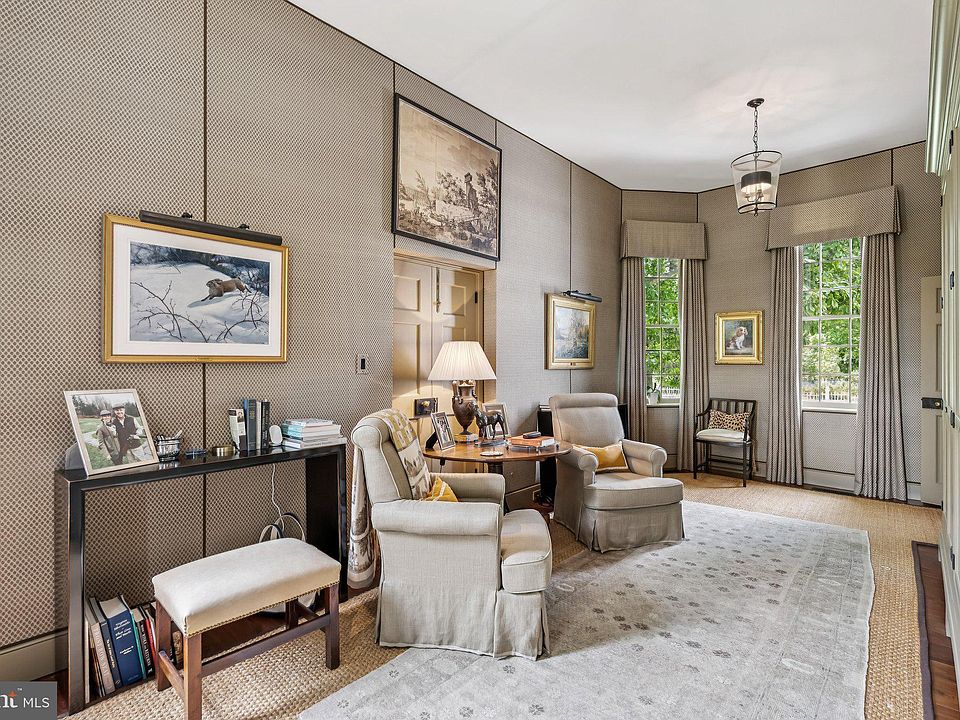
The primary suite is also on the main floor. It has its own sitting room with built-in shelves and a large walk-in closet. The bathroom is covered in marble and features a soaking tub and a walk-in shower.
Features:
- Chef’s eat-in kitchen
- Marble-topped island
- Wolf range and paneled appliances
- Main level primary suite
- Marble-clad bathroom with soaking tub
Extra Space for Guests and Work
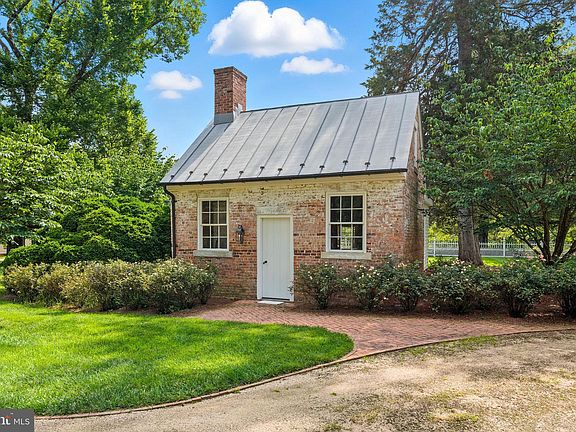
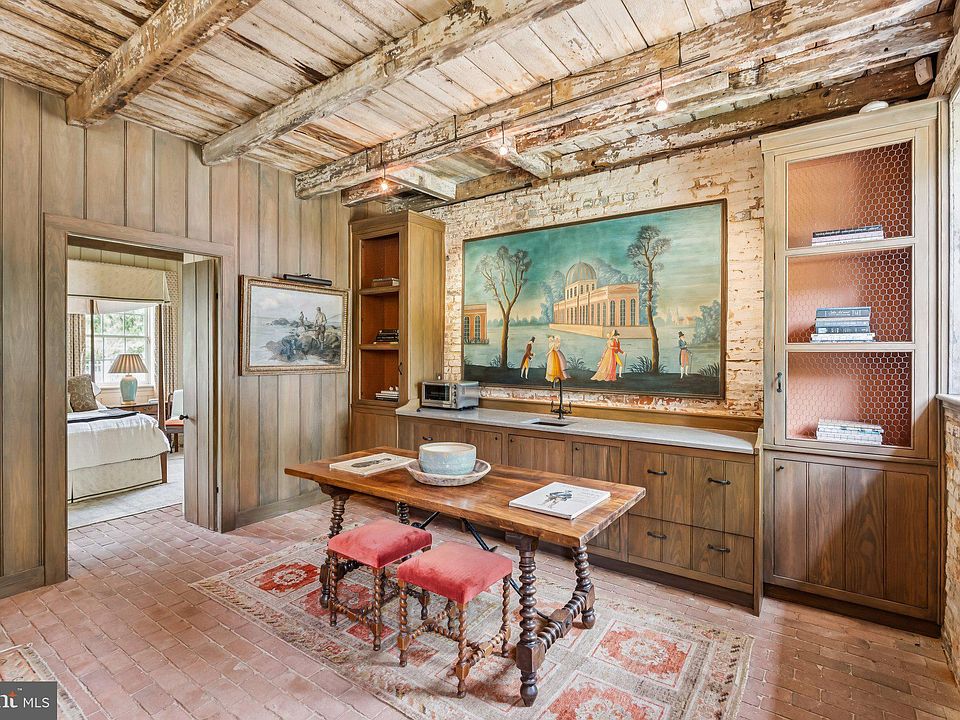
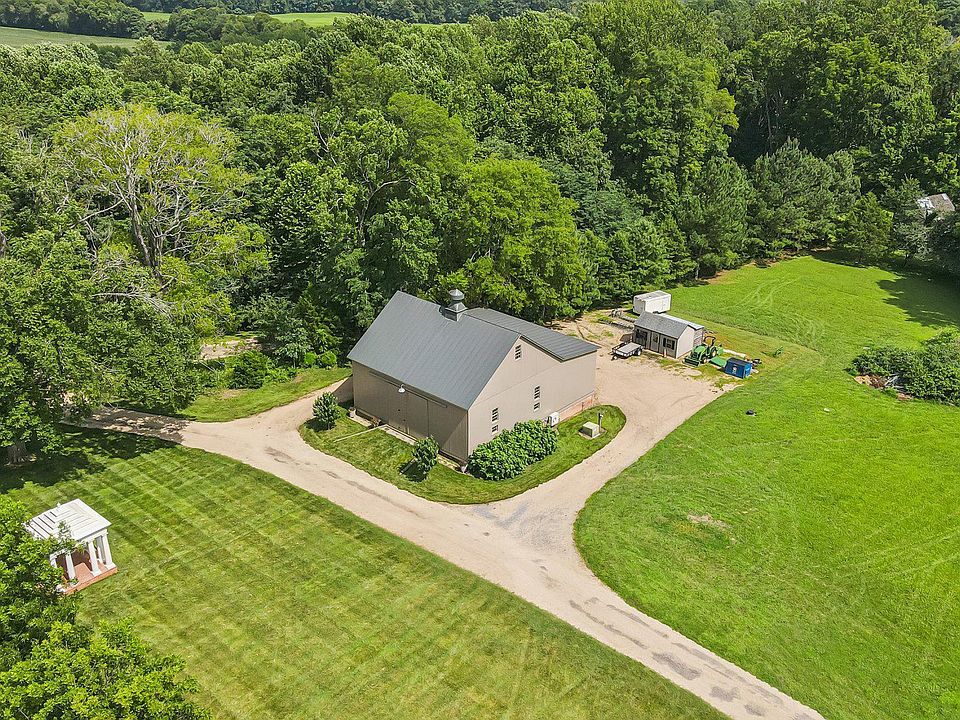
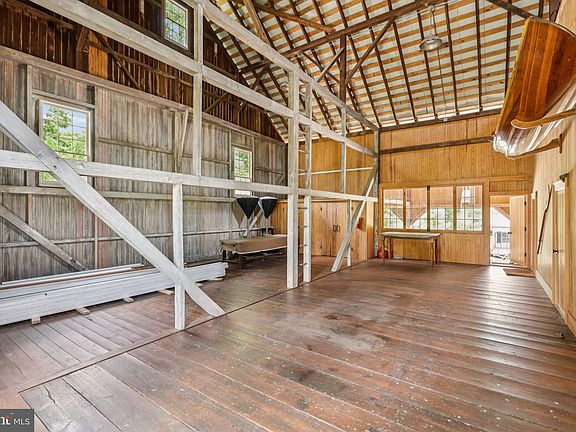
There is more to this property than just the main house. A separate guest cottage with exposed wood beams gives visitors a private place to stay. There is also a large bank barn that was moved to the property in 2009.
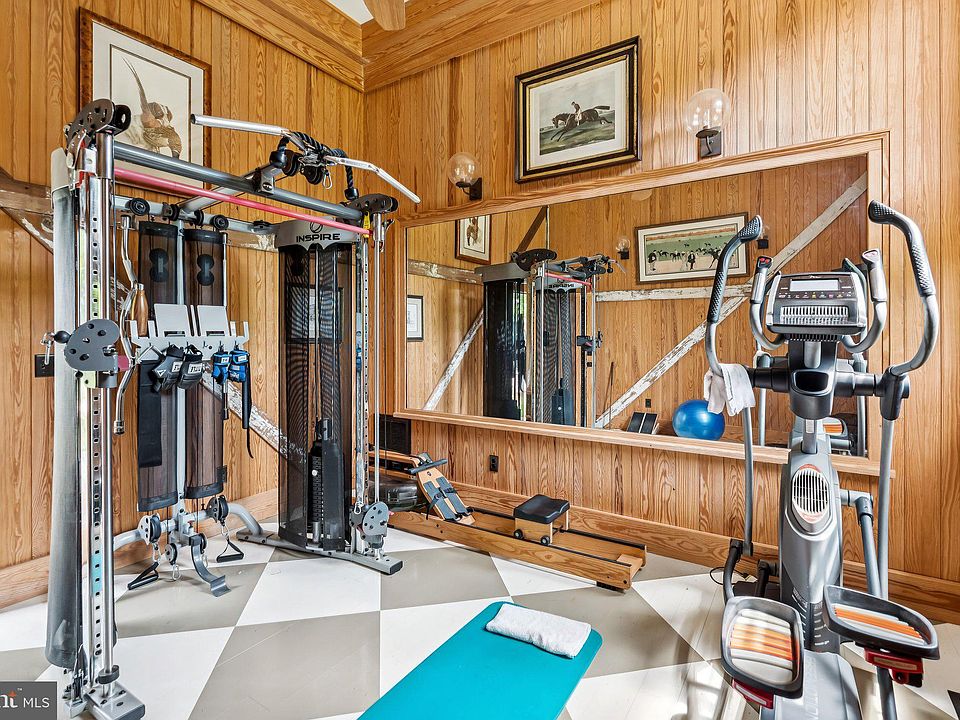
This barn is now a very useful space. It contains a home gym and a private office with its own bathroom. There is even a loft area for extra storage or creative projects.
Features:

- Private guest cottage
- Pennsylvania bank barn
- Home gym
- Private office with full bath
- Exposed interior beams
A Beautiful Outdoor Lifestyle
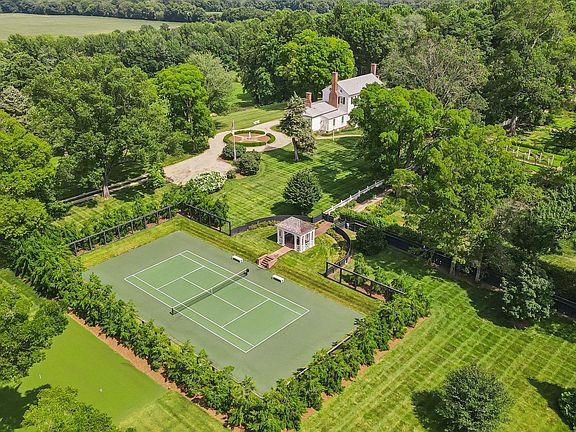
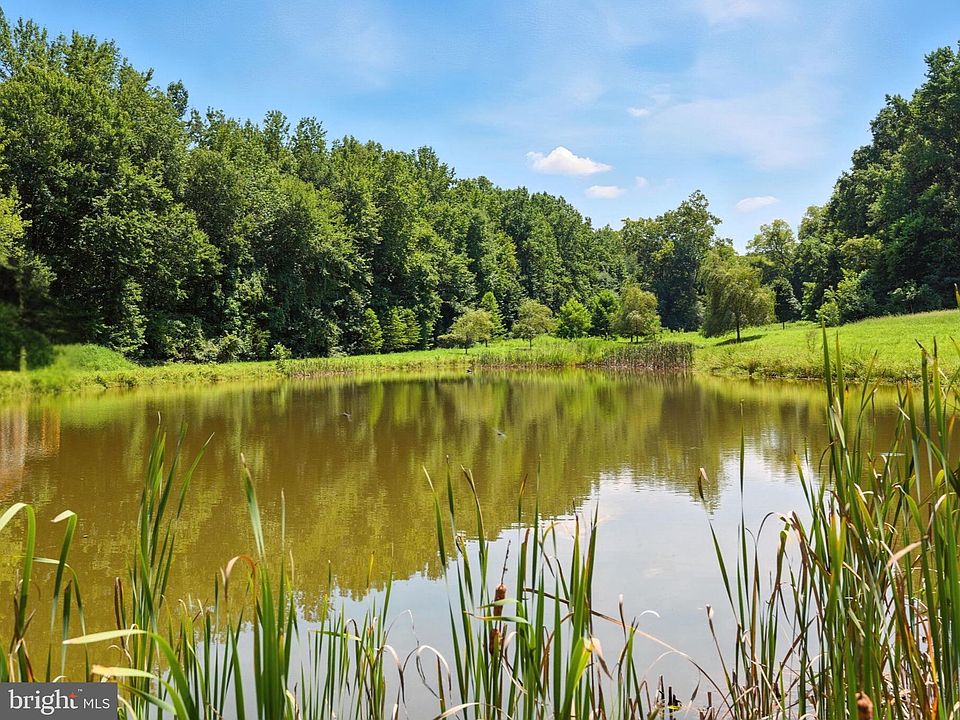
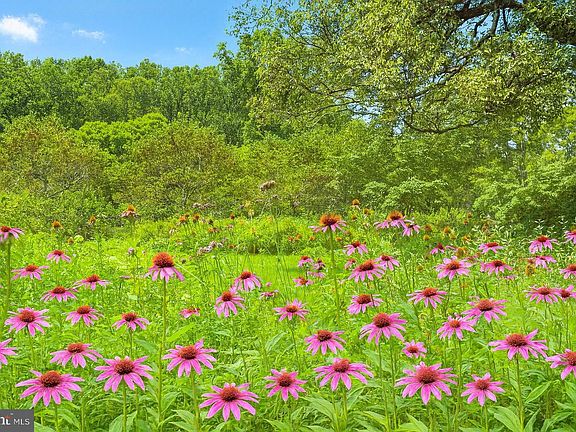
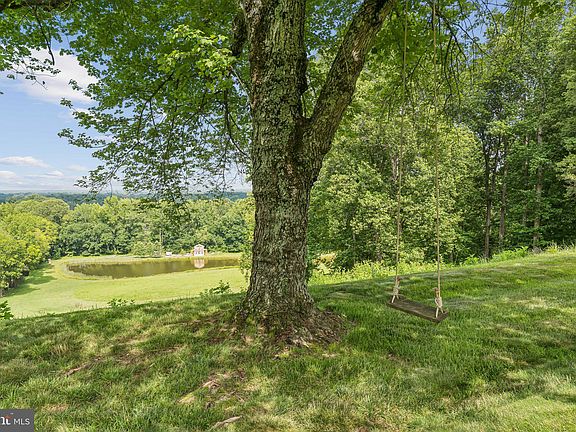
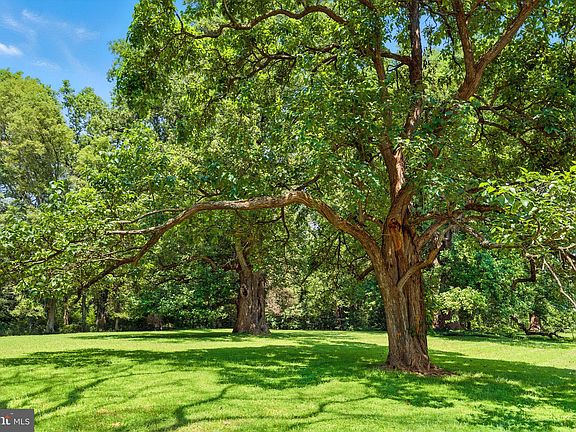
The land around the house is just as impressive as the interior. It features rolling fields and old hardwood trees that are perfect for hanging a swing. There is a stocked pond where you can go fishing and a tennis court for staying active.
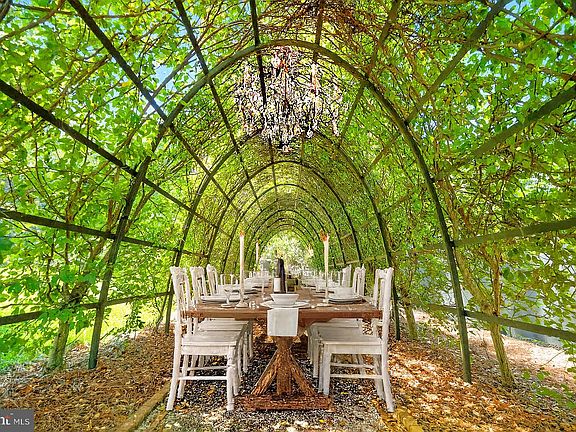
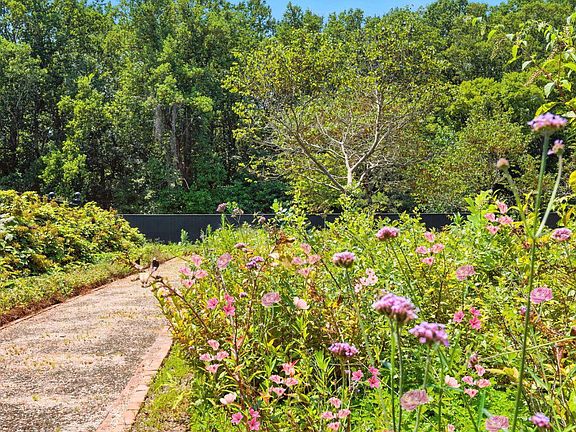
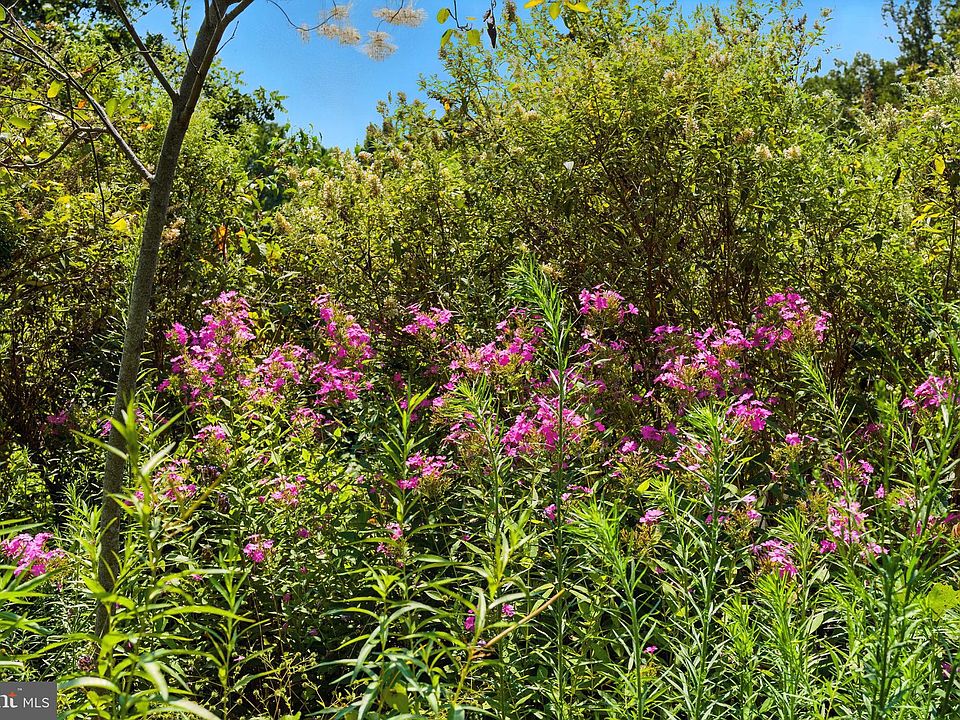
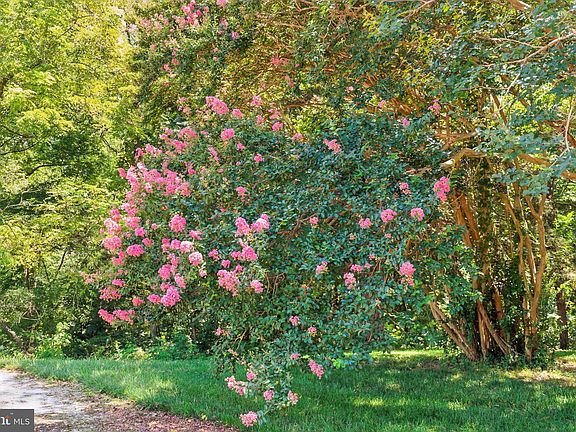
The gardens are famous in the area and have been used for local garden tours. You will find hydrangeas, peonies, and fruit trees all around the grounds. There is even a working barn that currently houses a herd of cattle.
Features:
- 352.23 acres of land
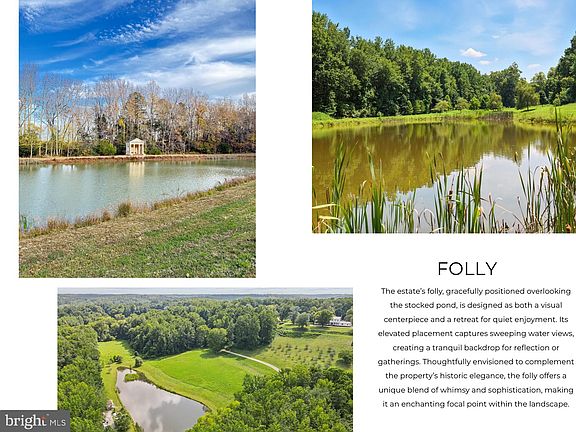
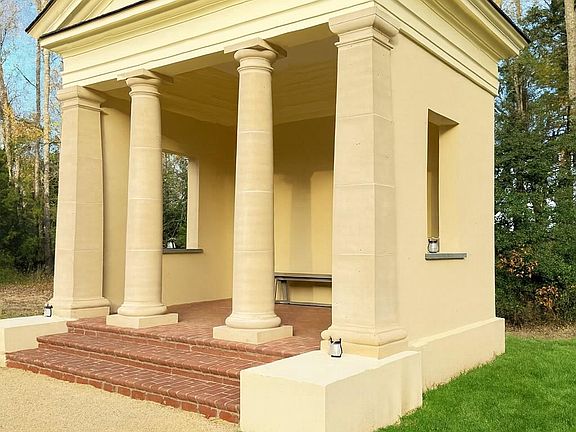
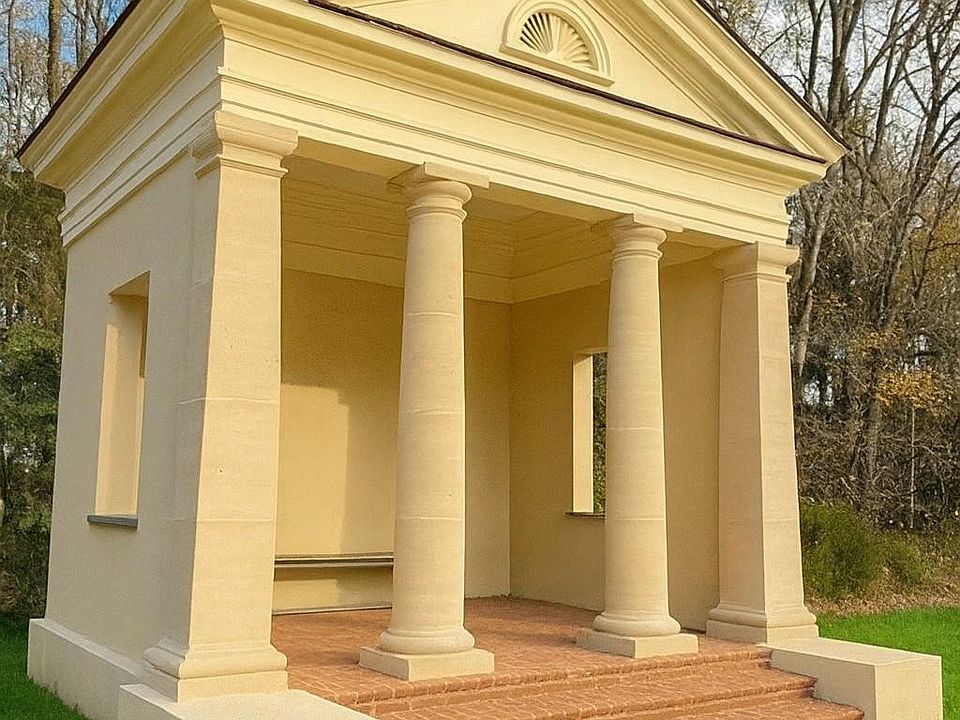
- Stocked pond with a new “folly” building
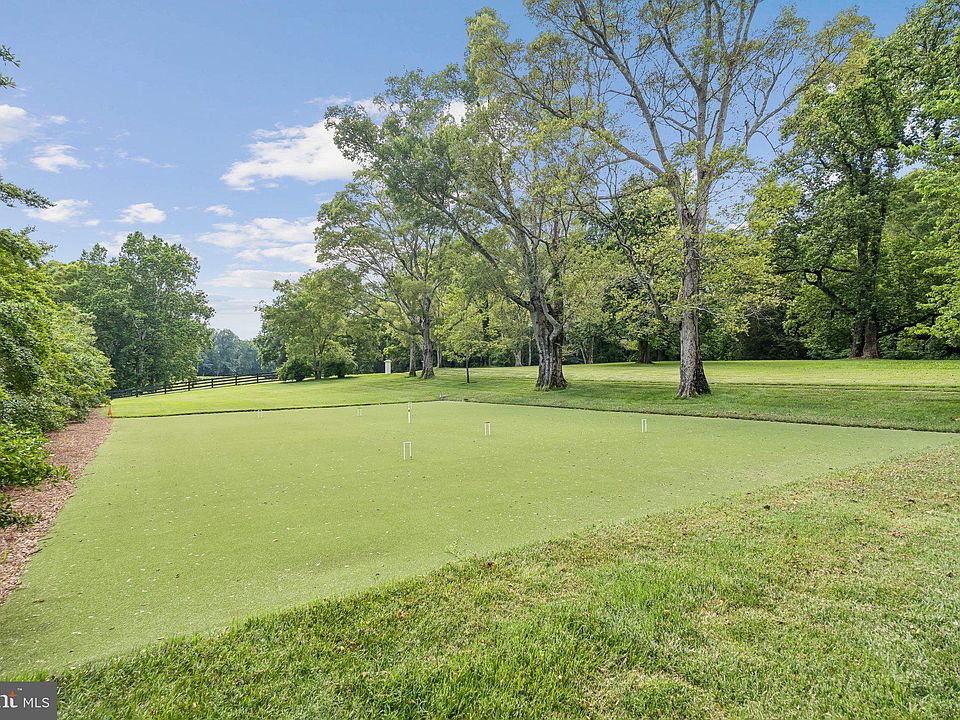
- Tennis court and croquet lawn
- Formal gardens with fruit trees
- Working barn for livestock
Privacy and Heritage

This estate is protected by a conservation easement. This means the privacy you see today will stay that way for a long time. It is a rare chance to own a piece of Virginia history that has been brought into the modern age with such high quality.
Whether you enjoy walking on the riding trails or sitting by one of the many fireplaces, this home offers a very quiet and refined lifestyle. It is a place where history and luxury truly meet.

Features:
- Conservation easement for privacy
- Two gated entrances
- Riding trails
- Views of the valley and pasture
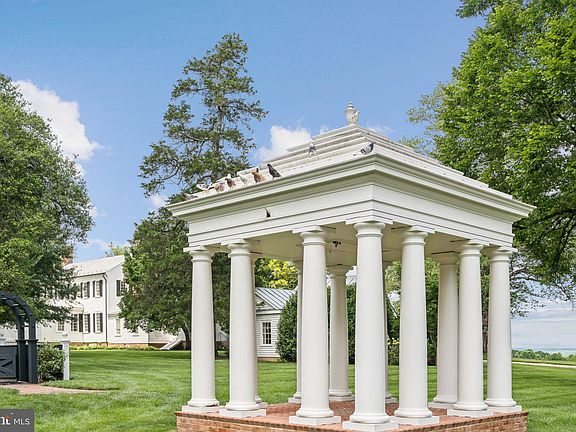
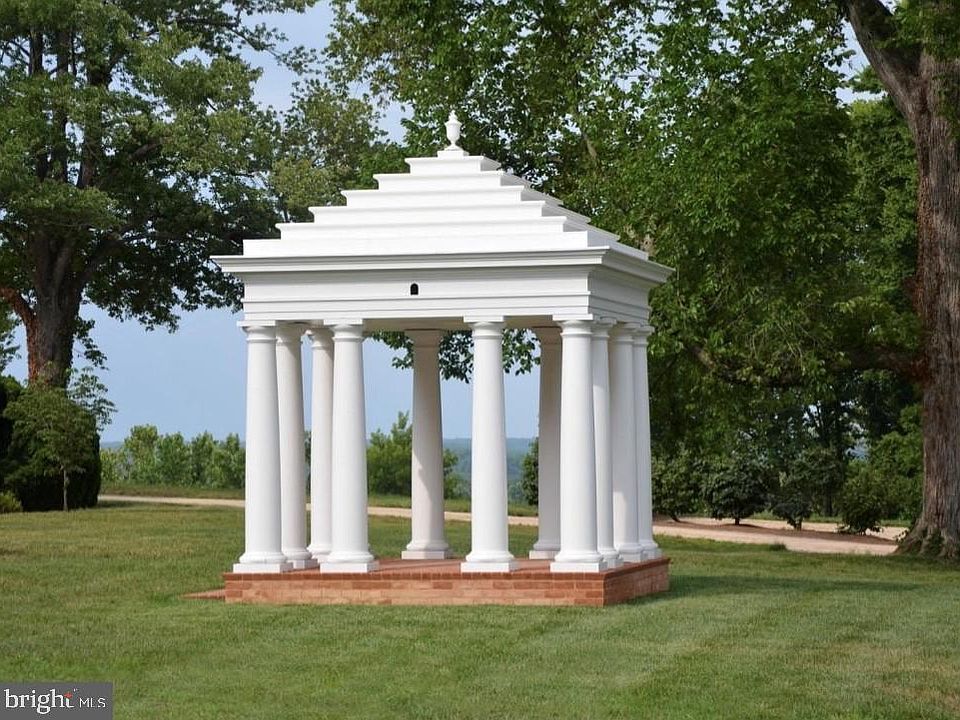
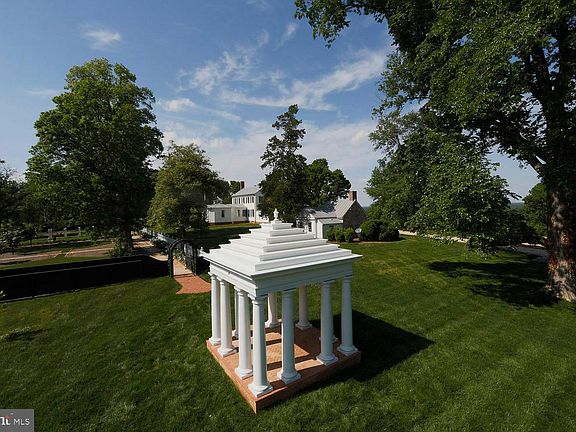
- Thomas Jefferson-designed dovecote
From Zillow
ROSE HILL ESTATE-350 ACRES OF HISTORIC ELEGANCE AND ELEVATED COUNTRY LIFESTYLE. One of Virginia’s most distinguished country estates, this extraordinary 352-acre property offers timeless elegance, masterful restoration, and unparalleled privacy. Designed for those who seek both heritage and luxury, every detail of this estate reflects refined craftsmanship and enduring beauty.
Set amid 352.24 acres of pristine Virginia countryside under conservation easement ensuring enduring privacy, this extraordinary estate blends centuries-old heritage with elegant lifestyle, the highest level of modern restoration and design. Accessed through two gated entrances, the property unfolds across rolling fields, century old grand hardwoods (perfect for swinging), formal gardens, and a stocked pond, offering an unmatched combination of seclusion, grandeur, and comfort.
Originally built in 1799, the residence underwent complete restoration in 2011 by Tidewater Preservation, Inc., guided by acclaimed Charleston interior designer Amelia T. Handegan as seen in Architectural Digest.
The result is an estate that honors its historic character while incorporating highest refined elegance and advanced systems, including geothermal climate control and radiant floor heating.
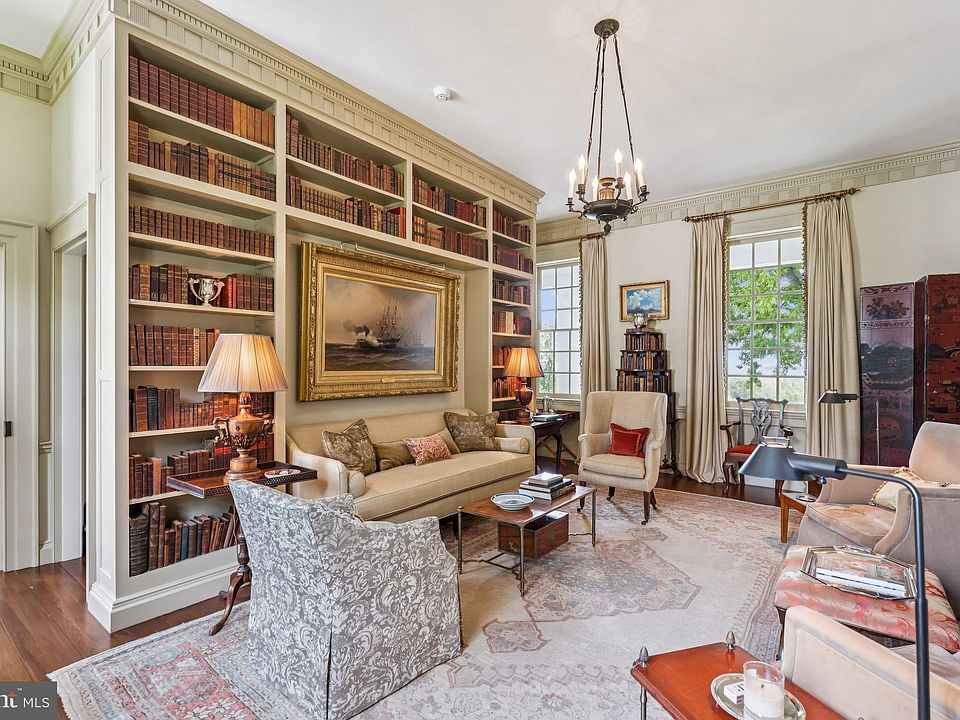
The 5,431 sq ft main house features 4 bedrooms, each with an ensuite bath, and gracious living spaces adorned with hardwood floors, intricate crown molding, chair railing, and custom French wallpaper. Formal entertaining rooms include a dining room with fireplace, living room with built-ins, and a distinctive octagonal music room with English windows and hand-painted geometric floors.
The chefs eat-in kitchen pairs historic beauty with professional-grade amenities: wood cabinetry, stunning wood burning fireplace, marble-topped island, Wolf range, paneled appliances, wine refrigerator, and ice machine.
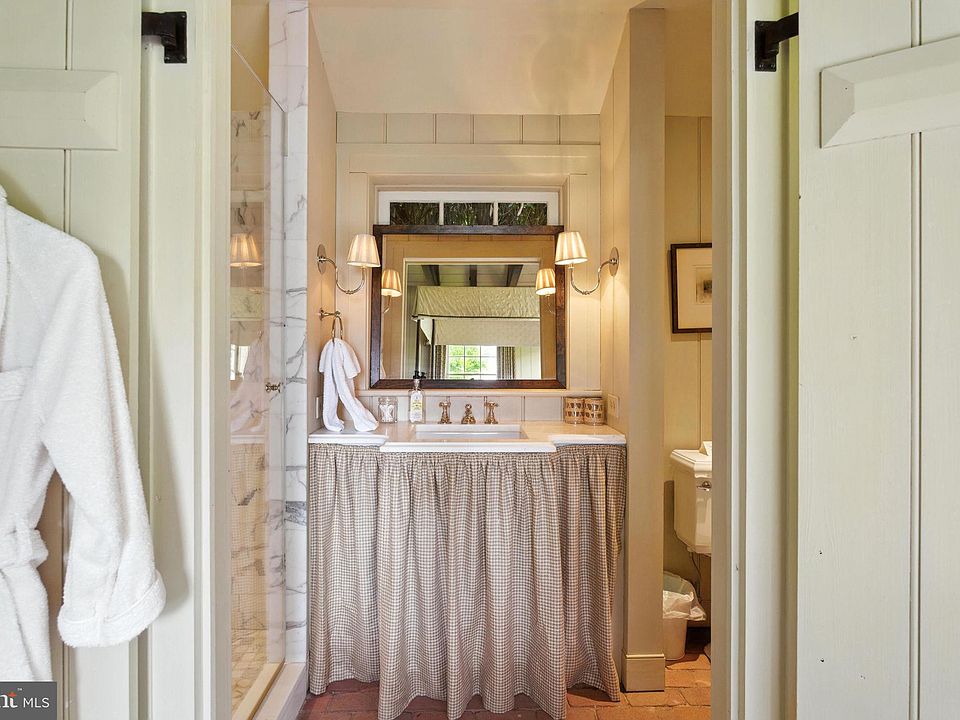
A beautiful mudroom with built-ins and front-loading washer/dryer with access to the gorgeous garden complements the space. The stunning main level primary suite boasts front porch access, fireplace, sitting room with built-ins, walk-in closet, doors accessing the outdoors, and a marble-clad bathroom with dual sinks, soaking tub, and walk-in shower.
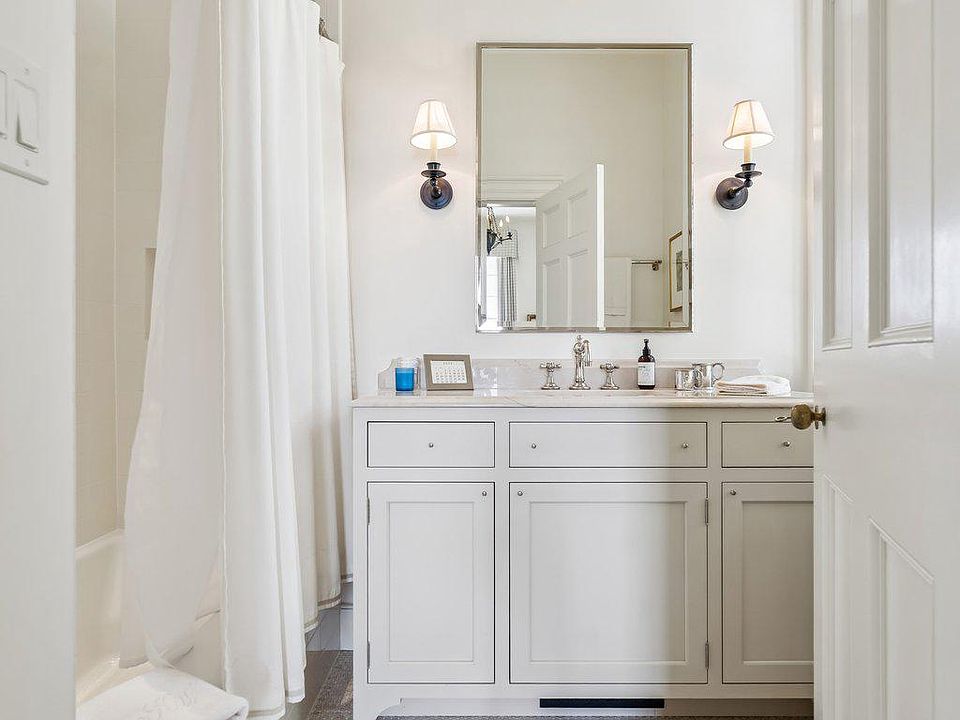
The Additional suites provide fireplaces, built-ins, walk-in closet, and beautifully appointed baths. All with majestic views of either rolling hills and pond or stunning historic garden. Beyond the main house, a beautiful guest cottage with exposed beams, marble finishes, and fireplace offers a private retreat.
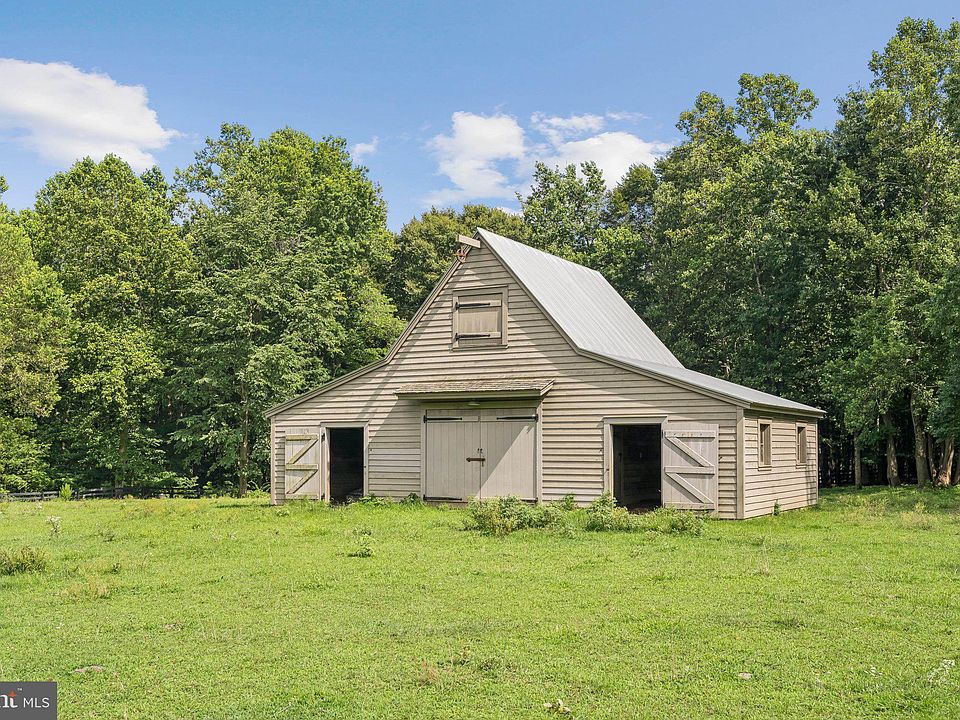
A Pennsylvania bank barn (relocated in 2009) houses a gym, office with full bath, and loft. Distinctive architectural features include a Thomas Jefferson-designed dovecote with Birmingham Rollers and a new folly overlooking the stocked pond.
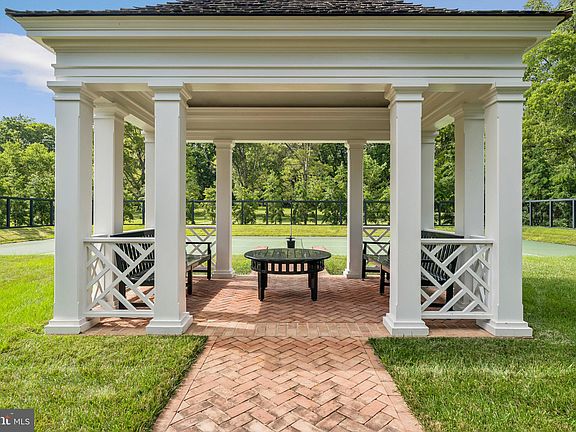
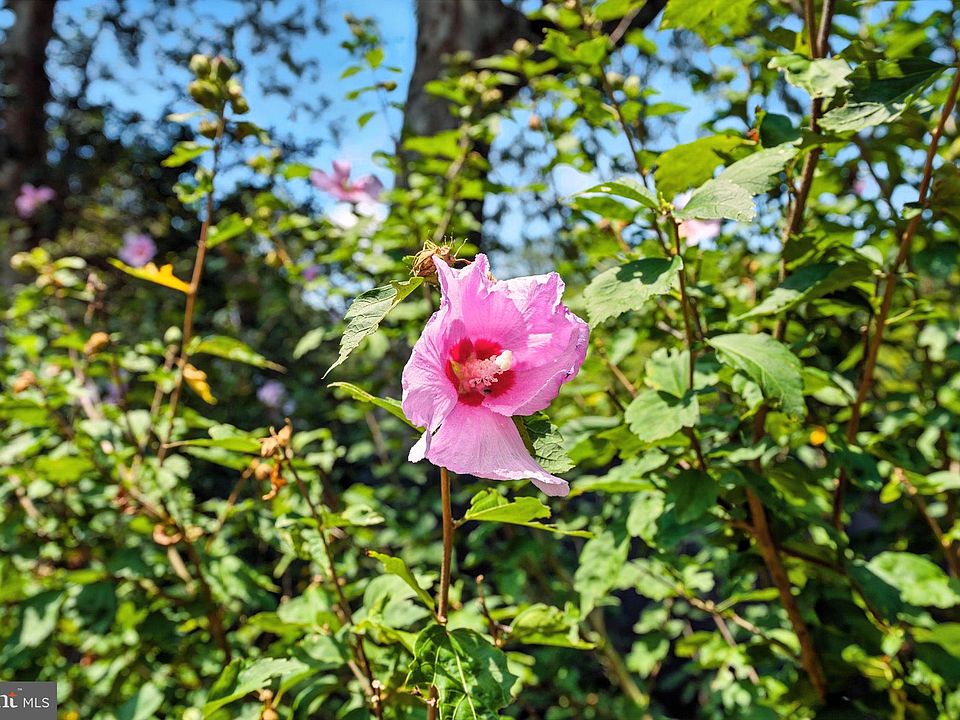
Outdoor amenities include a tennis court with pavilion, croquet lawn, riding trails, formal gardens featured in and used for Garden Club tours highlighting the home and its Historic Garden filled with hydrangeas, peonies, fruit trees, rose of Sharon and much more.
A working barn housing a herd of Belted Galloway cattle and a stocked pond with new folly complete the estate.
Utilities: well water, septic, geothermal A/C, propane heat (two owned tanks: 500 & 1,000 gallons), radiant floor heating, and four hot water tanks. This estate is a rare offering—steeped in history, exquisitely restored, and a wonderful lifestyle with opportunity in nature and outdoor activities.