$325,000! Beautifully Updated Omaha Home With 3 Bedrooms, 3.5 Baths, Finished Basement & 3-Car Garage

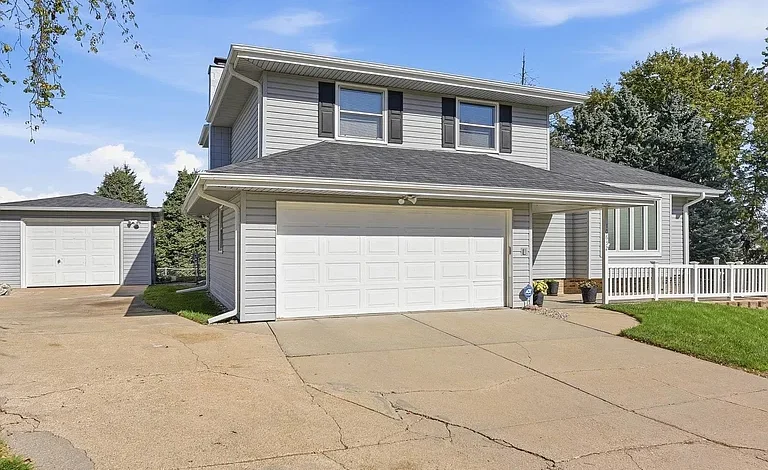
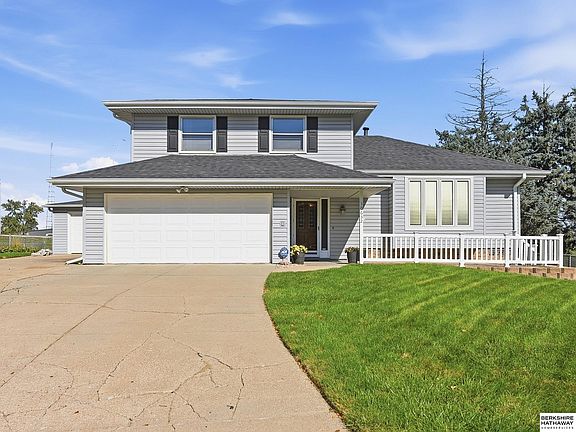
Welcome to this solid, beautifully maintained and thoughtfully updated Omaha home offering an impressive combination of comfortable living space, quality finishes and practical upgrades. Priced at $325,000, this 3-bedroom, 3.5-bathroom property offers approximately 1,989 square feet of living space, a finished basement and an exceptional 3-car garage setup. Built in 1972 and located in the Mockingbird Hills area, the home has been cared for and updated over the years while retaining the warm, inviting character that makes it feel like home.
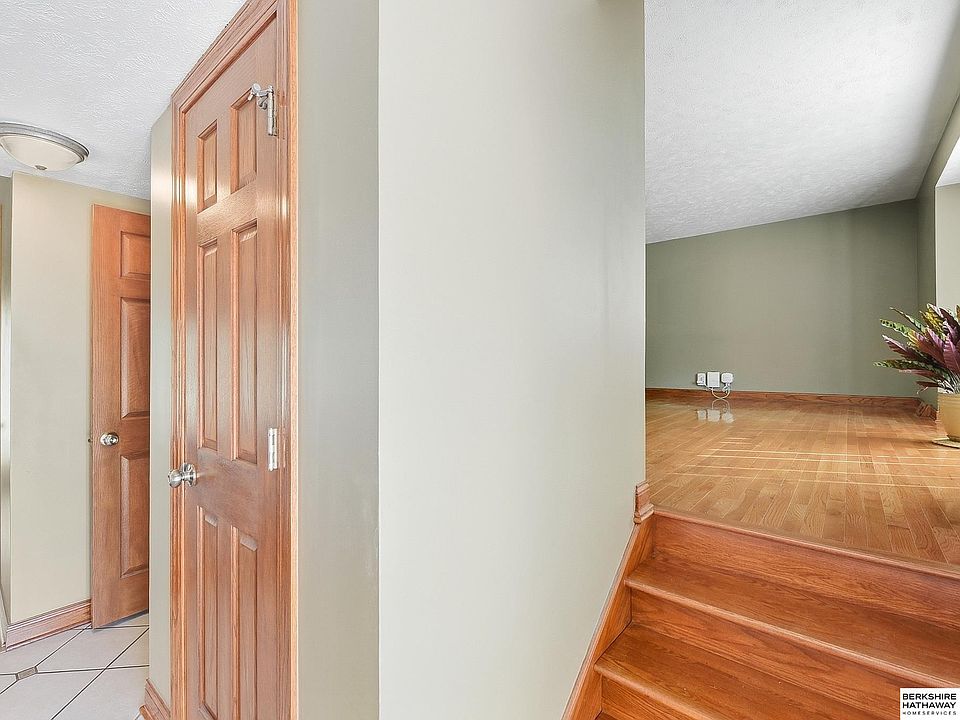
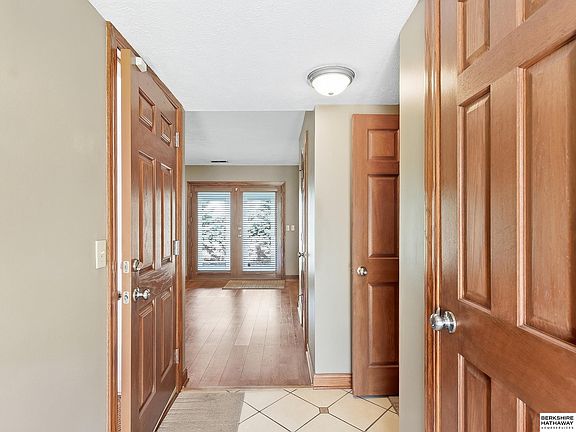
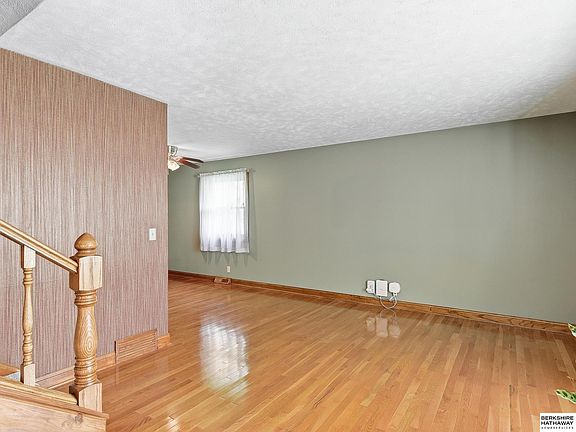
From the moment you step inside, you’ll notice the attention to detail throughout. Quality flooring, attractive woodwork, high-profile molding and raised-panel interior doors give the home a polished appearance and a level of character that sets it apart from an ordinary property. Hardwood floors add warmth and durability to the main living spaces, while newer carpeting provides comfort in the bedrooms and other areas.
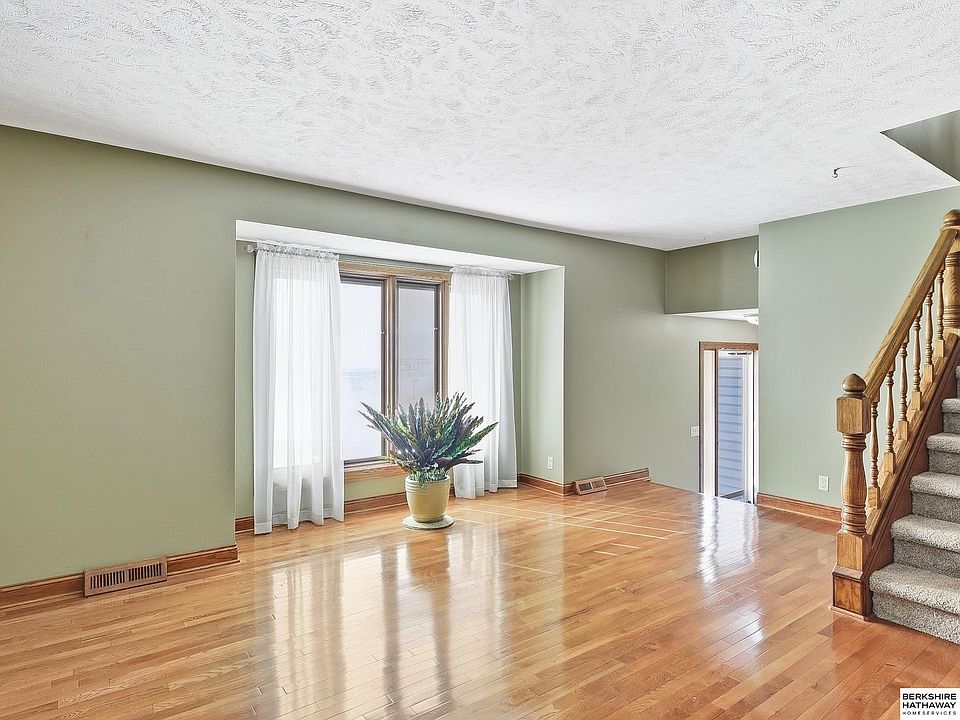
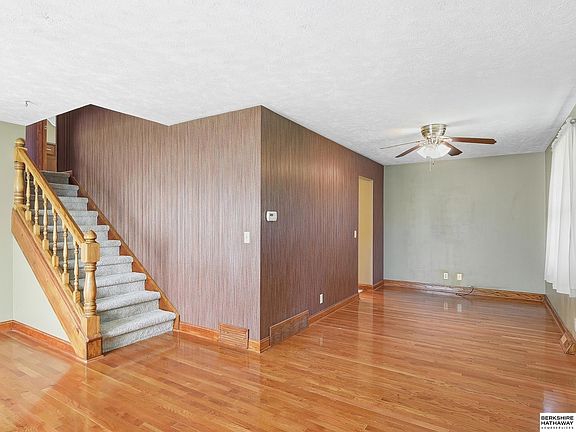
The spacious living room offers a bright and welcoming gathering space, featuring hardwood flooring and a beautiful bay or bow-style window that brings in natural light. The room provides plenty of space for comfortable furniture arrangements and can easily serve as the heart of everyday life or a welcoming place to entertain guests.
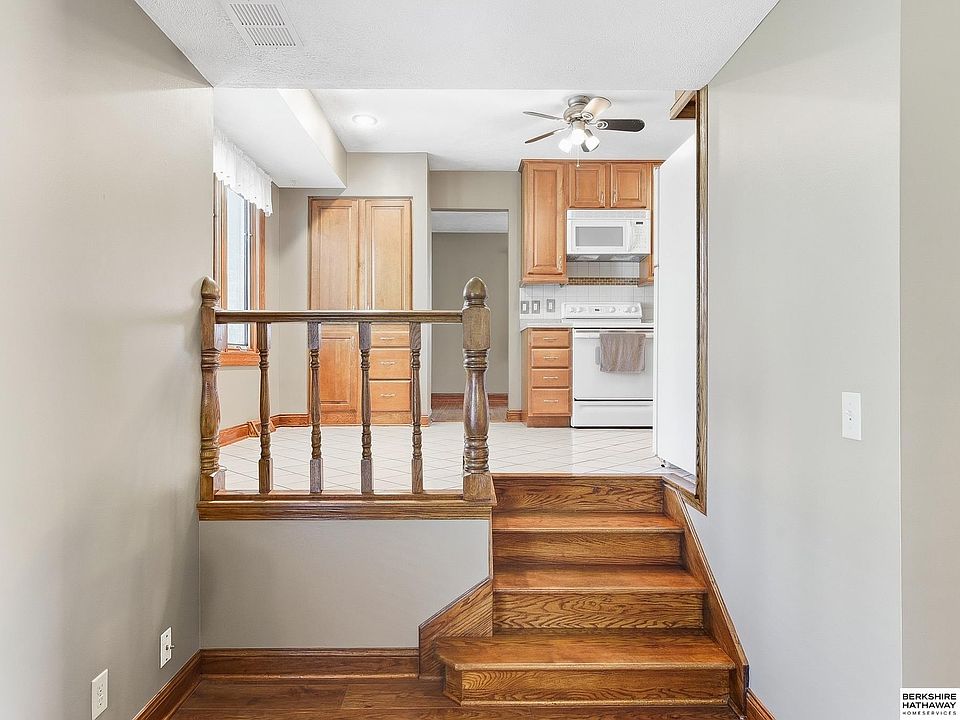
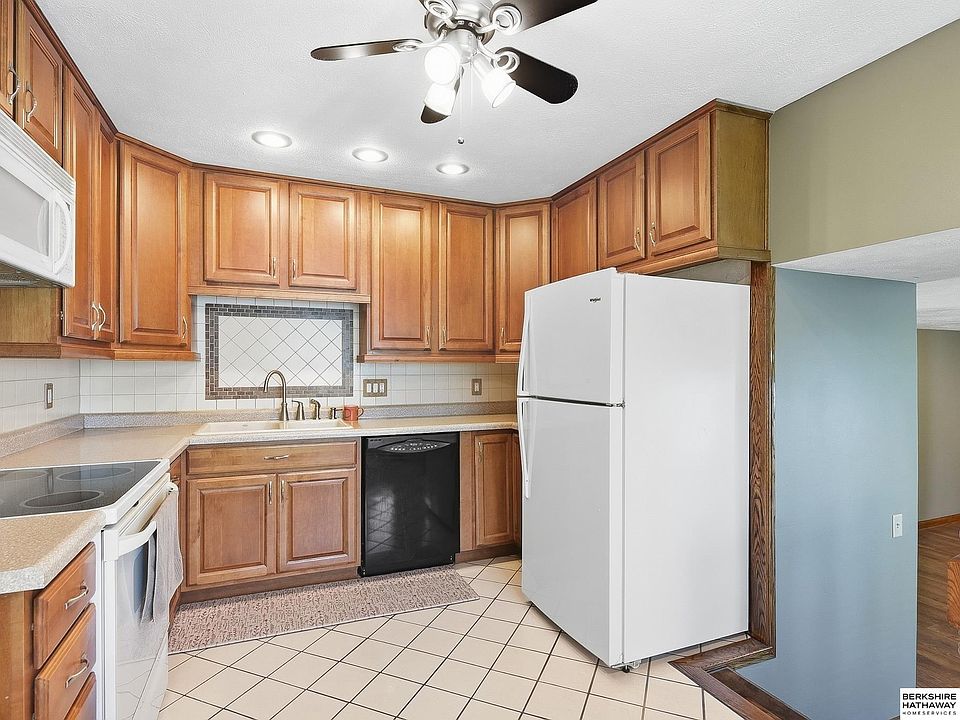
The kitchen has been updated with newer cabinetry and ceramic tile flooring, creating a practical and attractive workspace. The kitchen includes a range, refrigerator, dishwasher, disposal and microwave, providing everything needed for everyday cooking and entertaining. A ceiling fan adds additional comfort, while the updated finishes give the space a fresh and well-maintained feel.
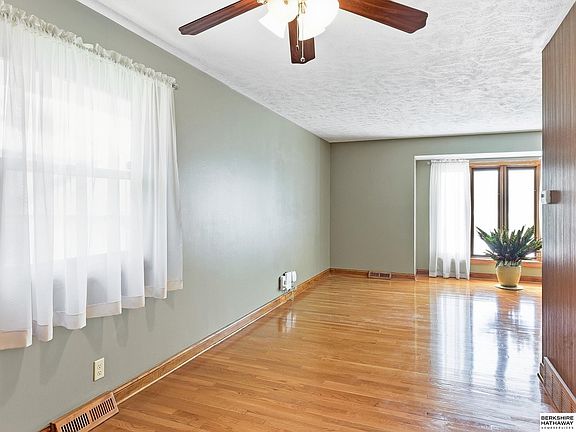
Adjacent dining space provides an easy connection between the kitchen and living areas. Hardwood flooring and ceiling fans add to the home’s comfortable atmosphere, making this a pleasant space for family meals, entertaining or casual gatherings.
The family room is another standout feature. A beautiful brick fireplace creates a warm focal point and gives the room an inviting atmosphere during cooler evenings. A sliding glass door leads directly to the covered patio, making it easy to extend your living and entertaining space outdoors during warmer months. The family room’s combination of laminate flooring, fireplace and outdoor access makes it a particularly versatile part of the home.
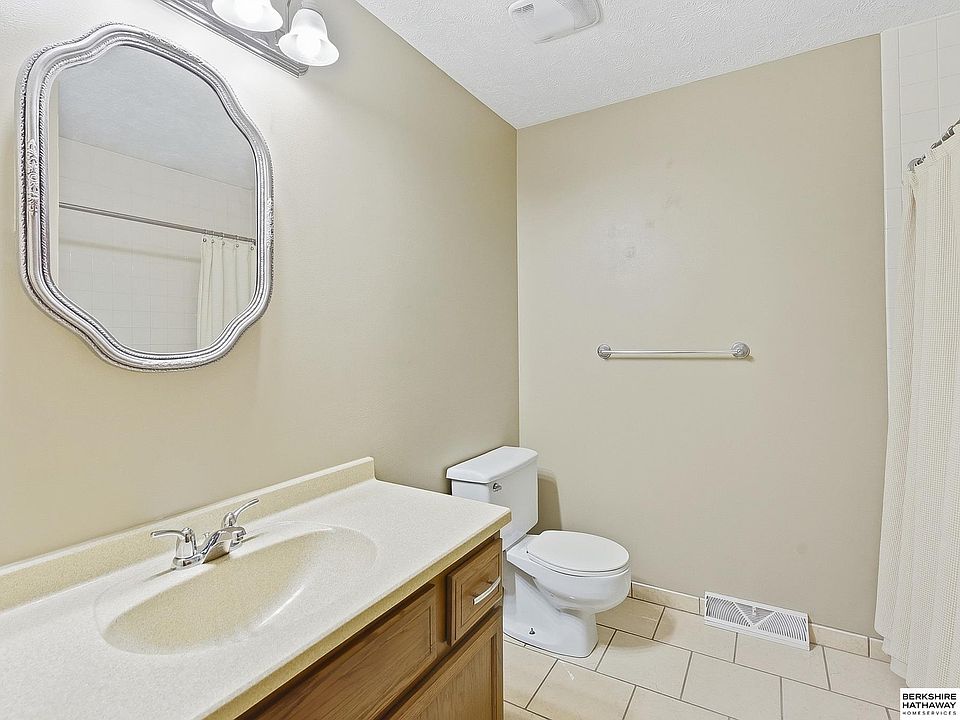
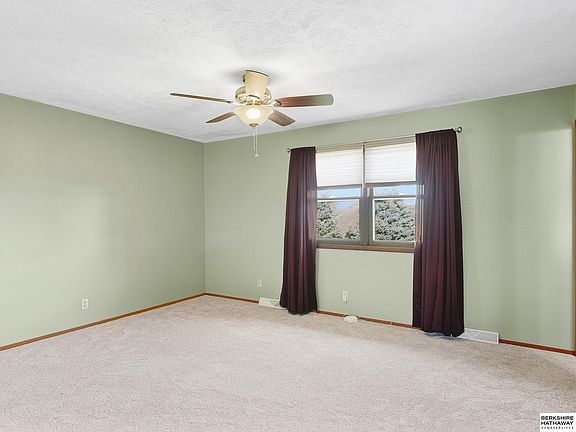
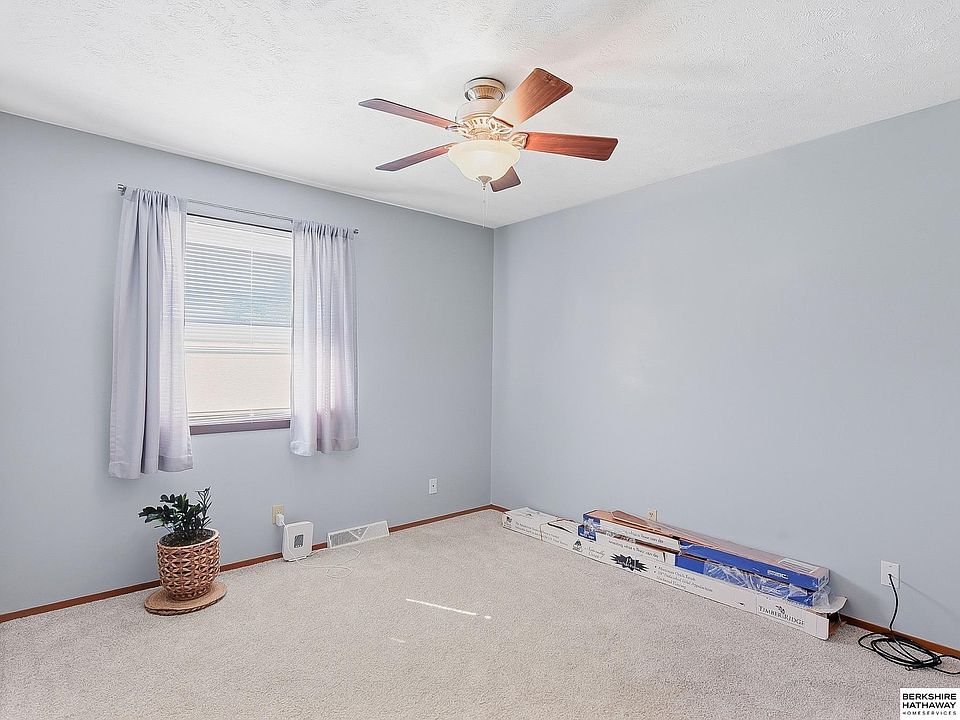
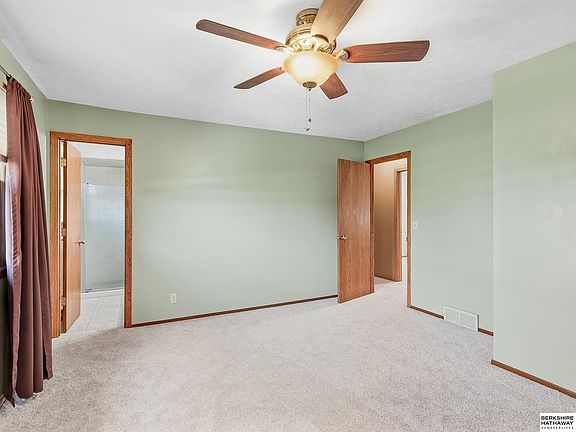
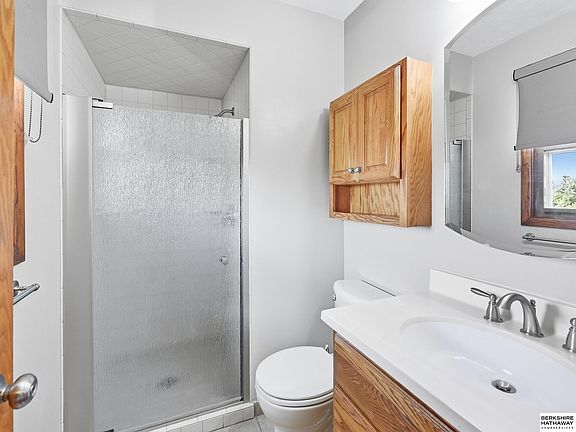
The home’s bedroom spaces provide plenty of flexibility. The primary bedroom offers wall-to-wall carpeting, a ceiling fan and a walk-in closet, providing a comfortable private retreat with useful storage. The primary bathroom includes a 3/4-bath configuration, while the additional bedrooms can accommodate family members, guests, a home office or hobby space.
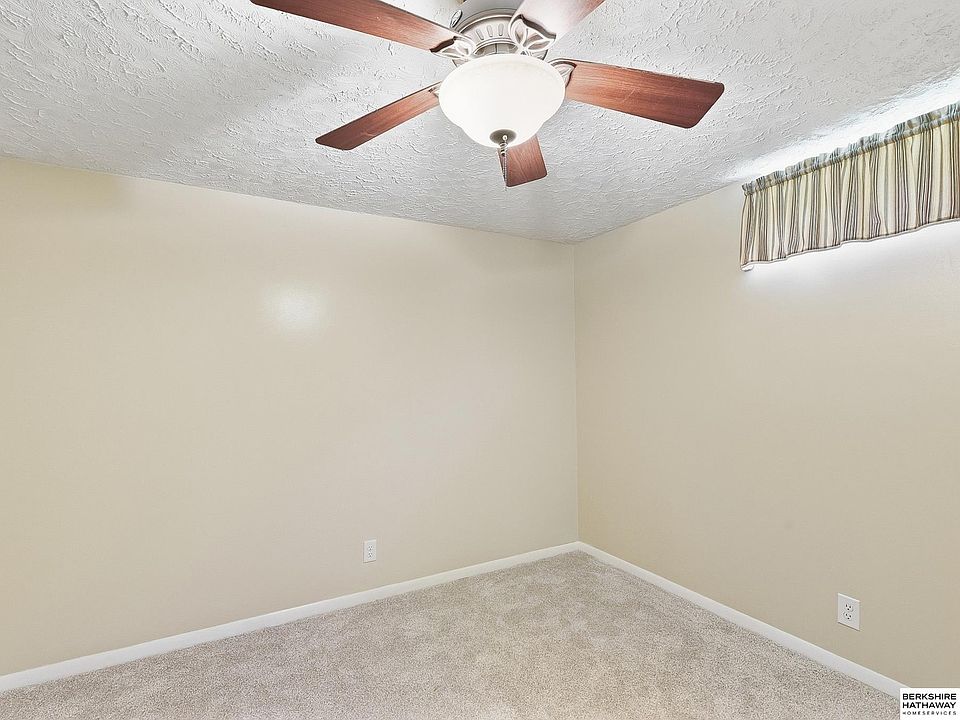
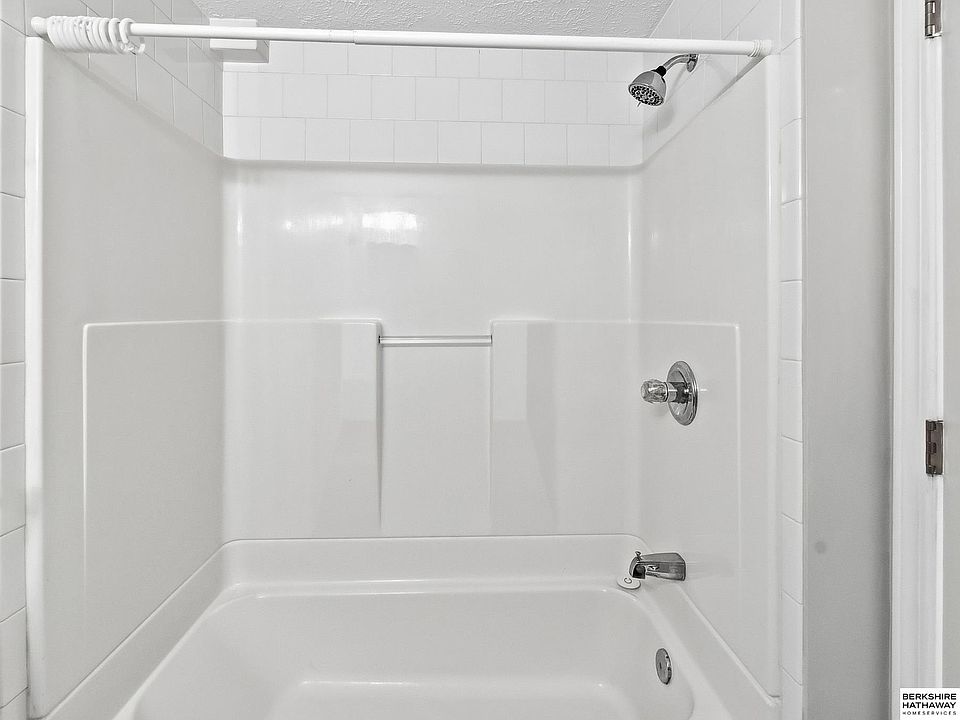
Downstairs, the finished basement adds valuable flexibility and privacy. One of the most interesting features is the non-conforming fourth bedroom, accompanied by an additional bathroom. This space could be ideal for extended guests, a teenager, home office use, hobbies or anyone who would appreciate a more private area separate from the main bedrooms. Because the space is non-conforming, buyers should verify intended use and local requirements, but it adds considerable versatility to the overall floor plan.
The finished lower level also gives the home additional room for recreation, relaxation, storage or entertaining. Rather than having a basement that simply serves as utility space, this home gives you finished areas that can be incorporated into everyday living.
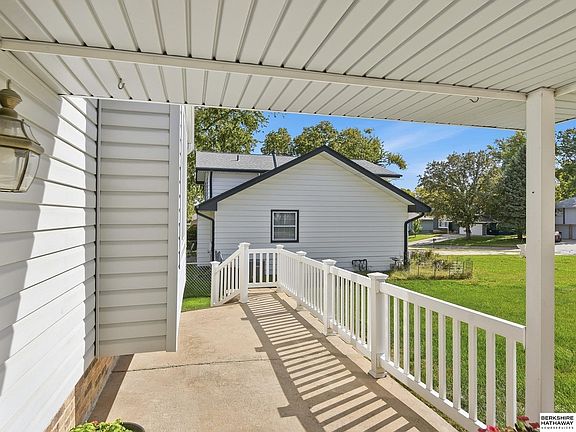
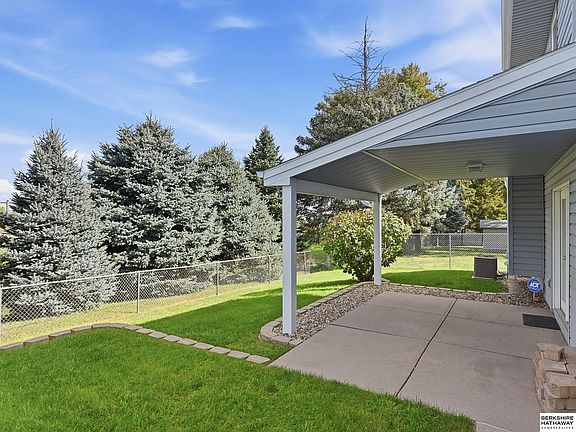
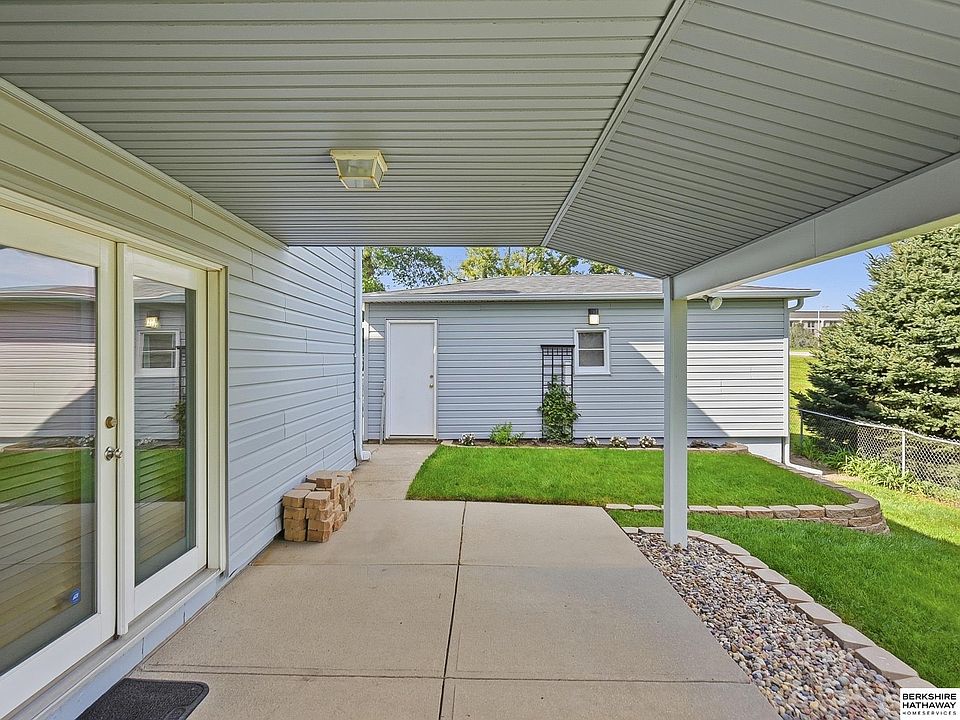
Outside, the covered patio provides a comfortable extension of the home’s living space. It’s an excellent spot for outdoor meals, relaxing with a cup of coffee, entertaining friends or simply enjoying the backyard. The chain-link fenced yard offers useful space for outdoor activities, pets, gardening or play.
The property also benefits from a newer roof and newer windows, adding important value and peace of mind for the next owner. Some of the newer windows feature integrated blinds, providing both convenience and a clean appearance.
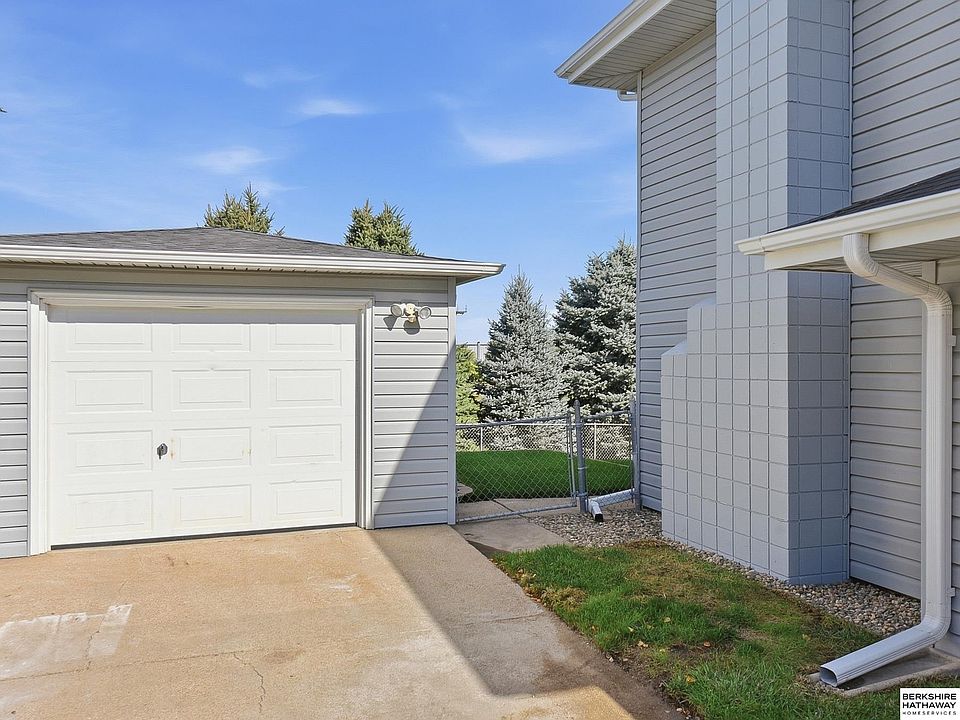
One of the home’s biggest advantages is the parking and storage setup. In addition to the attached garage, the property includes a detached third-car garage, giving you an exceptional amount of garage space for vehicles, storage, workshop equipment, hobbies or recreational items. For buyers who need more than the typical two-car garage, this is a feature that can make a major difference.
The home is also pre-inspected and ready for its next owner, providing another layer of confidence for buyers looking for a property they can enjoy without taking on a major renovation project.
Additional features include natural-gas forced-air heating, central air conditioning, public water and public sewer. The home has vinyl siding, a composition roof, block foundation and a traditional tri-level design that provides excellent separation between living areas.
Situated in Omaha’s Mockingbird Hills West area, the home is part of an established residential neighborhood with mature surroundings and convenient access to the greater Omaha area. The property is within the Ralston school district, with Blumfield Elementary located nearby.
With its updated kitchen, beautiful hardwood floors, high-profile molding, raised-panel doors, newer carpeting, brick fireplace, covered patio, finished basement, additional non-conforming bedroom and bathroom, newer roof and windows, and impressive 3-car garage setup, this property offers an outstanding combination of comfort and functionality.
Whether you’re looking for additional space for family and guests, a finished basement for recreation and privacy, or simply need more garage room than a typical Omaha home provides, 10632 M St has plenty to offer. The property is well maintained, pre-inspected and move-in ready, making it an appealing opportunity for buyers who want a home with character, useful updates and room for the future.













- Listed on Zillow