$595,000! Stunning 5-Bedroom Elkhorn Home With Nearly 4,000 Sq Ft, Finished Basement, 3-Car Garage & Dream Primary Suite

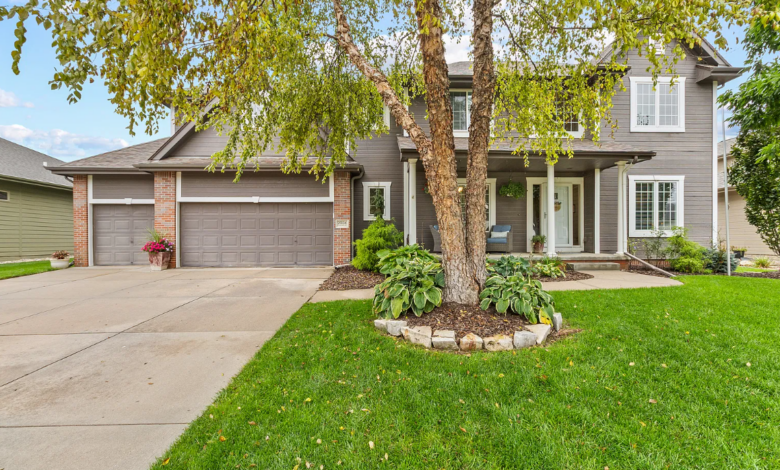
Welcome to an exceptional Elkhorn home that combines generous living space, thoughtful design and beautiful outdoor surroundings in one impressive package. Priced at $595,000, this 5-bedroom, 5-bathroom residence offers nearly 4,000 finished square feet, a spacious two-story floor plan, a finished basement and a 3-car attached garage. Built in 2004 and located in the Elk Valley neighborhood, this home delivers the space and flexibility today’s buyers are looking for while offering the comfort of an established Elkhorn community.
From the moment you enter, the home’s spacious layout and attention to detail are immediately apparent. The main level features soaring 9-foot-plus ceilings, inviting living spaces and an easy flow between rooms. A welcoming living room provides a comfortable place to relax, while the family room offers even more space for everyday living and entertaining. An electric fireplace adds a cozy focal point and creates an inviting atmosphere during cooler evenings.
The formal dining room provides a dedicated setting for holiday dinners, celebrations and entertaining. With its generous proportions and connection to the main living areas, it can easily accommodate larger gatherings while still feeling comfortable for everyday use.
The kitchen is one of the home’s true highlights. Granite countertops provide plenty of preparation space, while stainless-steel appliances and under-cabinet lighting give the room a polished, modern appearance. Large windows bring in abundant natural light, helping the kitchen feel bright and open throughout the day. Updated flooring and a newer Pella sliding door add further appeal, while the spacious layout provides plenty of room for cooking, gathering and entertaining.
The sliding door opens directly toward the backyard, creating an effortless connection between the indoor living areas and the outdoor entertaining space. Whether you’re preparing dinner for guests or simply enjoying a quiet evening at home, the layout makes it easy to take advantage of both the interior and exterior spaces.
Upstairs, the bedroom arrangement provides excellent privacy and flexibility. Each bedroom has convenient access to a bathroom, making the home particularly well suited for families, guests or anyone who values having private bathroom access.
The primary suite is truly something special. Rather than simply offering a bedroom and bathroom, this expansive retreat provides multiple areas designed around comfort and convenience. A separate sitting area creates a peaceful place to relax, read or unwind, while an additional office nook offers a convenient workspace without requiring a dedicated room elsewhere in the home.
The primary suite also features a coffee and tea bar, giving you the perfect spot to start the morning without leaving your private retreat. His-and-hers walk-in closets provide excellent storage, helping keep the bedroom organized while giving both homeowners their own dedicated space.
The primary bathroom continues the feeling of luxury with dual sinks, a deep soaking tub and a spacious walk-in shower. It’s a private retreat designed for both busy mornings and relaxing evenings, with the space and amenities to make everyday routines feel a little more special.
The additional bedrooms offer excellent versatility. They can comfortably accommodate family members, guests, children, hobbies or home-office needs. A Jack-and-Jill bathroom configuration adds another practical feature to the upper level, while additional bathrooms throughout the home ensure convenience for everyone.
The second-floor laundry adds another level of practicality, keeping one of the home’s most frequently used spaces close to the bedrooms. This thoughtful placement eliminates unnecessary trips between floors and makes everyday household routines much easier.
Downstairs, the fully finished basement provides another major extension of the home’s living space. With more than 1,000 square feet of finished area, the lower level offers flexibility for recreation, entertaining, movie nights, hobbies, guests or additional living space. It gives the home an entirely separate area that can be tailored to your lifestyle.
Outside, the property becomes an impressive private retreat. The backyard has been thoughtfully landscaped and fully fenced, creating a peaceful and inviting setting for outdoor living. A newer poured patio provides a substantial area for outdoor dining, grilling, entertaining or relaxing with family and friends.
The landscaping was extensively improved, including an underground sprinkler system and underground drainage, creating a yard that is both attractive and functional. Mature landscaping adds privacy and enhances the overall appearance of the property, while the full wood fence creates a defined outdoor environment.
The newer Pella sliding door provides easy access to the outdoor space and allows natural light to flow into the interior. Together, the kitchen, family room, sliding door, patio and landscaped yard create an excellent setup for indoor-outdoor entertaining.
The 3-car attached garage provides valuable space for vehicles, storage, hobbies and recreational equipment. For homeowners who need more than a traditional two-car garage, this is a major advantage.
The home also benefits from several notable updates, including a newer roof, gutters and exterior paint, along with newer carpet in the primary bedroom. These improvements complement the home’s overall condition and help give buyers added peace of mind.
Located in the Elkhorn School District, the property is served by Fire Ridge Elementary, Elkhorn Valley View Middle School and Elkhorn South High School. The home is also located in a no-HOA community, providing additional freedom and flexibility for homeowners.
With five bedrooms, five bathrooms, nearly 4,000 finished square feet, a finished basement, gourmet-style kitchen, formal dining room, spacious family room, luxurious primary suite, coffee bar, sitting area, office nook, multiple walk-in closets, second-floor laundry and a 3-car attached garage, this home offers an exceptional amount of space.
And then there is the backyard—a beautifully landscaped, fully fenced oasis with a newer patio, sprinkler system and carefully designed drainage. It creates the kind of outdoor setting that makes it easy to enjoy your home year-round.
20134 Douglas St is more than simply a spacious Elkhorn property. It is a home designed around comfort, entertaining, privacy and flexibility. From the impressive kitchen and remarkable primary suite to the finished basement and beautifully landscaped backyard, nearly every part of the property offers something special.
For buyers searching for a large, feature-rich home in Elkhorn with excellent school access, abundant finished space and an outstanding outdoor setting, this property deserves a close look.
Listed on Zillow