Pennsylvania Ranch Home Listed for $138,000 Features Two Bedrooms, Accessibility Updates, and a Detached Garage

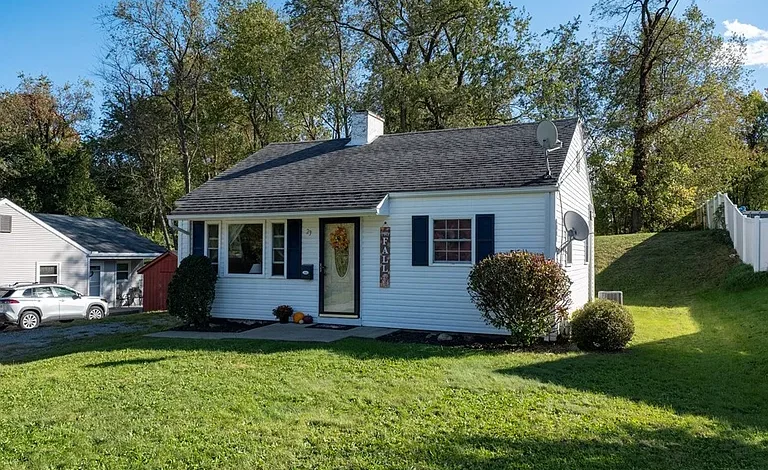
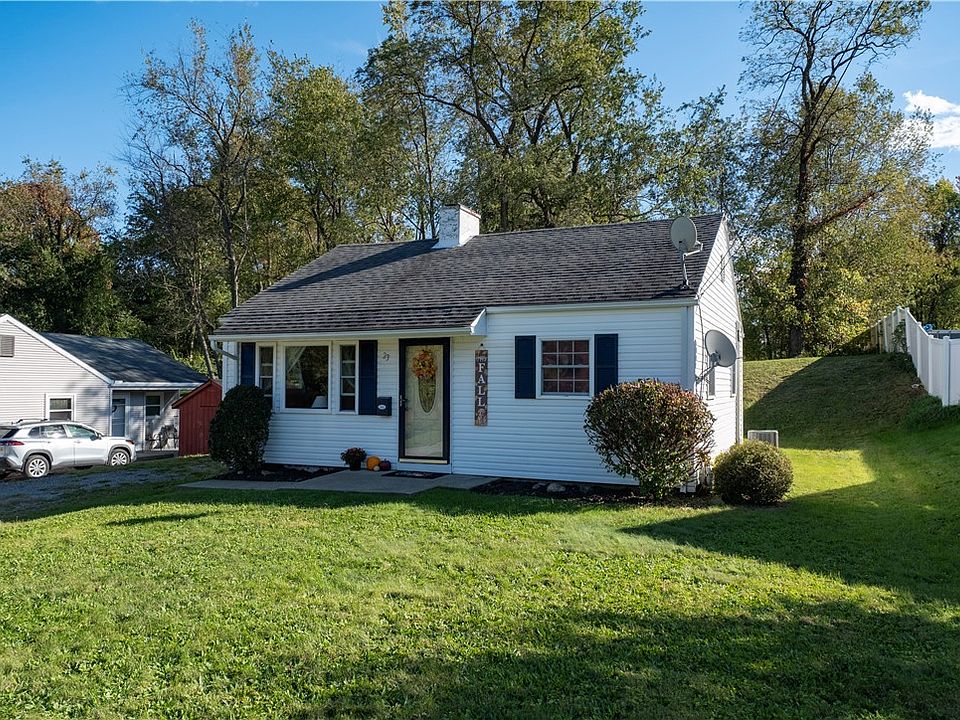
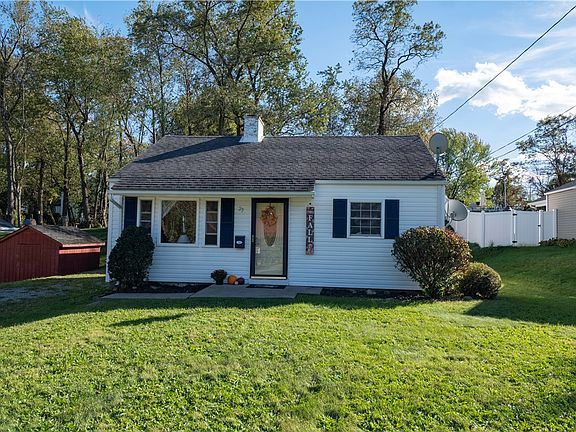
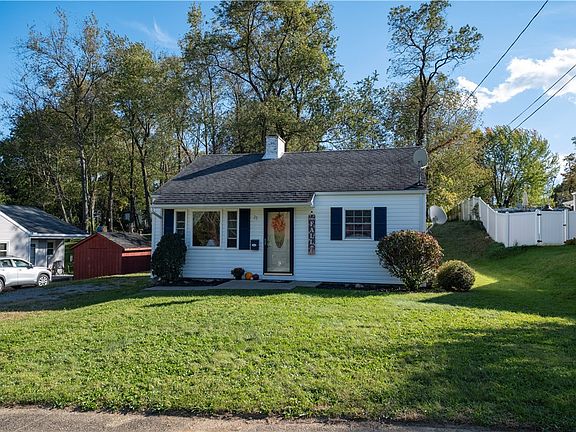
A compact, single-story home in Brighton Township near Beaver, Pennsylvania, has entered the market for $138,000, offering two bedrooms, one full bathroom, and several features designed to make everyday living more convenient. Located at 23 Walnut Street, the home combines a manageable layout with accessibility-minded bathroom improvements, central air conditioning, and a detached garage.
Built around 1952, the property sits on an approximately 8,712-square-foot lot, or about one-fifth of an acre. Its ranch-style design keeps the main living areas on one level, potentially appealing to buyers who prefer fewer stairs and a home that is relatively easy to maintain.
Single-level living with a practical layout
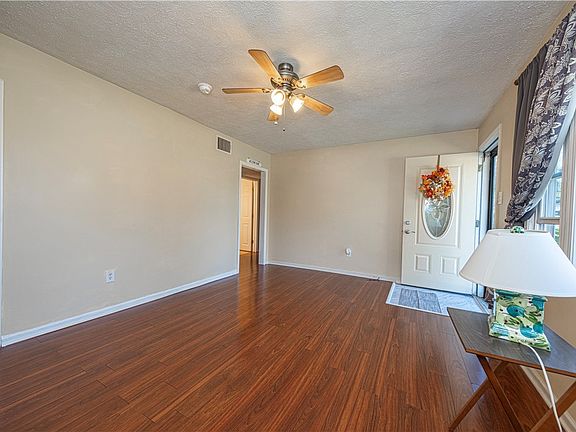
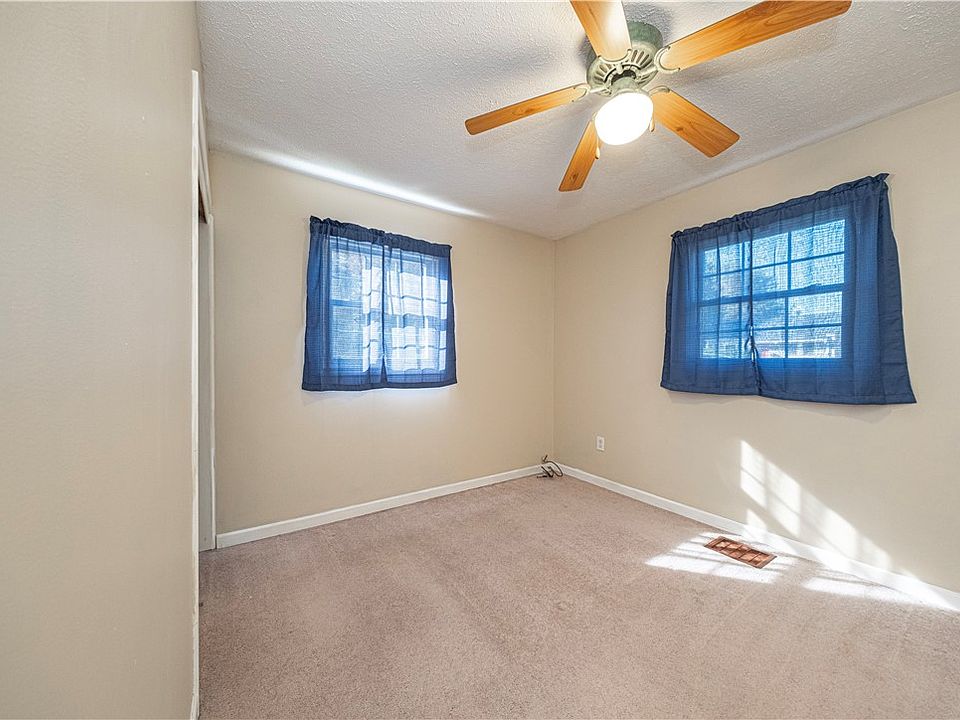
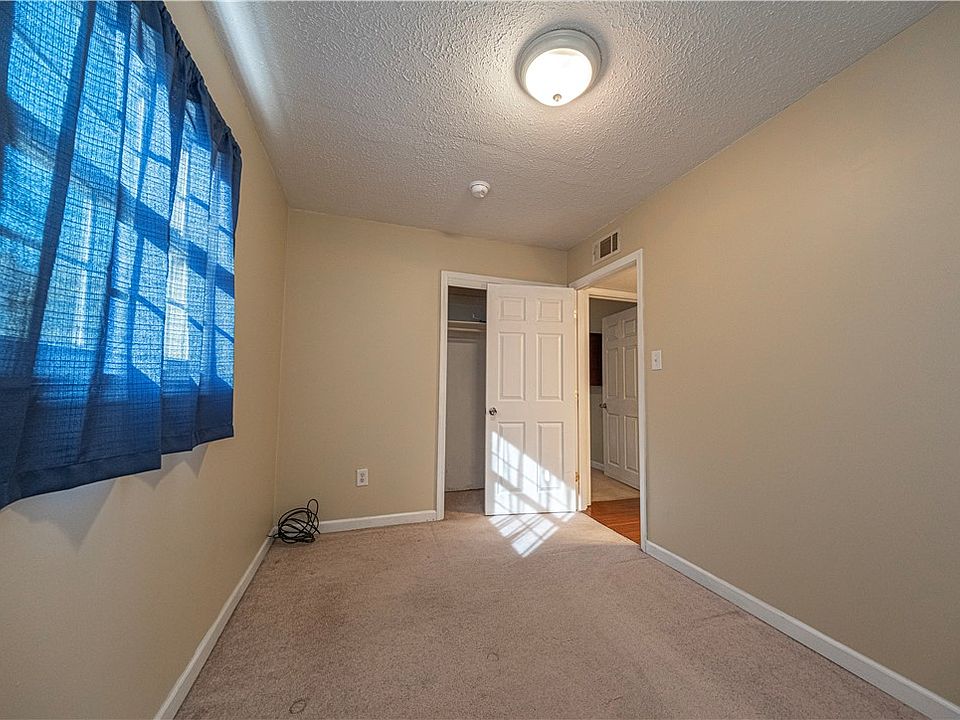
The home features a comfortable living room with laminate flooring described in the listing as easy to maintain. The two bedrooms have wall-to-wall carpeting in neutral tones, and the larger front bedroom includes a ceiling fan.
With the bedrooms, bathroom, kitchen, and utility area arranged on the main level, the house offers a straightforward floor plan. The absence of a basement also means that laundry and utility equipment are located on the main floor rather than requiring regular trips downstairs.
The layout may suit first-time buyers, downsizers, or anyone looking for a smaller property without the upkeep associated with a larger house. Buyers should confirm the home’s measurements and room arrangements during a viewing.
Bathroom updates support accessibility
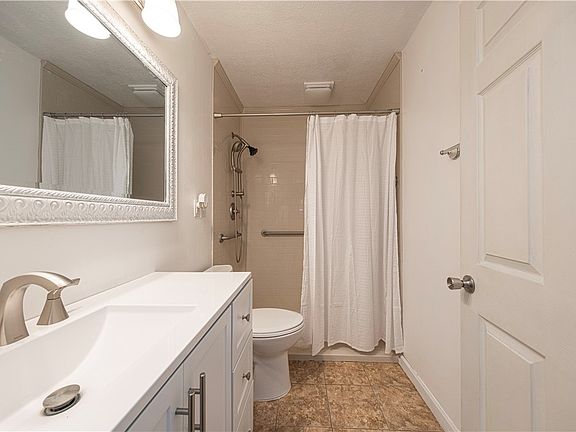
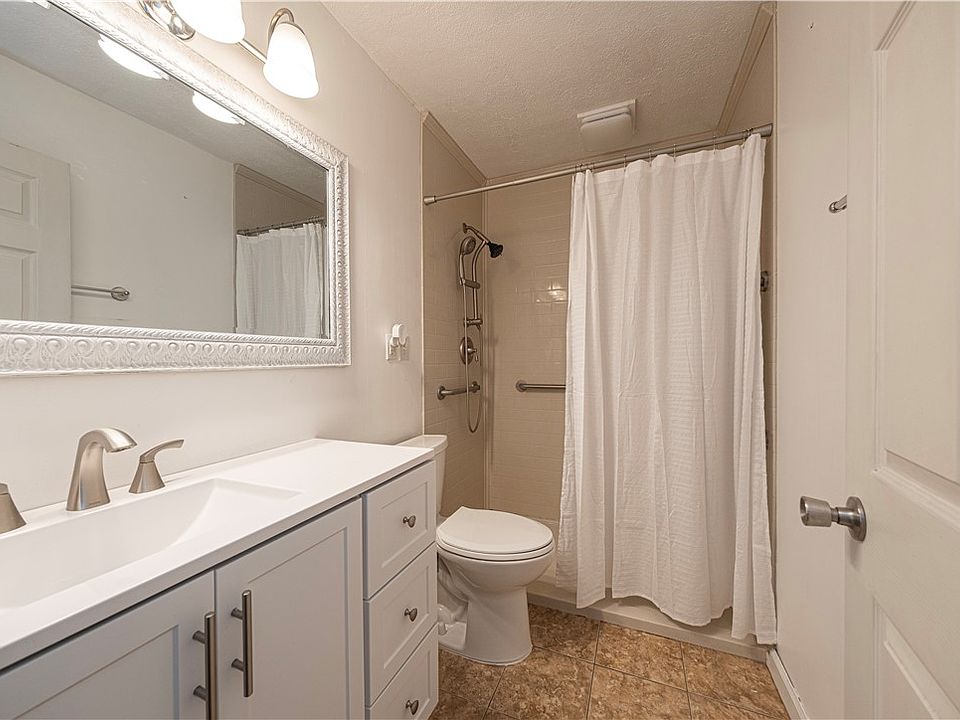
One of the listing’s most notable features is the bathroom, which has been updated with a low-threshold walk-in shower and additional grab bars. These improvements may make entering and using the shower more convenient for some residents.
The property is described as having several updates intended to support accessibility. However, buyers who require specific accessibility features should personally assess doorway widths, entrance access, bathroom clearances, and the route between the driveway and the interior. The presence of certain improvements does not necessarily mean the home meets every accessibility standard.
Updated kitchen and everyday conveniences
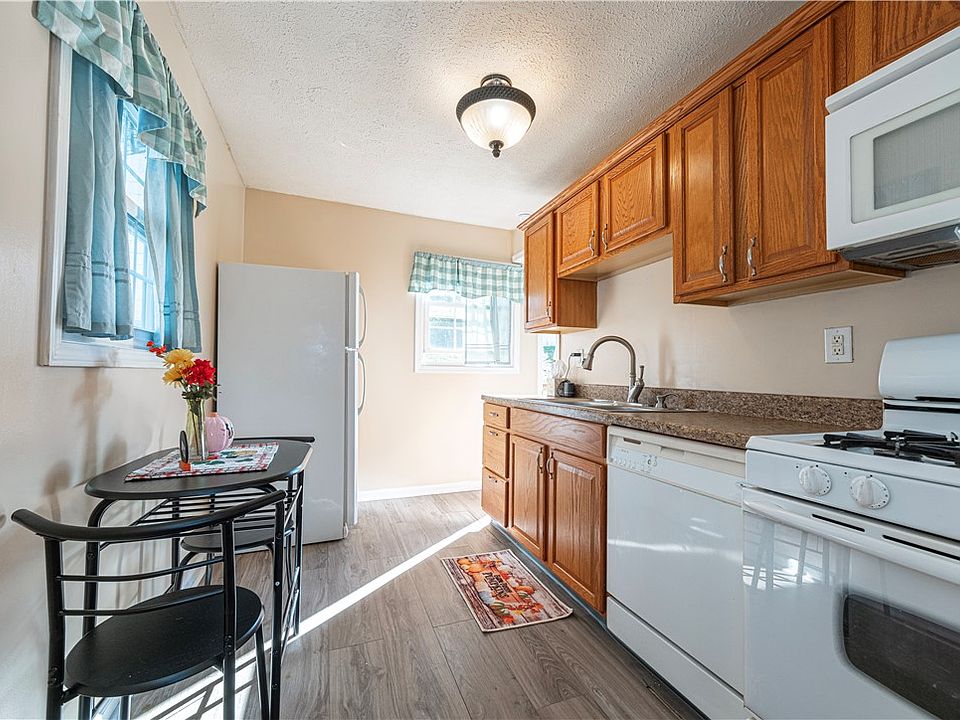
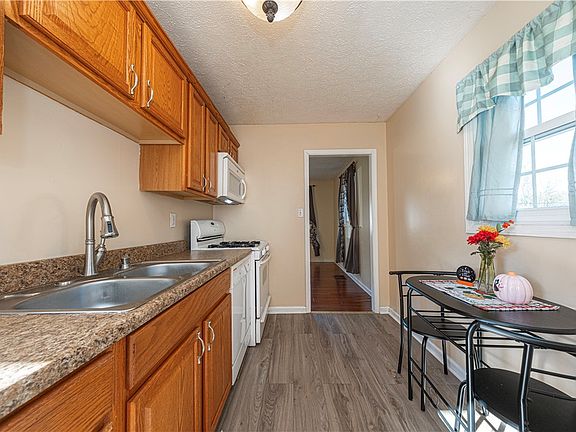
The kitchen is described as bright and updated, with a gas stove, dishwasher, and refrigerator. Its practical arrangement provides space for everyday meal preparation without the demands of maintaining a large kitchen.
A utility room behind the kitchen houses the furnace and hot-water tank, along with washer and dryer hookups. This area also provides another access point into the home, giving residents an additional way to move between the house and the outdoors.
The listing identifies forced-air gas heating and central air conditioning, offering year-round climate control. Flooring includes laminate, vinyl, and carpet in different areas of the home.
Detached garage, deck, and backyard
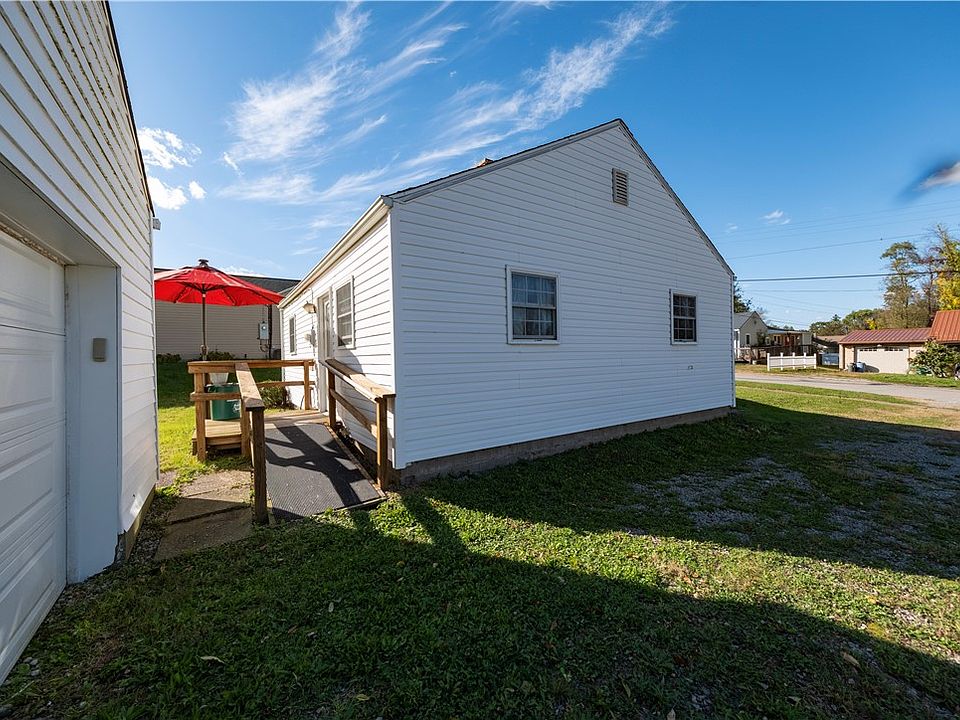
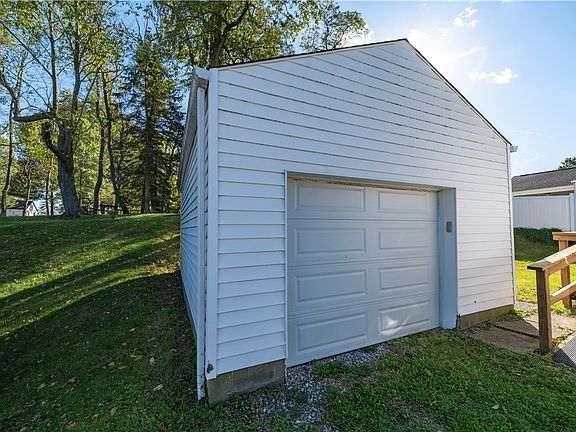
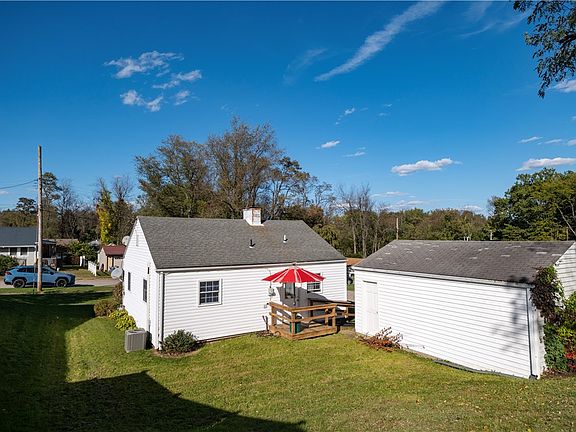
Outside, the property includes a detached one-car garage with a garage-door opener. The garage can accommodate a vehicle while leaving additional room for outdoor equipment or household storage.
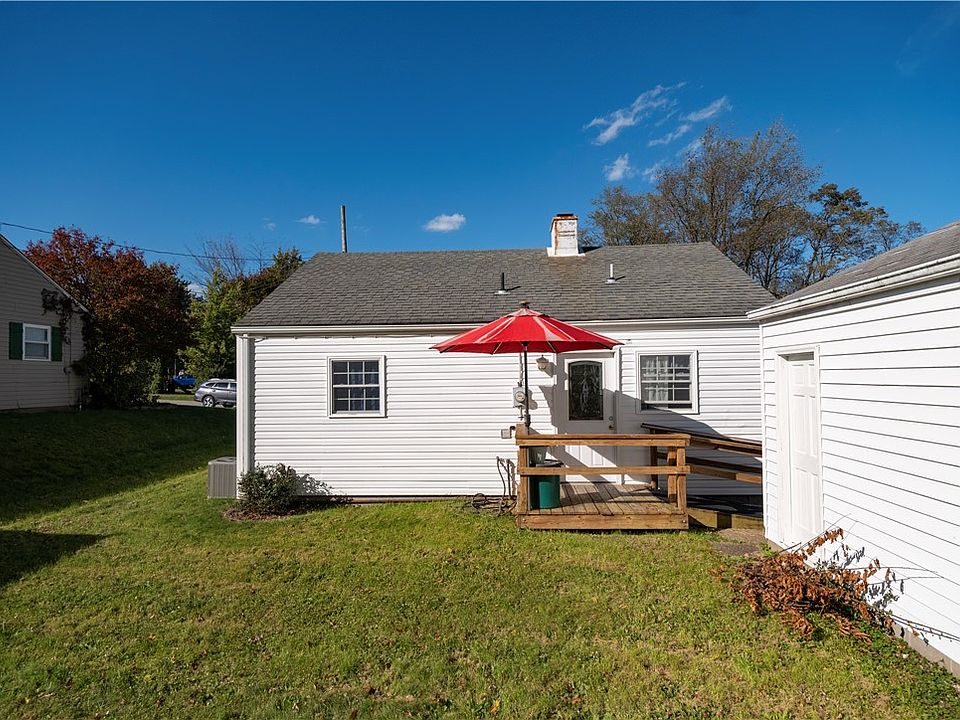
At the rear of the home, a deck overlooks the backyard. A ramp provides access from the driveway area near the garage toward the home, another feature that may be useful for residents who prefer a more accessible route.
The lot offers outdoor space for gardening, relaxing, or setting up a small seating area without requiring the maintenance of a much larger property. The listing also mentions a one-year Guard VIP home warranty, which prospective buyers should verify for coverage terms, exclusions, and eligibility.
Conveniently located near everyday amenities
The home is situated in the Dawson Ridge development in Brighton Township, within the Beaver area. According to the listing, grocery shopping, restaurants, and recreation facilities such as Hardy’s Field and township ball fields are only a short drive away.
The location may appeal to buyers who want a smaller home with convenient access to everyday services. Prospective residents should evaluate their own commuting needs and travel routes, as the surrounding area is largely car-dependent for many errands.
Price and important considerations
The property is listed for $138,000. The listing reports annual property taxes of approximately $2,024. Buyers should verify the current asking price and availability with the listing agent before arranging a visit.
Although the listing highlights updates and accessibility-related features, a professional inspection remains important. Buyers should check the roof, foundation, heating and cooling systems, plumbing, electrical components, and the condition of the garage and deck. They should also confirm the home’s accessibility features meet their individual needs.
For buyers looking for a relatively compact home with two bedrooms, a walk-in shower, central air, a detached garage, and a manageable yard, 23 Walnut Street offers a straightforward alternative to a larger property. Its single-level layout and practical features may be particularly appealing to someone prioritizing convenience and easier day-to-day maintenance.
Property details at a glance
- Address: 23 Walnut Street, Beaver, Pennsylvania 15009
- Asking price: $138,000
- Property type: Single-family ranch / bungalow
- Year built: Approximately 1952
- Bedrooms: 2
- Bathrooms: 1 full bathroom
- Living area: Approximately 672 square feet according to public records
- Lot size: Approximately 8,712 square feet
- Accessibility-related features: Low-threshold walk-in shower, grab bars, and an exterior ramp
- Kitchen appliances: Gas stove, dishwasher, and refrigerator
- Heating: Forced-air gas
- Cooling: Central air conditioning
- Garage: Detached, one-car
- Outdoor space: Rear deck and backyard
- Water and sewer: Public water and public sewer
- Reported annual property taxes: Approximately $2,024
- Home warranty: One-year Guard VIP plan advertised; terms should be confirmed











Listed on Zillow