4-Bedroom Louisiana Home With Bonus Room and 0.40 Acres Listed for $120,000

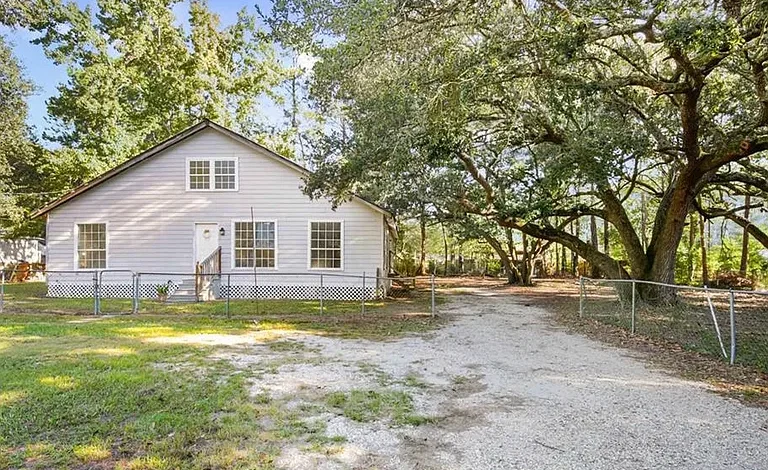
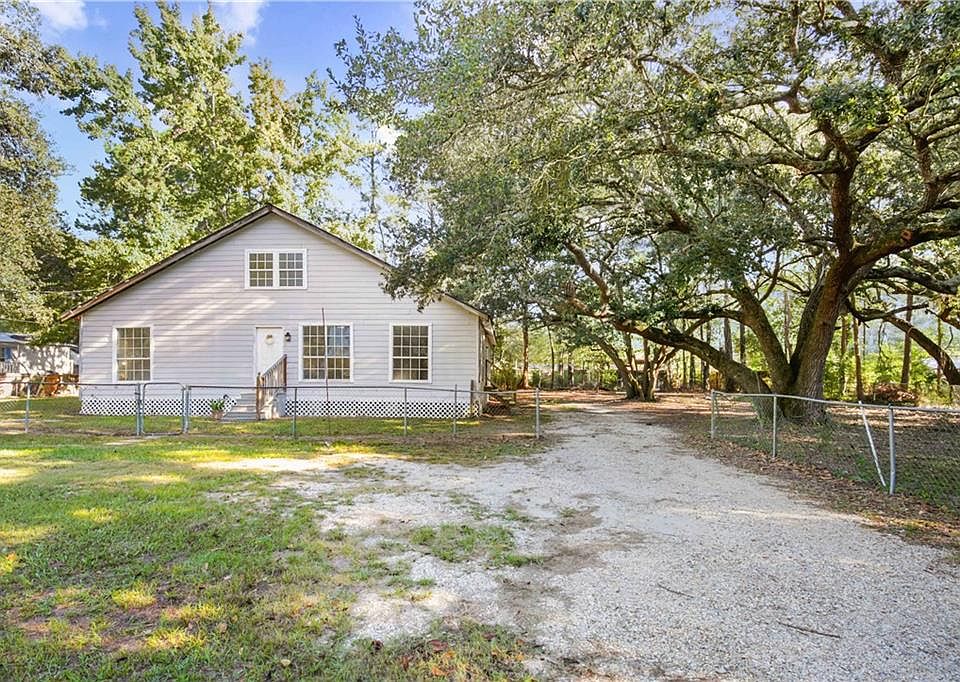
A spacious custom-built home in Lacombe, Louisiana, has returned to the market for $120,000, offering four bedrooms, more than 2,000 square feet of living space and an oversized 0.40-acre lot shaded by mature oak trees.
Located at 25567 W Sycamore Street, the cottage-style residence was built in 2004 and provides approximately 2,024 square feet of finished living space.
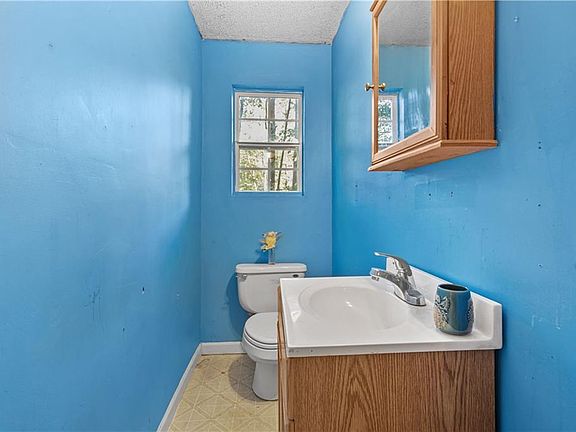
The home includes four bedrooms, two full bathrooms and one half bathroom.
At the current asking price, the property works out to roughly $59 per square foot, an attention-grabbing figure for a house offering more than 2,000 square feet.
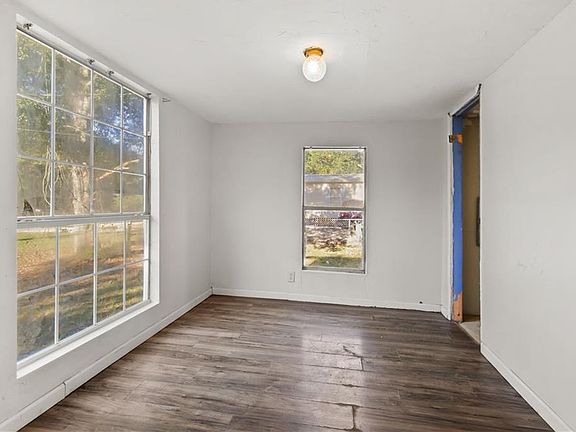
The current listing also includes a bonus room that could potentially be converted into a fifth bedroom.
That extra space gives a future owner several possibilities, whether they need another sleeping area, home office, playroom, hobby room or additional storage.
The seller describes the property as needing some TLC, although several repairs and cosmetic improvements have reportedly been completed since its previous listing.
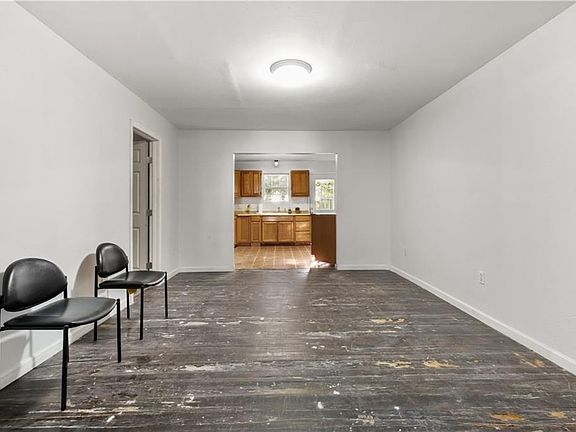
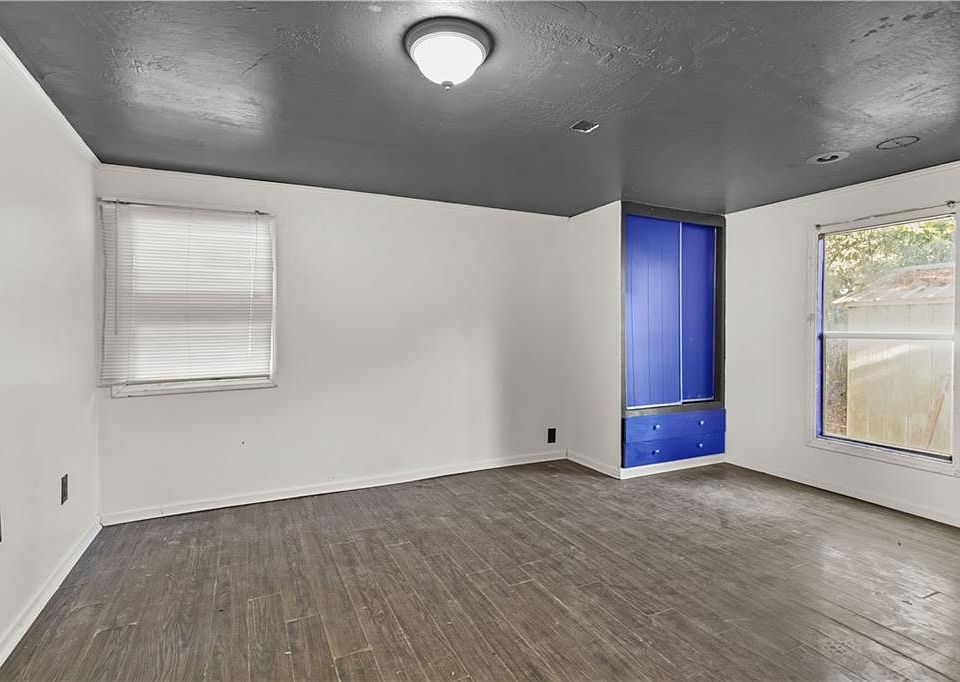
Updated paint has been added in portions of the house, helping refresh some of the interior.
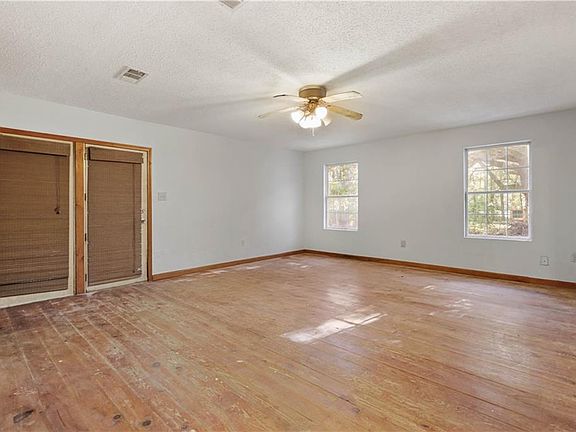
All four bedrooms are located on the same level.
The primary bedroom is particularly spacious, measuring approximately 12.3 by 16.2 feet.
The remaining bedrooms also offer useful dimensions, while the home’s 2.5-bathroom configuration provides more convenience than many properties in this price range.
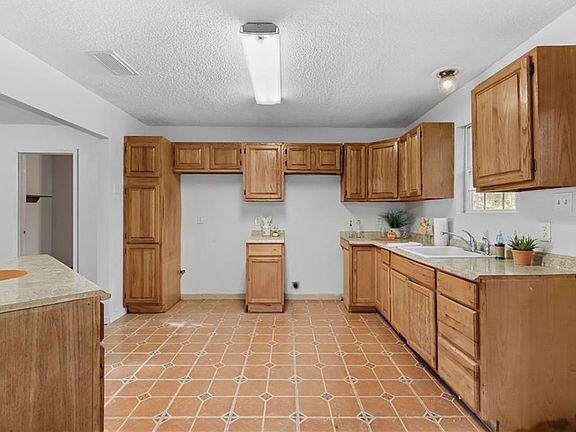
The kitchen measures approximately 11.8 by 11.9 feet and connects with a separate dining area.
A comfortable living room provides another dedicated gathering space.
Central heating and central air conditioning serve the home.
Several mechanical and utility-related improvements are also noted in the current listing.
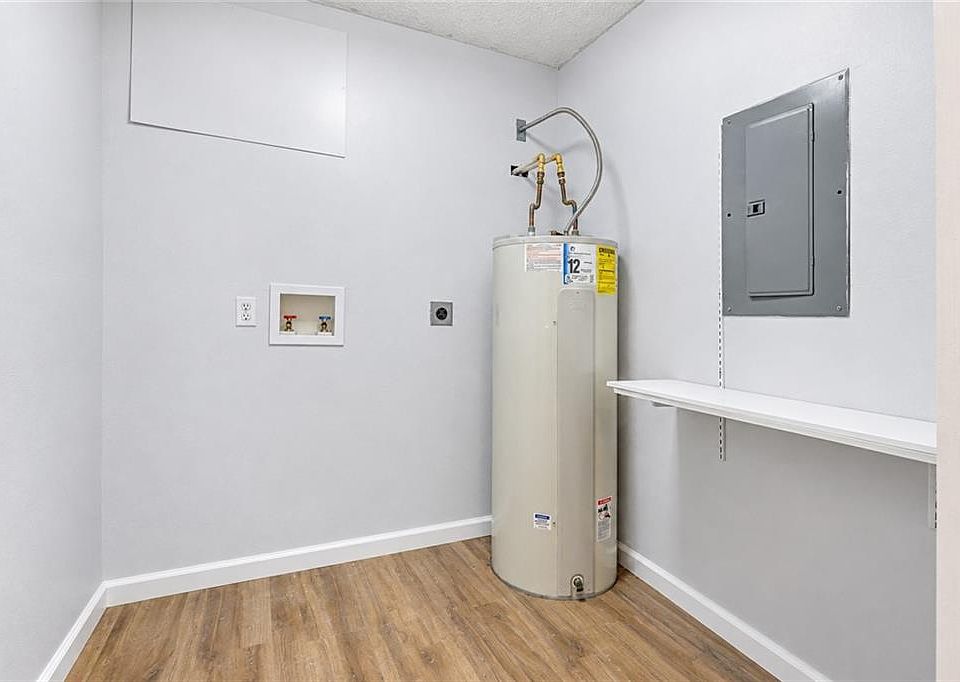
The property has two water heaters, including a 25-gallon unit installed in 2023.
The septic system was pumped in 2023, while a new aerator was installed in 2026.
Public water serves the residence, while wastewater is handled through the private septic system.
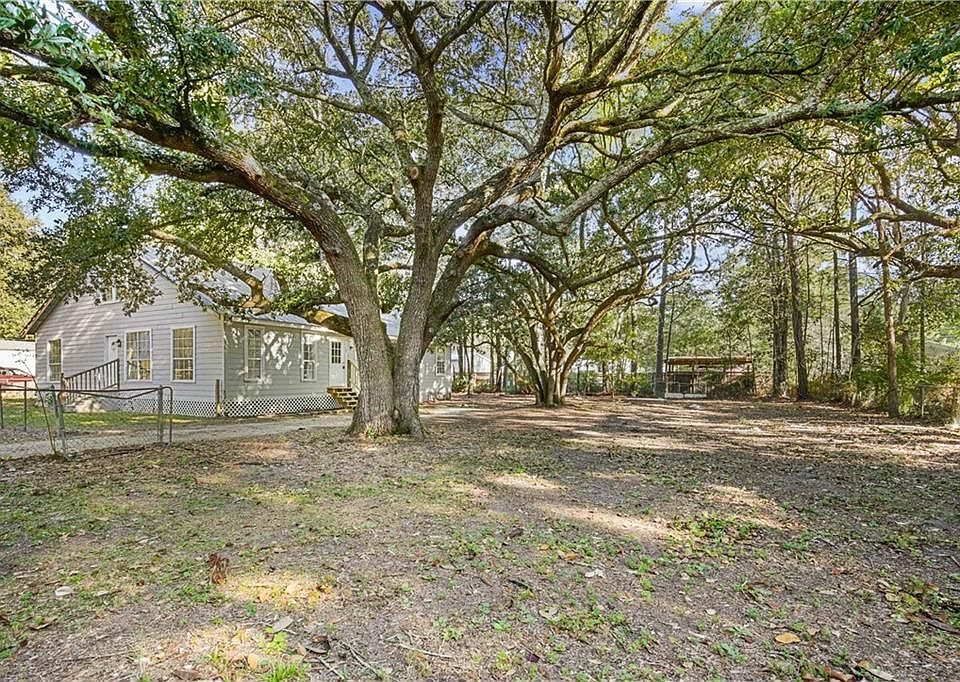
Outside, the 0.40-acre lot is one of the home’s most interesting features.
Large oak trees provide shade and character, while the oversized yard offers plenty of room for outdoor gatherings, pets, gardening or other recreational uses.
The listing even suggests there may be enough additional land beside the existing house to potentially expand the property or construct another structure, subject to zoning, permitting and other local requirements.
Parking is available in the driveway with room for three or more vehicles.
There is no garage currently listed.
The home has fiber-cement exterior construction, a raised foundation and a shingle roof.
The property is located outside city limits in the Forest Glen-L subdivision.
Its latest MLS listing became active on October 13, 2026, at $120,000.
The property had previously been marketed earlier in 2026, including a $115,000 asking price in August before that listing cycle ended.
Now returned under a new MLS number, the seller notes that multiple repairs have been completed since the previous marketing period.
For buyers willing to handle some remaining improvements, 25567 W Sycamore Street offers a substantial amount of space for the price.
With four bedrooms, 2.5 bathrooms, a flexible bonus room, 2,024 square feet and a 0.40-acre lot filled with mature oak trees, this Lacombe home is currently available for $120,000.





Listed on Zillow