$249,000! Over five acres! Pretty creek setting! Check out the stove! C. 1940 in North Carolina.

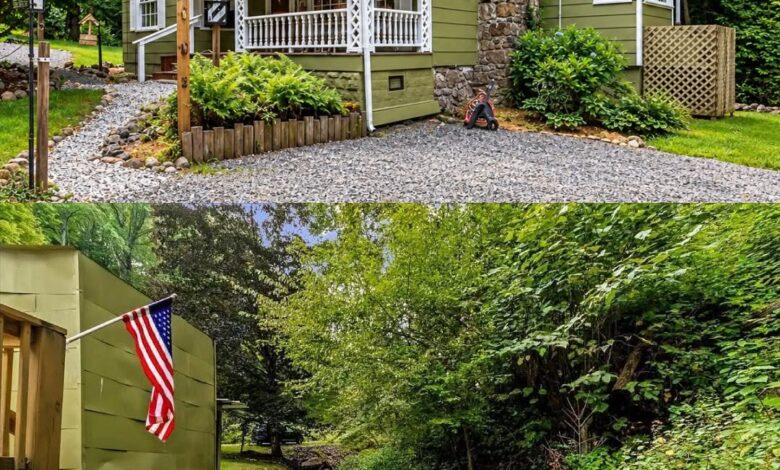
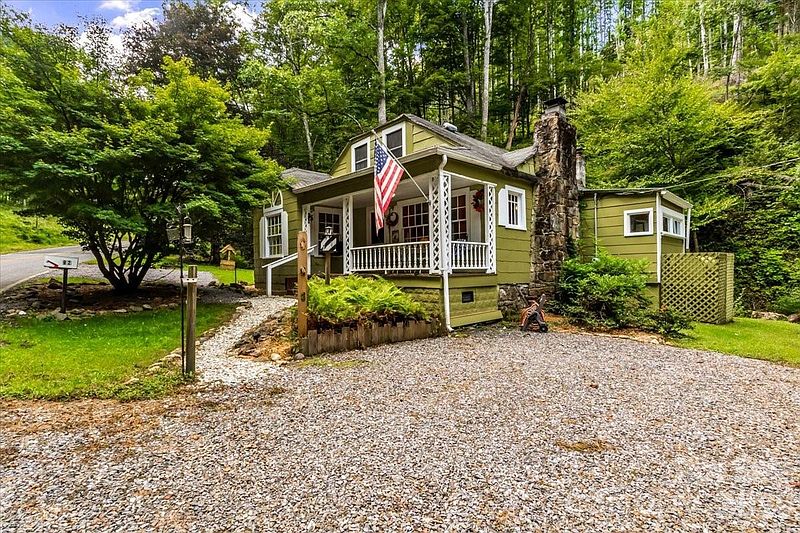
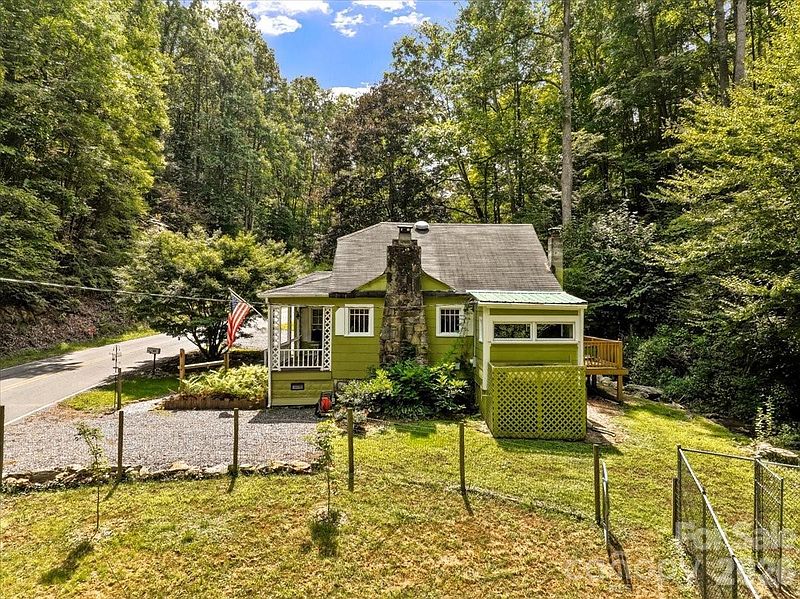
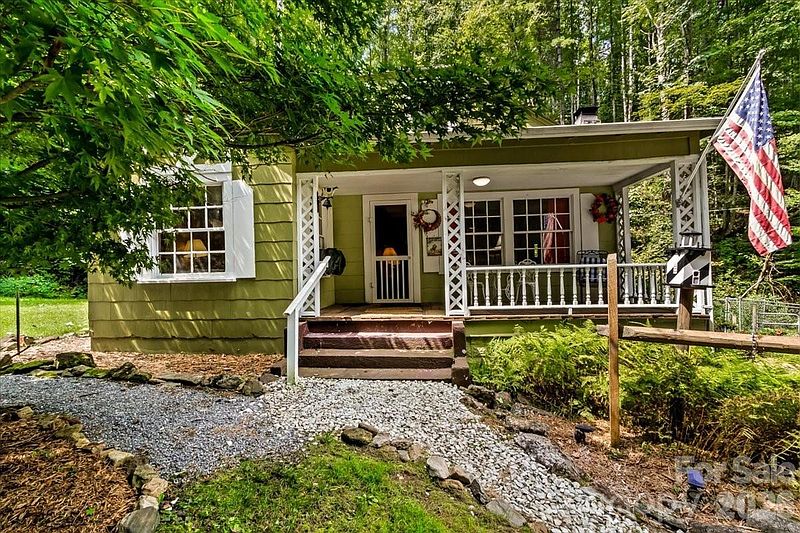
This 1940 bungalow in Burnsville offers a simple mountain lifestyle on over five acres of land. Built with classic charm, the home gives you a quiet setting with the soothing sounds of a flowing creek nearby. It is a practical starter home or getaway property that is ready for your updates and personal ideas.
Address: 92 Silas Branch Rd, Burnsville, NC 28714
Price: $249,000
Main Living Space and Interior Layout
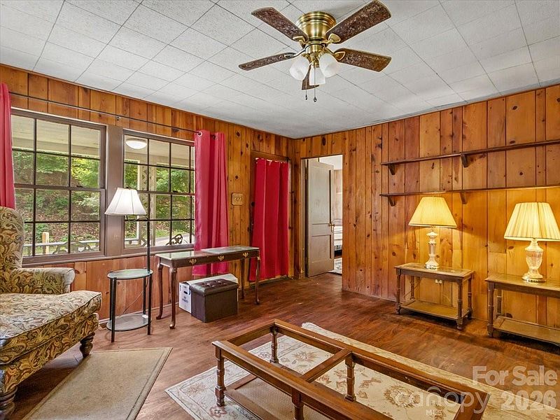
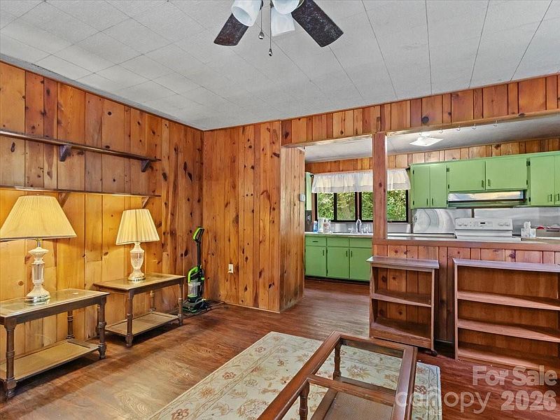
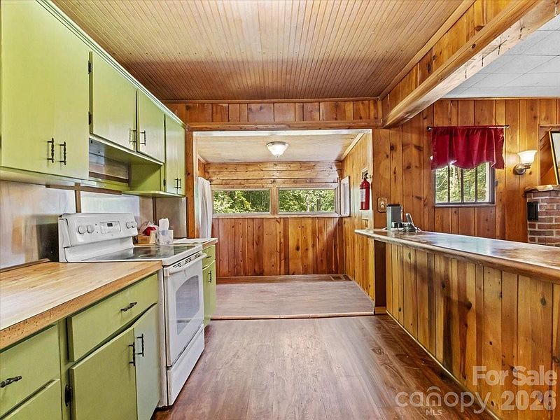
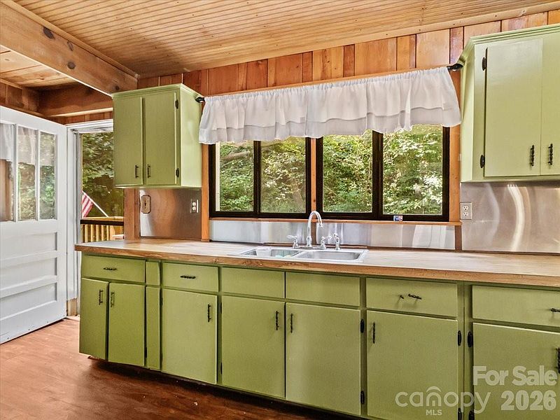
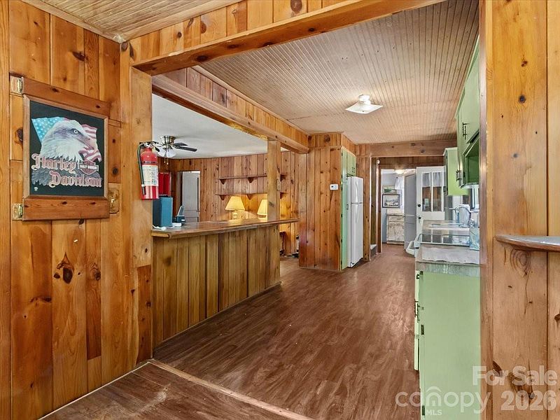
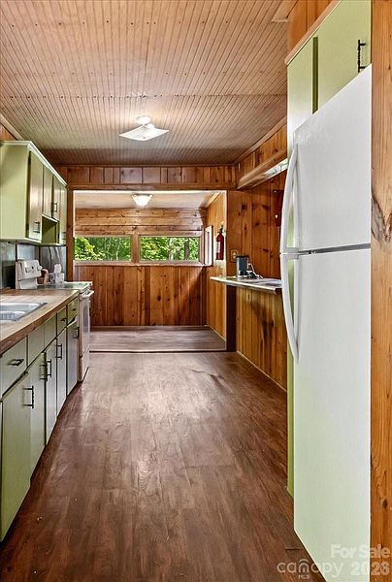
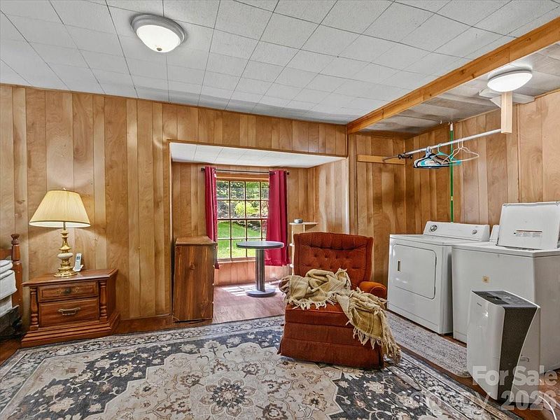
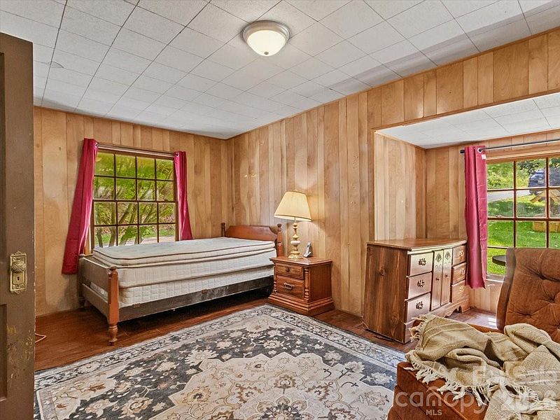
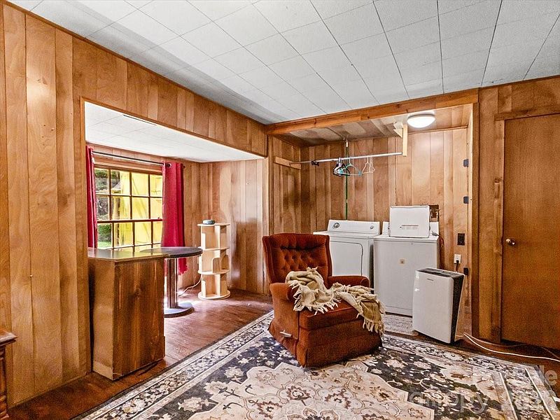
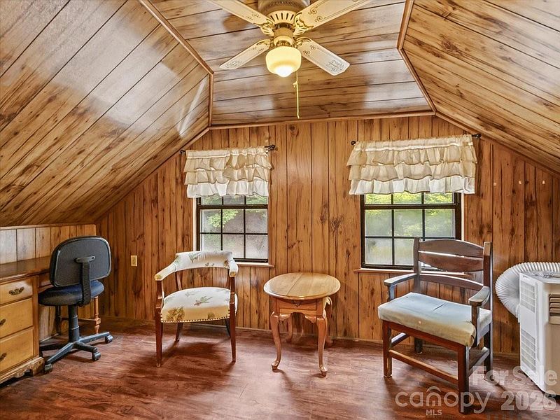
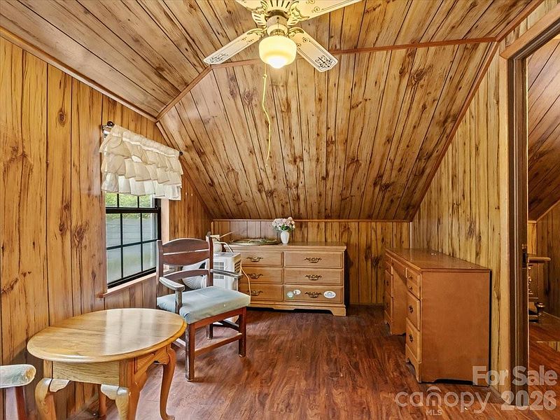
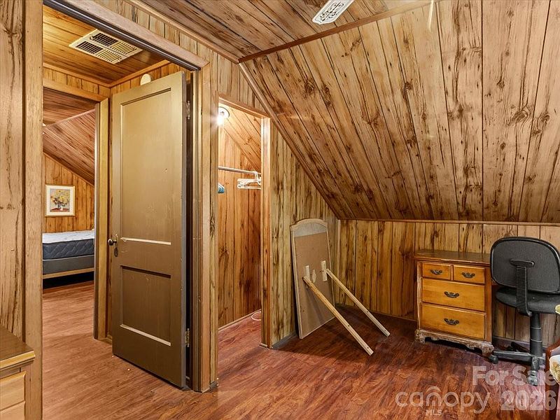
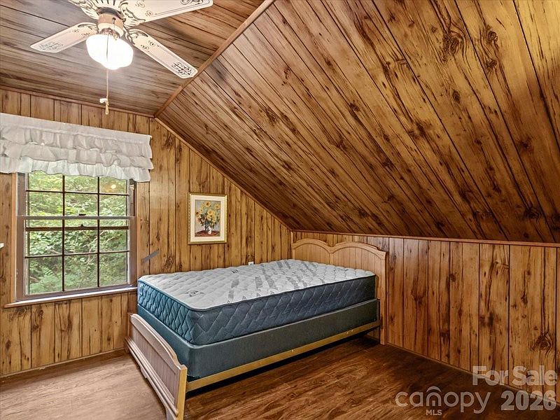
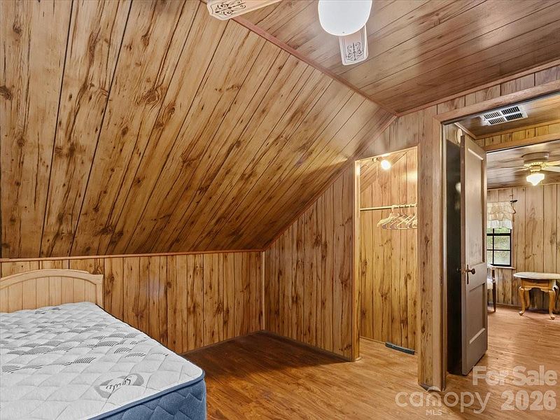
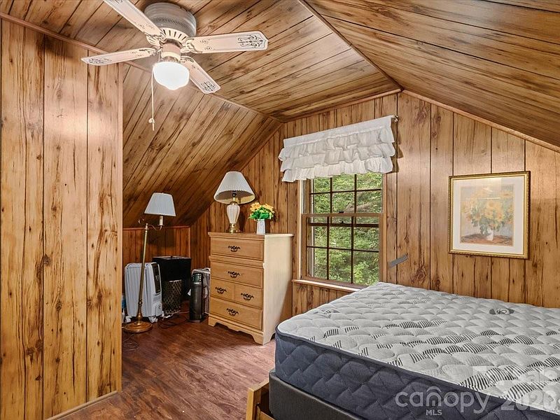
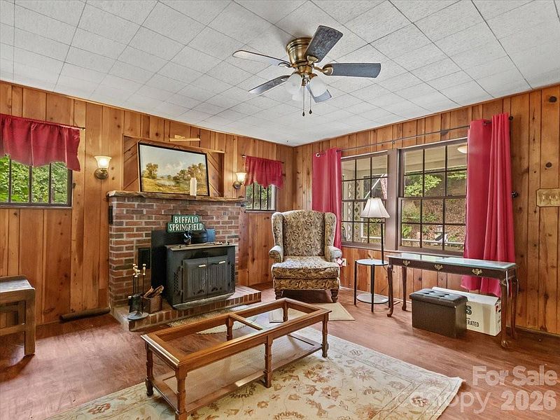
Inside, the home features 1,109 square feet of living space arranged in a standard 1.5-story floor plan. The main living room sits right near the entry and includes a buck stove insert that provides extra heat during cold weather. Next to the living room is a functional kitchen area with basic appliances included. The main level also holds a large primary bedroom that conveniently houses the laundry setup with a washer and dryer. Upstairs, you will find two additional bedrooms with sloped ceilings and natural light.
Features:
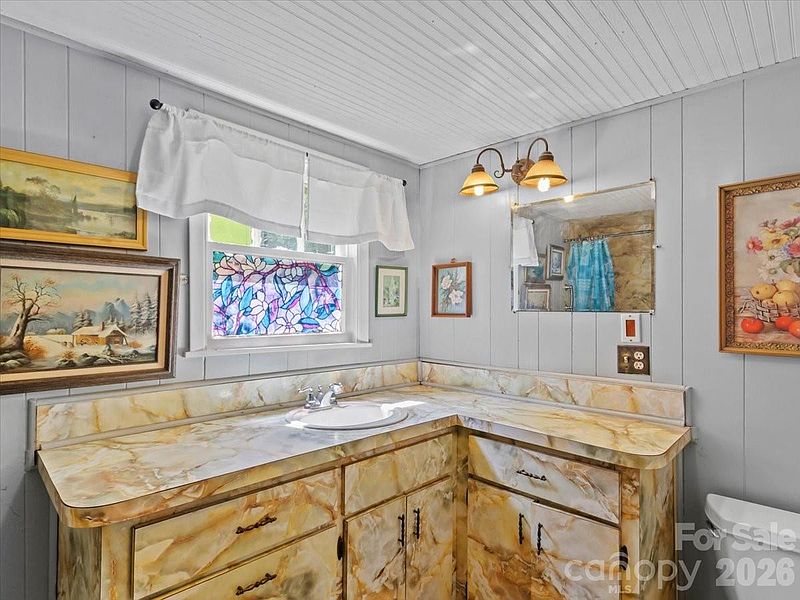
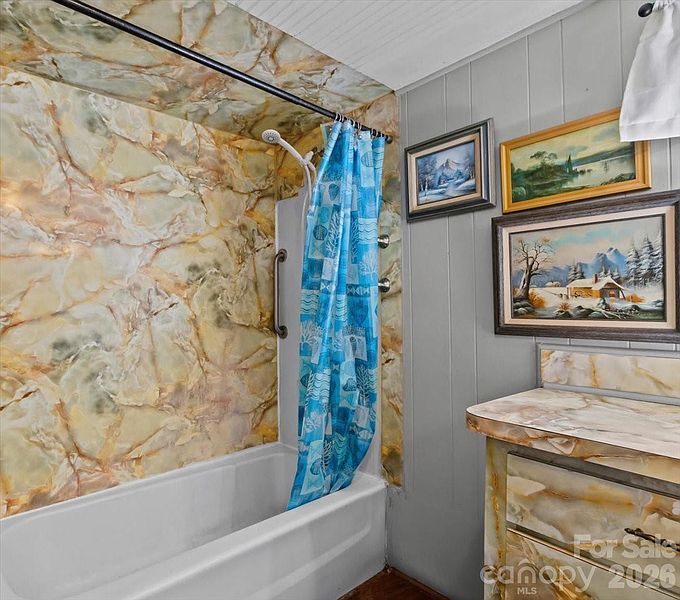
- 3 bedrooms and 1 full bathroom
- 1,109 total interior square feet
- Built in 1940 with a 1.5-story bungalow layout
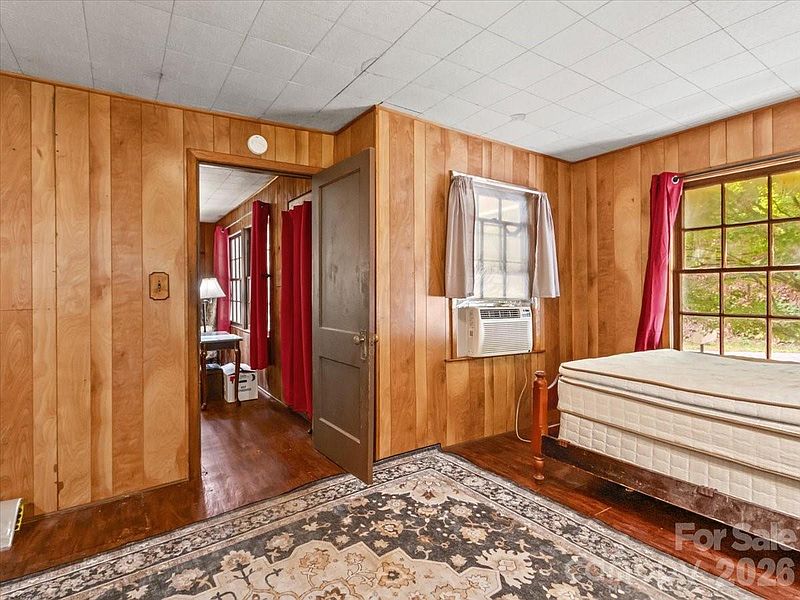
- Main floor primary bedroom (15’5″ x 19’6″)
- Main level laundry setup with washer and dryer
- Living room with a buck stove insert
- Two upper-level bedrooms (15’6″ x 10’11” and 15’6″ x 7’11”)
- Kitchen on the main floor (19’8″ x 13’5″)
Outdoor Deck and Creek Setting
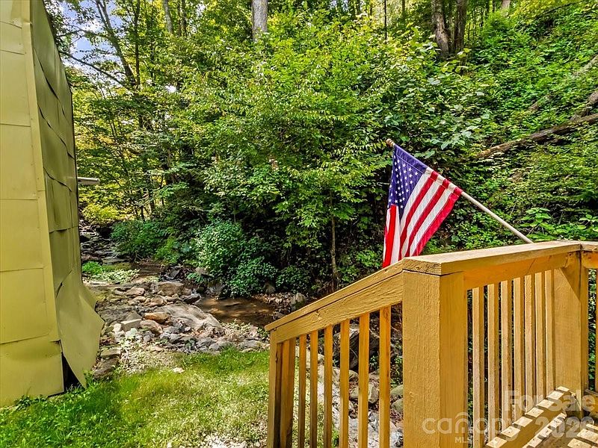
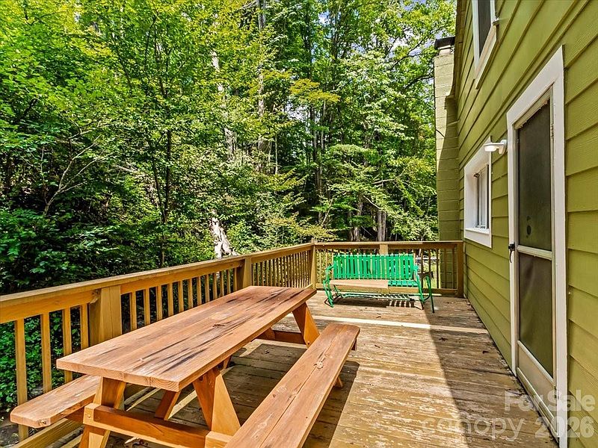
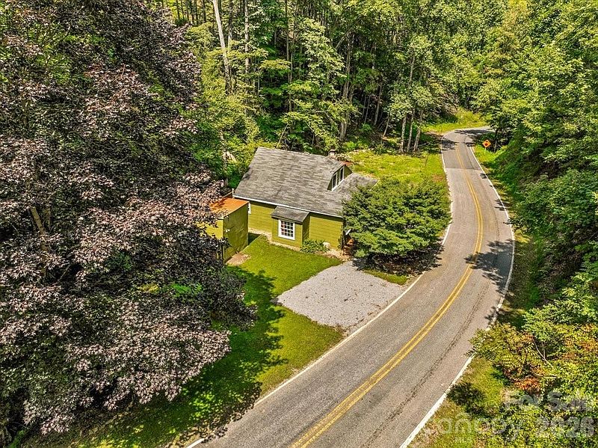
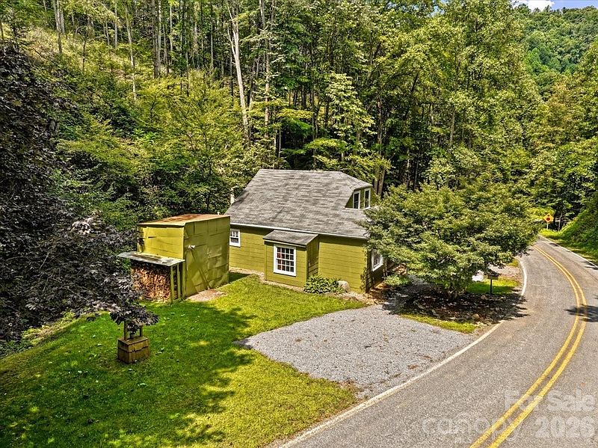
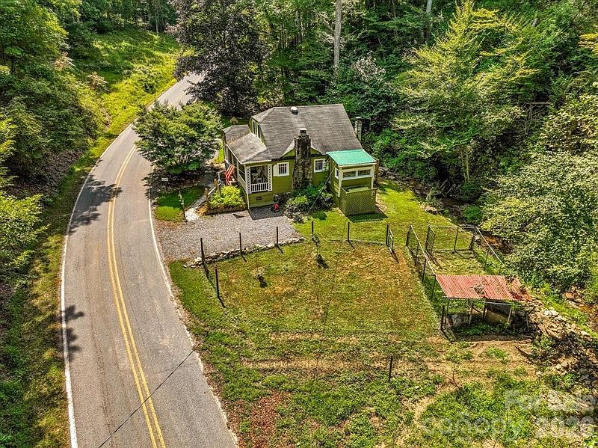
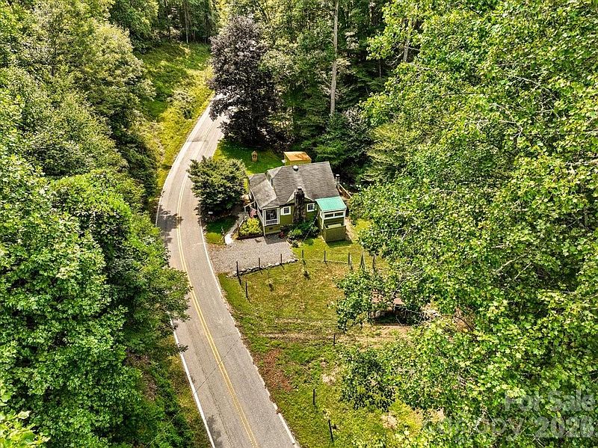
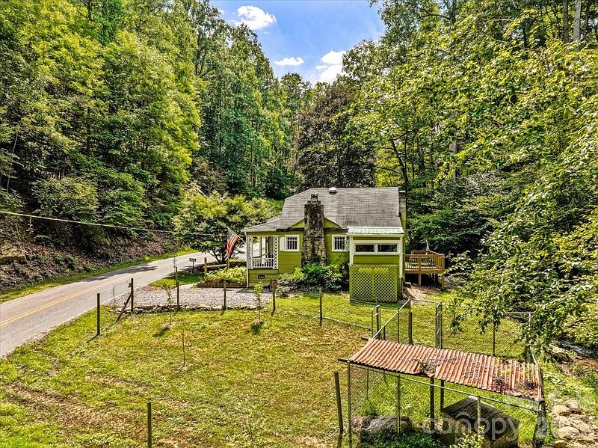
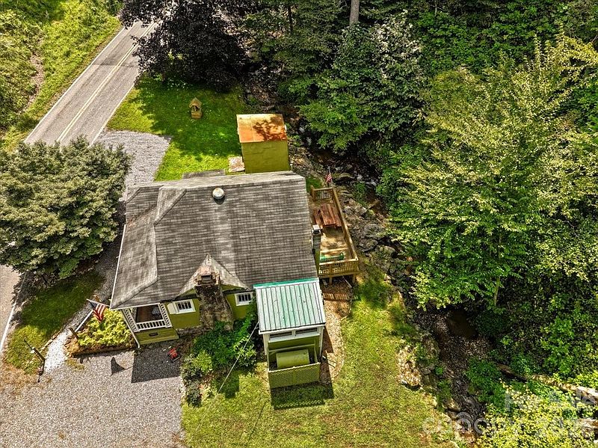
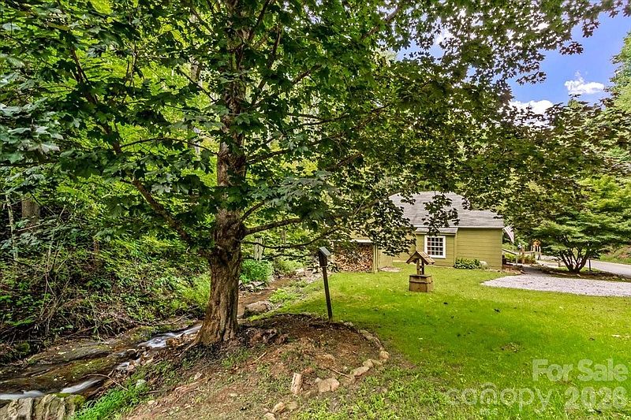
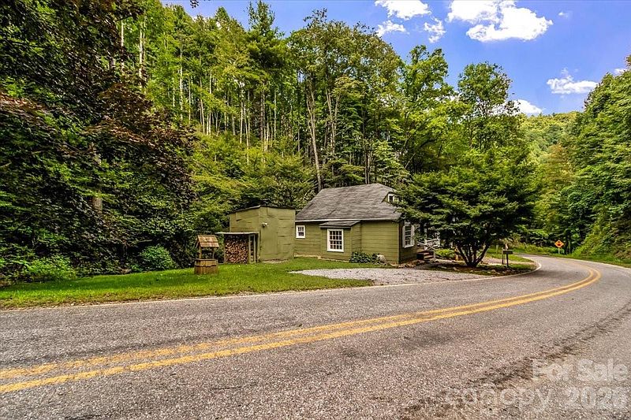
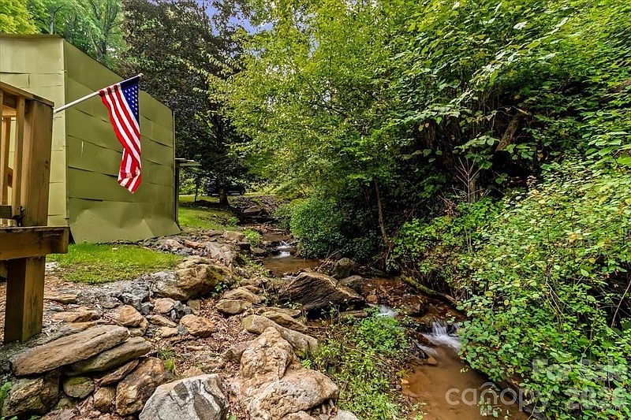
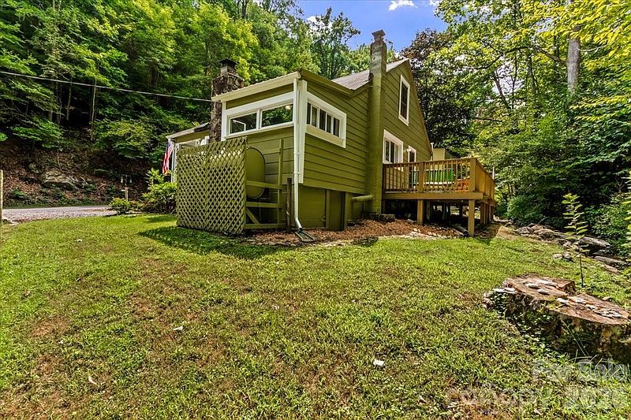
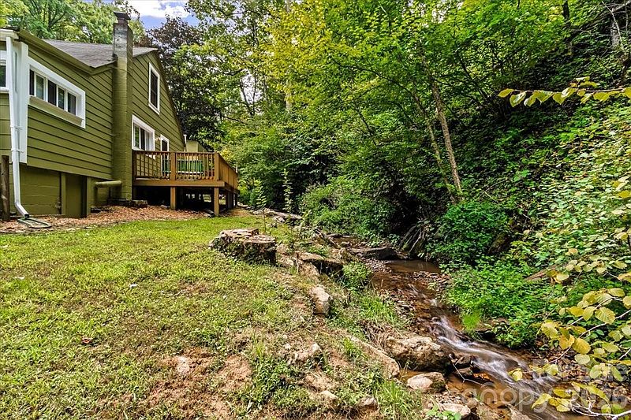
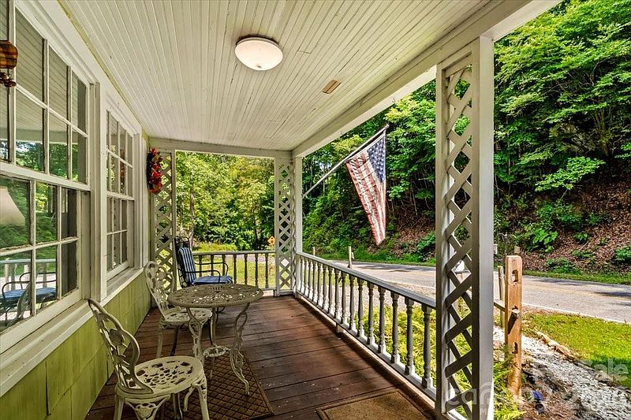
Step outside onto the back deck to enjoy the view and listen to the creek running past the property. The house sits close to Silas Branch Road with a driveway for parking. A chain link fence encloses a small portion of the yard, making it easy to manage pets or garden spots. You can sit on the deck in the mornings and enjoy the peaceful mountain air while listening to the water flow.
Features:
- Outdoor deck overlooking the water
- Creek and stream running along the property
- Chain link fencing
- Gravel and paved road access
- Driveway parking space
Land and Acreage Across the Road
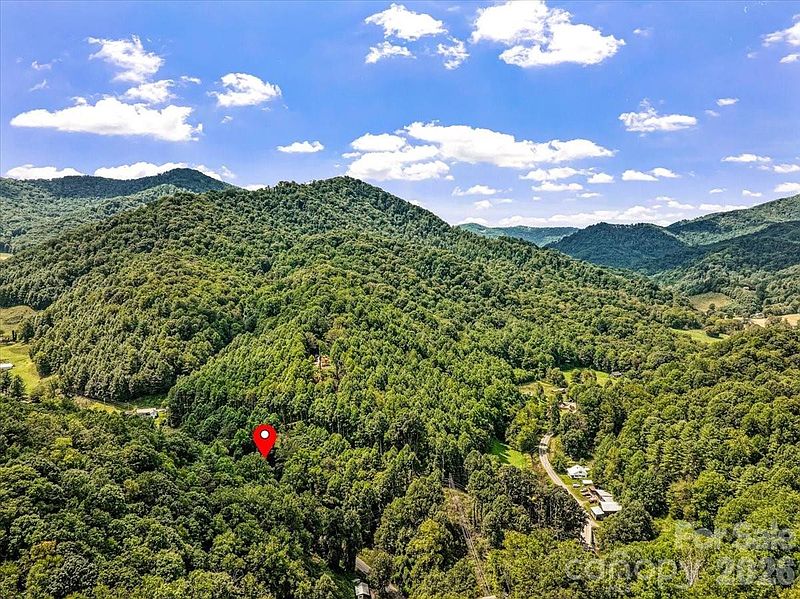
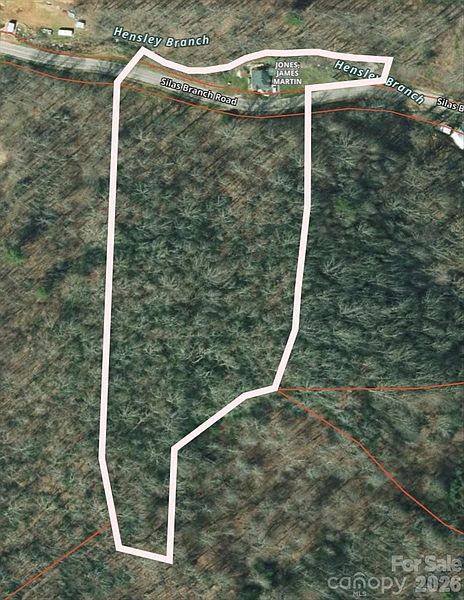
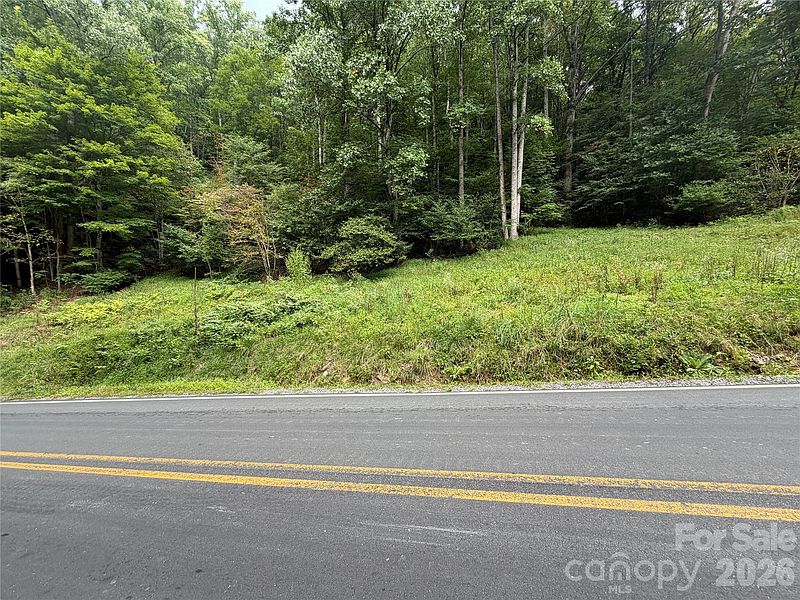
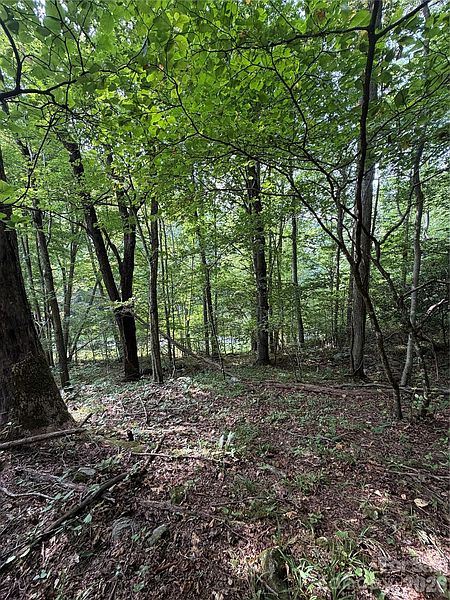
The property includes 5.17 total acres of land. While the home sits on a smaller portion near the road, most of the land stretches across the street and extends up toward the ridgeline. This sloped and wooded section offers privacy for outdoor activities. There is a small cleared area near the road, while the rest remains heavily forested with trees and old orchard grounds. This additional land could be used for hiking, hunting, or building a second structure in the future.
Features:
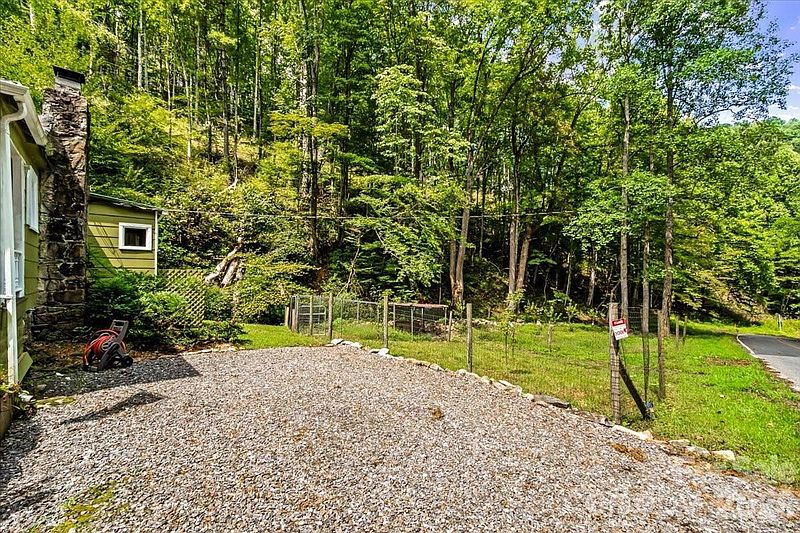
- 5.17 total acres of mountain land
- Land extending across the road up to the ridgeline
- Wooded and sloped land with mature trees
- Small cleared area near the road
- Historic orchard areas on the lot
- Potential for extra building sites, hiking, or hunting
Utilities and Property Details
This property is equipped with standard rural utilities and basic home systems. Heating is supplied by an oil furnace along with forced air ducts and the wood stove insert. Cooling is provided by window units. The water supply comes from an on-site private well, and the home uses an installed septic system for waste. The basement area features a dirt floor suitable for extra storage space.
Features:
- Oil furnace with forced air heating
- Window cooling units
- Electric range, electric water heater, and refrigerator included
- Private well water system
- Installed septic system
- Crawl space foundation with a dirt floor basement
- Composition roof and hardboard siding
- Located at 2,500 feet elevation in Yancey County
From Zillow
Discover a unique opportunity with this classic bungalow-style single-family home, perfectly situated on 5+/- acres in Burnsville. This charming residence offers 3 bedrooms and 1 bathroom across 1109 square feet of living space, providing a practical layout ready for your personal touch.
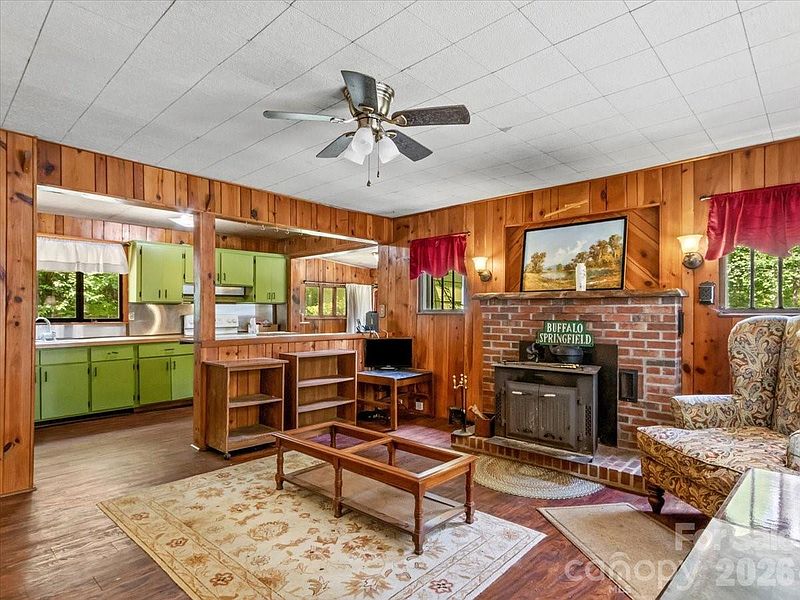
The interior, presents a canvas to create your ideal living environment, with functional spaces awaiting modern enhancements. The main living area comes complete with a buck stove insert to heat the home, in addition to the oil furnance.
Large bedroom on main floor houses the washer and dryer. Step outside on the deck to enjoy the sounds of the creek that enhances the picturesque setting.
Most of the property sits across the road from the house and would provide private space for hunting, hiking or an additional house site. There is a small cleared area close to the road and the remaining is wooded sloped property that reaches the ridgeline.