Kentucky Farmhouse Fixer-Upper With Pond and 2.83 Acres Has No Bathroom or Heating

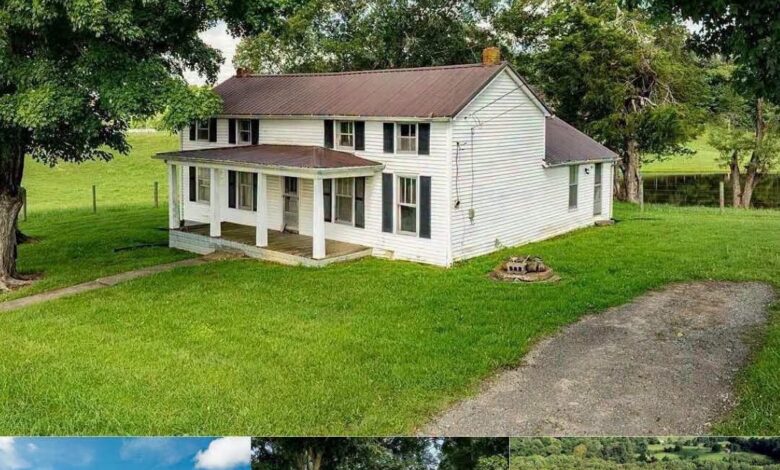
1890 Farmhouse on 2.83 Acres in Greensburg, Kentucky, Features a Pond and Historic Character
A historic farmhouse overlooking a pond in Greensburg, Kentucky, offers a restoration opportunity for buyers who appreciate older homes, rural scenery, and outdoor space. Built in 1890, the two-story wood-frame house contains approximately 1,408 square feet and sits on a surveyed 2.83-acre property featuring open grass, partial fencing, mature trees, and a pond.
The white farmhouse has dark shutters, a brown metal roof, and a covered front porch supported by white columns. Two large shade trees frame the house, while the pond sits below the home on gently rolling ground. Although the setting has considerable rural appeal, the house requires substantial work before it can serve as a comfortable residence.
The property currently has no bathroom, heating, or air conditioning. Its electrical service is described as limited, and the supplied listing information indicates that there is no water heater or established septic system. Public water, fiber internet, and telephone service are reportedly available along the road, but buyers will need to confirm connection costs and requirements.
For someone interested in restoring a late-19th-century farmhouse, the property offers an existing structure, a traditional layout, and a distinctive landscape. The challenge is determining whether the renovation costs make sense alongside the purchase price.
Property Details at a Glance
| Feature | Details |
|---|---|
| Location | Greensburg, Kentucky |
| County | Green County |
| Year built | 1890 |
| Living area | Approximately 1,408 square feet |
| Land area | 2.83 surveyed acres |
| Bedrooms | 2 listed bedroom spaces |
| Bathrooms | 0 |
| Stories | 2 |
| Construction | Wood-frame farmhouse |
| Exterior | White clapboard siding |
| Roof | Brown metal roof |
| Foundation | Posts and piers |
| Heating and cooling | None reported |
| Water | Public water reportedly available at the road |
| Wastewater | Septic system needed, according to the supplied description |
| Internet | Fiber service reportedly available at the road |
| Outdoor features | Pond, covered front porch, mature trees, partial fencing |
| Additional land | An adjoining 2.91-acre tract reportedly offered for $36,000 |
The supplied description does not include a confirmed asking price for the farmhouse itself. Buyers should verify the current listing price, property boundaries, utility availability, and sale conditions with the listing agent.
A Late-19th-Century Farmhouse With Traditional Details
The farmhouse was built in 1890, giving it more than a century of history. Its exterior retains a traditional rural appearance, with white clapboard siding, dark shutters, a brown metal roof, and a covered front porch overlooking the surrounding landscape.
Inside, the house reportedly has a central hallway, a staircase, wood-frame windows, and rooms arranged on two floors. The first floor includes separate rooms on either side of the hall, with a living area connecting toward the kitchen. An additional room may offer space for a future bathroom and laundry area, subject to the necessary plumbing, structural work, and code requirements.
The upper level includes a loft area that could potentially serve as a bedroom, studio, or flexible living space. The listing identifies two bedrooms, although buyers should confirm the layout and whether each space meets applicable requirements for use as a bedroom.
The existing structure provides a starting point for restoration, but the age of the house means its condition should be evaluated carefully. The wood framing, floors, windows, roof, and post-and-pier foundation all deserve attention before a renovation budget is established.
Older homes can contain hidden problems behind wall coverings and flooring. A qualified inspector or contractor experienced with historic properties can help determine which original elements are sound and which may require replacement.
The Covered Front Porch and Center Hall
The covered front porch is one of the home’s most appealing visible features. White posts and a wooden floor face the road and open fields, while mature trees provide shade around the house.
The porch could become a useful outdoor living area once the structure is inspected and repaired as necessary. Buyers should check the porch framing, steps, railings, and roof supports for deterioration, particularly if the wood has been exposed to moisture for many years.
Inside, the central hallway and staircase preserve the traditional organization of the house. Rather than a large open-plan interior, the farmhouse has distinct rooms that could be adapted to different purposes during renovation.
The existing layout may help guide the restoration, but changes to room functions should be planned around the building’s structure and the location of future plumbing and electrical systems.
The house reportedly has no fireplace and no basement. Its foundation consists of posts and piers, making an inspection of the supports, floor framing, drainage, and ground conditions especially important.
Kitchen and Plumbing: Starting From the Basics
The kitchen is described as an eat-in space, but the supplied listing information does not identify a complete set of appliances or a water heater. Buyers should therefore approach it as an area requiring substantial planning rather than a functioning modern kitchen.
A restoration project will likely need new plumbing arrangements, electrical work, a water-heating system, and kitchen fixtures. The precise scope will depend on the condition of any existing lines and the requirements of the proposed layout.
An additional first-floor room may offer a practical location for a future bathroom and laundry area. However, the feasibility of that arrangement must be confirmed by a contractor and the relevant authorities, particularly where drainage, venting, and septic capacity are concerned.
The reported availability of public water along the road could simplify one part of the project, but it does not mean the house is already connected. Buyers should obtain written estimates for the water tap, meter, connection, and any work required to bring service into the building.
The description mentions approximate costs of $1,000 for a new water meter and three-quarter-inch tap and about $81 for fiber installation. These are estimates supplied in the original property description, not independently verified quotes. Actual charges may differ based on provider requirements and site conditions.
Bedrooms and the Missing Bathroom
The farmhouse is listed with two bedroom spaces, including a room on the main floor and an upstairs loft. A bonus room is also mentioned in the supplied description.
The most important limitation is that the house has no bathroom. This is a major infrastructure requirement, not simply a cosmetic issue. Before the property can be used as a conventional residence, buyers will need to establish a suitable bathroom arrangement and confirm the necessary water and wastewater systems.
A septic system may be required if an approved public sewer connection is not available. Before purchasing, buyers should contact the appropriate local authorities and a qualified septic designer to determine whether the site can accommodate a system and what type of installation may be permitted.
The feasibility and cost of adding plumbing will depend on the layout, ground conditions, utility access, and applicable regulations. The buyer should not assume that a proposed bathroom location or septic field will be approved without a site evaluation.
The absence of heating and air conditioning also needs to be addressed. A suitable system will depend on the building’s condition, insulation, available energy sources, and the buyer’s intended use.
The Pond Is a Major Part of the Property’s Appeal
The pond is one of the defining features of this small acreage property. It sits in a grassy depression below the farmhouse, with mature trees and open ground surrounding the water.
The setting provides a visual focal point and may appeal to buyers who enjoy fishing or simply want a rural landscape with water. The seller reportedly describes the pond as containing bass, including larger fish, but buyers should treat that as a listing claim rather than a verified assessment of fish populations.
The pond should be inspected for its depth, water levels, drainage, bank stability, and overall condition. Buyers may also want to understand how it is supplied with water and whether any maintenance or management is necessary.
A future deck or other outdoor structure overlooking the pond could be an attractive idea, but any construction would need to be evaluated for slope stability, setbacks, drainage, and applicable local requirements.
The pond’s practical value will depend on its condition and the buyer’s intended use. Its presence alone does not establish that it is suitable for every recreational or agricultural purpose.
Grass, Fencing, and the Possibility of a Small Homestead
The 2.83-acre parcel includes grass, partial fencing, mature shade trees, and rolling ground. That combination may be suitable for a small-scale rural lifestyle, gardening, or limited outdoor activities, depending on the land’s layout.
Buyers interested in keeping animals should assess the amount of usable pasture, the condition of the fencing, water access, shelter requirements, and local rules. While the acreage may offer room for a modest hobby setup, the actual capacity for livestock depends on soil, vegetation, terrain, and management.
The property does not reportedly include a garage, and parking is described as being in the yard. A future owner who needs equipment storage or covered parking should consider whether an additional structure is feasible and permitted.
An adjoining 2.91-acre tract is reportedly available for an additional $36,000. If both parcels can be purchased and the boundaries are confirmed, the combined holding would total approximately 5.74 acres. Buyers should verify that the adjoining parcel remains available, that access and ownership arrangements are clear, and whether purchasing both properties would provide enough additional usable land to justify the extra cost.
Utilities and Connectivity
The supplied description identifies public water, fiber internet, and telephone service at the road, along with three-phase electrical service nearby.
These are potentially useful features for a buyer planning a renovation, but the exact connection arrangements must be confirmed. Availability at the road does not necessarily establish the final installation cost, connection distance, service capacity, or timing.
Electrical work deserves particular attention because the house’s existing service is described as limited. A licensed electrician should evaluate the wiring and determine what upgrades would be needed for modern household use, including heating, kitchen appliances, lighting, and water heating.
Fiber internet may be attractive to buyers who work remotely, but installation costs and service availability at the specific address should be confirmed with the provider.
The same principle applies to public water. Before estimating the full renovation cost, buyers should obtain current provider quotes and determine whether additional excavation, piping, or interior plumbing work will be necessary.
Greensburg and Green County
Greensburg is the county seat of Green County, Kentucky. The supplied description identifies the historic town square, courthouse, and local shops as nearby points of interest. Green River Lake is also mentioned as a regional destination for boating and fishing.
Campbellsville and Columbia offer additional destinations for shopping and medical services. Actual driving times will depend on the property’s precise location and the routes used, so buyers should verify travel distances before making a decision.
The property is described as being within the Green County school district. Families should confirm current school assignments directly with the district.
For a buyer who values rural scenery and an older home, the combination of a pond, a covered porch, and open land may be appealing. However, daily convenience should be considered alongside the cost and time required to restore the house.
Renovation Costs and Due Diligence
The lack of a bathroom, heating, cooling, water heater, and adequate electrical service makes this a substantial renovation project. The final cost could vary considerably depending on what can be retained and what must be replaced.
Before making an offer, buyers should obtain professional assessments of:
- Structure and foundation: Inspect the posts, piers, framing, floors, roof, and porch.
- Electrical service: Determine whether the existing wiring can be upgraded safely or requires extensive replacement.
- Water supply: Confirm the public-water connection process, costs, and installation requirements.
- Wastewater: Establish whether an approved septic system can be installed and identify the likely location and cost.
- Bathroom and kitchen: Obtain estimates for plumbing, fixtures, drainage, ventilation, and water heating.
- Heating and cooling: Determine the most practical system for the building and budget.
- Interior finishes: Assess the condition of floors, walls, ceilings, windows, and doors.
- Pond and land: Check drainage, banks, boundaries, fencing, and any restrictions affecting the site.
- Permits and code requirements: Confirm the approvals required to make the property habitable and complete the planned work.
A renovation budget should include a contingency for concealed damage, especially in a house that predates modern plumbing and electrical standards. Buyers should also consider the time involved in coordinating permits, contractors, utility connections, and inspections.
Final Thoughts: A Historic Kentucky Farmhouse That Needs a Full Restoration
This 1890 farmhouse in Greensburg, Kentucky, offers approximately 1,408 square feet, two listed bedroom spaces, a covered front porch, and 2.83 surveyed acres with a pond. Its traditional exterior, central hallway, staircase, wood-frame windows, and rural setting give it a distinct historic character.
The property’s biggest attraction is the combination of the farmhouse and pond. The adjoining 2.91-acre tract, reportedly offered for $36,000, could provide an opportunity to expand the acreage if it remains available and suits the buyer’s plans.
The major drawback is the home’s current lack of essential residential systems. With no bathroom, heating, or air conditioning and limited electrical service, the property should be approached as a substantial restoration rather than a home ready for immediate occupancy.
For a buyer with renovation experience, a realistic budget, and an interest in historic properties, the farmhouse may be worth investigating. However, its value cannot be judged from the pond and acreage alone. The cost of installing plumbing, a bathroom, septic, electrical upgrades, and heating will be central to the decision.
Before making an offer, verify the asking price, arrange a structural inspection, confirm water and fiber connection costs, and determine whether an approved wastewater system can be installed. The house has the beginnings of a traditional Kentucky homestead, but turning it into a comfortable residence will require careful planning and significant work.
For the current listing details, complete photo gallery, and additional information, contact the listing agent through the Zillow link referenced in the original property description.


