2,133-Sq.-Ft. Home on 7.42 Acres in Jackson, MS Sees $131,300 Price Reduction

Mississippi Home on 7.42 Acres With Private Pond Reduced to $83,700
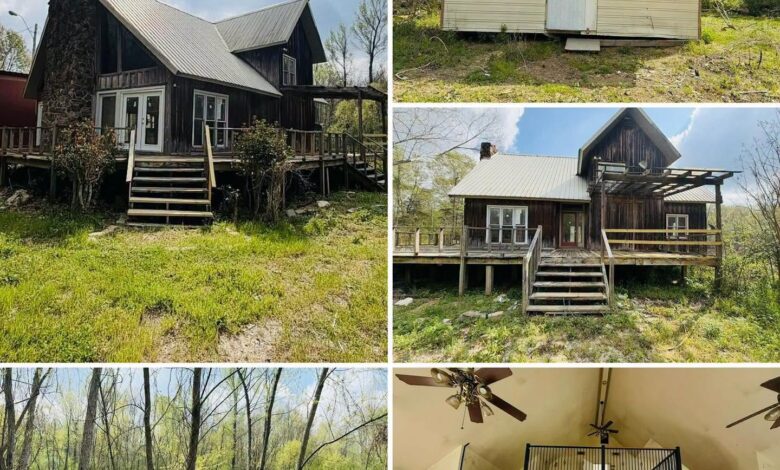
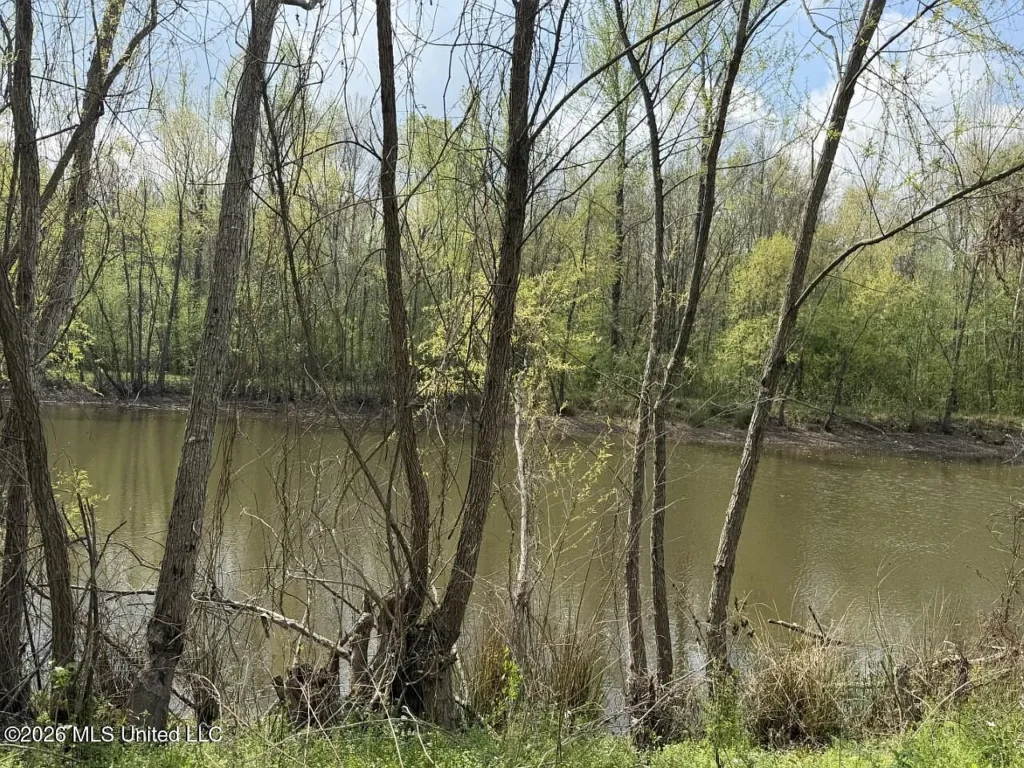
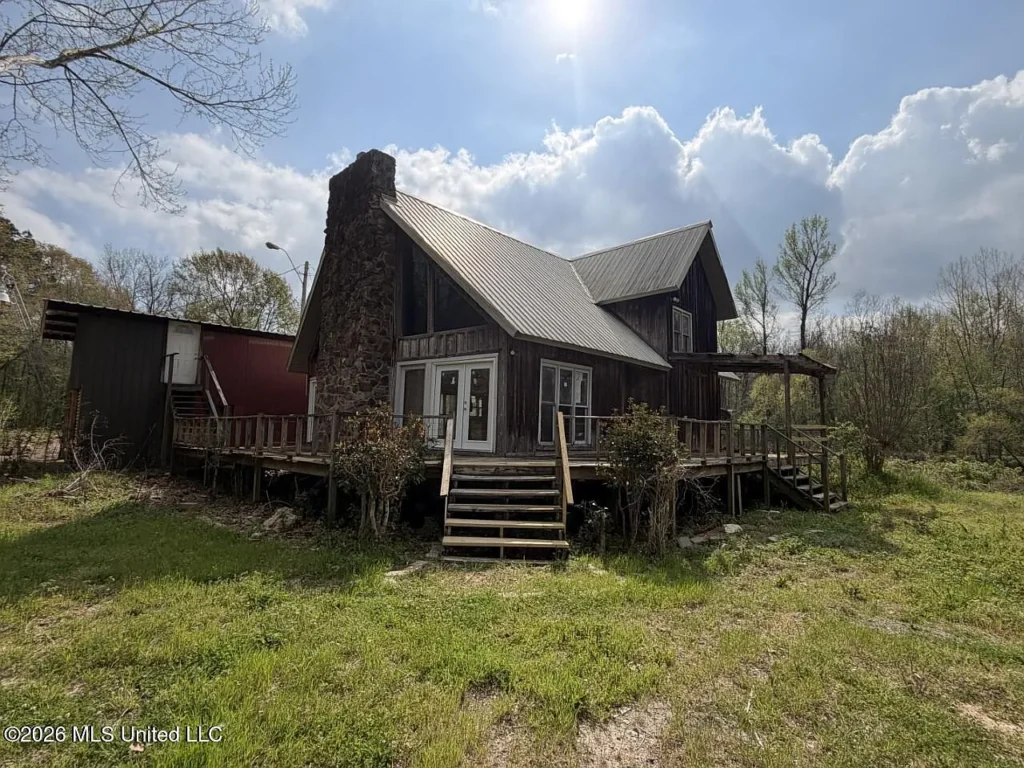
A property at 3882 Henderson Road in the Jackson and Byram area of Mississippi has undergone a substantial asking-price reduction, bringing the listed price down to $83,700. The property reportedly includes a 2,133-square-foot, two-story wood-sided residence built in 2006, 7.42 acres of land, a private pond, a detached two-car garage or outbuilding, and an expansive wraparound wooden deck.
The listing history supplied for the property shows an original asking price of $215,000 in May 2026, followed by several reductions over the following months. By September 4, the asking price had fallen by $131,300, or approximately 61.1%.
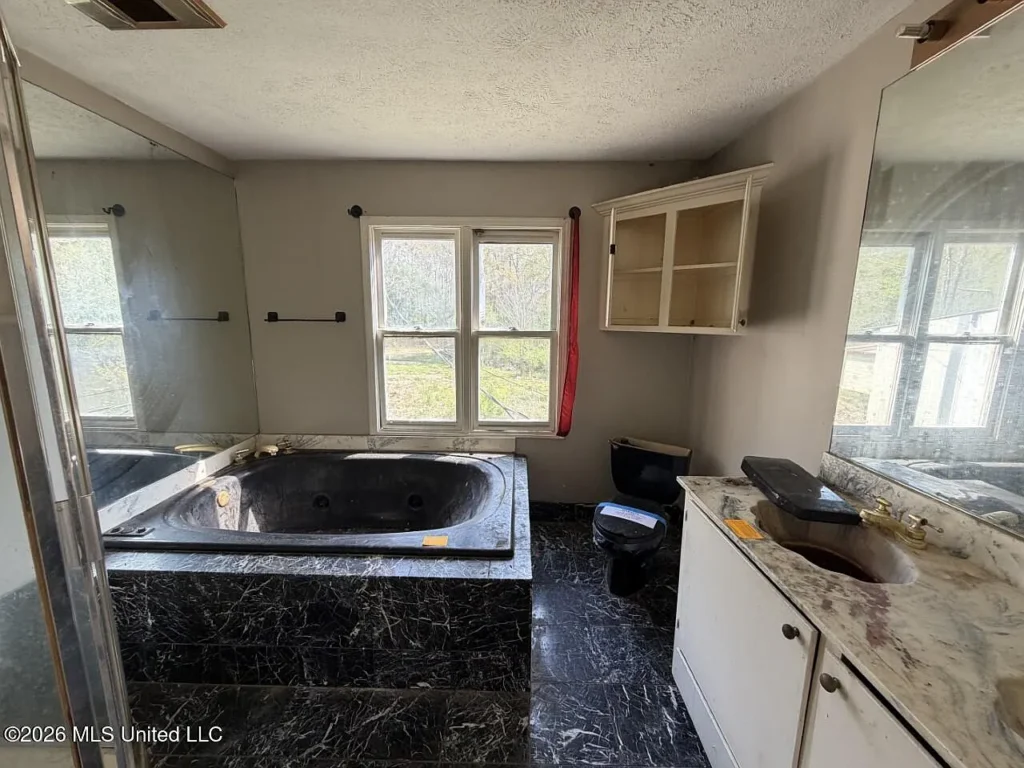
Although the lower price may attract buyers looking for a property with acreage and renovation potential, the condition of the home deserves close attention. The supplied listing analysis identifies signs of ceiling water intrusion, damaged flooring, missing HVAC trim, and weathering on the elevated deck. These issues may require immediate repairs, and the full cost will depend on the underlying causes and the extent of any hidden damage.
Property Overview: 3882 Henderson Road
Located in Hinds County, Mississippi, the property combines a relatively large home with several acres of land and outdoor features that may appeal to buyers seeking space outside a conventional suburban subdivision.
The supplied property details include:
- Asking price: $83,700
- Year built: 2006
- Living area: 2,133 square feet
- Bedrooms: 3
- Bathrooms: 2 full bathrooms
- Additional space: Upper-level loft
- Land: 7.42 acres
- Price per acre: Approximately $11,280.32
- Price per square foot: Approximately $39.24
- Outdoor feature: Private pond
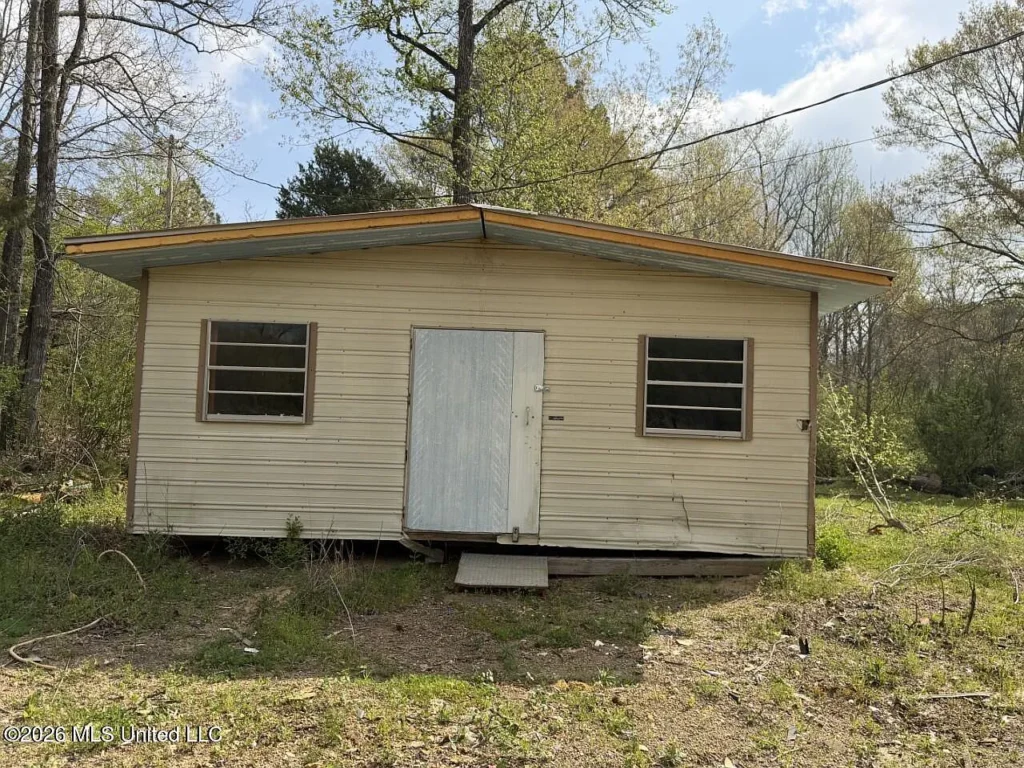
- Outbuildings: Detached two-car garage or outbuilding and a utility storage shed
- Roof: Metal
- Foundation: Crawl space
- Exterior: Wood siding
- Annual property taxes: Reported at $3,988 for 2025
The home is described as having a vaulted great room, a floor-to-ceiling stone fireplace, an upper-level layout, and a wraparound wooden deck. The combination of interior space, land, and outbuildings gives the property several possible uses, but its present condition and the costs of making repairs will be important factors in any purchase decision.
At the current asking price, the property works out to approximately $39.24 per square foot of reported living area. This calculation is based on the supplied figures and does not account for repairs, land value, or other factors that influence market value.
A Major Price Reduction Since May 2026
The supplied listing history indicates that the property entered the market on May 18, 2026, at $215,000. The asking price was subsequently reduced several times.
| Date | Reported asking price |
|---|---|
| May 18, 2026 | $215,000 |
| June 3, 2026 | $193,500 |
| July 3, 2026 | $145,500 |
| August 2, 2026 | $109,500 |
| September 4, 2026 | $83,700 |
The cumulative reduction amounts to $131,300, approximately 61.1% of the original asking price. The latest reported reduction was $25,800.
A price change of this size is notable, but it does not establish why the seller reduced the price or whether the property is now below its fair market value. A substantial reduction may reflect the seller’s pricing strategy, market response, property condition, or other circumstances that cannot be determined from the supplied information alone.
Prospective buyers should examine the listing history alongside a current inspection, recent comparable sales, and estimates for necessary work. The original asking price is not evidence of the home’s present value, and the current asking price should not automatically be treated as a bargain.
Interior Layout and Architectural Features
Main-Level Living Space
The main floor reportedly accounts for approximately 1,350 square feet and features an open great room with vaulted ceilings. A prominent stone fireplace serves as a central architectural feature, while the kitchen includes a dining counter or breakfast-bar arrangement.
The main level also reportedly includes a full bathroom, a laundry room, and doors leading to the wraparound deck.
An open floor plan can create a spacious feel and provide flexibility for furniture arrangements. The fireplace and vaulted ceiling may also appeal to buyers who appreciate cabin-style architecture.
However, the condition of the interior should be evaluated independently of its appearance. Water staining, damaged finishes, and other signs of deferred maintenance may conceal problems that are not apparent in listing photographs.
Upper-Level Loft and Bedrooms
The upper floor is described as having an open loft overlooking the great room, decorative metal balusters, a primary bedroom suite, and two additional bedrooms. A second full bathroom is also reported.
This arrangement offers multiple potential sleeping and living spaces, but buyers should verify the actual layout, measurements, and condition during an in-person inspection.
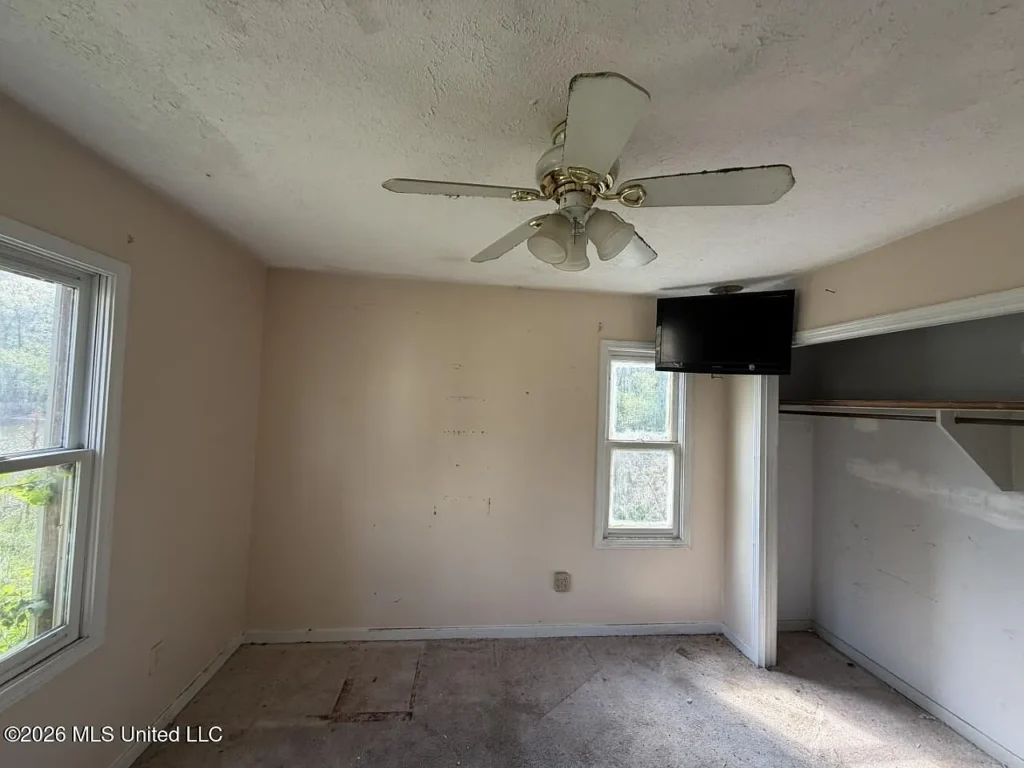
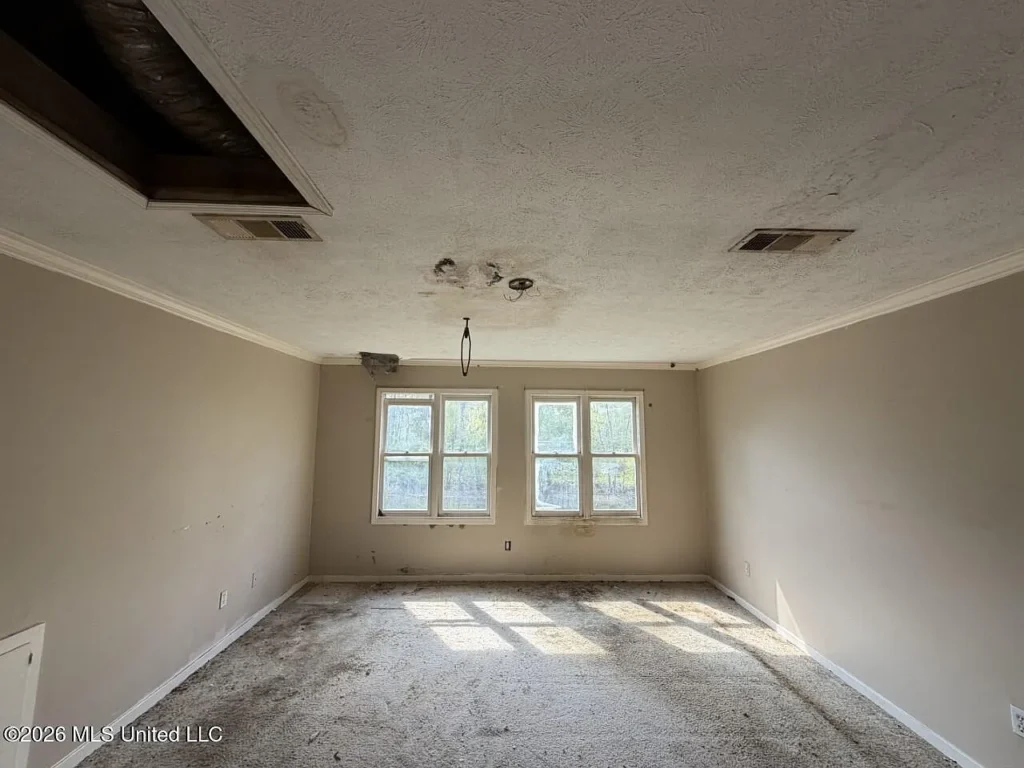
The supplied material identifies damaged or heavily worn bedroom flooring, water-stained ceilings, peeling drywall, and openings around HVAC ductwork. These conditions need to be investigated before new flooring or cosmetic finishes are installed. If moisture remains present, covering the damaged areas could leave the underlying problem unresolved.
Water Intrusion and Deferred Maintenance
The most important concern identified in the supplied property analysis is water damage inside the home.
Upper-level photographs reportedly show ceiling stains, peeling drywall, and signs of previous or potentially ongoing roof leaks. Missing HVAC trim and exposed duct openings are also noted. These observations warrant further inspection, but photographs alone cannot establish the full extent of the damage or confirm whether the roof is still leaking.
Roof and Chimney Flashing
The property has a metal roof, and the supplied analysis flags roof junctions and flashing near the stone chimney as potential problem areas.
A qualified roofing contractor should inspect seams, flashing, penetrations, and other transitions where water could enter. The contractor should identify the source of the moisture and provide a written repair estimate before interior restoration begins.
If water has reached framing or insulation, the work could extend beyond replacing drywall and repainting ceilings. The affected areas should be checked for deterioration and moisture before repairs are completed.
Ceiling and Drywall Repairs
The listed renovation estimates include replacing damaged drywall, restoring ceiling finishes, and repainting affected areas. The final cost will depend on how much material needs to be removed and whether framing, insulation, or other components have been affected.
Buyers should avoid assuming that visible water stains represent the full scope of the problem. A professional inspection can help determine whether the damage is limited to surface finishes or requires more extensive repairs.
Flooring Replacement
The supplied analysis describes heavily stained and worn carpeting in the bedrooms and upper-level areas. Replacing the flooring may improve the home’s appearance, but the subfloor should first be checked for softness, swelling, moisture, or decay.
The proposed budget includes waterproof luxury vinyl plank flooring. Other flooring materials may also be suitable, depending on the condition of the subfloor, moisture levels, and the buyer’s preferences.
Wraparound Deck and Outdoor Structures
The wraparound wooden deck is another prominent feature of the property. It provides outdoor space connected to the home and may be useful for relaxing or entertaining once its condition is established.
The supplied description notes significant weathering and paint failure. Before applying a new finish, buyers should determine whether the damage is limited to surface coatings or extends to deck boards, joists, posts, railings, stairs, or connections to the house.
Because an elevated deck can present a safety risk if structural components have deteriorated, a qualified contractor should inspect it before regular use. Repairs may involve replacing individual boards or more extensive structural work.
The detached two-car garage or outbuilding and separate utility shed could provide space for storage, tools, equipment, or recreational supplies. Their condition, dimensions, electrical service, and suitability for particular uses should be verified during the property inspection.
Seven Acres With a Private Pond
The property reportedly sits on 7.42 acres and includes a private pond. This combination may appeal to buyers who want outdoor space, a more rural setting, and room for hobbies or recreation.
The land could potentially accommodate gardening, outdoor gatherings, or other activities, subject to the property’s layout and applicable restrictions. The garage and shed may also be useful for storing lawn equipment and tools.
However, the actual usability of the acreage should be assessed in person. Buyers should examine drainage, vegetation, access, boundaries, and the relationship between the home, pond, and any low-lying areas.
The presence of a pond also makes it important to understand site drainage and any applicable flood or environmental considerations. The supplied information does not establish the property’s flood-zone status, and buyers should not assume that the pond indicates either a flood hazard or freedom from one.
A survey and appropriate mapping reviews can help clarify boundaries and identify any easements or restrictions affecting the land.
Asking Price Compared With the Reported Tax Assessment
The supplied material reports a county tax-assessed value of $128,940 and annual 2025 property taxes of $3,988.
At an asking price of $83,700, the property is listed $45,240 below the reported assessed value, or approximately 35.1% lower. The asking price is roughly 65% of the stated assessment.
This comparison provides context but does not establish market value. Tax assessments are prepared for property-tax purposes and may not reflect a property’s current condition, recent repair needs, or likely sale price.
The reported annual tax bill averages approximately $332.33 per month when divided across 12 months. That is a meaningful ongoing cost to include in a purchase budget, particularly while the home is being repaired or if it remains vacant.
Buyers should confirm the current tax bill, assessed value, and any applicable exemptions with the relevant county or local tax office. They should also request insurance estimates that account for the home’s condition, construction, outbuildings, and pond.
Estimated Rehabilitation Costs
The supplied renovation schedule outlines potential expenses for the roof, ceilings, HVAC, flooring, deck, kitchen, bathrooms, and private water and wastewater systems.
The estimates range from $17,800 for DIY work to $43,800 for professional contracting. These are preliminary figures and should not be treated as fixed bids or a guarantee that all defects can be corrected within that range.
The principal categories include:
- Roof and flashing: Investigating and repairing the source of water intrusion.
- Drywall and ceilings: Removing damaged materials, repairing surfaces, and repainting.
- HVAC and ductwork: Inspecting the system, sealing ducts, and replacing missing vents or trim.
- Flooring: Removing worn carpet and installing suitable replacement flooring.
- Deck: Replacing damaged boards or structural components and restoring the finish.
- Kitchen: Potential updates to counters, sink, hardware, and ventilation.
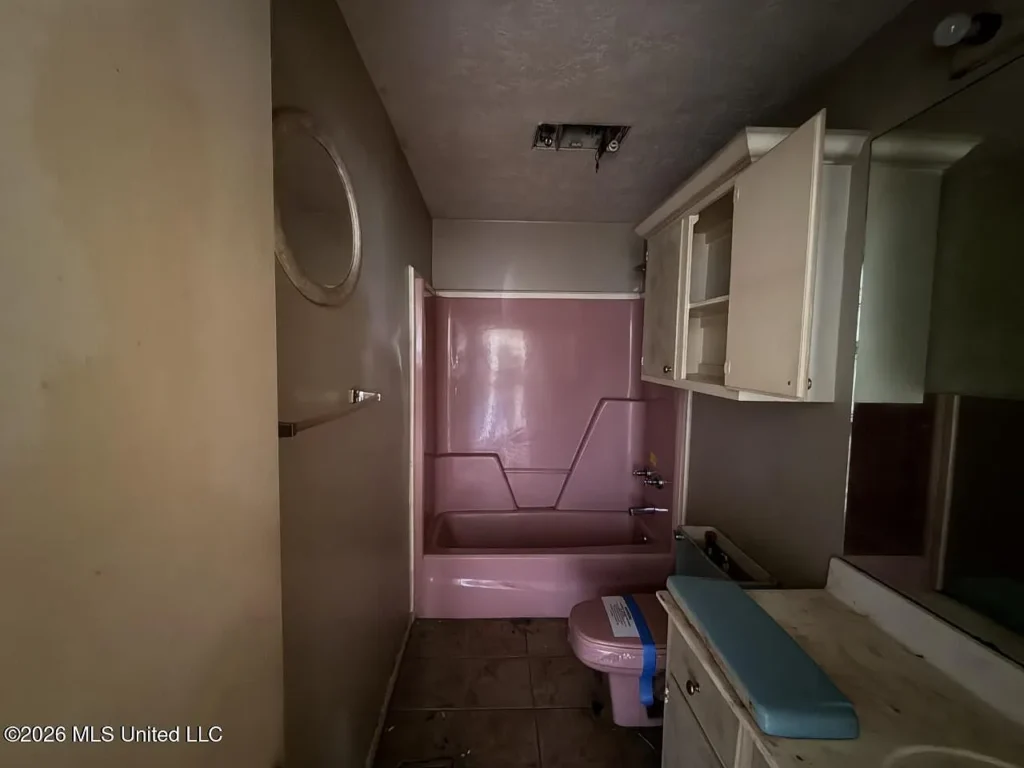
- Bathrooms and plumbing: Checking fixtures, plumbing lines, and seals.
- Well and septic: Inspecting existing systems and arranging maintenance or repairs as needed.
The most urgent work is likely to involve identifying and correcting the source of water intrusion, evaluating any resulting damage, and confirming the safety of the deck and HVAC system. Cosmetic upgrades should generally follow once the underlying problems have been addressed.
The source material separately suggests a mid-range renovation budget of $25,000 to $35,000, producing an estimated total purchase-plus-repair basis of $108,700 to $118,700. That total is an illustrative scenario, not a verified cost estimate. The stated DIY and contractor totals are wider, and actual expenses could be higher if inspections uncover hidden damage or major system failures.
A buyer should obtain written contractor estimates, establish a contingency reserve, and avoid relying on the lowest estimates until the property has been thoroughly inspected.
Comparing the Property With Nearby Listings
The supplied comparison table references two homes in Jackson and another property on Henderson Road:
- 1723 Woodburn Street, Jackson: Reported at $84,888 for 1,900 square feet on 0.35 acres.
- 1109 Wooddell Drive, Jackson: Reported at $75,000 for 1,300 square feet on 0.28 acres.
- 3826 Henderson Road, Jackson: Reported at $134,000 for 2,100 square feet on one acre.
These figures offer a starting point for understanding the broader range of asking prices, but the properties are not direct equivalents. The subject property has substantially more land and a pond, while its reported water damage and repair requirements may distinguish it from homes with different conditions or amenities.
The supplied information does not establish whether the comparison properties sold at their listed prices or whether their conditions, locations, and improvements are sufficiently similar for a reliable valuation.
A more meaningful comparison would use recent closed sales and adjust for land size, the condition of the home, outbuildings, water features, and estimated rehabilitation costs. A local real estate professional or appraiser can help determine how these differences affect a reasonable offer.
Who Might Consider This Property?
Buyers Comfortable With Renovation Work
A buyer with construction experience or access to reliable contractors may be better equipped to evaluate the home’s repair needs and coordinate the work. Even experienced renovators should obtain a professional assessment of water damage, the roof, and the deck before committing to a budget.
Outdoor Enthusiasts and Acreage Buyers
The 7.42-acre parcel, pond, and outbuildings may appeal to people seeking outdoor space near the Jackson area. Prospective owners should inspect the usable acreage, confirm property boundaries, and establish any restrictions on intended activities.
Value-Focused Investors
The substantial reduction in asking price may attract investors looking for a property with improvement potential. The decision should depend on the verified cost of repairs, realistic resale or rental estimates, carrying costs, and recent comparable sales—not the percentage reduction alone.
Buyers Seeking a Move-In-Ready Home
The property may be less suitable for buyers who cannot accommodate repairs, construction disruption, or uncertainty about hidden damage. Despite any marketing language describing it as move-in ready, the reported water intrusion and deteriorated finishes warrant a thorough inspection before occupancy.
Essential Due Diligence Before Buying
Before making an offer, prospective buyers should consider the following steps:
- Arrange a roof inspection. Have a qualified roofing contractor identify the source of the reported leaks and estimate the necessary repairs.
- Inspect for concealed moisture damage. Examine ceilings, framing, insulation, and subfloors in areas showing water stains or deterioration.
- Evaluate the crawl space. Check supports, floor joists, moisture levels, drainage, and signs of wood decay.
- Assess the deck’s safety. Inspect the structure, railings, stairs, and attachment points before assuming it is safe to use.
- Test the HVAC system. Confirm that the heating and cooling equipment operates properly and that ductwork and vents are complete.
- Inspect well and septic systems. Verify their condition, functionality, maintenance history, and any necessary repairs.
- Review pond and flood conditions. Check relevant flood maps, drainage, and site conditions around low-lying areas.
- Verify taxes and property boundaries. Confirm the reported assessment, current tax bill, parcel information, and any applicable easements.
- Obtain multiple repair estimates. Compare written bids and include a contingency for unexpected work.
- Review recent comparable sales. Evaluate properties with similar acreage, condition, and features before deciding what the home is worth.
Final Thoughts
3882 Henderson Road stands out because of its reported 7.42 acres, private pond, detached garage or outbuilding, and substantial reduction from the original $215,000 asking price. At $83,700, the property offers a lower entry price than it did when first listed, but the reduction does not eliminate the need to assess its condition carefully.
The main concern is the reported water intrusion and the possibility that damage extends beyond visible ceiling stains and worn flooring. Roof repairs, interior restoration, deck work, and system inspections could materially change the total cost of ownership.
For buyers who value acreage and are prepared to investigate and manage repairs, the property may warrant further consideration. The most important next step is to establish the true condition of the home, obtain realistic repair estimates, verify taxes and site conditions, and compare the resulting total investment with recent local sales.
This article is based on the supplied listing information and estimates. Property details, listing history, tax assessment, comparable properties, and repair costs should be independently verified. This article is for informational purposes only and is not an appraisal, legal advice, or a guarantee of investment performance.




Listed on Zillow