Kentucky Mountain Property Offers 80 Acres, Workshop Garage and Two Building Sites for $185K

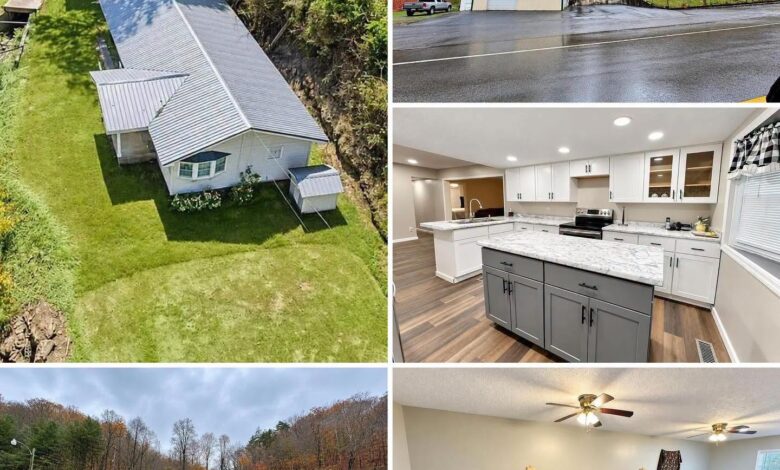
80 Acres in Kentucky Listed for $185,000 With Home, Large Workshop and Timberland
An 80-acre mountain property with an existing home, a large detached workshop, and extensive wooded land can offer several possibilities for buyers seeking a rural residence or recreational retreat. In Fedscreek, Kentucky, a property along State Highway 194 E combines these features in a single listing priced at $185,000.
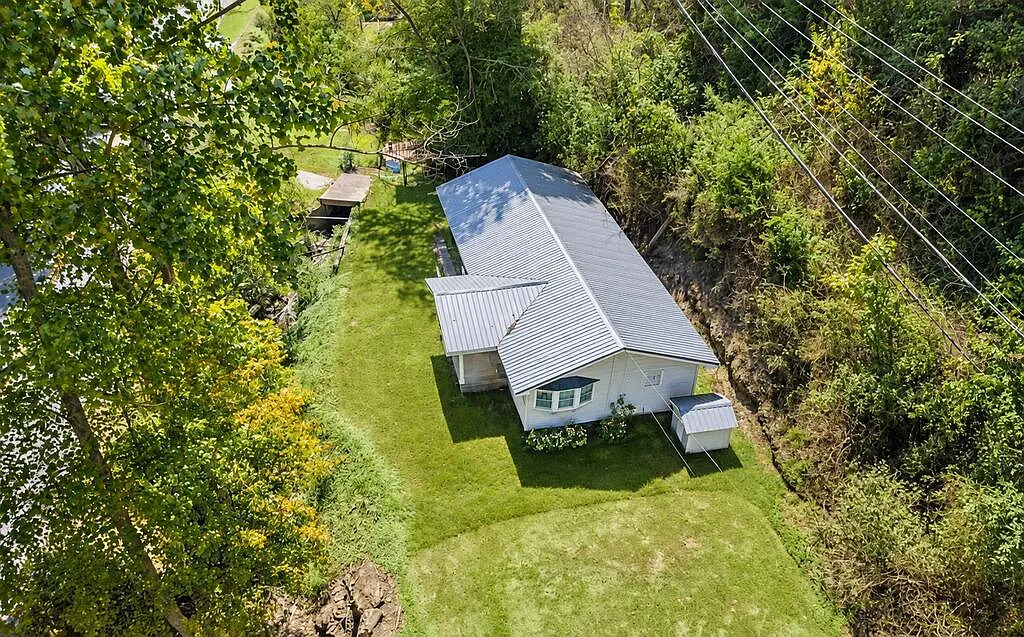
The property at 22251 State Highway 194 E, Fedscreek, KY 41524, is described as having approximately 80 acres in Pike County, a 1,454-square-foot residence with four bedrooms, and a metal garage or workshop measuring more than 1,400 square feet. The listing also describes a second cleared building area, public water, electricity, and a private septic system.
At the asking price, the property works out to approximately $2,312.50 per acre when the entire purchase price is divided by the reported acreage. That calculation includes the home, garage, and other improvements, so it should not be interpreted as the market value of the land alone.
The property is being offered as part of an estate sale in AS-IS condition, making inspections, title research, and verification of the reported features particularly important. For buyers interested in rural living, workshop space, hunting, or timberland, the combination may warrant closer investigation.
Property Overview
- Address: 22251 State Highway 194 E, Fedscreek, KY 41524
- County: Pike County, Kentucky
- Asking price: $185,000
- Reported acreage: Approximately 80 acres
- Price per acre: Approximately $2,312.50, including improvements
- Main residence: Approximately 1,454 square feet
- Bedrooms: 4
- Bathrooms: 1 full bathroom
- Original structure: Reportedly a singlewide manufactured home built in 1972, with a substantial addition
- Detached workshop: More than 1,400 square feet, according to the listing
- Utilities: Public water, private septic, and grid electricity reported
- Heating and cooling: Electric heat pump and central air conditioning reported
- Additional features: Covered porch, carport, wooded acreage, and a separate cleared area near the workshop
- Parcel identification: 18787, as supplied
- Sale terms: Estate sale, AS-IS
Buyers should confirm these details against the current listing, deed, tax records, and physical inspection. The supplied information does not independently establish that the second building site is legally approved for construction or that every reported utility is connected and operational.
A Four-Bedroom Residence With an Expanded Layout
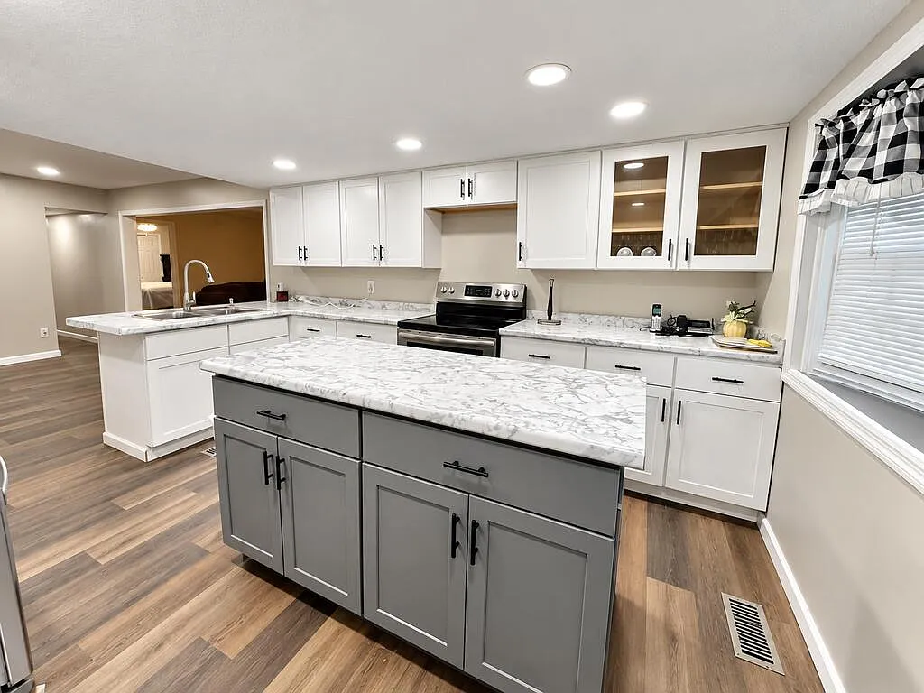
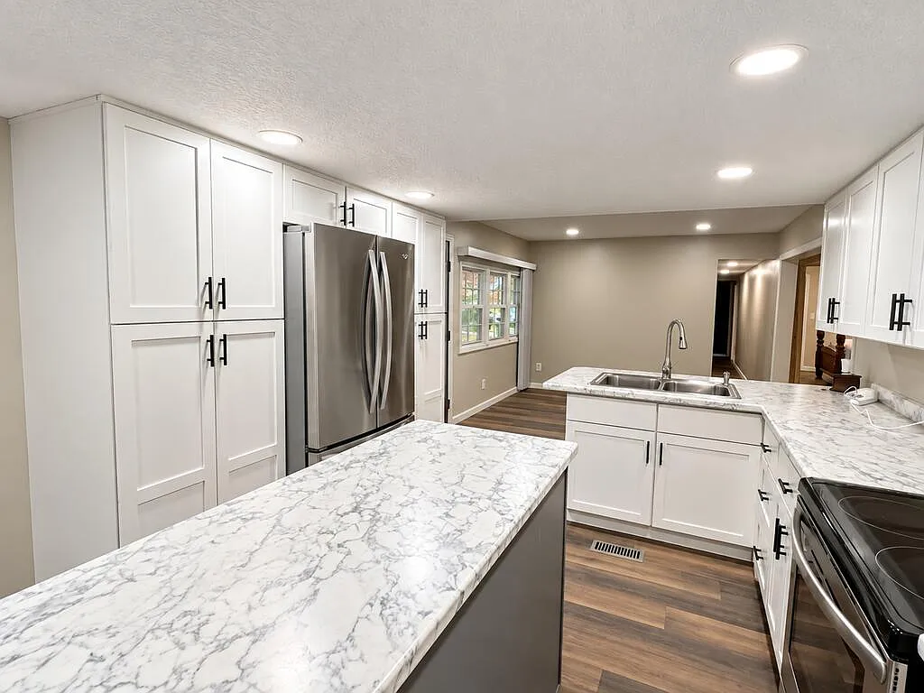
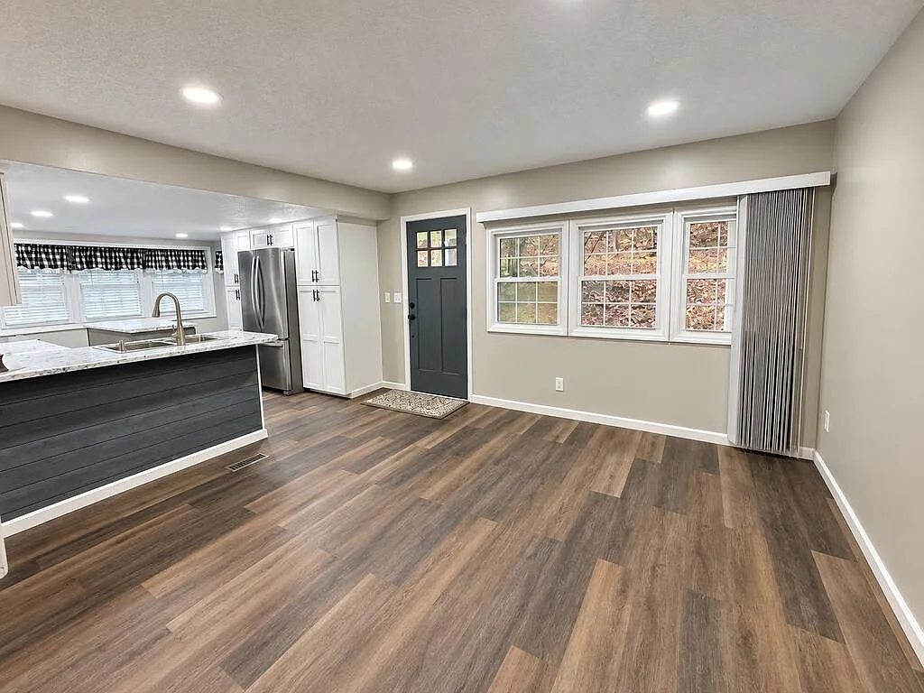
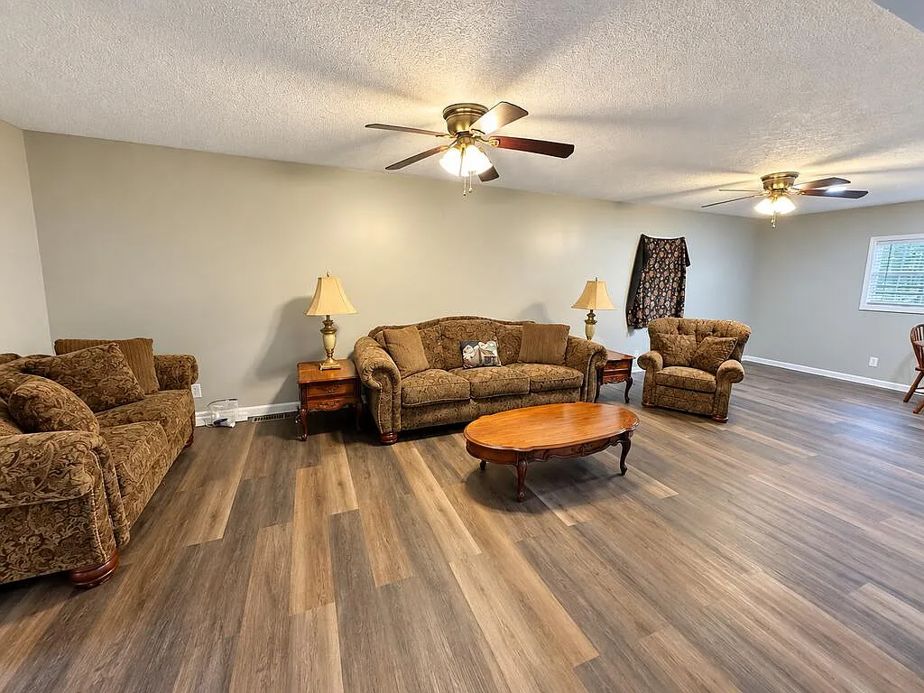
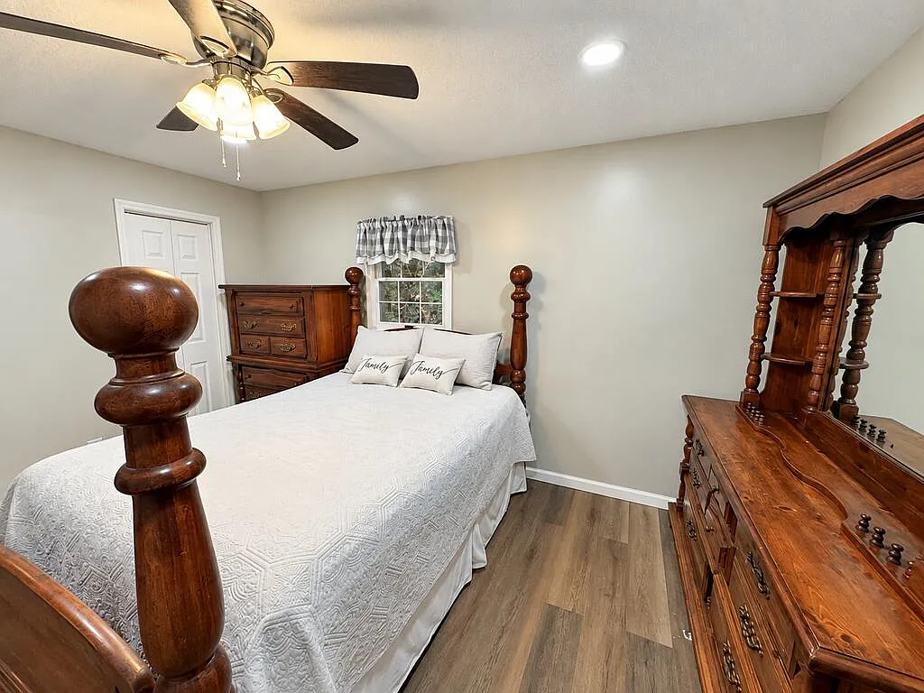
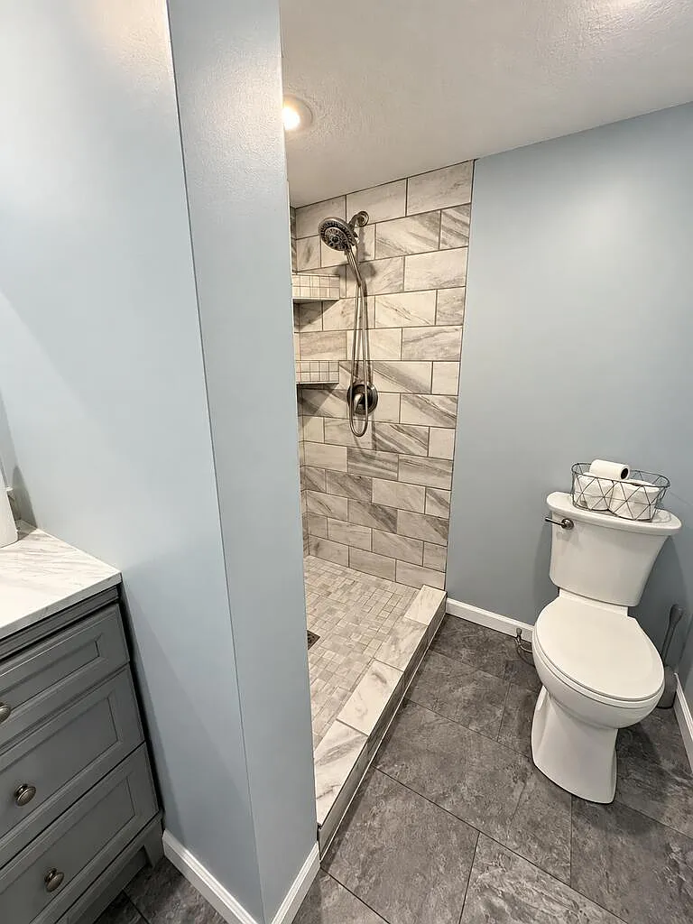
The main residence is reported to contain approximately 1,454 square feet and four bedrooms with one full bathroom.
Although the property dates to 1972, the listing describes extensive interior and exterior renovations. The original structure is identified as a singlewide manufactured home that was expanded with a substantial stick-built addition.
According to the supplied description, the home includes a larger living area, laundry space, updated double-pane vinyl windows, vinyl siding, and a standing-seam metal roof. A covered front porch and attached carport provide additional functional space.
Heating and cooling are reportedly provided by an electric heat pump and central air conditioning. These features may be useful to buyers looking for a property that already has some of the infrastructure associated with year-round residential use.
However, the combination of an older manufactured home and a later-built addition deserves careful inspection. A qualified inspector should evaluate the structural connection between the original home and the addition, the foundation or support system, the roof framing, moisture intrusion, and the condition of the electrical and plumbing systems.
Buyers should also confirm the manufactured home’s title status and whether the structure and addition have the documentation and permits required by the relevant authorities. These factors can affect insurance, financing, future renovations, and resale.
Because the property is being sold AS-IS, buyers should not assume that the seller will complete repairs or resolve any issues identified during the inspection process.
A Large Detached Metal Workshop
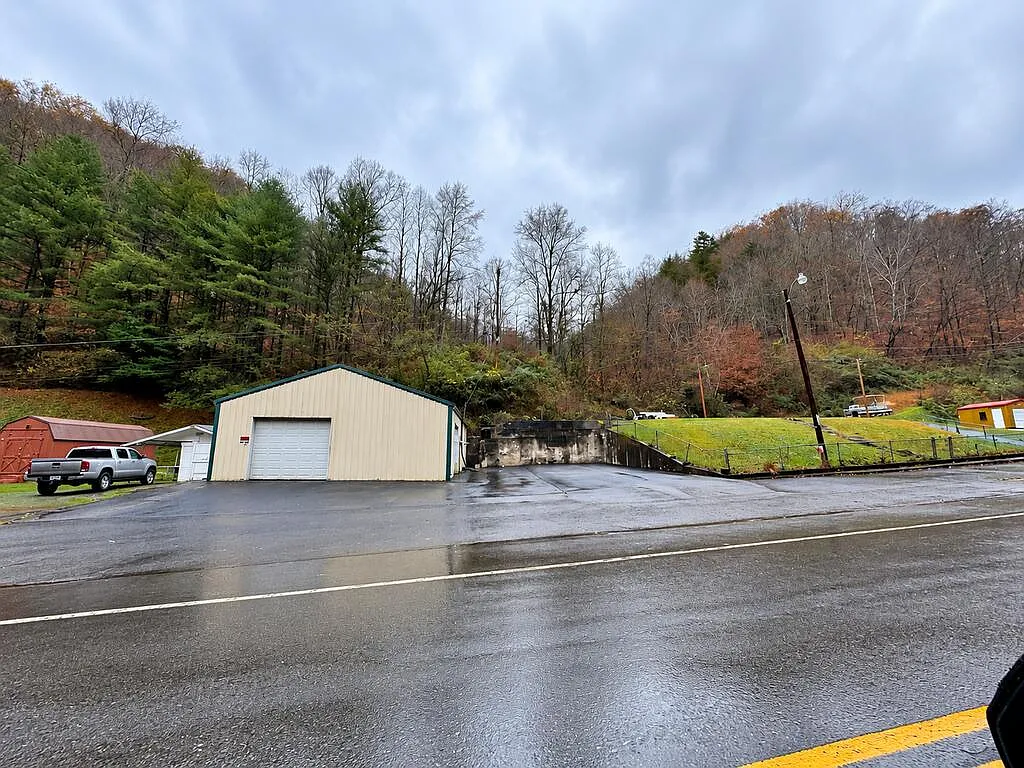
One of the property’s distinguishing features is a detached metal garage or workshop reported to measure more than 1,400 square feet.
The structure reportedly has a poured concrete slab, high ceilings, and vehicle access through a large door. Depending on its dimensions and internal layout, it could provide space for vehicle storage, equipment, tools, a woodworking setup, or other personal projects.
For tradespeople, mechanics, contractors, and hobbyists, an existing workshop may be an important part of the property’s appeal. Building a similar structure from scratch can involve substantial expenses for site preparation, materials, foundation work, and labor, although the actual replacement cost depends on specifications and local pricing.
The garage’s condition and functionality should be confirmed during an inspection. Buyers should check the concrete slab, roof, metal framing, drainage, doors, and any electrical installation. The supplied information indicates that electric service is available nearby, but it does not establish whether the workshop currently has an active connection, an installed panel, or sufficient capacity for heavy equipment.
Anyone intending to operate a business from the building should also verify applicable land-use rules, building requirements, insurance conditions, and any restrictions associated with the property or access.
A Second Cleared Area Near State Highway 194 E
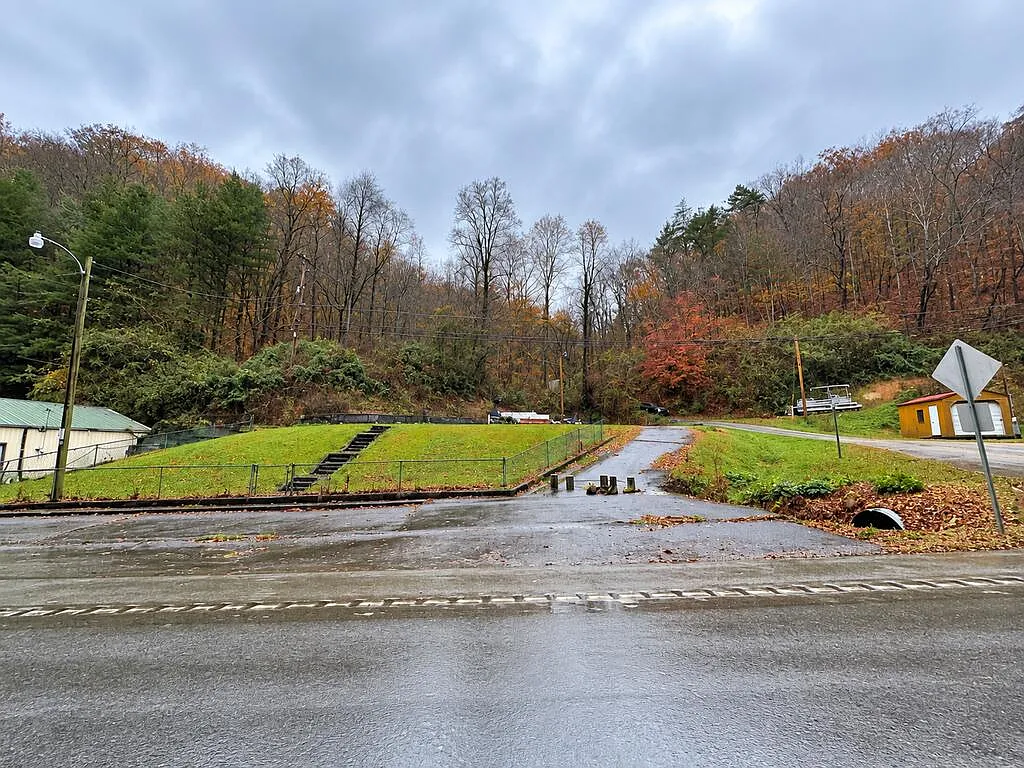
The listing describes a separate, relatively flat area adjacent to the detached garage. This is presented as a potential location for another building.
A second cleared area could offer flexibility for future plans, such as additional storage or a possible residential structure. It may also allow workshop activities and household activities to be physically separated.
However, a cleared or graded site is not automatically a legally buildable lot. Buyers should establish whether the area is part of the same parcel, whether it meets current building and setback requirements, and whether it has suitable access, drainage, utilities, and wastewater options.
The description also indicates that the home and garage are located at separate positions along the highway rather than directly beside one another. Prospective buyers should inspect both locations in person and confirm the exact parcel layout, the distance between the sites, and how the intervening acreage is configured.
A survey and title review can help clarify whether the property has the frontage, access rights, and boundaries described in the listing.
Approximately 80 Acres of Appalachian Woodland
The wooded acreage is another significant component of the property. The supplied description identifies mature Appalachian hardwood timber, including white oak, red oak, black oak, yellow poplar, hickory, and hard maple.
Hardwood forests can provide recreational opportunities, wildlife habitat, and potential timber value. The amount of commercial timber present, however, depends on tree species, size, quality, density, accessibility, and harvesting conditions.
The listing reportedly makes a forestry or timber report available for buyer review. That document would be an important resource for anyone considering timber income or forest management.
A qualified forester can help evaluate the timber inventory, estimate marketable volume, explain sustainable harvesting options, and identify management considerations. Buyers should not assume that the species list alone proves the presence of commercially valuable timber or guarantees a particular level of revenue.
Selective harvesting may also affect access roads, soil conditions, wildlife habitat, and the appearance of the property. Any proposed timber operation should be evaluated in light of the owner’s long-term goals and applicable rules.
For a buyer who mainly wants recreational land, the wooded acreage may be valuable for its privacy, outdoor use, and long-term ownership potential even if no timber is harvested. The suitability of the land for hunting or other recreational activities should still be assessed in person.
What Does the $185,000 Asking Price Include?
The asking price combines several different assets: the main residence, the detached workshop, the cleared areas, utility infrastructure, and the reported 80 acres of woodland.
Dividing $185,000 by 80 acres produces a blended figure of $2,312.50 per acre. This is useful for comparing the overall asking price with other properties, but it does not isolate the value of the timberland.
The supplied description also provides estimated values for the separate components, including the house, workshop, land, and utility connections. These allocations should be treated as illustrative rather than as an independent appraisal. Without supporting comparable sales, a professional valuation, and a review of the improvements, the figures do not establish what each component is actually worth.
The most useful comparison would involve similar rural properties in Pike County and nearby areas, with adjustments for acreage, access, topography, house condition, workshop size, utility connections, and legal restrictions.
A property with an existing home and large workshop may have a different cost structure from raw acreage, but the buyer still needs to evaluate the condition and remaining useful life of each improvement.
Reported Property Taxes and Ongoing Costs
The supplied information lists a tax assessment of approximately $38,200 and estimates annual property taxes in the range of $350 to $520.
These figures should be verified with the relevant Pike County offices before they are used for budgeting. The actual bill may differ, and future assessments or tax obligations may change.
Property taxes are only one part of the cost of owning 80 acres. Buyers should also budget for insurance, maintenance of the home and garage, septic servicing, utility bills, driveway upkeep, vegetation management, and repairs to any internal roads or trails.
If the buyer plans to use the property as a permanent residence, the cost of maintaining the home and workshop will be particularly important. If the property is primarily a recreational holding, the buyer should still consider access maintenance, security, and periodic inspections.
The reported absence of HOA dues, if confirmed, would remove one potential recurring expense, but it would not eliminate the costs associated with owning and maintaining the land.
Potential Uses for the Property
The combination of a residence, workshop, and wooded acreage could appeal to several kinds of buyers, subject to inspections and confirmation of permitted uses.
Rural residence with workshop space: Buyers who need a home alongside space for vehicles, equipment, or hobbies may find the layout worth investigating.
Homesteading: The acreage may appeal to people who want room for outdoor projects or a more rural lifestyle. Water, wastewater, access, and building suitability should be confirmed before planning additional facilities.
Hunting and recreation: The wooded land may offer opportunities for outdoor activities, subject to property boundaries, applicable regulations, and safe access.
Timberland ownership: Buyers interested in forest management should review the reported forestry documentation and seek independent advice from a qualified forester.
Multi-generational property: The separate cleared area could be relevant to buyers considering a second dwelling, but construction cannot be assumed to be permitted without verification.
Trades or equipment storage: The large garage may be useful for personal equipment or a business-related purpose, provided the intended activity is allowed and the building meets relevant safety requirements.
These are potential uses to investigate, not guaranteed outcomes. The property description’s use of the term “unrestricted” should not be interpreted as confirmation that all residential, commercial, agricultural, or rental activities are permitted without approvals.
The Importance of the AS-IS Estate Sale
The listing states that the property is being sold as part of an estate and transferred in AS-IS condition.
This means buyers should be prepared to conduct their own investigations rather than relying on the seller to repair problems or provide warranties about the condition of the improvements. The precise contractual terms should be reviewed before an offer is submitted.
A buyer should arrange a home inspection, evaluate the garage, inspect the septic system, and verify the public water connection and electrical service. Any concerns involving the manufactured home’s foundation, structural additions, roof, plumbing, or heating and cooling systems should be investigated before closing.
The estate-sale context also makes title review important. A qualified title professional or attorney should confirm the seller’s authority to transfer the property, identify any recorded liens or encumbrances, and verify that the legal description corresponds to the acreage and improvements being sold.
The buyer should also establish whether the supplied parcel identification number covers all of the land and both roadside sites described in the listing.
Potential Advantages and Risks
Features That May Appeal to Buyers
- Approximately 80 acres: A substantial amount of wooded land for recreation or long-term ownership.
- Four-bedroom residence: An existing home with a reported 1,454-square-foot footprint.
- Large detached workshop: More than 1,400 square feet of reported garage or workshop space.
- Separate cleared area: Potential flexibility for future use, subject to legal and site requirements.
- Reported public water and electricity: Existing or nearby infrastructure may reduce some development challenges if the connections are confirmed.
- Hardwood timber: A forestry report may help buyers understand the property’s timber resources.
- Highway location: The two roadside sites may provide practical access, subject to confirmation of legal frontage and driveway conditions.
Risks and Unknowns
- AS-IS condition: Repairs and maintenance may become the buyer’s responsibility after closing.
- Manufactured-home structure: The original home and addition need a professional structural review.
- Financing and insurance: The construction type and documentation may affect available options.
- Unverified second building site: A cleared area is not proof of development approval.
- Unconfirmed timber value: A species list does not establish marketable volume or future revenue.
- Acreage and boundary uncertainty: A survey may be necessary to establish exact boundaries.
- Utility and septic condition: Connections and systems need to be inspected and verified.
- Topography: Steep terrain can limit access, building locations, and timber operations.
Due Diligence Before Buying
Before committing to the purchase, prospective buyers should take the following steps:
- Obtain a boundary survey. Confirm the reported acreage, parcel configuration, highway frontage, and boundaries of both roadside sites.
- Review the title and estate documents. Verify the seller’s authority, legal ownership, easements, liens, and recorded restrictions.
- Inspect the residence. Pay particular attention to the original manufactured-home structure, the stick-built addition, foundation or supports, roof, plumbing, electrical systems, and HVAC equipment.
- Inspect the workshop. Check the slab, metal framing, roof, doors, drainage, electrical service, and suitability for the intended use.
- Verify utilities. Confirm the status and cost of public water, electricity, and any other required services.
- Inspect the septic system. Determine the system’s age, condition, capacity, and compliance with applicable requirements.
- Review the forestry report. Seek independent advice on timber inventory, harvesting potential, forest health, and management costs.
- Confirm building and land-use rules. Determine which uses are permitted and whether the second cleared area can legally accommodate another structure.
- Verify taxes and insurance. Obtain current figures and confirm coverage options for the house, workshop, and wooded land.
- Prepare a total ownership budget. Include inspections, closing expenses, immediate repairs, ongoing maintenance, and a contingency for unexpected costs.
These steps are especially important because the property combines several different types of assets, each with its own maintenance and legal considerations.
Is This an Attractive Real Estate Investment?
The $185,000 asking price may appeal to buyers who want a home, a large workshop, and extensive wooded acreage without acquiring each component separately. Nevertheless, the investment case depends on the condition and usefulness of the improvements, the quality of the land, and the buyer’s intended use.
A tradesperson may place considerable importance on the workshop, while a recreational buyer may focus on the acreage and access. A timberland investor would need to assess the forest independently, and a buyer planning a second home would need written confirmation of the site’s development potential.
The reported price per acre can serve as a starting point for comparison, but it should not be used alone to determine whether the property is fairly priced. Buyers should compare similar properties and account for the residence, garage, utility infrastructure, topography, and any necessary repairs.
The most reliable evaluation comes from adding the purchase price to the expected cost of inspections, repairs, closing, and ongoing ownership, then comparing that total with the property’s realistic utility and independently supported market value.
Final Thoughts on 22251 State Highway 194 E
Listed for $185,000, this Fedscreek property combines approximately 80 acres of wooded Kentucky mountain land with a reported four-bedroom home, a detached metal workshop exceeding 1,400 square feet, and a separate cleared area.
For buyers who value workshop space, rural living, outdoor recreation, or potential timber management, the combination may be worth investigating. Its appeal will depend on the condition of the residence and garage, the actual configuration of the land, utility status, and the permissions that apply to any future building plans.
The AS-IS estate sale terms make due diligence particularly important. A survey, title review, professional inspections, septic evaluation, and review of the forestry report can help buyers determine whether the property fits their goals and budget.
Ultimately, the reported $2,312.50-per-acre figure is only one part of the picture. The value of the entire property depends on the land, improvements, legal status, ongoing costs, and the buyer’s intended use.
This article is for informational purposes only and is not legal, financial, construction, or real-estate investment advice. Buyers should independently verify listing details, taxes, boundaries, utilities, timber information, building permissions, and all property conditions before purchasing.
Listed on Zillow