Deal of the day! $185,000! Over 4,400 sq ft on over 2 acres! Look at that porch! C. 1858 in Alabama.

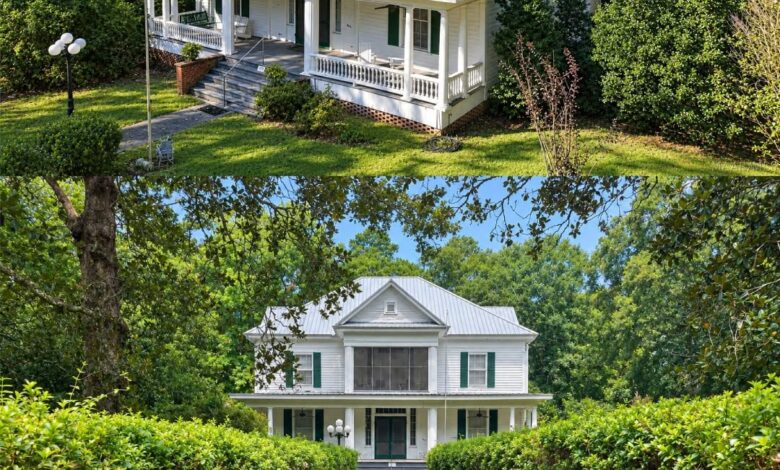
This house in Georgiana, Alabama was built between 1858 and 1861, according to the listing, and is reportedly the oldest home still standing in town. It has five bedrooms, four bathrooms, and about 4,400 square feet on a little over two acres.

200 S Jane Ave, Georgiana, AL 36033 — $185,000
The Oldest Home in Georgiana
The listing says Georgiana’s founder, the Rev. Pitt S. Milner, built this home sometime between 1858 and 1861. It is described as the oldest home still standing in Georgiana.

Folklore says the house was the inspiration for the Hank Williams song “The Mansion on the Hill.” The listing says additional historical information is available on request.

Features:
- Built between 1858 and 1861
- Built by Georgiana’s founder, Rev. Pitt S. Milner
- Reportedly the oldest home standing in Georgiana
Heart Pine Construction
The house is built of local heart pine, with wood siding outside. The listing calls it a typical example of the stately structures rural Southern settlers and planters built.

Features:
- Local heart pine
- Wood siding
- Two stories
- About 4,400 sq ft
The Porch and Balcony
A front porch runs across the whole front of the house, and its roof is held up by two main columns. The upstairs balcony was enclosed as a screened porch, and the listing says historical photos show how it was originally built.

Features:
- Full-width front porch
- Two main columns
- Upstairs balcony enclosed as a screened porch
The Foyer
Lovely double doors lead into a wide foyer that runs the length of the house. There is a second wide foyer upstairs.

Features:
- Double front doors
- Wide foyer the length of the house
- Second wide foyer upstairs
Downstairs
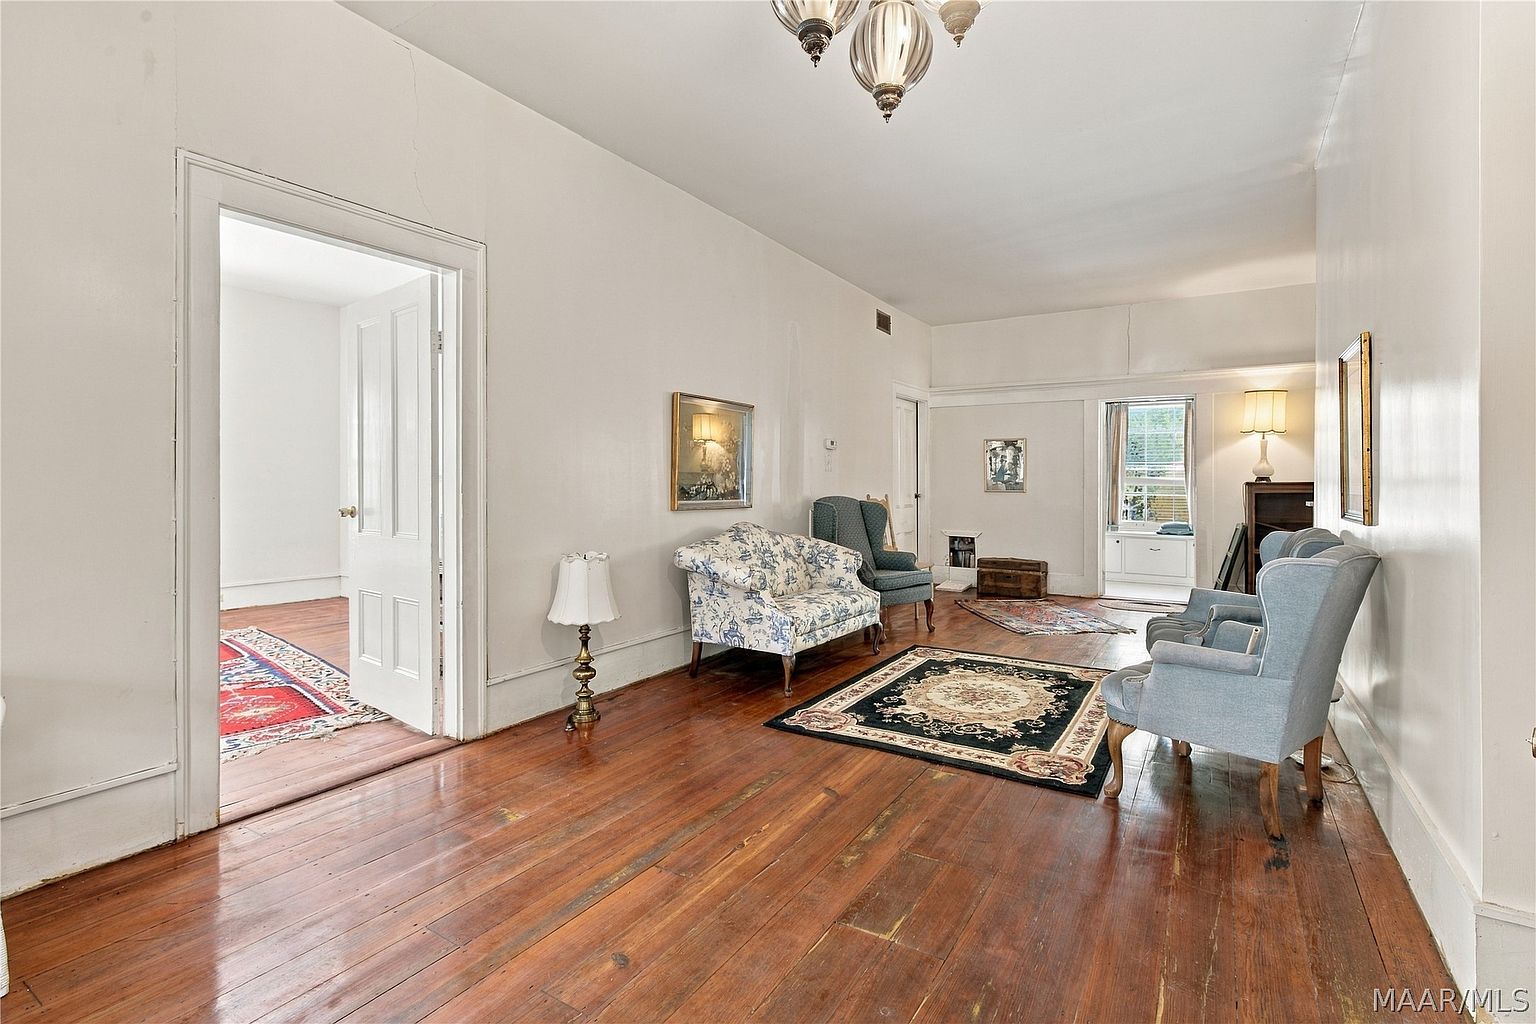
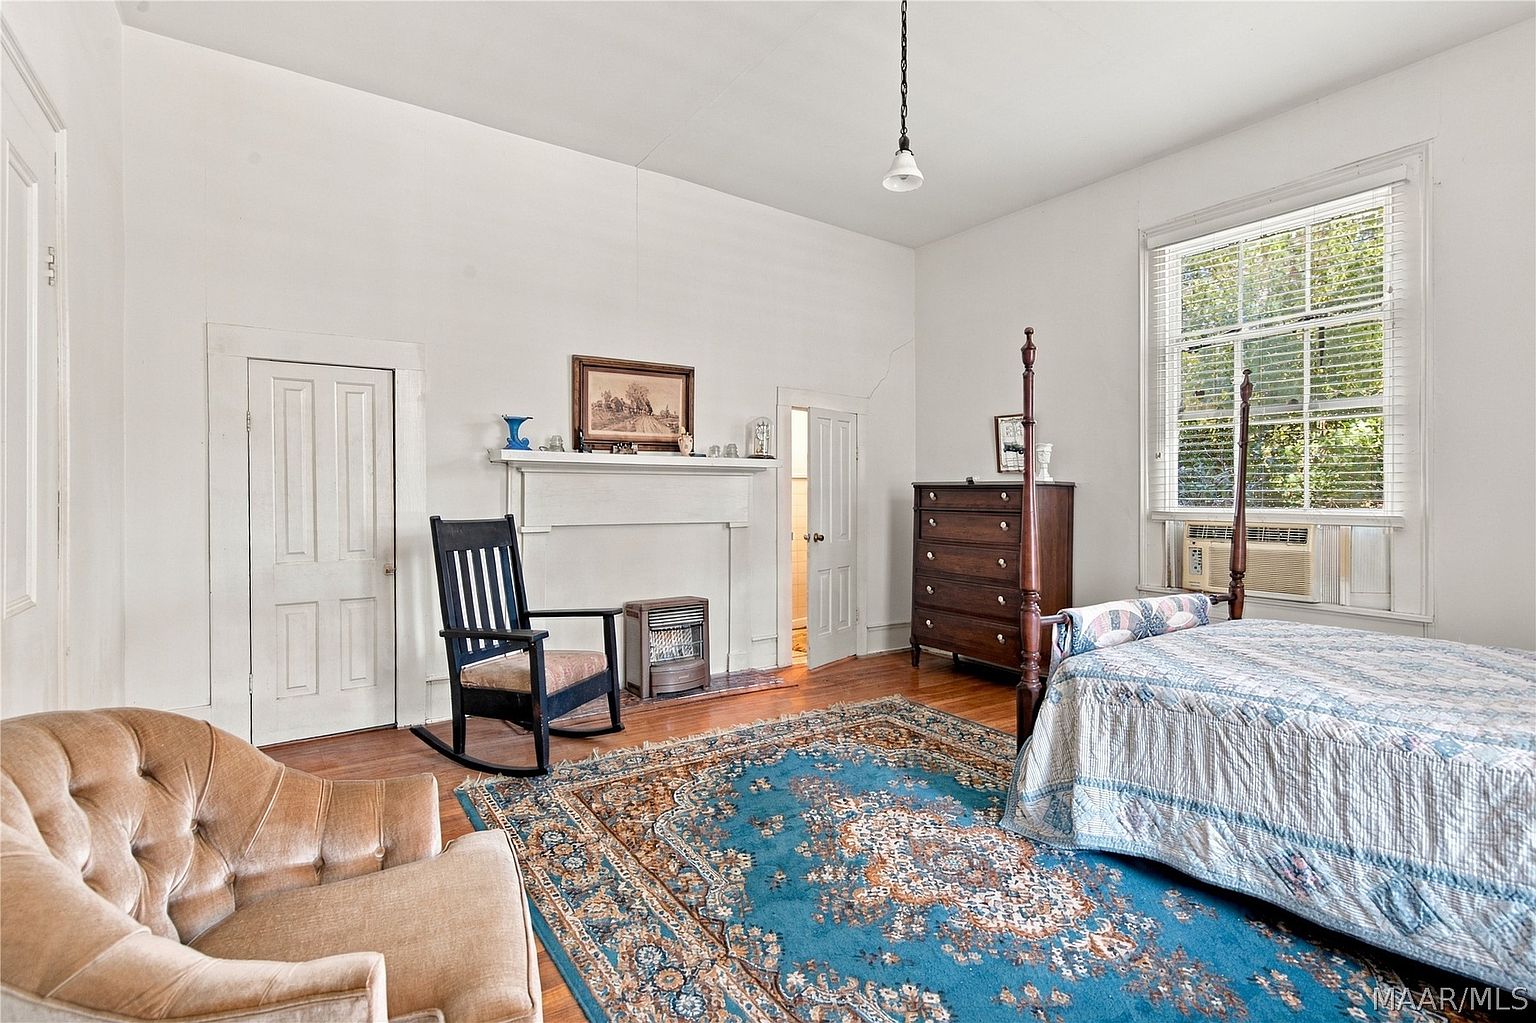
Downstairs has the wide foyer, a living room, a dining room, a kitchen, two bedrooms, one full bath, one half bath, and a mud room.

Features:
- Living room and dining room
- Kitchen
- 2 bedrooms
- 1 full bath and 1 half bath
- Mud room
Upstairs
Upstairs has an additional wide foyer, a full kitchen, three bedrooms, and one full bath. There is also a storage room that could be converted into another bedroom.

Features:
- Full kitchen
- 3 bedrooms, 1 full bath
- Storage room that could become a bedroom
Floors and Ceilings
Flooring in the home is listed as wood, and the interior features include high ceilings.

Features:
- Wood floors
- High ceilings
Heating and Cooling
The upstairs has central heating and cooling. The downstairs does not, according to the listing.

Features:
- Central heat and air upstairs
- No central heat or air downstairs
Two Acres of Old-Growth Gardens
The house sits well back from the road. The listing says that gives lots of privacy, with a little over two acres of old-growth azaleas, camellias, magnolias, and oaks.

Features:
- A little over two acres
- Old-growth azaleas, camellias, magnolias, and oaks
- Set back from the road
Taxes and Schools
Annual property taxes are listed at $596. The nearby school listed is Georgiana School (PK-12), 1.3 miles away.
Features:
- Taxes: $596 per year
- Georgiana School, PK-12, 1.3 miles
The house was listed on October 19, 2026 at $185,000, which works out to about $42 per square foot. The listing says an estate sale will be held at the house sometime in November.

It would suit someone who wants a very old Southern home with a lot of room and a big, mature yard, and who is ready to look into the climate control and other upkeep an 1858 house can need.

Full Listing Description
Reportedly the oldest home still standing in Georgiana, AL. Georgiana’s founder, the Rev. Pitt S.
Milner, built this home sometime between 1858 and 1861. Folklore says that it was the inspiration for Hank Williams song “The Mansion on the Hill.” Built of local heart pine, this 4,400 sq ft house is a typical example of the stately structures rural Southern settlers and planters built. Situated back off of the road, the property offers lots of privacy with a little over two acres of old-growth azaleas, camellias, magnolias, and oaks.
A front porch extends across the entire front of the house, and its roof is supported by two main columns. The upstairs balcony was enclosed as a screened porch, but the historical photos show how it was originally built. Lovely double doors lead you into a wide foyer that spans the length of the house.
Downstairs includes the wide foyer, a living room, dining room, kitchen, two bedrooms, one full bath, one half bath, and a mud room. Upstairs includes an additional wide foyer, a full kitchen, three bedrooms, one full bath, and a storage room that could be converted into another bedroom. The upstairs has central heating and cooling; the downstairs does not.
Additional historical information is available upon request. Be on the lookout. An estate sale will be held at the house sometime in November.
All Photos