Deal of the day! Look at that turret! C. 1886 in Illinois. $55,000.

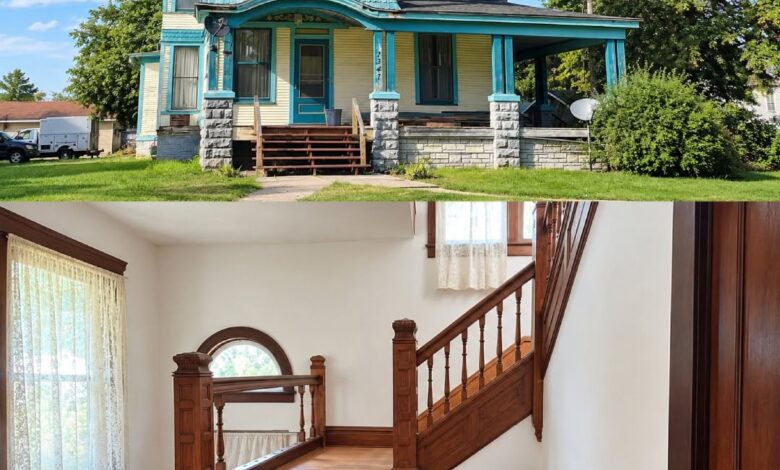
This is an 1886 Victorian in Galesburg, Illinois, with a turret, a wrap-around porch, and a second-floor balcony. It has 3 bedrooms, 1 finished bathroom, and 2,608 square feet. It needs work, and the listing says so. It is priced at $55,000.

1347 W Main St, Galesburg, IL 61401 — $55,000
Curb Appeal
The house is painted in teal and cream, with a round turret on the corner topped by a pointed green roof. Fish-scale shingles trim the gables and the balcony, and a decorative panel sits in the front peak. The wrap-around porch has stone piers and a stone base.

- Built in 1886
- Victorian style
- Frame with wood siding
- Turret with a castle-like feel
- Wrap-around covered porch
- Second-floor balcony
Original Character
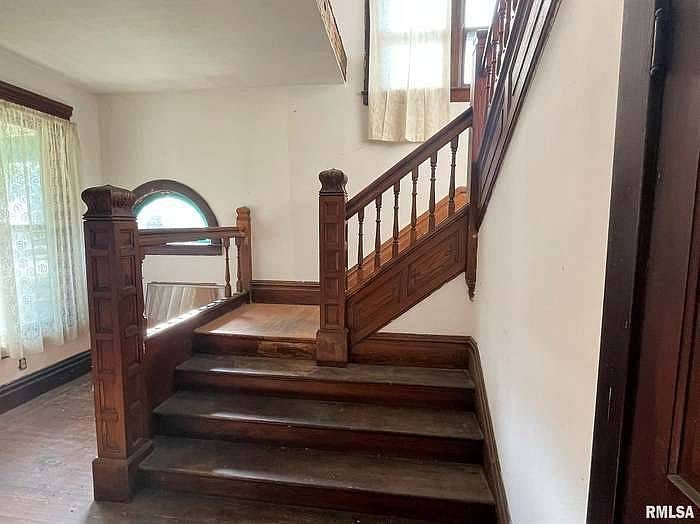
The listing says much of the original charm is still here. That includes the ornate craftsmanship, the historical architectural detail, and much of the original woodwork. It also points to a stained glass window, a fireplace, and a staircase it says are sure to be admired.

- Original woodwork
- Stained glass window
- Fireplace
- Staircase
- Turret
- Compartmentalized floor plan
Layout
The floor plan is the older, room-by-room kind, with spacious rooms. The listing shows a living room, a dining room, a family room, a kitchen, and a laundry room.

- 2,608 sq ft above grade
- Living room, dining room, and family room
- Kitchen
- Laundry room
- No basement
Bedrooms and Bathrooms
There are 3 bedrooms and one working full bathroom. A second full bath is there too, but the plumbing still needs to be finished. The listing calls it ready to remodel.

- 3 bedrooms
- 1 full bathroom in place
- A second full bath that needs the plumbing completed
Porch and Balcony
The wrap-around covered porch is one of the first things you see from the street. Above it, the second-floor balcony looks out over the front yard. The listing points to both as places to sit outside.

- Wrap-around covered porch
- Second-floor balcony
- Trees on the lot
- Open parking in the driveway
Condition
This one is sold as is, and the listing asks for a buyer with a vision and a tool belt. It says the house is ready to be brought back to its original glory. The photos show peeling paint on parts of the siding and the turret.

Heat and Utilities
Heat is hot water, and cooling comes from wall or window units. Water and sewer are municipal, and natural gas is available. The roof is asphalt.

- Hot water heat
- Wall and window cooling units
- Municipal water and sewer
- Natural gas available
- Asphalt roof
Location
Galesburg is in Knox County. Steele School (K-4) is 0.2 miles away and rated 5. Churchill Jr High (7-8) is 1.1 miles away and rated 4, and Galesburg High School (9-12) is also 1.1 miles away and rated 1.

- Steele School, 0.2 miles
- Churchill Jr High, 1.1 miles
- Galesburg High School, 1.1 miles
Taxes and Price History
The house listed on October 27, 2026 at $55,000, which works out to about $21 a square foot. It sold in November 2022 for $43,650, and before that in December 2021 for $33,000.

Annual property tax is listed at $1,366, on an assessed value of $44,160. Zillow’s own estimate is $150,100, with a rent estimate of $1,976 a month. Estimates are only that, and the condition will decide what this house is worth.

- Listed October 27, 2026 at $55,000
- Sold November 2022 for $43,650
- Sold December 2021 for $33,000
- Annual tax $1,366
- Zillow estimate $150,100
At $55,000, this is a lot of Victorian for the money, with a turret, a wrap-around porch, and 2,608 square feet. It is also a project, with a bathroom to finish and paint to redo. It suits a buyer who wants to save an old house and can handle the work.
Full Listing Description
If you have a love of old homes this one is for you. This Victorian is waiting & ready for a buyer to bring it back to it’s original glory.
Rich with vintage character this home has much of it’s original charm, historical architectural character, ornate craftsmanship, compartmentalized floor plan, a grand turret with a castle like feel, stunning stain glass window & much of it’s original woodwork. The gorgeous fireplace & staircase are sure to be admired.
There are 3 bedrooms & one full bath, also another full bath that needs the plumbing completed & will be ready to remodel. Spacious rooms are a plus.
Savor the outdoors with the expansive wrap around covered porch or the second floor balcony. Home is being sold as is.
Waiting for that buyer who is looking to save the uniqueness and character of this home in a world of cookie-cutter design. Bring your vision & your tool belt-and imagine the possibilities.
Call the list agent for your private tour.
All Photos