Cottage on 68.3 Acres in Pelkie, Michigan, With a Detached Garage and Forest Trails

1944 Cottage on 68.3 Acres in Pelkie, Michigan, With a Detached Garage
A small country cottage surrounded by more than 68 acres of woodland offers a different kind of opportunity for buyers seeking privacy and outdoor recreation. Located on Prickett Dam Road in Pelkie, Michigan, this 1944 home features approximately 1,040 square feet of living space, a detached garage, and a large wooded parcel.
The property combines a compact residence with substantial acreage, making it worth considering for buyers looking for a hunting base, a seasonal getaway, or a rural home. The cottage has a main-level bedroom and bathroom, while the open second story may offer additional possibilities for future use.
The property also has a private well and septic system, with electricity reportedly connected and fiber-optic internet available at the road. Buyers should verify these details and assess the home’s condition before making a decision.
A Cottage Surrounded by Northern Michigan Woodland
The cottage has brown wood siding, a metal roof, and a simple exterior that fits its wooded setting. A gravel driveway leads toward the house, with mature pine trees and other vegetation surrounding the clearing.
The property reportedly includes approximately 1,330 feet of road frontage. That provides a substantial stretch along the road, although buyers should confirm the exact frontage and parcel boundaries through the survey and official records.
A wooden deck and entry steps provide a small outdoor area beside the home. The surrounding trees offer a natural backdrop, while the gravel driveway provides access to the house and detached garage.
The exterior has a rustic appearance rather than the polished look of a newly renovated property. Prospective buyers should inspect the siding, roof, foundation, windows, deck, and steps to determine what maintenance or repairs may be needed.
A Compact Interior With Practical Living Areas
The cottage offers approximately 1,040 square feet of reported living space. Its main floor includes a living room, a separate dining area, a kitchen, one bedroom, and a full bathroom.
The living room measures approximately 12 by 17 feet, while the dining room measures about 10 by 14 feet. These separate spaces provide room for everyday living without requiring a large house to maintain.
Windows bring natural light into the interior, and the dining area offers views toward the surrounding woodland. The layout may suit someone looking for a relatively compact base from which to enjoy the acreage.
Propane radiant heating is reported, along with a wall-mounted cooling unit. Buyers should confirm the age, operating condition, and maintenance history of these systems, particularly given the cold winters common in northern Michigan.
Kitchen, Dining Room, and Household Utilities
The kitchen provides a functional area for preparing meals, with countertop space and storage. The listing description reports that a cooking range, refrigerator, water heater, and washer are included.
The nearby dining room can accommodate a table for family meals or gatherings with visitors. Buyers who want a more updated kitchen could explore future improvements to the cabinetry, counters, and finishes, depending on the home’s condition and renovation budget.
The property is reported to have a private well and septic system. These systems can be practical for rural living, but their condition and capacity should be confirmed through appropriate inspections and records.
Prospective buyers should also verify which appliances are included in the sale and whether all plumbing, electrical, and household systems are operating as expected.
One Main-Level Bedroom and an Open Second Story
The main-level bedroom measures approximately 9 by 11 feet. A full bathroom across the hall is reported to have been remodeled and measures about 5 by 6 feet.
Keeping the primary bedroom and bathroom on the ground floor may be convenient for buyers who prefer to avoid stairs for everyday use. However, the bedroom is relatively compact, so furniture placement and storage should be considered during a visit.
Above the main level, the cottage has an open second-story area. This space may offer potential for a loft, additional sleeping area, or other uses, depending on its dimensions and condition.
Finishing the upper level would require careful planning. Buyers should verify ceiling height, insulation, access, emergency egress, electrical work, building-code requirements, and whether the space can legally be used as additional bedrooms. The possibility of adding living space should not be confused with existing finished square footage.
68.3 Acres of Woodland and Outdoor Recreation
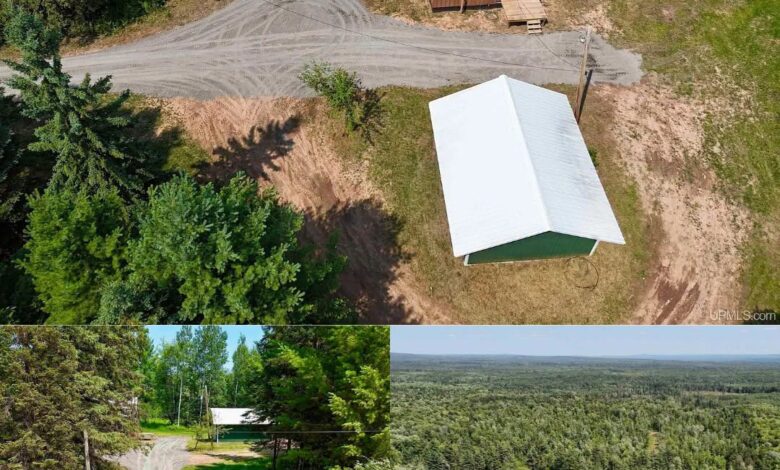
The property’s main attraction is its approximately 68.3 acres of mature woodland. The acreage offers a substantial outdoor setting for buyers who enjoy exploring the forest, observing wildlife, or spending time away from more developed areas.
The listing describes established trails through the woods. Their condition and extent should be confirmed in person, especially for anyone planning to use them for hiking, snowmobiling, or off-road vehicles.
The land may also appeal to buyers interested in hunting, subject to applicable seasons, licensing, and regulations. The type and condition of the timber, terrain, drainage, and access across the parcel are important considerations for anyone evaluating the acreage as a long-term investment.
A property of this size can require ongoing maintenance, even when much of the land remains wooded. Buyers should consider how they intend to use the acreage and whether they will need equipment or professional assistance to maintain trails and access routes.
A Detached Garage for Vehicles and Equipment
A detached garage stands across the driveway clearing from the cottage. The structure has metal siding and roofing, with an interior featuring exposed timber framing and overhead trusses.
The garage could provide storage for vehicles, tools, recreational equipment, and seasonal supplies. Depending on its dimensions and condition, it may also offer space for a workbench or hobby area.
Before relying on the building for vehicle storage or workshop use, buyers should inspect the roof, doors, floor, framing, and electrical service. They should also confirm whether any modifications would be needed to accommodate larger vehicles or equipment.
For someone purchasing acreage for outdoor activities, a separate storage building can be a useful feature, particularly when equipment would otherwise need to be kept inside the cottage.
Location Near Prickett Dam and Regional Trails
The property is located in the Pelkie area of Michigan’s Upper Peninsula, where wooded landscapes and outdoor recreation are important parts of the regional setting.
The listing describes the property as being near Prickett Dam and regional snowmobile and ATV trail networks. Buyers interested in boating, fishing, hiking, or riding should confirm the locations, access points, current conditions, and rules for nearby recreational areas.
The listing also reports that fiber-optic internet is available at the road. Availability at the road does not necessarily mean that a connection is already installed at the home, so prospective buyers should check service options and installation costs with the provider.
Electricity is reported to be connected. Buyers should verify the current service status and review utility costs, while also checking driving distances to groceries, healthcare, hardware stores, and other services they may need regularly.
What Buyers Should Consider Before Making an Offer
This cottage combines a modest-sized home with 68.3 acres of woodland, a detached garage, a main-level bedroom and bathroom, and an open second story with potential for future use.
The combination may appeal to someone seeking a seasonal retreat or a base for outdoor recreation. Buyers planning to live there full-time should pay particular attention to the home’s insulation, heating system, water supply, septic system, and winter access.
The upper level also deserves careful evaluation before being counted as future living space. Renovation costs and building requirements will depend on its existing condition and the intended use.
Before making an offer, prospective buyers should confirm the asking price, current listing status, acreage, road frontage, utility arrangements, and boundaries. A professional inspection can help identify repairs and provide a more realistic picture of the cost of ownership.
A Wooded Retreat in Pelkie, Michigan
With a 1944 cottage, approximately 1,040 square feet of living space, a detached garage, and 68.3 acres of woodland, this property offers a combination of residential space and outdoor land that may appeal to buyers who value privacy and recreation.
Its compact interior may be easier to maintain than a larger country house, while the open second story provides a possible opportunity for future improvements. The extensive acreage is the defining feature, but the property’s overall value will depend on the condition of the buildings, the usability of the land, and the cost of any planned work.
For anyone considering a rural retreat in Michigan’s Upper Peninsula, an in-person visit and careful review of the listing details are the best next steps.
If you’re interested in learning more about this property, please contact the listing agent through the Zillow link provided below the photos.


