Distinctive 1976 Contemporary Home in East Cobb, Marietta, Listed for $749,000

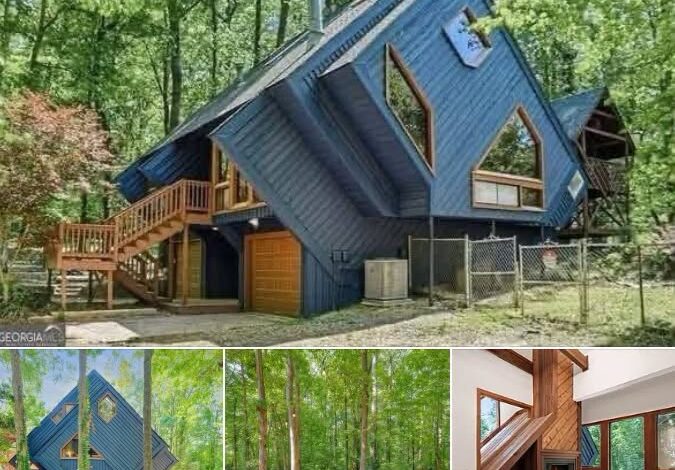
$749,000 Contemporary Home in Marietta, Georgia, Features a Floating Spiral Staircase and Modern Upgrades
Located at 2965 Pond View Court in Marietta, Georgia, this distinctive contemporary residence combines unusual architectural details, modern interior updates, and a wooded suburban setting. Listed for $749,000, the property offers four bedrooms, three full bathrooms, and approximately 2,886 square feet of finished living space.
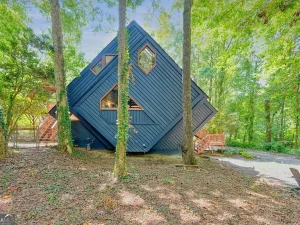
Built in 1976, the home stands out for its floating spiral staircase, expansive windows, vaulted ceilings, and dramatic interior angles. According to the listing, the residence was designed by local designer and builder Tom Mozen, giving it an architectural identity that differs from many conventional suburban homes.
Situated on approximately 0.27 acres at the end of a cul-de-sac, the property is surrounded by mature trees. Its location in East Cobb provides access to schools, shopping, restaurants, parks, and major transportation routes in the greater Atlanta area.
Property Overview
The supplied listing provides the following details for the home:
- Asking price: $749,000
- Address: 2965 Pond View Court, Marietta, GA 30062
- Year built: 1976
- Bedrooms: 4
- Bathrooms: 3 full
- Total finished living area: Approximately 2,886 square feet
- Above-ground finished area: Approximately 2,420 square feet
- Finished basement area: Approximately 466 square feet
- Lot size: Approximately 0.27 acres
- Stories: 3, as reported
- Fireplace: 1
- Parking: Garage
- Exterior: Wood siding
- Roof: Composition
- Heating and cooling: Central systems
- Water and sewer: Public
- Subdivision: Rising Sun
- Annual property taxes: Approximately $3,748, as reported
- MLS number: 10847053
These details come from the supplied listing and should be independently verified before a purchase decision.
A Distinctive Contemporary Design
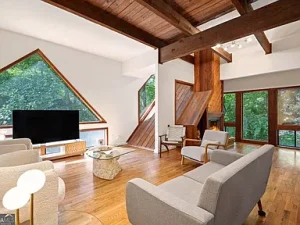
The home’s architectural style is one of its main attractions. Rather than relying solely on decorative finishes, the design incorporates unusual shapes, high ceilings, large windows, and visual connections between different living spaces.
The listing attributes the design to local designer and builder Tom Mozen. Buyers interested in the property’s history may wish to ask whether original architectural plans, building records, or other documentation are available.
The home also features exposed beams and vaulted spaces that contribute to its distinctive interior character. Its combination of original architecture and reported modern improvements may appeal to buyers looking for something different from a typical suburban residence.
The Floating Spiral Staircase
One of the most memorable features is the floating spiral staircase, which serves as an architectural focal point while connecting the home’s different levels.
Its unusual form adds visual interest and reinforces the property’s contemporary character. Buyers who appreciate distinctive design may find this feature particularly appealing.
Practical considerations are important, however. Stair width, railing security, overall condition, and ease of everyday use should be evaluated during an in-person visit and professional inspection.
A Wooded Setting at the End of a Cul-de-Sac
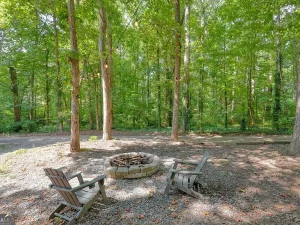
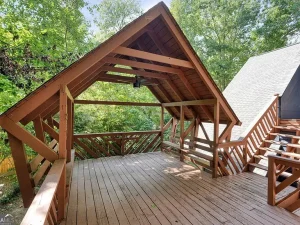
The property occupies approximately 0.27 acres at the end of a cul-de-sac. Mature trees surround the home and provide a natural backdrop for its windows and outdoor deck.
A cul-de-sac location may reduce through traffic compared with a busier street, while the wooded surroundings contribute to the property’s sense of privacy. However, the listing does not establish that the home is completely secluded from neighboring properties.
Prospective buyers should review the lot boundaries, drainage, landscaping requirements, and condition of any trees near the house.
A Modern Kitchen With Quartz Countertops
The kitchen combines contemporary finishes with practical cooking features. According to the listing, it includes quartz countertops, newer appliances, a gas cooktop, and wall-mounted oven and microwave units.
The listed appliances also include a dishwasher, refrigerator, disposal, and double oven. Exact brands, installation dates, warranties, and the condition of individual appliances are not specified in the supplied information.
Buyers should confirm which appliances will remain with the property and test their operation during the inspection process. The kitchen’s storage, counter space, ventilation, and gas connections are also worth evaluating.
A Primary Suite With Contemporary Bathroom Features
The primary suite is described as a private retreat with Brazilian cherry hardwood flooring and direct access to an outdoor deck overlooking the wooded surroundings.
Its bathroom includes an oversized walk-in shower, an integrated soaking tub, and contemporary floating vanities. Together, these features give the space a modern appearance.
The condition of the flooring, plumbing fixtures, shower enclosure, waterproofing, and ventilation should be checked carefully. The supplied listing does not establish when the bathroom was renovated, so buyers may wish to request additional information about the work completed.
Four Bedrooms and Three Full Bathrooms
The home offers four bedrooms and three full bathrooms. The listing reports that two bedrooms are located on the main level, although buyers should review the complete floor plan to understand the layout and location of all sleeping areas.
The additional bedrooms may provide flexibility for household members, guests, or other permitted uses. Room dimensions and the suitability of each space should be confirmed during a tour.
The three full bathrooms may also provide convenience across the home’s multiple levels. Their current condition and the age of their fixtures should be included in the inspection.
Finished Basement and Additional Living Space
The residence includes a full finished basement with exterior access. Approximately 466 square feet of finished below-ground space is reported in the listing.
This area adds flexibility for recreation, hobbies, storage, or other appropriate household activities. However, the listing does not establish that the basement functions as a separate rental unit.
Buyers should inspect the basement for signs of moisture, water intrusion, drainage problems, and other maintenance concerns. Any intended use should also be checked against applicable building requirements and the property’s permitted layout.
The laundry area is located in the basement. The seller reportedly provides a new washer and dryer, but their inclusion should be confirmed in the final purchase agreement.
Fireplace, Garage, and Reported Improvements
The home includes one fireplace, although the supplied listing does not specify its fuel type or confirm its operating condition. Buyers should arrange an appropriate inspection before using it.
Garage parking is also available, with a garage door opener reported. The number of parking spaces and the garage’s dimensions should be verified during a property visit.
The seller highlights several additional improvements, including an updated electrical panel, a new water heater, and a new washer and dryer. The refrigerator and HVAC system have reportedly been serviced.
These updates may be useful to a future owner, but buyers should request available receipts, installation records, service documentation, and warranties. The age and remaining service life of the central heating and air-conditioning equipment are not specified.
The exterior features wood siding and a composition roof. Both should be inspected for condition and maintenance needs, particularly because the home was built in 1976. The roof’s installation date is not provided.
Living in East Cobb, Marietta
The property is located in the Rising Sun subdivision in East Cobb, a residential area within Cobb County and the greater Atlanta metropolitan region.
The listing highlights access to schools, parks, restaurants, shopping destinations, and major roads. Pope High School is mentioned in connection with the location, but current school assignments should be verified directly with the appropriate school district.
The listing also references access to Interstate 75 and Georgia State Route 400. Buyers should check actual routes and commute times for their regular destinations, as traffic conditions across the Atlanta area can affect travel.
The subdivision is reported to have no homeowners association. Nevertheless, buyers should review recorded covenants, deed restrictions, and any applicable neighborhood rules. A community pool is also mentioned in the listing, so prospective owners should confirm whether this property has access and whether membership requirements or fees apply.
Understanding the Asking Price and Property Taxes
The home is listed for $749,000. Based on the reported 2,886 square feet of finished living space, the asking price works out to approximately $260 per square foot.
Price per square foot is only one factor in evaluating a property’s value. Architectural design, condition, location, lot characteristics, and recent comparable sales should also be considered. Because this home has an unusual design, finding directly comparable properties may require additional research.
The supplied listing reports a Zestimate of approximately $729,900. This is an automated estimate, not a professional appraisal or a guarantee of market value.
Annual property taxes are reported at approximately $3,748, with a tax-assessed value of $437,060. Buyers should confirm the current figures with the relevant tax authority and understand that taxes may change after a sale or reassessment.
The listing also displays an estimated monthly payment of approximately $6,192. Actual housing costs will depend on the loan amount, interest rate, down payment, loan term, insurance, taxes, and other expenses. Buyers should obtain a personalized estimate from a qualified lender.
Cash, conventional, and FHA financing are identified in the supplied listing, but eligibility depends on the lender’s requirements and the property’s condition.
What Buyers Should Verify
Before making an offer, prospective buyers should consider confirming:
- The current asking price and availability.
- The reported designer and any available architectural records.
- The condition and safety of the floating spiral staircase.
- The age and condition of the roof, HVAC system, and electrical panel.
- Documentation for the reported water heater and appliance updates.
- The condition of the finished basement and any moisture or drainage concerns.
- The condition of the outdoor deck and its railings.
- The status of the fireplace and garage door opener.
- Current school attendance boundaries.
- Any recorded subdivision restrictions and access to the community pool.
- Current property taxes, insurance costs, and comparable recent sales.
An independent home inspection and review of relevant property records can help buyers understand potential maintenance expenses and confirm the listing details.
Final Thoughts
The contemporary home at 2965 Pond View Court offers a combination of distinctive architecture, modern interior features, and a wooded East Cobb setting. Listed for $749,000, the 1976 residence includes four bedrooms, three full bathrooms, and approximately 2,886 square feet of finished living space.
Its floating spiral staircase, vaulted ceilings, expansive windows, and unusual interior angles give it a memorable character. The updated kitchen, primary suite with contemporary bathroom features, finished basement, garage, and reported recent improvements add to its appeal.
For buyers searching for a home with architectural individuality in suburban Marietta, this property may be worth exploring. Its multilevel layout, maintenance requirements, and reported improvements should all be considered carefully before making a decision.
Listing Information and Contact Details
- Property address: 2965 Pond View Court, Marietta, GA 30062
- Asking price: $749,000
- Year built: 1976
- Bedrooms: 4
- Bathrooms: 3 full
- Finished living area: Approximately 2,886 square feet
- Lot size: Approximately 0.27 acres
- Reported designer and builder: Tom Mozen
- Listing agent: Fabiola Carter
- Brokerage: HomeSmart
- Agent phone: 773-470-7306
- MLS number: 10847053
- Date listed: September 17, 2026
- Reported open house: Sunday, October 18, 2026, from 2:00 PM to 5:00 PM
The open house schedule, price, and availability should be confirmed with the listing agent before visiting. All property details are based on the supplied listing and should be independently verified, including square footage, room counts, improvements, school assignments, taxes, amenities, and financing eligibility.
For current pricing, the complete photo gallery, and additional property information, contact the listing agent through the Zillow link provided below the photos.
Listed on Zillow