Classic Detroit Brick Home with Spacious Upper-Level Suite

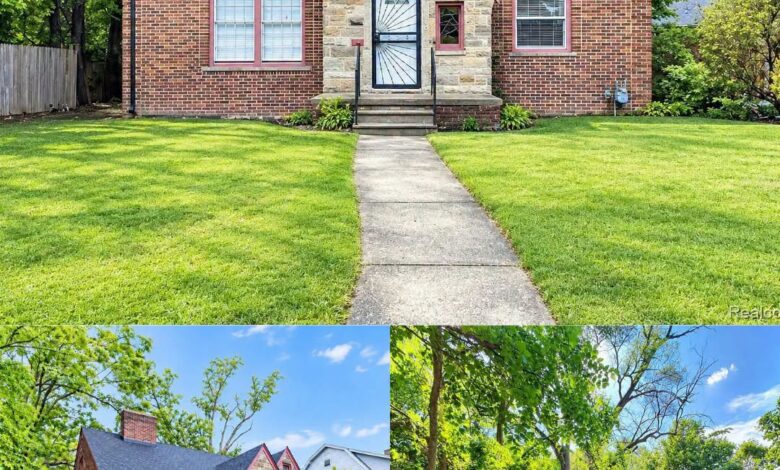
1948 Brick Bungalow with 3 Bedrooms in Detroit, Michigan
Built in 1948, this brick bungalow in Detroit, Michigan, combines traditional postwar architecture with a deep backyard and a versatile interior layout. The exterior features red brick, natural stone accents around the entrance, and a central masonry chimney that gives the home a distinctive appearance.
A concrete walkway leads to the front entrance, where decorative iron handrails frame the steps. Along the side of the house, a long concrete driveway provides off-street parking, while mature trees shade the front lawn.
The property blends classic brick construction with a generous urban lot, offering a combination of indoor space and outdoor potential.
Living Room with Classic Brick Fireplace
The main living room measures approximately 14 by 16 feet, providing around 224 square feet of space for everyday living and entertaining. Large front windows bring natural light into the room, while the traditional brick fireplace adds a focal point.
The room’s straightforward layout offers flexibility for arranging sofas, chairs, bookshelves, and entertainment furniture. Openings connect the living area with nearby parts of the home, maintaining a practical flow without a fully open-concept design.
The fireplace’s current operating condition should be verified before use, particularly if the next owner plans to restore it.
Spacious Kitchen and Dining Area
The kitchen measures approximately 15 by 12 feet, or 180 square feet, offering room for food preparation, storage, and everyday cooking. Existing features reportedly include wood cabinetry, wraparound counters, a refrigerator, a cooking range, and a built-in microwave.
A window above the sink provides a view toward the yard, while an eat-in area offers space for casual meals. The kitchen’s footprint may also give a future owner options for updating the finishes or reworking the layout.
A separate dining area would need to be confirmed from the current floor plan, as the listing describes the kitchen and its eating space without clearly establishing the dimensions of a distinct formal dining room.
Three Bedrooms and Three Bathrooms
The home features two bedrooms on the main floor, measuring approximately 110 and 100 square feet. These rooms could accommodate sleeping arrangements, guests, or a home office, depending on the household’s needs.
A full bathroom serves the main-level bedrooms, and the listing also reports an additional half-bathroom on this floor.
Upstairs, the primary suite measures approximately 23 by 21 feet, providing around 483 square feet of space. Its generous dimensions allow room for a bed, dressers, seating, and additional furnishings. Dormer windows and built-in storage add character to the upper-level layout.
A separate full bathroom is also located upstairs, giving the primary suite additional privacy. Buyers should confirm the reported bedroom and bathroom count, finished square footage, and current condition of the upper level during their review of the property.
Deep Backyard and Outdoor Potential
The lot measures approximately 9,583 square feet, with reported dimensions of 50 feet wide by 191 feet deep. This elongated parcel provides substantial backyard space for a city property.
At the rear of the house, brick steps lead down toward the lawn. Mature trees create shade and add greenery to the outdoor setting, while the open yard offers room for gardening, outdoor dining, or recreational activities.
The property may also offer opportunities for additional landscaping or a dedicated patio area, subject to the owner’s plans and local requirements. Buyers should verify the exact property boundaries, fencing, drainage, and any applicable restrictions before making improvements.
Full Basement and Essential Utilities
A full unfinished basement provides additional space for storage, laundry, and hobbies. The listing describes block foundation walls and identifies the natural gas forced-air furnace and other mechanical equipment as being located in this area.
The basement’s unfinished condition leaves it flexible for practical uses, although its suitability for a workshop or other activities depends on moisture control, ceiling height, electrical capacity, and overall condition.
The property is also reported to have public water and sewer service. Prospective buyers should confirm the status of these connections and arrange inspections of the foundation, heating system, electrical wiring, plumbing, and other major components.
Detroit Location and Neighborhood Amenities
Located in Detroit, the property offers access to the city’s road network, parks, neighborhood businesses, and everyday services. Buyers can investigate nearby grocery stores, schools, dining options, and public transportation to determine how well the location fits their routine.
Travel times to downtown Detroit and other destinations will depend on the property’s precise location and current traffic conditions.
A Classic Brick Home with Room to Personalize
This 1948 bungalow combines traditional brick architecture, three reported bedrooms, three bathrooms, a large upper-level suite, and a deep backyard. The driveway, full basement, and mature trees add further practical features.
For buyers who appreciate older homes, the property offers a chance to enjoy its existing character while considering selective updates over time. Before purchasing, it is important to verify the finished square footage, room dimensions, mechanical systems, fireplace condition, and any renovation needs.
For more information, additional photos, pricing details, or to arrange a viewing, please contact the listing agent through the Zillow link below the photos


