Mid-Century Ranch with Fenced Yard, Pool, Garage, and Bonus Attic

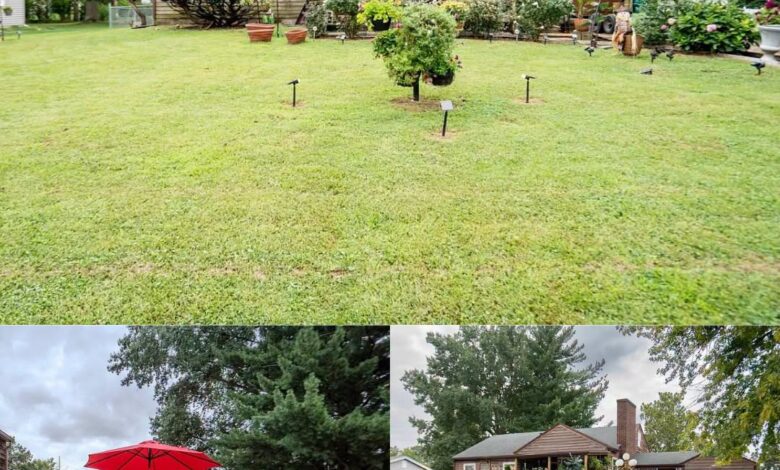
1957 Ranch Home on 0.33 Acres in Decatur, Illinois
Built in 1957, this classic ranch-style home in Decatur, Illinois, sits on a generous 0.33-acre lot. According to the listing, the property has remained in the same family for approximately 70 years, offering a long history of family ownership.
The exterior features a low roofline, a brick chimney, and mature evergreen trees surrounding the yard. A long gravel driveway passes established flower beds before reaching a detached single-car garage, which connects to the house through a covered breezeway.
The breezeway provides a sheltered passage between the garage and the residence, while the front porch offers additional covered outdoor space. Together, these features give the property a traditional mid-century appearance.
Interior Layout and Living Areas
Inside, the main living room measures approximately 255 square feet and features large windows that bring natural light into the space. The rectangular layout offers flexibility for arranging furniture and creating a comfortable everyday living area.
The home rests on a concrete block foundation, and its existing layout provides a starting point for buyers considering future updates. Any plans to change the floor plan or remove walls should be evaluated by a qualified contractor.
An adjoining dining room measures approximately 120 square feet, providing space for a dining table and additional furniture. Its position near the kitchen makes it convenient for everyday meals and family gatherings.
Kitchen with Room for Updates
The kitchen measures approximately 110 square feet and features vinyl flooring, cabinetry, a refrigerator, a cooking range, and a built-in microwave, according to the listing.
A window above the sink looks toward the backyard, while the existing footprint provides a practical foundation for future improvements. Buyers could explore updating the cabinets, countertops, lighting, or appliances to suit their preferences.
The current condition of the kitchen fixtures and appliances should be confirmed during a property inspection.
Three Bedrooms and Two Full Bathrooms
The home includes three bedrooms on the main level. The primary bedroom measures approximately 121 square feet, while the second bedroom offers around 120 square feet.
The third bedroom is smaller, measuring approximately 81 square feet, and could potentially serve as a bedroom, home office, or hobby room, depending on the buyer’s needs.
Two full bathrooms serve the home. The bedroom wing is separated from the main living spaces, offering a traditional ranch-style arrangement with the primary household areas on one floor.
Finished Attic and Unfinished Basement
Above the main floor, a finished attic measuring approximately 288 square feet provides additional usable space. Depending on its layout, ceiling height, access, and applicable building requirements, it may be suitable for a hobby area, playroom, or studio.
The attic’s suitability for use as an additional bedroom should be verified rather than assumed.
An unfinished walk-out basement provides further space for storage, laundry, hobbies, or a workshop. Buyers should assess its condition, including moisture levels, drainage, and the state of the foundation, before planning any improvements.
Fenced Backyard, Patio, and Above-Ground Pool
The 0.33-acre property includes a fenced backyard with an expansive lawn and mature trees. The outdoor space offers room for gardening, recreation, and outdoor seating.
A concrete patio behind the home provides space for a table, chairs, and a grill. The property also features an above-ground swimming pool, although the listing indicates that a replacement pump and filter are needed.
The pool equipment and structure should be inspected, and buyers should confirm the condition of the surrounding deck and fencing before using the pool.
Two additional outbuildings or storage sheds provide space for lawn equipment, tools, and recreational items. Their condition and permitted uses should be verified as part of the purchase process.
Location Near Lake Decatur
The property is located in Decatur, Illinois, where residents can explore local parks, shopping, restaurants, and recreational destinations. Lake Decatur offers opportunities for activities such as boating, fishing, and enjoying the waterfront.
The listing also highlights proximity to Splash Cove and other local recreation options. Buyers can check current travel times to nearby schools, grocery stores, healthcare services, and major roads to determine how well the location suits their daily routine.
Mechanical Updates and Property Potential
According to the listing, the home received a roof replacement in 2014, a natural gas furnace around 2021, and a central air conditioning system in 2022. The listing also mentions insulation improvements associated with Ameren.
These updates may be useful considerations for prospective buyers, but the condition and operating status of each system should be confirmed. Documentation, service records, and inspection findings can help clarify the remaining life and maintenance needs of the equipment.
The property is being offered as-is, meaning buyers should carefully review its current condition and budget for any necessary repairs or updates.
With three bedrooms, two full bathrooms, a finished attic, an unfinished basement, a detached garage, and a fenced backyard with a pool, this 1957 ranch offers a range of features to consider. Its long family ownership history and established outdoor spaces add to its character, while the existing layout leaves room for a new owner to make the home their own.
For more information, additional photos, pricing details, or to arrange a viewing, please contact the listing agent through the Zillow link below the photos.


