Porch goals! On 17 acres! Pretty setting! $425,000! C. 1918 farmhouse in Virginia.

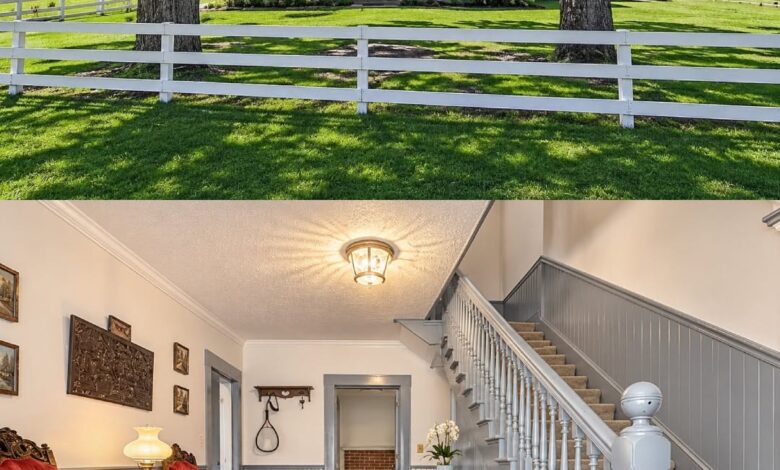
This farmhouse sits on one of the highest points in Halifax County, Virginia, between River Rd and Vernon Hill. It was built in 1918 and has 2,774 square feet, four bedrooms and three full bathrooms. The lot runs just over 17 acres, with fenced pastures up front and the back two-thirds left wooded. Inside, the house mixes newer updates with its original early-1900s character.

4234 Birch Elmo Rd, South Boston, VA 24592 — $425,000
Curb Appeal and the Porches
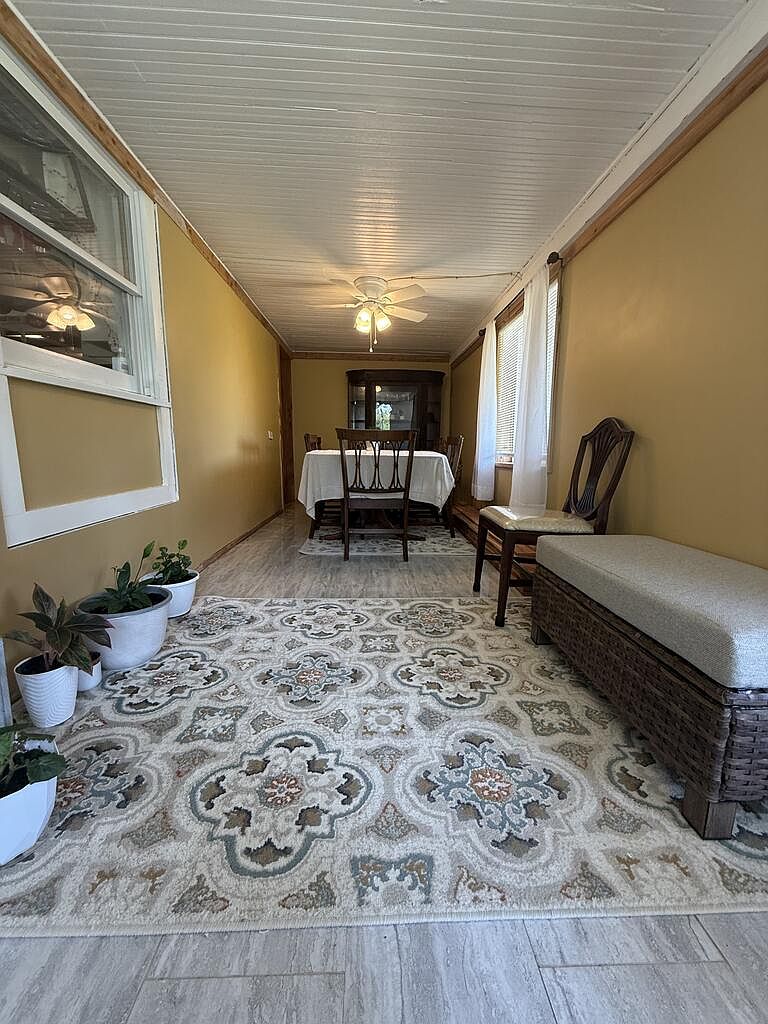
Covered porches wrap the front and sides of the house, shaded most of the day. They’re set up for sitting outside or having people over. The house has vinyl siding and a metal roof, and it’s a two-story farmhouse with an architectural style listed simply as Farmhouse.

- Front and side covered porches
- Vinyl siding
- Metal roof
- Two-story farmhouse, built 1918
A High Point in Halifax County
The property sits at one of the highest points in the county, between River Rd and Vernon Hill, with views out over the surrounding countryside. It’s located in Halifax County, near South Boston, VA.

- Elevated lot with countryside views
- Located between River Rd and Vernon Hill
- Halifax County, VA
Just Over 17 Acres
The lot is 17.28 acres. The front part is fenced pasture. The back two-thirds is wooded, with trails around the perimeter and a creek running along the back edge.

- 17.28 acres total
- Fenced pasture in front
- Wooded back two-thirds
- Perimeter trails
- Creek along the rear property line
Barn, Stalls and a Workshop
The property has stalls for horses or other animals, a barn for storage, and a workshop. It’s set up for someone who wants to keep animals or work on outdoor and farm projects.

- Animal stalls
- Barn for storage
- Workshop building
Main Level Layout
The main level has a primary bedroom and bath, an office or study, a living room, a kitchen, a pantry and a laundry room.

- Primary bedroom and bath on main level
- Office/study
- Living room
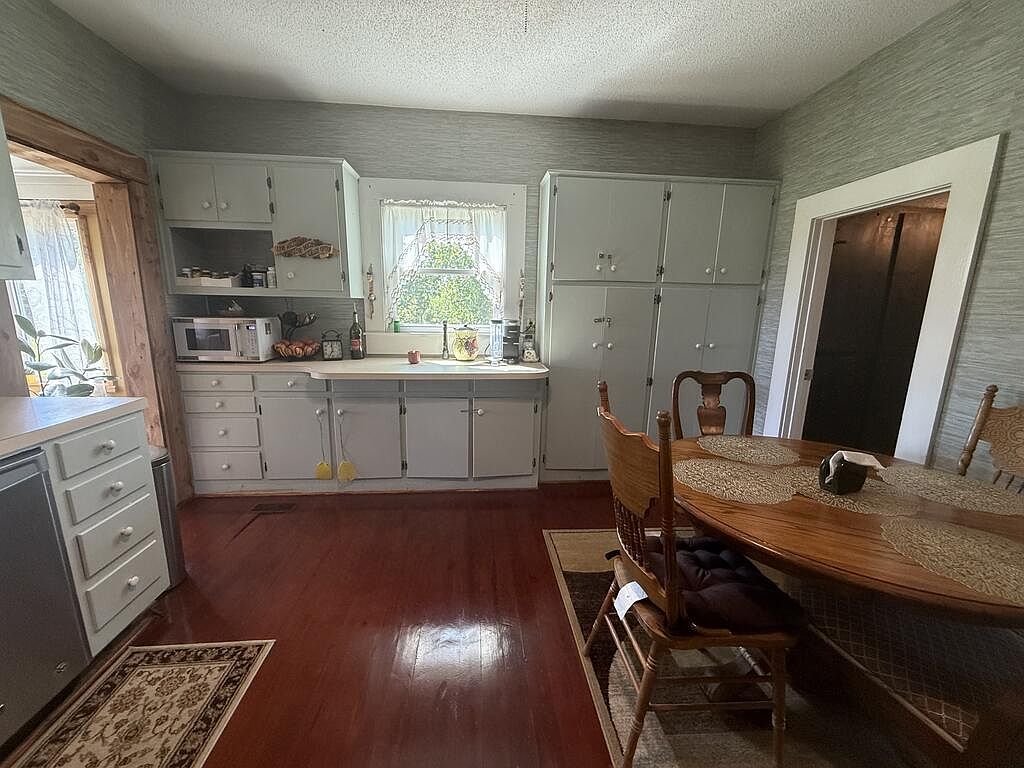
- Kitchen
- Walk-in pantry
- Separate laundry room
Primary Bedroom and Fireplace
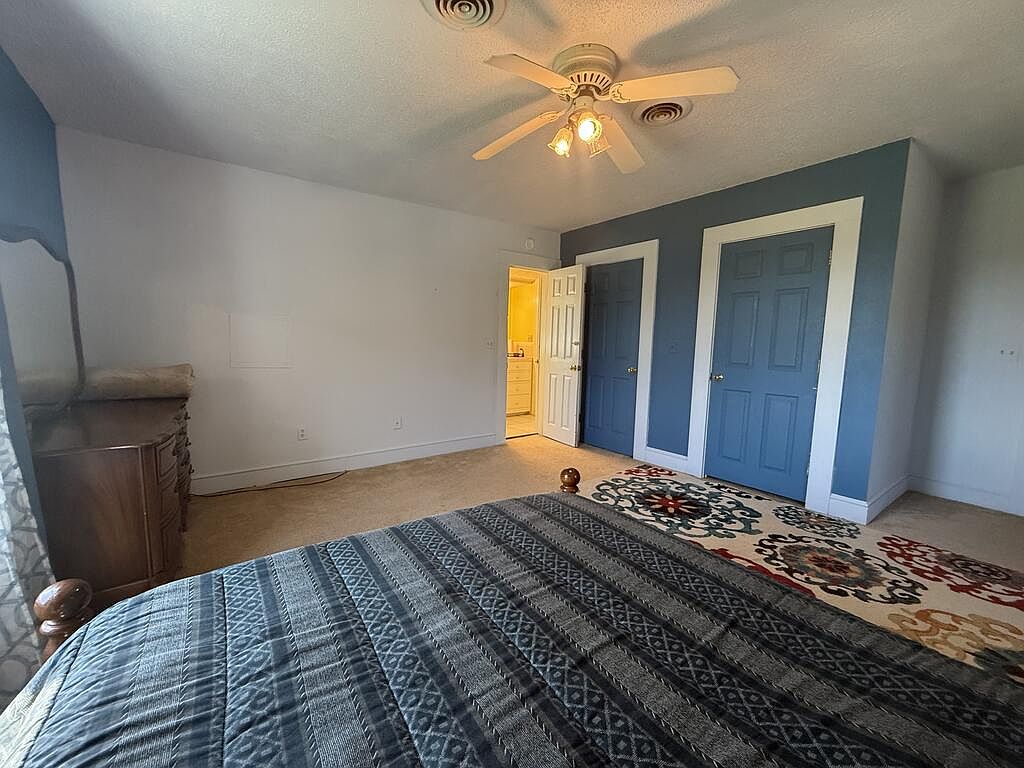
The main-level primary bedroom has its own bathroom and its own fireplace.

- Main-level primary suite
- Private fireplace in the primary bedroom
Living Room with a Custom Bar
The living room has a custom bar area along with a fireplace.

- Custom bar area
- Fireplace
Office or Study with a Wood Stove
Off the main level there’s an office or study heated with a wood stove.

- Office/study
- Wood stove
Kitchen, Pantry and Laundry
The kitchen has a walk-in pantry next to it, and a separate laundry room close by.

- Walk-in pantry
- Separate laundry room off the kitchen
Upstairs Bedrooms and Bath
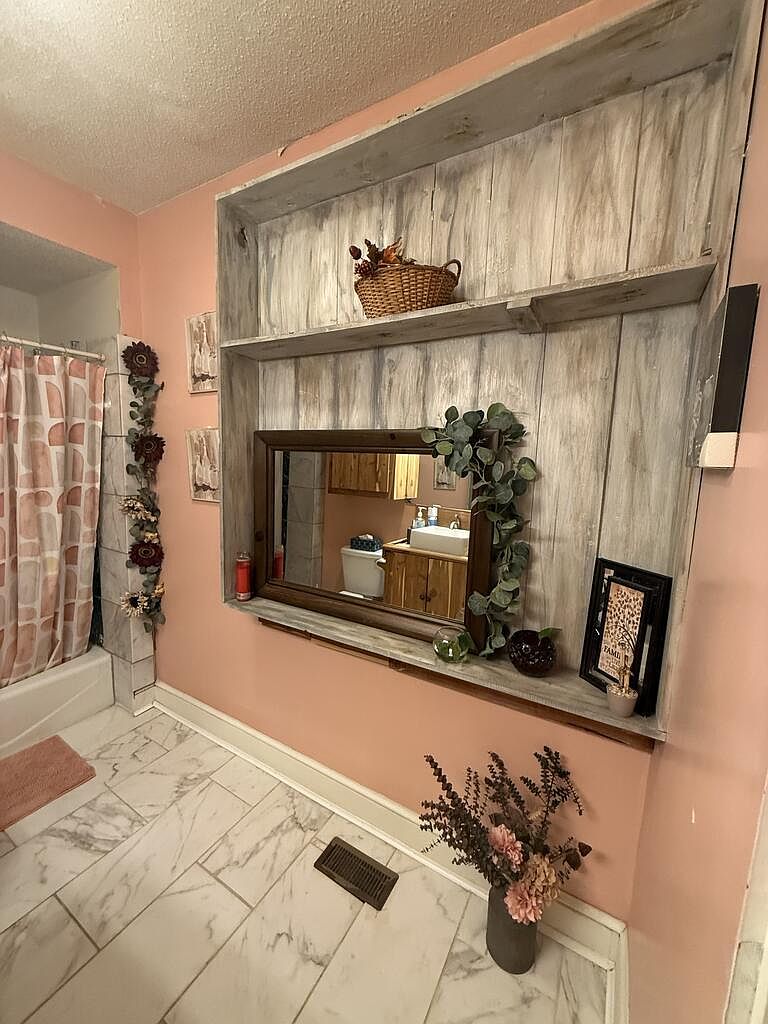
Upstairs there are three more bedrooms and a full bathroom, which brings the house to four bedrooms and three full baths total.

- 3 additional bedrooms upstairs
- Full bathroom upstairs
- 4 bedrooms / 3 full baths total
Heating, Cooling and Utilities
The house heats with a heat pump and wood, and cools with central air. Water comes from a well, and the property runs on a septic system.

- Heat pump plus wood heat
- Central air conditioning
- Well water
- Septic system
Nearby Schools
The property is zoned for Meadville Elementary School (rated 7 out of 10, about 10.4 miles away), Halifax County Middle School (rated 5 out of 10, about 12.1 miles away), and Halifax County High School (rated 3 out of 10, about 12.5 miles away), according to GreatSchools.

- Meadville Elementary School — rated 7/10
- Halifax County Middle School — rated 5/10
- Halifax County High School — rated 3/10
Price and Listing History
The home last sold in 2016 for $189,400, and before that in 2009 for $190,000. It came on the market in August 2023 at $400,000 and was reduced to $390,000. It was relisted in April 2024 at $390,000, raised to $425,000, then came off the market that July. It’s back on the market now at $425,000, which works out to $153 a square foot.

- Last sold in 2016 for $189,400
- Listed in 2023 and 2024 before this relisting in September 2026
- Currently listed at $425,000 ($153/sq ft)
At $425,000, this is a four-bedroom, three-bath farmhouse on just over 17 acres in Halifax County, with a barn, workshop and animal stalls already in place. It just came back on the market, so it’s early days for this listing. It suits someone looking for acreage, an old farmhouse with some original character, and room for animals or a hobby farm.

Full Listing Description
This charming country farmhouse sits at one of the highest points in Halifax County, between River Rd and Vernon Hill, offering stunning views of the surrounding countryside. Set on just over 17 acres, it’s surrounded by fenced pastures, with the back two-thirds wooded and featuring perimeter trails and a creek along the rear.
The property includes stalls for horses or other animals, a barn for storage, and a workshop for all your farming or hobby projects. Shady, covered porches on the front and sides of the home, perfect for relaxing or entertaining family and friends.
Inside, the home blends modern amenities with the character of an early 1900s farmhouse. The main level boasts a spacious primary bedroom and bath with its own fireplace, an office or study with a wood stove, and a living room complete with a custom bar area and fireplace. Off the kitchen, you’ll find a walk-in pantry and a separate laundry room. Upstairs you find 3 additional bedrooms and a full bathroom.
Call your Realtor today and get one step closer to this amazing home!
All Photos