3-Bedroom Memphis Home With 2-Car Garage and Big Backyard Listed for $100,000

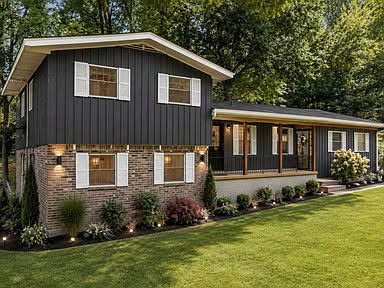
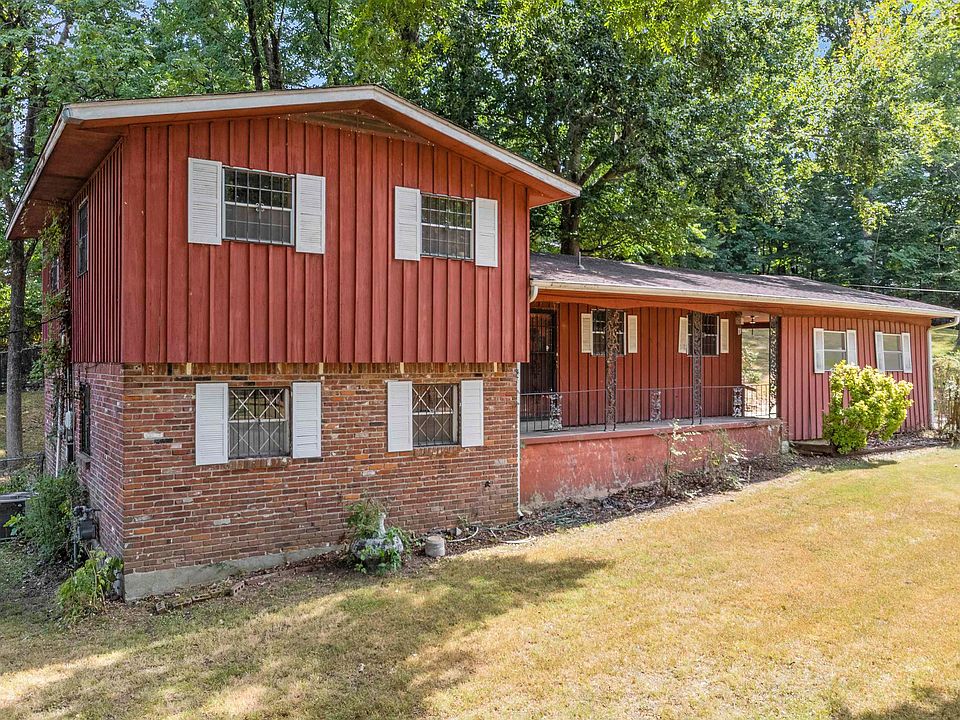
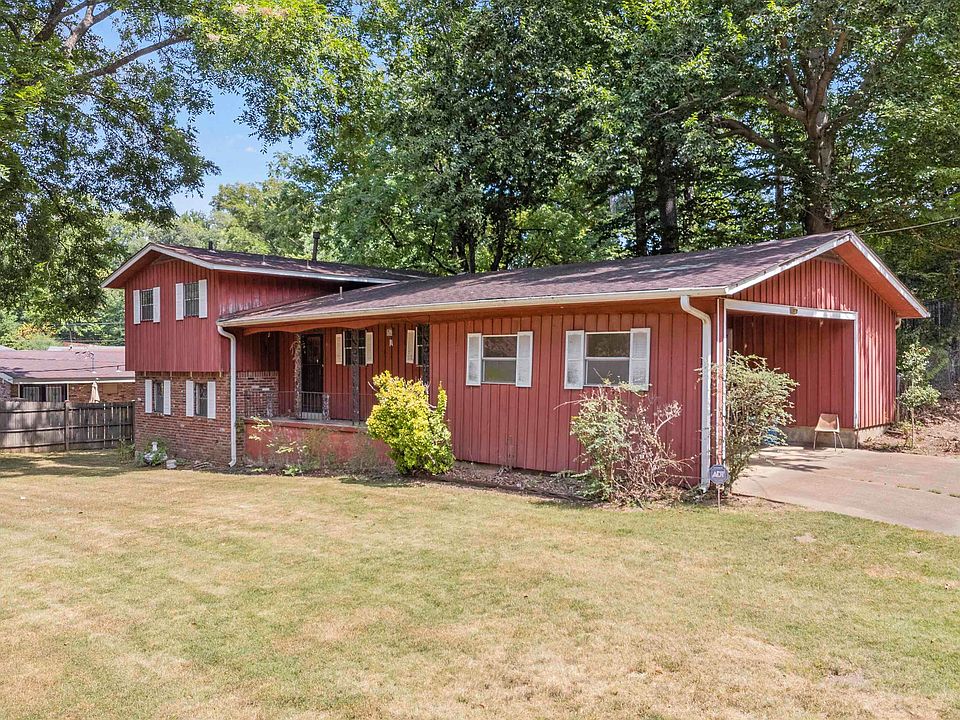
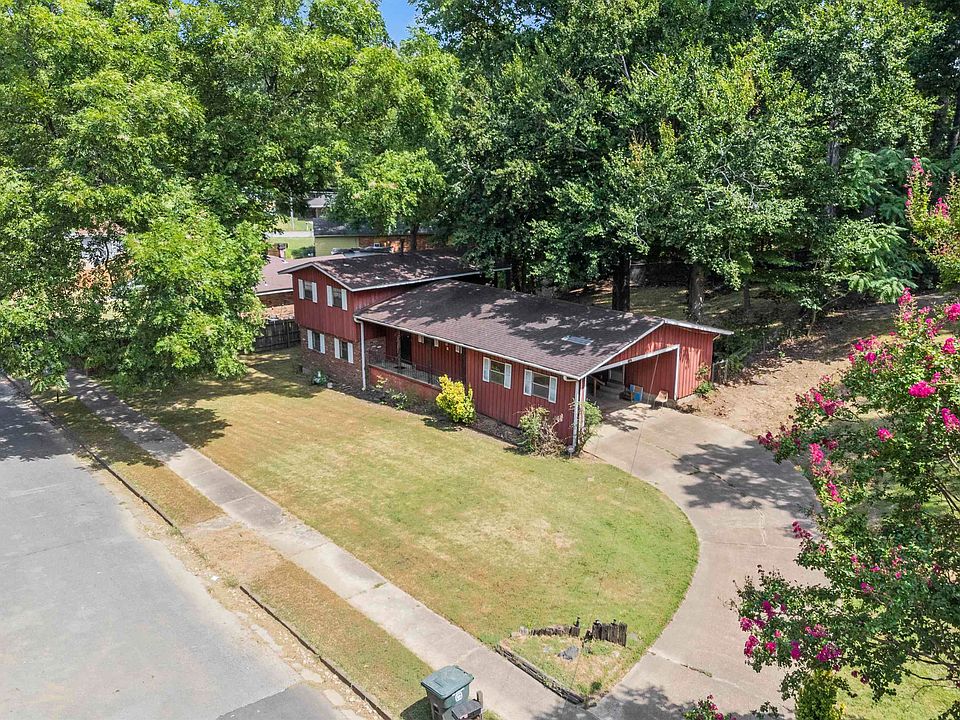
A spacious split-level home in Memphis, Tennessee, is currently on the market for $100,000, offering three bedrooms, two full bathrooms, a two-car garage and a large backyard on a quiet dead-end street.
Located at 2563 Capewood Drive, the traditional-style residence was built in 1960 and sits on approximately 0.42 acres, or about 18,295 square feet.
The current MLS advertises approximately 2,150 square feet of interior space, putting the asking price at roughly $47 per advertised square foot.
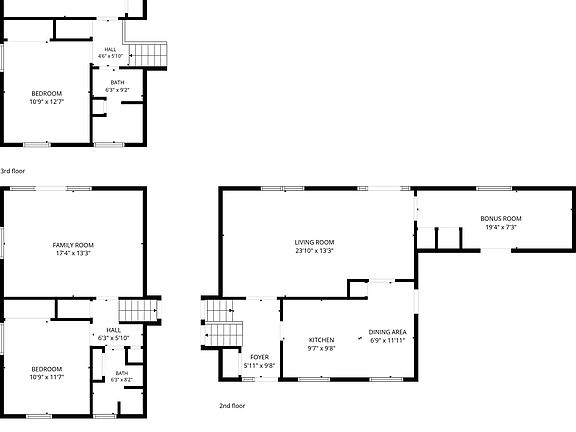
Inside, the home’s layout provides considerably more flexibility than a typical three-bedroom property.
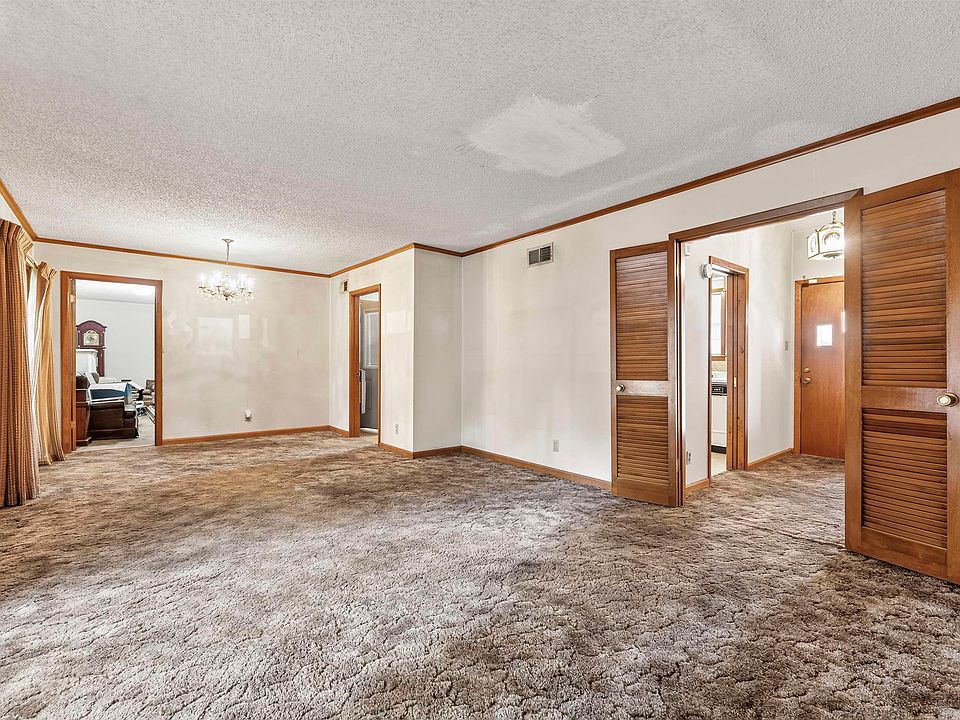
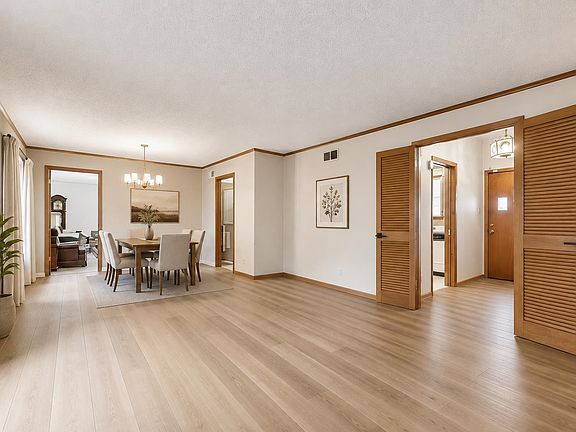
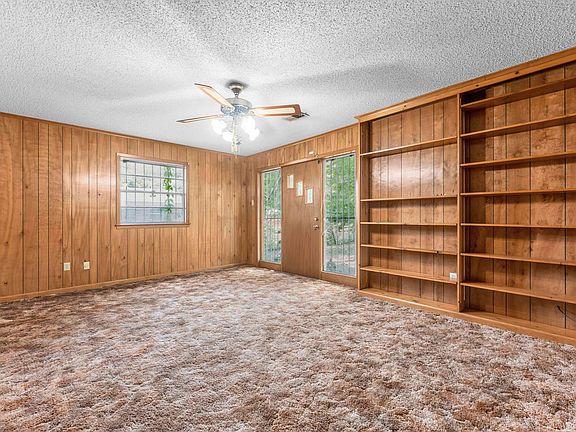
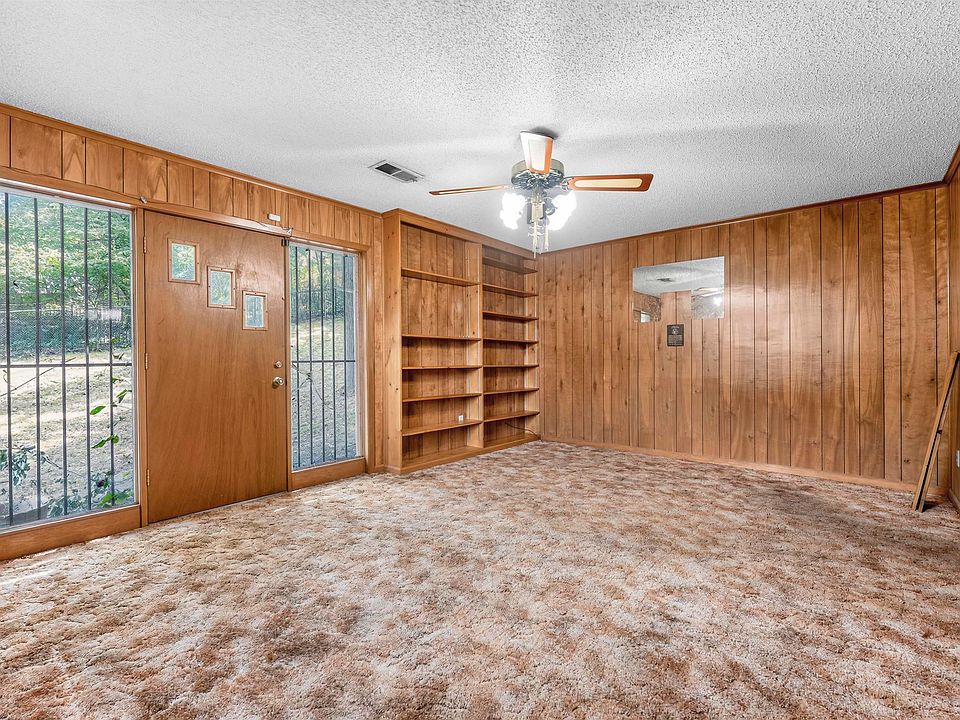
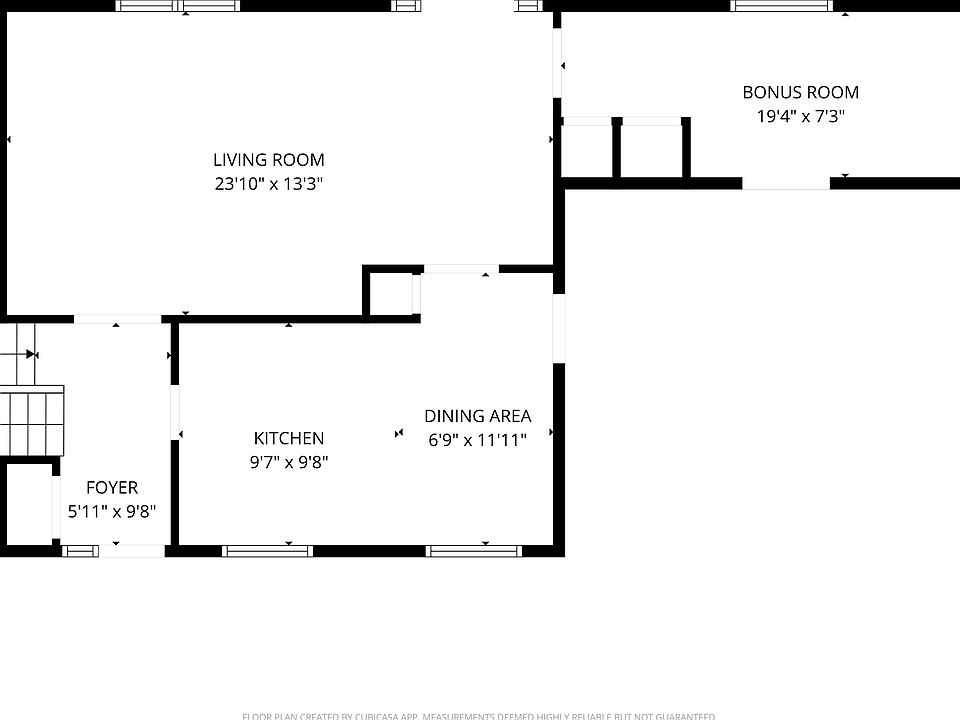
A separate living room measures approximately 13 by 24 feet, while an additional den measures roughly 13 by 17 feet.
The seller specifically notes that the den could potentially be converted into a fourth bedroom, giving a future owner the option to create more sleeping space if needed.
There is also a bonus room measuring approximately 7 by 19 feet.
That additional area could work as an office, playroom, hobby room or extra storage space depending on the next owner’s plans.
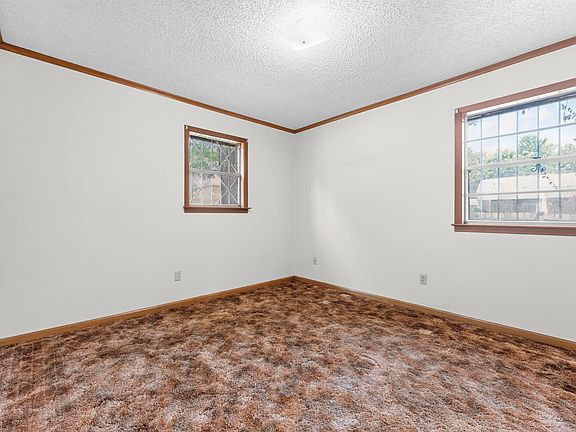
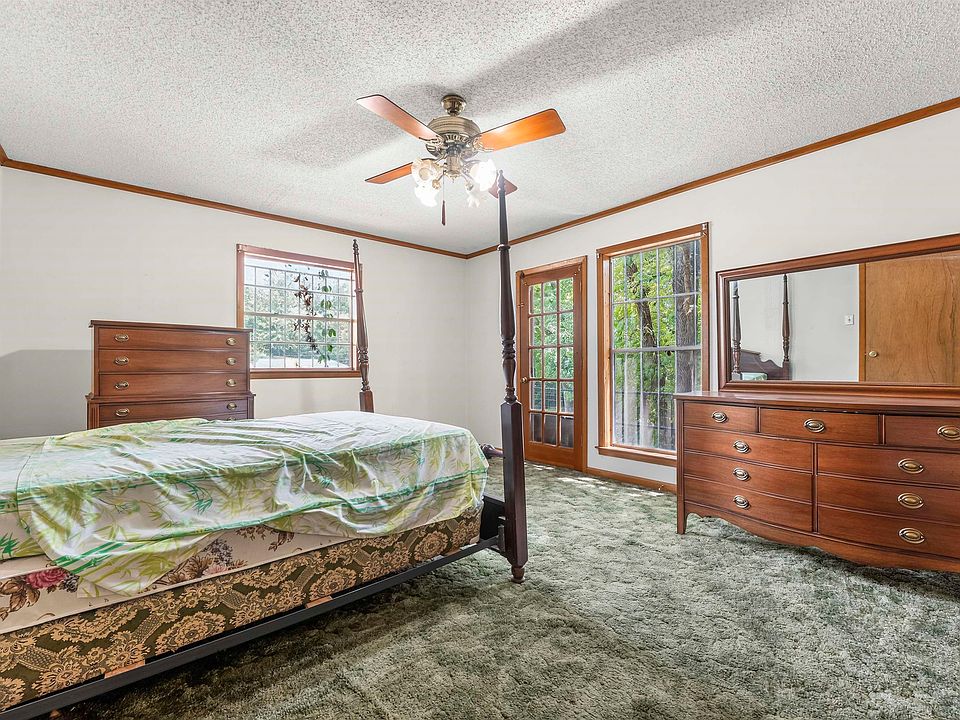
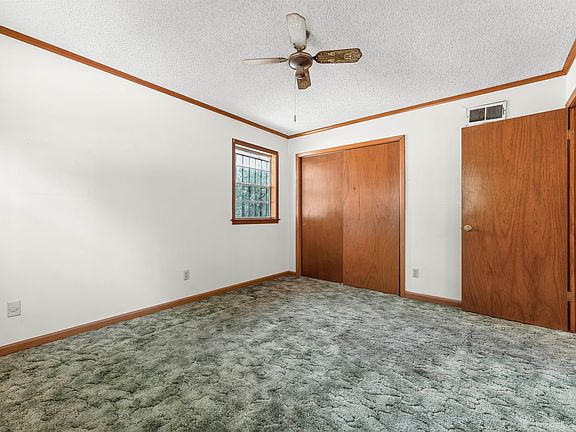
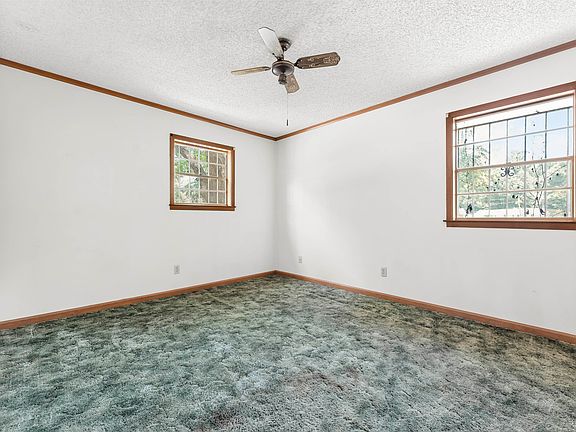
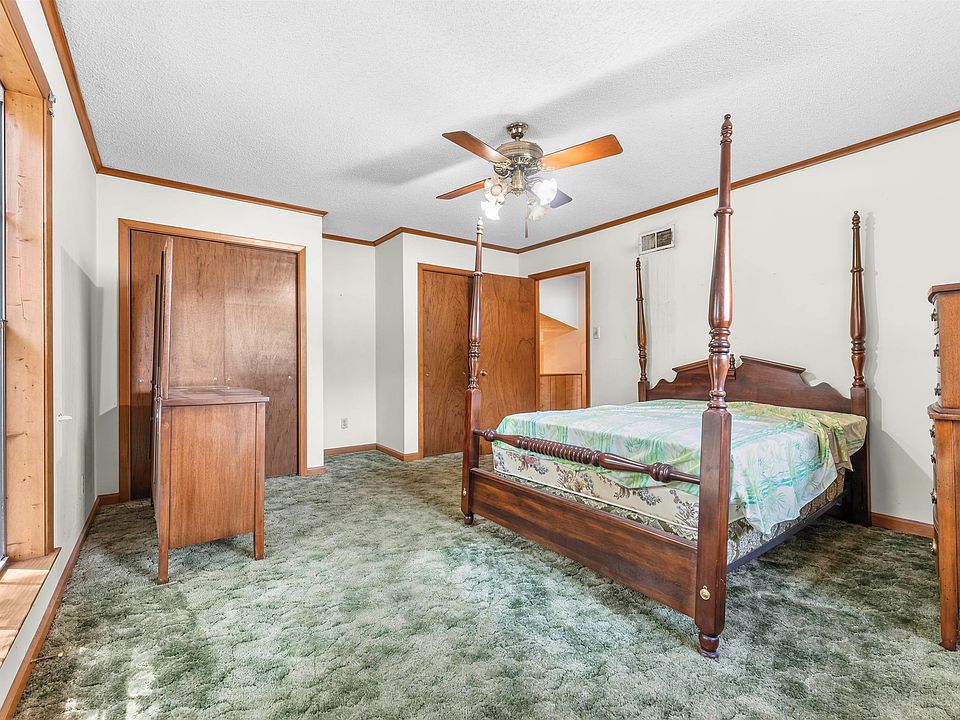
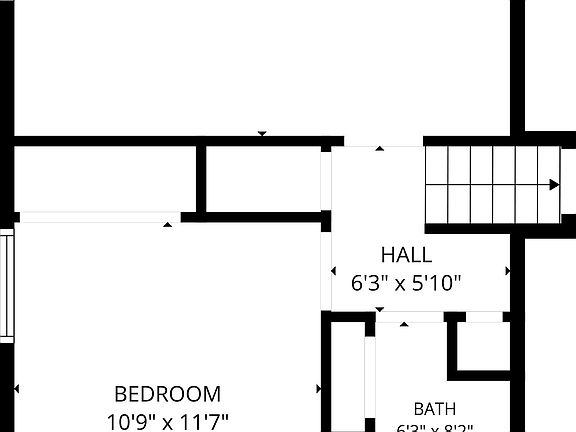
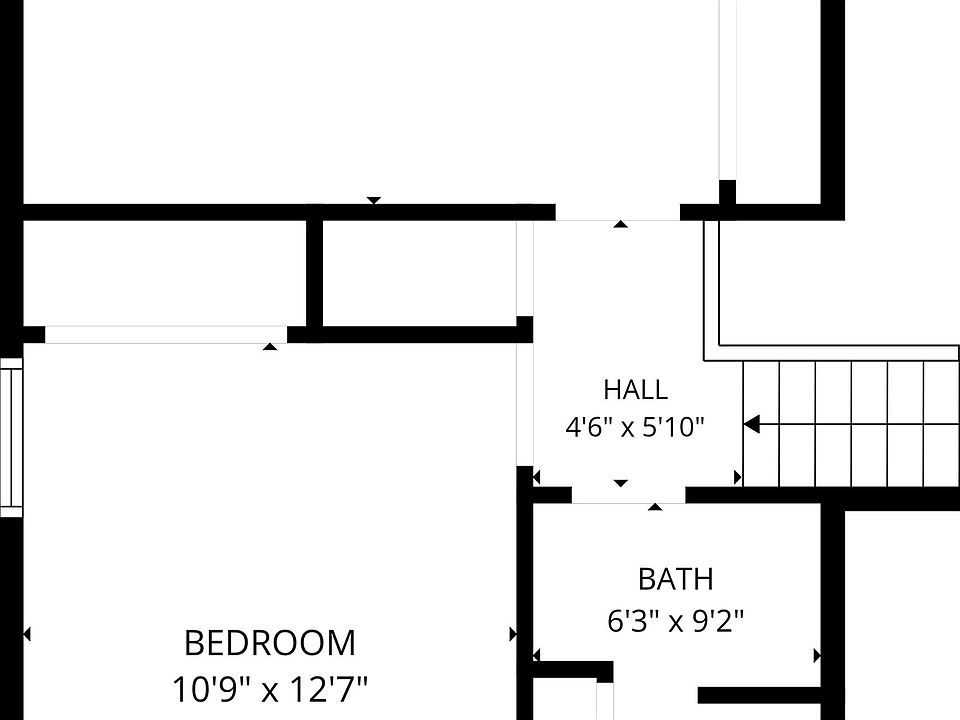
The primary bedroom measures approximately 13 by 17 feet, while the other two bedrooms measure roughly 13 by 11 feet and 12 by 11 feet.
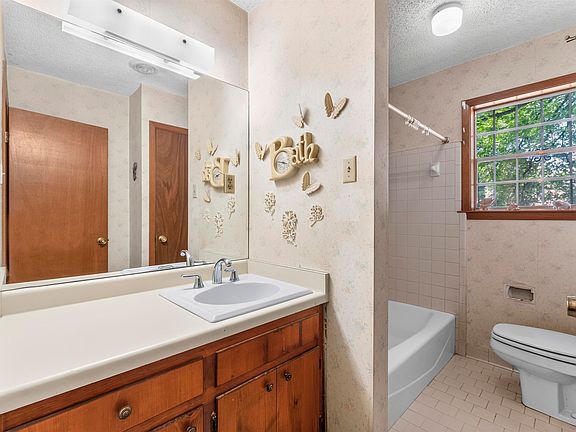
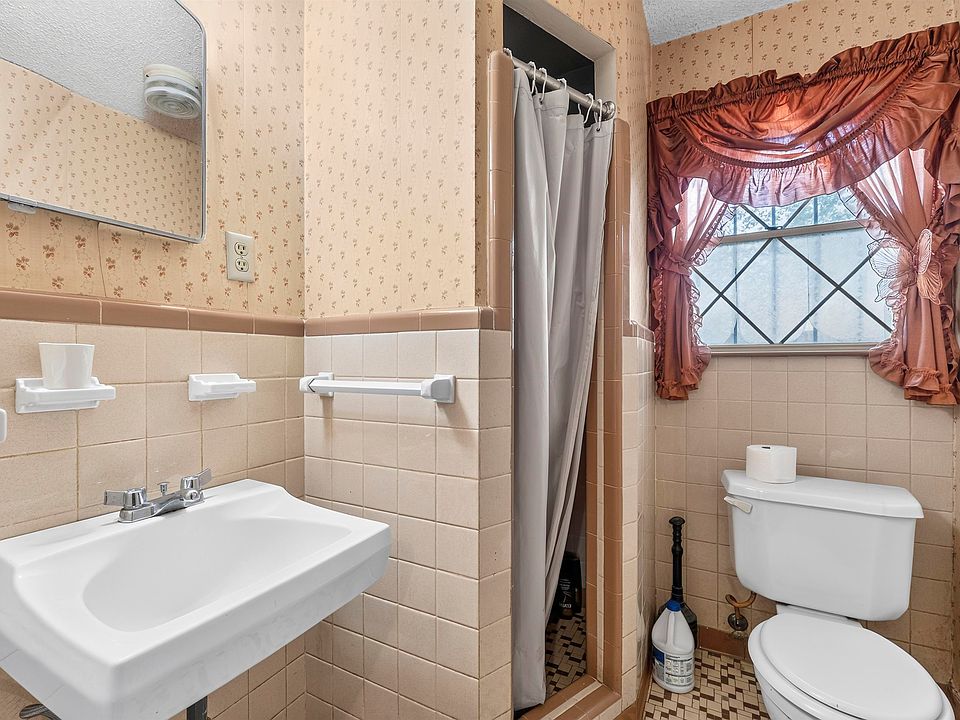
The home includes two full bathrooms.
A dedicated laundry room and washer-and-dryer connections add everyday convenience.
Central heating and central air conditioning are already installed.
One of the most important updates is the HVAC system, which the seller says is only about two years old.
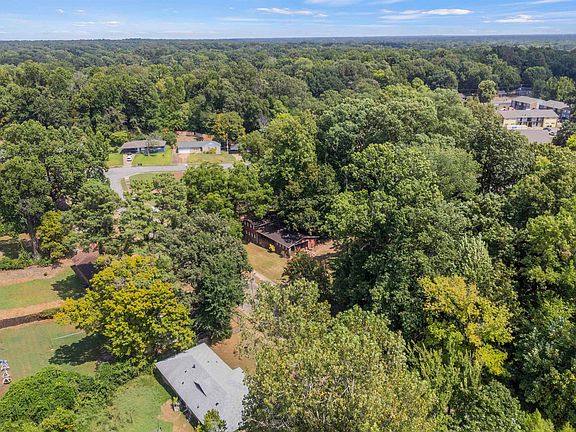
Outside, the backyard is one of the property’s biggest selling points.
The 0.42-acre lot provides plenty of room for pets, gardening, entertaining or simply enjoying more space around the house.
Chain-link fencing is already in place, while mature trees provide additional shade.
The home also includes on-site storage and a balcony.
Parking is another major advantage.
A side-entry garage provides two covered parking spaces, while the driveway offers additional room for vehicles.
The property is connected to public water and public sewer and has no homeowners association.
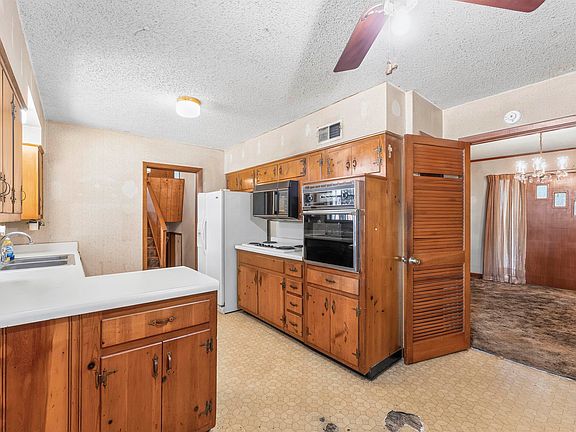
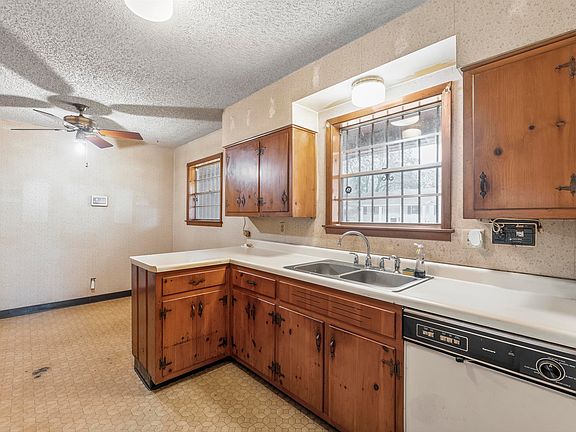
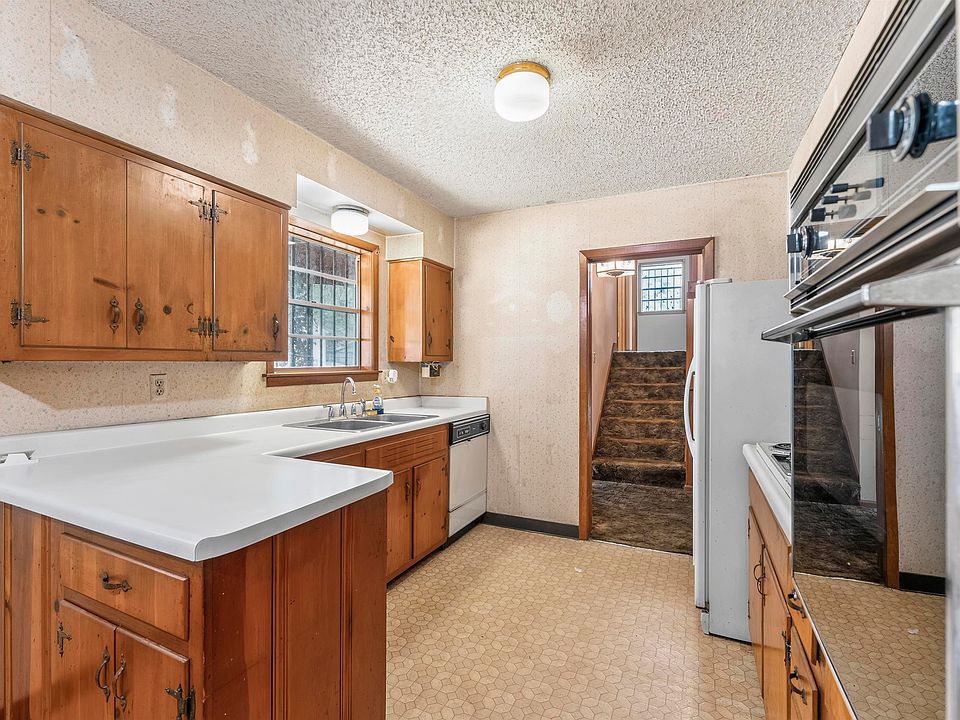
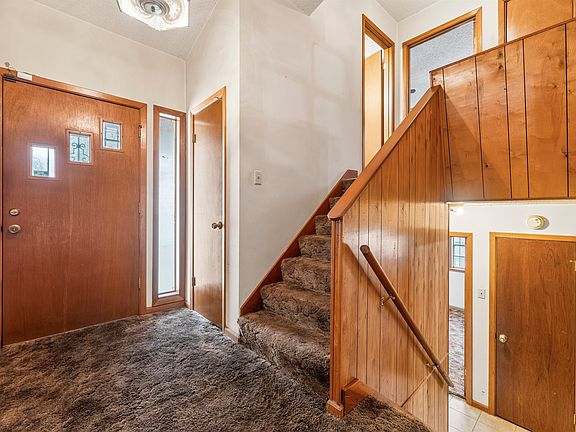
The seller makes it clear that the home is being sold as-is and is intended for a buyer who is comfortable making updates.
Some listing photos have been virtually renovated to demonstrate what the property could look like after improvements, so buyers should not assume those finishes currently exist inside the home.
The property originally entered the market on August 19, 2026, for $100,000.
It went pending four days later on August 23 before returning to active status in early October at the same $100,000 price.
The listing also states that the property may qualify for FHA 203(k) renovation financing, which can allow eligible buyers to combine the purchase and certain renovation costs into one loan.
For buyers looking for a fully renovated home, additional work will likely be necessary.
But with three bedrooms, multiple living areas, a potential fourth bedroom, a two-car garage, newer HVAC and nearly half an acre, 2563 Capewood Drive offers a substantial amount of space for $100,000.
-

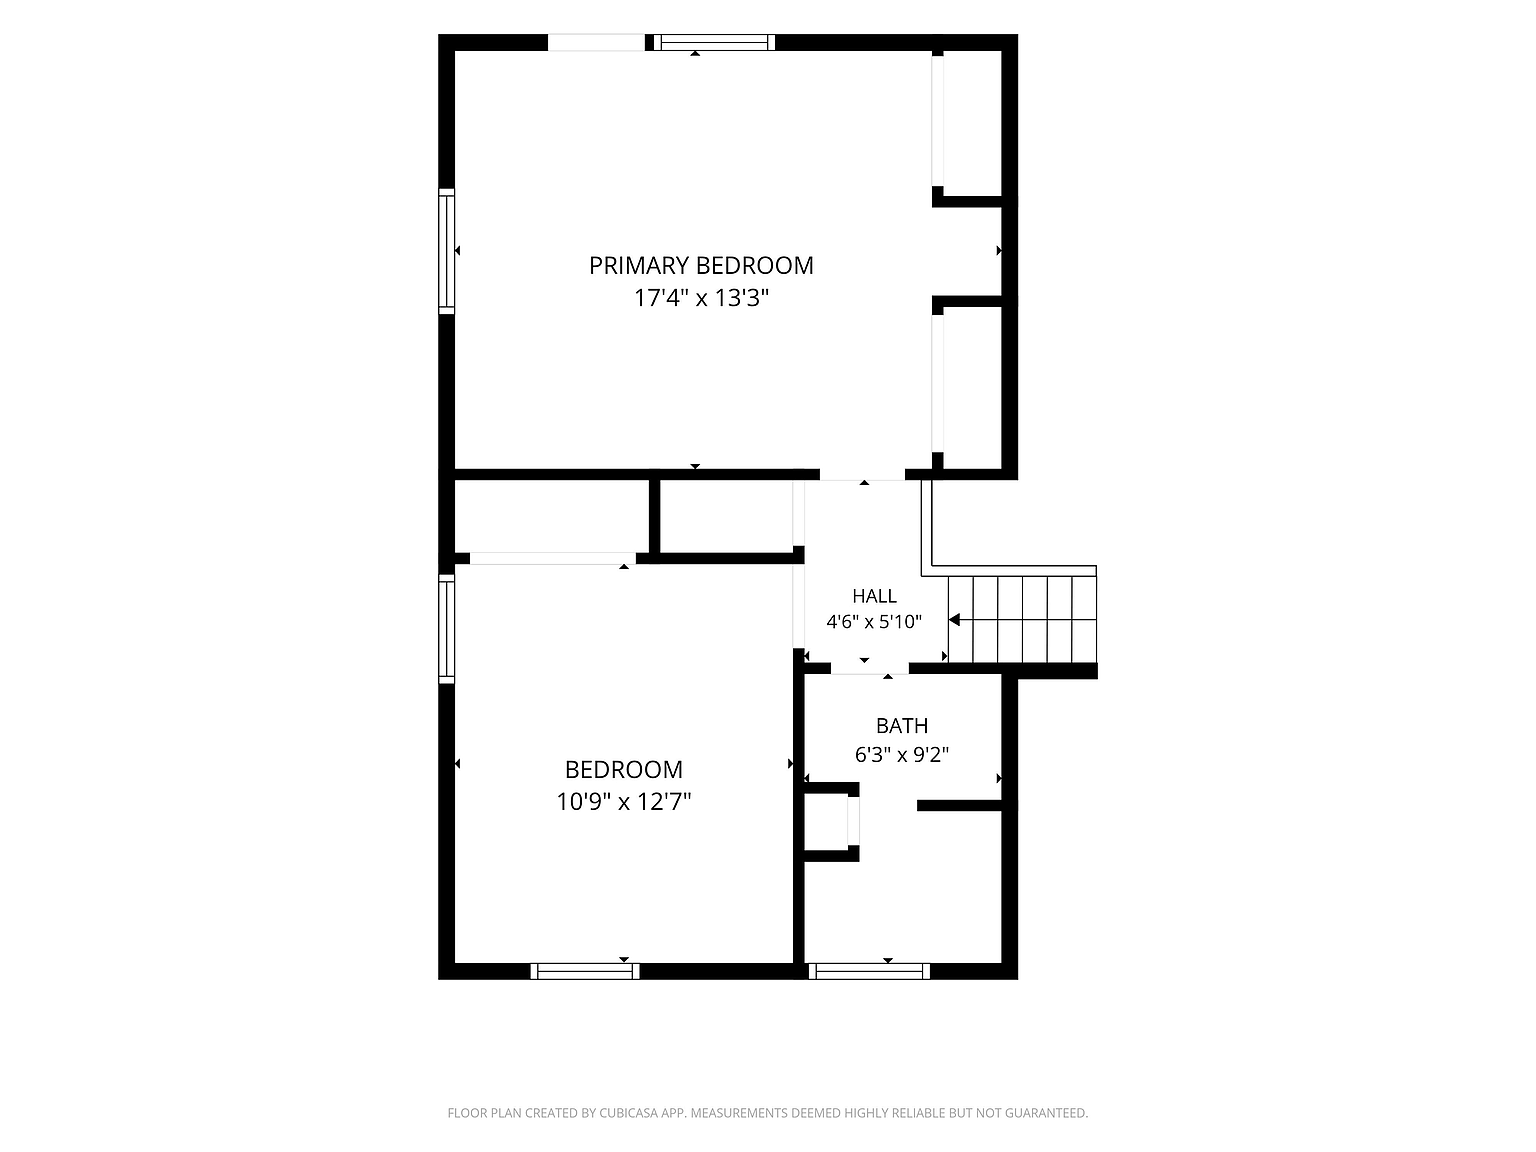 Floor plan







Listed on Zillow