Furnished 2-Bedroom Ranch in Laurel Springs With 4.86 Acres

1950 Brick Ranch on 4.86 Acres in Laurel Springs, North Carolina
A Country Home With Nearly Five Acres
A red-brick ranch built in 1950 sits on 4.86 acres in Laurel Springs, North Carolina. Set back from the road, the home has a covered front porch, white columns, and concrete steps leading up from the lawn. The property combines a modest single-level house with open ground, mature trees, and several useful outbuildings.
The brick ranch overlooks a broad lawn, with concrete steps leading to the covered front porch.
The home offers 1,075 square feet of heated living space, two bedrooms, and one full bathroom. The land includes a white barn, a metal carport, a separate storage building, fruit trees, and grapevines. A private well and septic system serve the property, and no homeowners association is reported.
The house is being sold furnished, with appliances included according to the listing description. For buyers interested in a smaller home with room for gardening, animals, or outdoor activities, the combination of acreage and existing structures may be worth exploring.
The complete listing details and pricing history are available through the source link below the photos.
A Traditional Brick Exterior and Covered Porch
The front porch stretches across much of the house, providing a sheltered place to sit and look across the lawn. White rocking chairs, simple railings, and black lanterns give the entrance a traditional country appearance.
The covered porch faces the open grass and the barn farther across the property.
Black shutters contrast with the red brick, while the dark shingle roof completes the straightforward ranch-style exterior. The house also has a satellite dish and a small exterior air-conditioning unit.
The front elevation shows the brick walls, covered porch, and steps bordered by low evergreens.
The overall design is practical rather than elaborate. With the house arranged on one level, daily living does not require navigating interior stairs. Buyers should still inspect the roof, foundation, exterior masonry, and other major components to understand the property’s current condition.
Living Room With Hardwood Beneath the Carpet
Inside, the living room has a traditional arrangement with a tufted sofa, floral chairs, and a dark wooden coffee table. Beige carpet covers the floor, although hardwood is reported to lie underneath. Anyone considering removing the carpet should first check the condition of the flooring beneath it.
Traditional seating and a wooden coffee table furnish the main living area.
Cream-colored window treatments, wall sconces, and a ceiling light complete the room. The layout connects the living area with other parts of the home, making efficient use of the ranch’s relatively compact footprint.
A wall-mounted ductless mini-split system was reportedly installed in fall 2024. The listing also identifies forced-air heating and oil as part of the heating setup. Prospective buyers should confirm the age, operation, and maintenance history of the systems rather than relying on installation dates alone.
Another view shows the entry area, window, and existing furniture.
A separate room near the main living area provides additional flexibility. Depending on its layout and the buyer’s needs, it could serve as a sitting room, home office, or multipurpose space. The listing identifies two bedrooms, so buyers should not assume the additional room qualifies as a third bedroom.
Kitchen, Laundry, and Everyday Convenience
The kitchen is positioned toward the rear of the house and connects with a laundry and mudroom area. The layout is straightforward, with access to the yard and outdoor spaces without an elaborate arrangement of hallways.
The listing states that an electric range, refrigerator, freezer, washer, and dryer are included. An electric water heater is also reported. Buyers should confirm which appliances remain with the sale and check their working condition during an inspection.
The mudroom does not have a heat vent and is excluded from the reported 1,075 square feet of heated living space. This distinction is worth keeping in mind when comparing the home’s size with other properties.
The house has one full bathroom and no fireplace. Heating includes the reported ductless mini-split, forced air, and oil, while ductless cooling is also listed. High-speed internet is reported to be available, which may be useful for remote work, although buyers should confirm service options and actual speeds at the address.
Two Bedrooms and Single-Level Living
The bedrooms have hardwood flooring, traditional furniture, and windows that bring in natural light. One room features a wooden spindle bed, a dresser with a tall mirror, and light-colored bedding.
Hardwood floors and classic wooden furniture give the bedroom a simple, traditional look.
The home’s compact size may appeal to buyers who prefer less interior space to maintain. Both bedrooms are on the main level, and the single-story layout avoids interior staircases. A crawl-space basement is located beneath the house.
Before purchasing, buyers should inspect the crawl space for moisture, ventilation issues, wood damage, or other conditions that could affect the structure. The reported hardwood beneath the living-room carpet should also be checked to determine whether refinishing is practical.
A White Barn, Metal Carport, and Additional Storage
The land adds considerable variety beyond the main residence. A large white barn with a gambrel roof stands on a gentle slope, with a horse silhouette displayed on an upper door. The surrounding grass provides open space for gardening or other rural activities.
The white barn stands against a wooded ridge, with open ground surrounding it.
The barn could be useful for equipment, hay, or livestock if its condition and layout suit the intended purpose. Buyers should inspect its roof, framing, floor, and doors before planning to store valuable equipment or house animals there.
A metal carport provides another covered area. The photographs show a riding mower and a work surface beneath the roof, with gravel covering the ground.
The open-sided carport shelters a lawn tractor and provides covered working space.
The property also includes a small white two-story outbuilding near the trees. Its lower section appears to have a cellar-style entrance, while the upper level has a window and may provide additional storage.
The small outbuilding sits near trees and garden features.
The condition and permitted use of each structure should be verified. Buyers should also establish whether any outbuilding has electricity, a usable foundation, or other features that are not confirmed by the photographs.
4.86 Acres With Pasture, Fruit Trees, and a Private Drive
The 4.86-acre property includes open grass, mature trees, and established plantings. The listing mentions apple trees, a peach tree, and grapevines, providing a starting point for someone interested in a home orchard or garden.
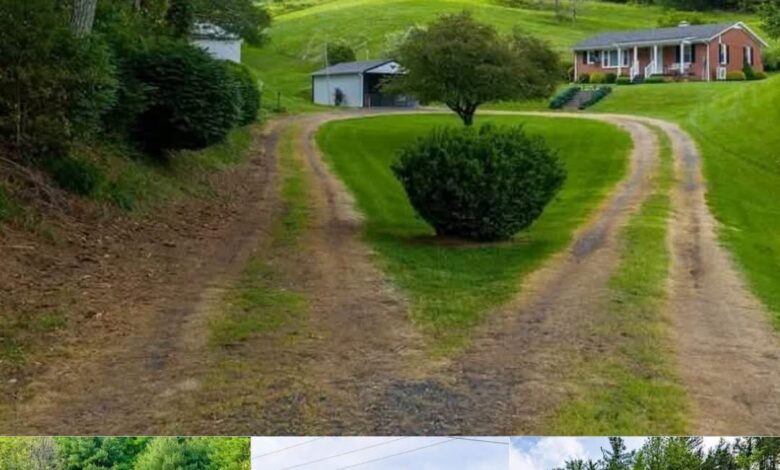
The gravel driveway divides around a shrub before continuing toward the house and outbuildings.
The gravel drive and surrounding trees give the property a rural setting, while the open areas provide space for outdoor projects. The listing also identifies a cleared knoll that could potentially accommodate another cottage or guest house. Any additional dwelling would depend on local zoning, building permits, septic capacity, setbacks, and site suitability.
Adjoining acreage may also be available, according to the description. Buyers interested in expanding the property should ask the listing agent whether neighboring land is currently offered for sale and whether it can be purchased separately.
The reported private well and septic system are important parts of the property’s existing infrastructure. Their condition, capacity, and compliance should be independently confirmed. The absence of an HOA may offer more flexibility, but it does not remove local regulations or other restrictions that could apply.
Living Near Laurel Springs and the Blue Ridge Parkway
Laurel Springs is a rural community in North Carolina’s Blue Ridge region. The listing places the home within a short drive of the Blue Ridge Parkway and reports that downtown West Jefferson is approximately 15 minutes away.
That location may appeal to people who want a country setting while retaining access to shops, restaurants, and other services. Actual travel times will depend on the route, weather, and road conditions, so buyers should check the drive themselves.
High-speed internet is reported to be available, potentially making the property suitable for some remote-work arrangements. Prospective residents should verify providers, connection types, and speeds before relying on internet access for work.
The setting offers a different experience from a home on a small suburban lot. The porch, open grass, barn, and fruit trees create opportunities to spend time outdoors, while the acreage gives the owner more room for gardening and other land-based activities.
What Buyers Should Know Before Purchasing
The asking price and complete listing details should be confirmed through the source listing, as the supplied description does not state a price.
Before making an offer, prospective buyers should consider several practical checks:
- Home inspection: Review the roof, foundation, plumbing, electrical systems, and heating equipment.
- Crawl-space condition: Look for moisture, ventilation concerns, or structural damage.
- Well and septic: Confirm water quality, well performance, septic condition, and system capacity.
- Outbuildings: Inspect the barn, carport, and storage building for repairs and permitted uses.
- Additional building potential: Verify zoning, setbacks, permits, and whether the existing septic system could support another dwelling.
- Property boundaries: Confirm the acreage, access, and any easements through a survey or appropriate records.
- Included items and utilities: Establish which furnishings and appliances convey with the sale and confirm internet availability.
These steps can help determine whether the property fits a buyer’s budget and plans, particularly if additional work or improvements are needed.
Final Thoughts on This Laurel Springs, North Carolina Property
This 1950 brick ranch offers 1,075 square feet, two bedrooms, one bathroom, and 4.86 acres in Laurel Springs, North Carolina. The property is described as furnished and includes a barn, metal carport, additional storage building, fruit trees, grapevines, a private well, and septic.
Its appeal comes from the combination of a modest single-level home and usable outdoor space. The existing structures and cleared areas may suit buyers interested in country living, gardening, or keeping animals, subject to the property’s condition and applicable rules.
The most important next step is to verify the house, outbuildings, utilities, and any plans for additional construction. With those details confirmed, buyers can better judge whether the property offers the right balance of home, land, and future possibilities.
If you’re interested in learning more about this property, please contact the listing agent through the Zillow link provided below the photos.


