Historic 4-Bedroom Keokuk Mansion on a Corner Lot – $35,000 Fixer-Upper

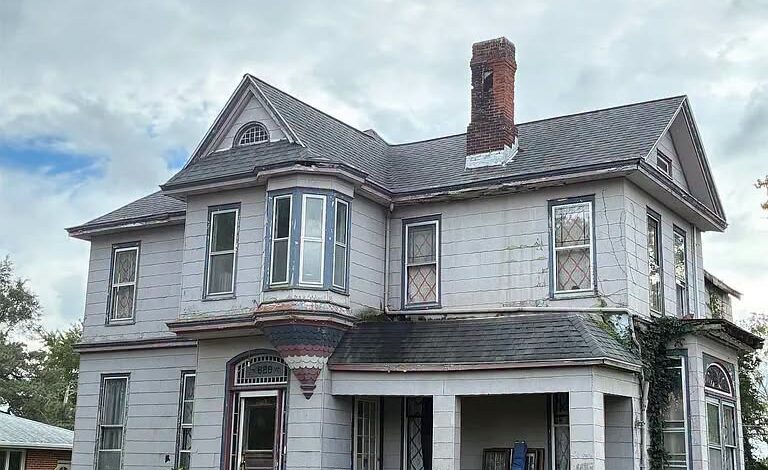
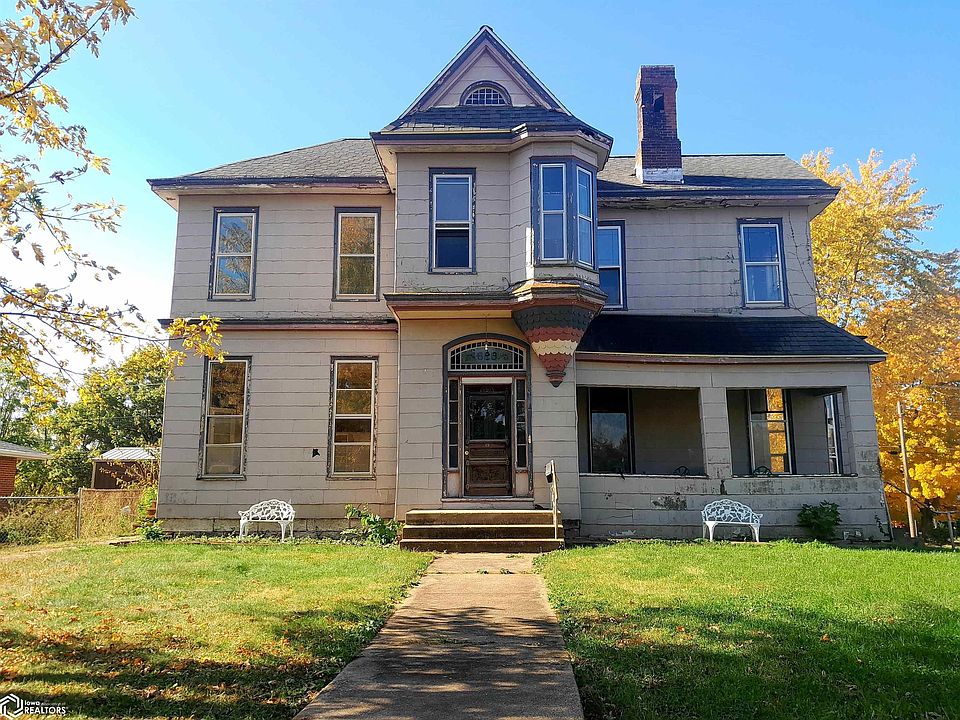
For buyers searching for an affordable historic home with substantial space and original character, 628 Franklin St in Keokuk, Iowa, presents an unusual opportunity. Listed for $35,000, the property known as the Wishing Well Place Mansion offers approximately 2,752 square feet, four bedrooms, two full bathrooms, and an approximately 8,400-square-foot corner lot.
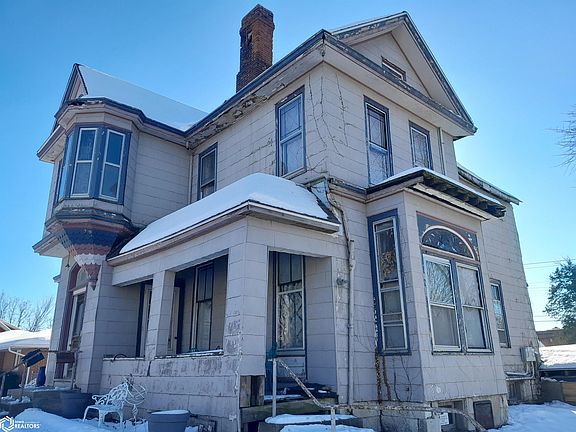
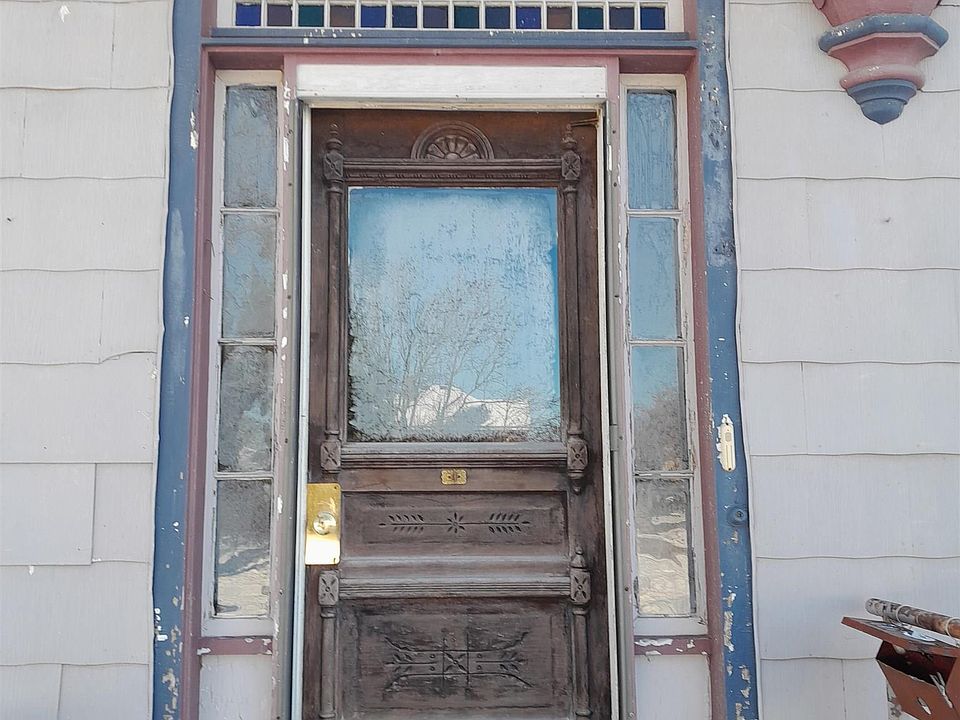
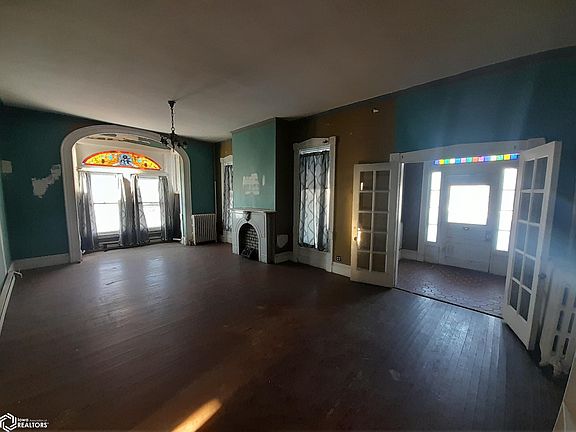
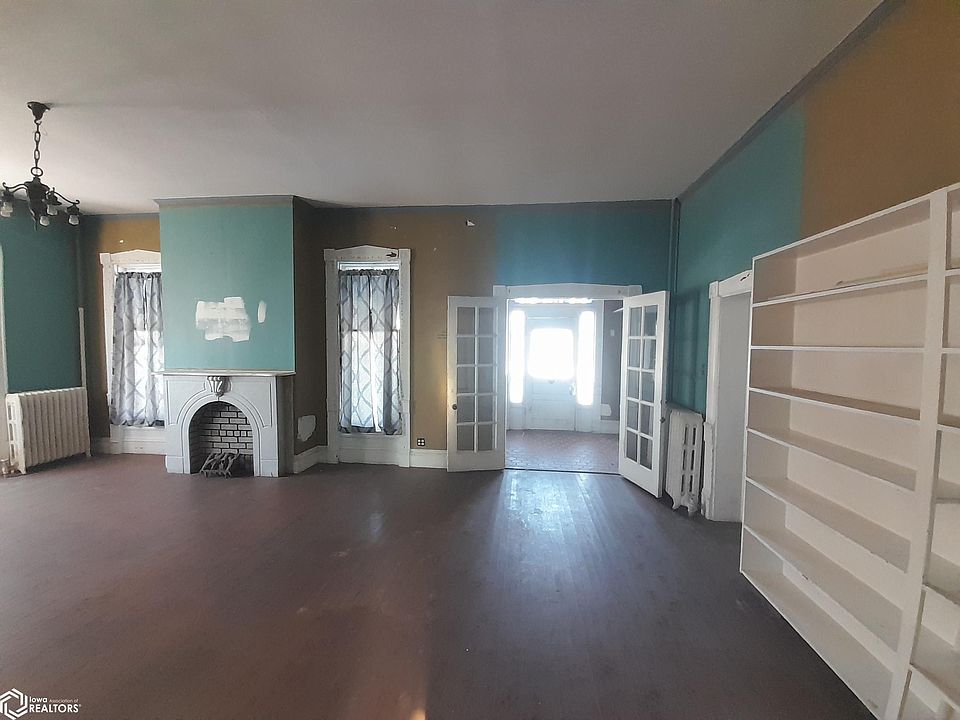
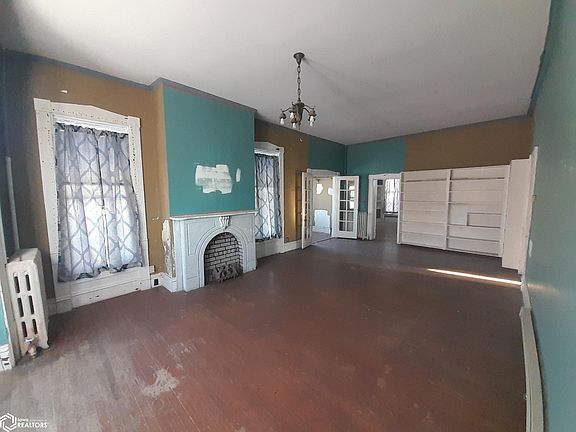
Built in 1880, the two-story residence features many of the details that make historic homes so appealing. Original woodwork, hardwood flooring, stained glass, lofty ceilings, original windows, a grand foyer, formal dining room, and a covered front porch all contribute to the home’s period character.
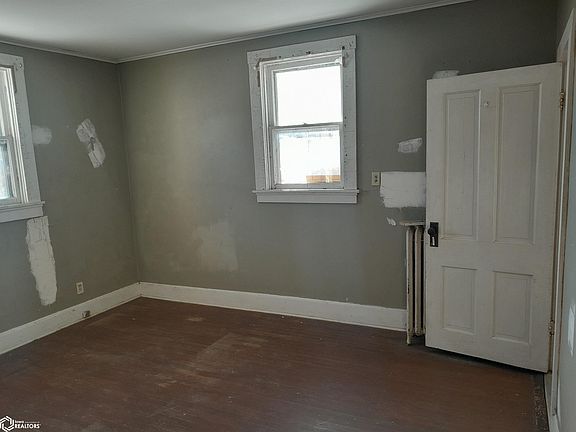
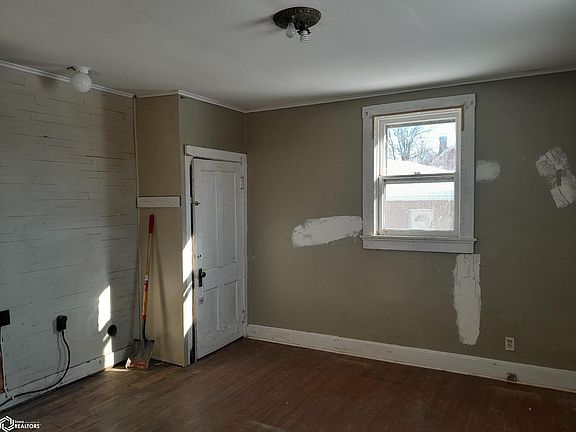
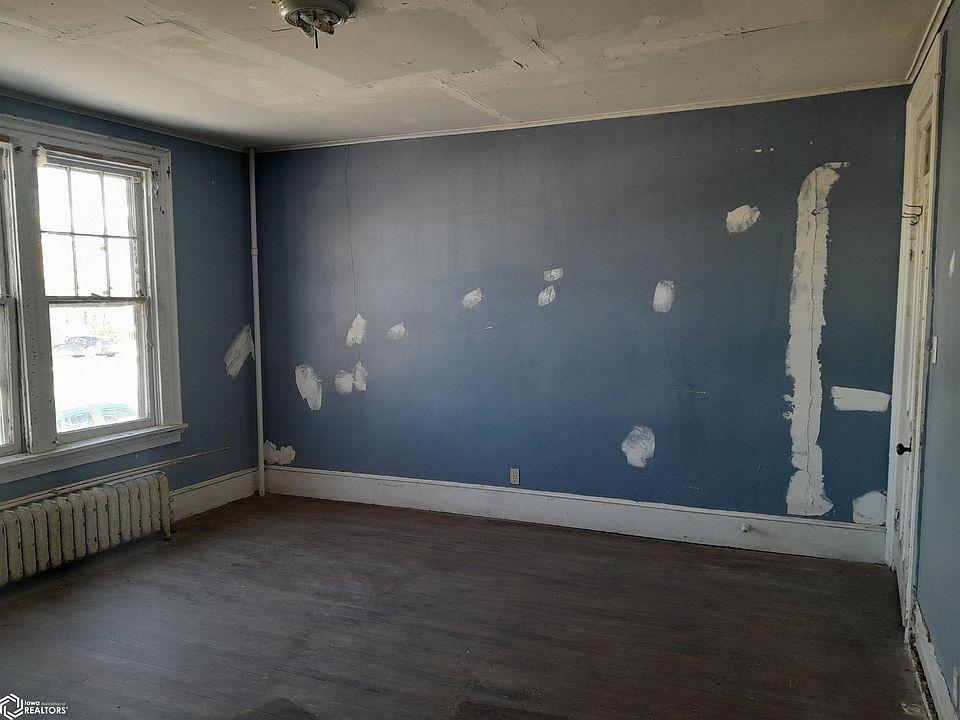
This is not a turnkey property. The home is being sold “As Is Where Is,” and the listing encourages buyers to restore the residence. Anyone considering the property should approach it as a substantial rehabilitation project rather than simply an inexpensive house.
At the current asking price, the property works out to approximately $13 per square foot based on the reported 2,752 square feet. That figure is strikingly low, but the purchase price represents only the beginning of the financial calculation. Structural repairs, foundation work, roofing, electrical upgrades, plumbing, heating, windows, kitchens, bathrooms, and other improvements could add considerably to the total investment.
A Large Historic Home for $35,000
The combination of size, age, and asking price immediately makes this property stand out.
The home provides four bedrooms and two full bathrooms across approximately 2,752 square feet. It also includes a full basement, formal dining room, large living spaces, a second kitchen, and a covered front porch.
The approximately 60-by-140-foot corner lot provides roughly 8,400 square feet of land. Off-street parking is available from the alley, with gravel currently used for the parking area.
The property is served by public water and public sewer, and no HOA is listed.
Original Woodwork and Historic Character
The strongest appeal may be inside the house.
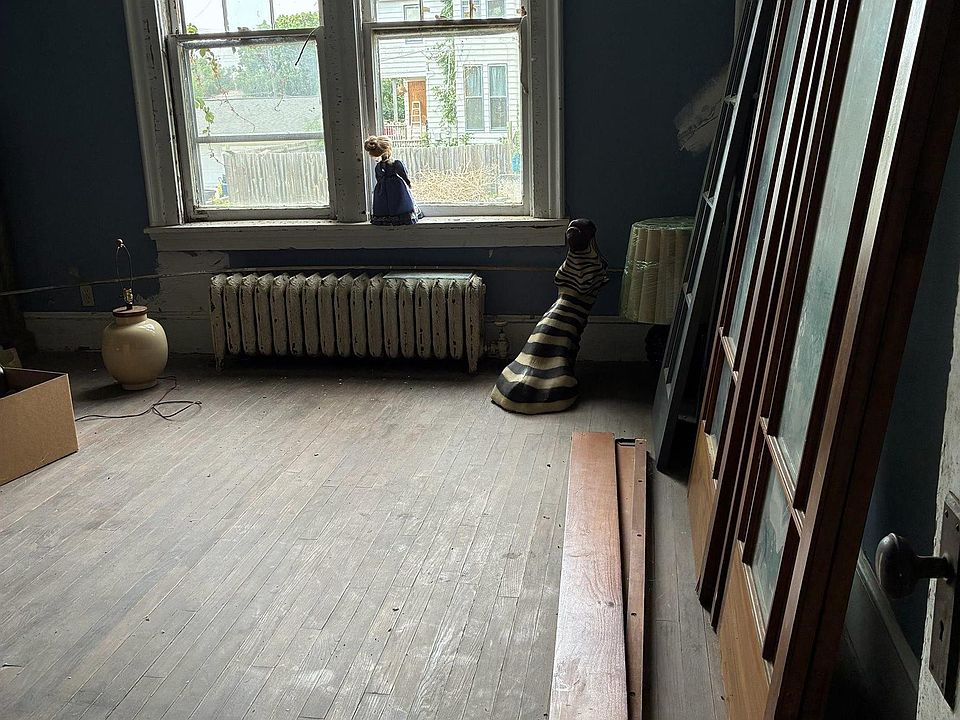
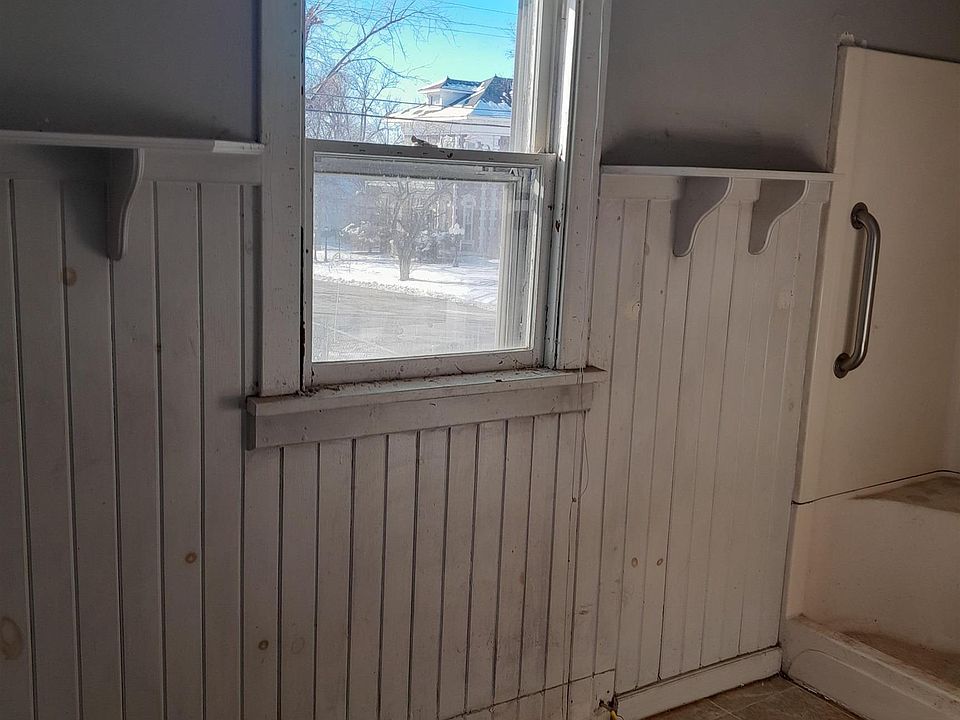
The listing highlights original woodwork and ornate craftsmanship throughout the residence. Historic trim, doors, flooring, stair details, and other millwork can be difficult and expensive to reproduce in a modern renovation.
For a future owner, identifying which architectural features remain original and which have already been modified should be an early priority.
Rather than removing everything during renovation, a thoughtful restoration could focus on preserving the details that give the house its identity while updating the systems necessary for modern living.
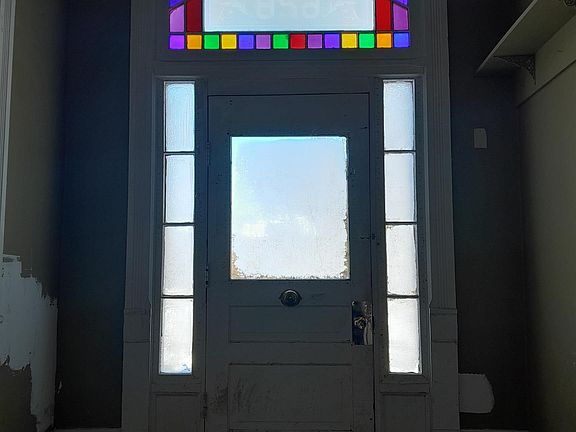
Grand Foyer and Stained Glass
The grand foyer provides an important introduction to the home.
The listing also highlights a stained-glass window, another feature that can become a major focal point after restoration.
Stained glass should be carefully evaluated for cracked glass, damaged leading, frame deterioration, and water intrusion. If professional restoration is necessary, that work should be included in the renovation budget.
Together with the original woodwork and hardwood flooring, the stained glass gives the property architectural elements that would be difficult to recreate authentically in a new home.
Lofty Ceilings and Original Windows
The residence is described as having lofty ceilings and original windows.
High ceilings can give historic rooms a greater sense of scale, while original windows contribute to the period appearance.
At the same time, the windows should be inspected for condition, operation, air leakage, rot, glazing problems, and previous repairs.
Depending on their condition and the owner’s restoration goals, repair and weatherization may be worth considering before wholesale replacement.
Four Bedrooms and Two Bathrooms
The property contains four bedrooms and two full bathrooms.
That configuration gives the home considerable flexibility for an owner-occupant.
Bedrooms could potentially accommodate family members, guests, home offices, or hobby spaces depending on the owner’s needs.
The two full bathrooms are also practical for a larger household, although both should be inspected carefully for plumbing, moisture, ventilation, flooring, fixtures, and other issues.
A Formal Dining Room
The house includes a formal dining room, which fits naturally with the property’s historic layout.
A restored dining room could showcase the original hardwood floors, woodwork, tall ceilings, and other architectural details.
For a buyer seeking to preserve the character of the house, maintaining traditional rooms such as the dining area may make more sense than substantially altering the original floor plan.
The Second Kitchen
Another unusual feature is the presence of a second kitchen.
This creates additional flexibility, but buyers should not automatically assume that the property can legally be converted into a duplex or multiple-unit residence.
The listing identifies the property as a single-family home. Any plans involving additional dwelling units, rental suites, or other alternative uses should be verified with local zoning and building authorities.
The second kitchen could also potentially be incorporated into a single-family renovation depending on its condition and the owner’s plans.
Steam Heating
The home uses steam heating, which is consistent with the age and character of the property.
Before purchasing, the boiler, radiators, piping, valves, controls, and related components should be evaluated by a qualified heating professional.
The buyer should determine the age and operating condition of the system and identify any repairs or replacement needs.
Because the home contains approximately 2,752 square feet, heating costs and system efficiency should be important parts of the overall ownership calculation.
Full Basement and Stone Foundation
The property includes a full basement with a stone or rock foundation.
That is both an interesting historic feature and an important area for due diligence.
Stone foundations can remain serviceable for long periods, but they require careful evaluation for moisture intrusion, deteriorated mortar, movement, bulging, drainage problems, and previous repairs.
A professional inspection should determine whether the basement requires routine maintenance or more substantial masonry and structural work.
Roof Condition Should Be Verified
The roof is listed as a shingle roof, but the supplied information does not specify its age.
That makes a roof inspection particularly important.
Before significant interior restoration begins, the building should be made weather-tight. Inspectors should look for missing or deteriorated shingles, flashing problems, leaks, damaged decking, gutter issues, and signs of water intrusion.
A roof replacement, if necessary, could represent a major portion of the renovation budget.
Electrical and Plumbing Due Diligence
Because the house dates to 1880, the electrical system deserves careful attention.
A qualified electrician should evaluate the service capacity, panel, wiring, grounding, outlets, safety devices, and previous modifications.
The plumbing should receive similar scrutiny. Supply lines, drains, fixtures, water pressure, and the sewer connection should be evaluated before walls and ceilings are restored.
An older house may contain systems installed or modified at many different points throughout its history.
Older Building Materials
A renovation of an 1880 residence may also involve older building materials.
Lead-based paint or asbestos-containing materials are possibilities depending on the materials used and later renovations. Their presence should not be assumed without appropriate evaluation or testing.
If significant demolition is planned, buyers should understand the possibility of environmental testing and specialized remediation before establishing a final budget.
Covered Front Porch
The covered front porch is another feature that contributes to the home’s historic appearance.
A restored porch could significantly improve the property’s exterior presentation without changing its original design.
The porch should be evaluated for flooring, columns, railings, roof connections, framing, stairs, and foundation supports.
Preserving a period-appropriate porch can help maintain the architectural character of an older residence.
Corner Lot and Outdoor Space
The approximately 8,400-square-foot corner lot measures about 60 by 140 feet.
The listing describes the lot as spacious and mostly level.
A corner location provides additional street exposure and may offer convenient access, while the available outdoor area could support landscaping, gardening, recreation, or other permitted residential uses.
Exact boundaries and setbacks should be confirmed before installing fences, sheds, additions, or other structures.
Off-Street Parking
Parking is available from the alley, with the current surface described as gravel.
For a four-bedroom house, off-street parking can be an important practical feature.
A future owner could evaluate whether the parking area should remain gravel or be improved, subject to local requirements.
Drainage, access, surface condition, and the usable parking area should all be considered.
No HOA and Public Utilities
The property has no HOA listed, while public water and public sewer serve the residence.
Those features can simplify some aspects of ownership.
However, the absence of an HOA does not eliminate zoning, building codes, municipal requirements, or potential historic restrictions.
Any significant renovation or change of use should be verified with the appropriate local authorities.
$51,240 Tax Assessment
The supplied listing reports a tax assessed value of approximately $51,240, compared with the $35,000 asking price.
The difference may initially appear attractive, but a tax assessment should not be interpreted as guaranteed market value or immediate equity.
The property’s actual condition, renovation requirements, comparable sales, and local market conditions are more important when evaluating its potential value.
Approximately $1,108 in Annual Property Taxes
Annual property taxes are reported at approximately $1,108.
That amount should be incorporated into any renovation, rental, or owner-occupant budget.
For an investor, taxes become part of the holding costs while the property is being restored. For an owner-occupant, they are an ongoing expense alongside insurance, utilities, maintenance, and financing.
The current tax bill should be verified before closing.
Restoration Versus Investment
Different buyers may see different opportunities here.
A historic-home enthusiast may focus on preserving the original woodwork, flooring, stained glass, windows, porch, and formal rooms.
A contractor may focus on the building’s structure and systems and determine the most efficient path to rehabilitation.
An investor may instead compare the complete restoration cost with recent sales of renovated homes in Keokuk.
None of these strategies can be evaluated accurately from the $35,000 purchase price alone.
Potential Fix-and-Flip Strategy
For a potential fix-and-flip project, the first step should be determining realistic after-repair values.
Comparable sales should ideally include renovated properties with similar square footage, bedroom and bathroom counts, lot characteristics, and location.
The financial equation could be summarized as:
Expected After-Repair Value – Purchase Price – Closing Costs – Renovation – Financing – Insurance – Taxes – Utilities – Holding Costs – Selling Expenses – Contingency = Potential Project Result
The project should work using conservative assumptions rather than relying on an optimistic resale price.
Potential Long-Term Rental
The four-bedroom layout could also interest buyers considering long-term rental use.
However, a large historic house can have higher maintenance and heating costs than a smaller modern property.
A landlord should research actual local rental rates and calculate expected expenses before assuming that the low acquisition price will automatically create strong cash flow.
The condition of the heating, plumbing, roof, electrical system, windows, and foundation will all influence long-term operating costs.
Owner-Occupied Restoration
For someone who wants to live in a historic house, this property offers a different type of opportunity.
The combination of four bedrooms, two bathrooms, original hardwood flooring, ornate woodwork, stained glass, high ceilings, formal dining space, full basement, second kitchen, and covered porch provides substantial character.
An owner willing to undertake a major restoration could potentially preserve details that would be extremely expensive to reproduce in a newer property.
The challenge would be balancing historic preservation with modern safety, comfort, efficiency, and reliability.
Renovation Priorities
The renovation process should begin with the fundamentals.
Structural integrity, foundation condition, roof protection, drainage, and water intrusion should be addressed before cosmetic work.
After that, electrical, plumbing, steam heating, and other major mechanical systems can be evaluated and upgraded as necessary.
Windows, insulation, kitchens, bathrooms, flooring, woodwork, lighting, exterior finishes, and landscaping can then be addressed according to budget and priorities.
Build a Complete Budget
A serious buyer should create a complete project budget before committing to the purchase.
That budget should include:
$35,000 Acquisition + Closing Costs + Inspections + Structural Repairs + Foundation Work + Roof + Electrical + Plumbing + Heating + Windows + Insulation + Kitchen + Second Kitchen + Bathrooms + Hardwood Restoration + Woodwork + Stained Glass + Walls/Ceilings + Paint + Appliances + Basement + Porch + Exterior Work + Parking + Insurance + Taxes + Utilities + Permits + Financing + Holding Costs + Contingency
Some categories may require little work. Others could become substantial expenses.
Professional inspections and contractor estimates are the best way to narrow the range.
Why a Contingency Reserve Matters
Historic renovations frequently reveal hidden conditions after walls, floors, or ceilings are opened.
Old wiring may require replacement. Water damage can uncover deteriorated framing. Foundation repairs can become more extensive than expected. Plumbing upgrades may require opening finished areas.
A contingency reserve provides protection against these discoveries.
The extremely low purchase price should not encourage buyers to underestimate the rehabilitation costs.
Final Thoughts on 628 Franklin St
628 Franklin St, Keokuk, Iowa, is an unusual property for buyers who appreciate historic architecture and are prepared for a substantial restoration.
For $35,000, the property offers approximately 2,752 square feet, four bedrooms, two full bathrooms, an 8,400-square-foot corner lot, a full basement, public water and sewer, original hardwood flooring, ornate woodwork, stained glass, lofty ceilings, original windows, a formal dining room, a second kitchen, and a covered front porch.
The 1880 construction date is one of the property’s defining characteristics.
The home is not simply inexpensive square footage. Its original architectural features give it an identity that could be preserved through a thoughtful renovation.
At the same time, the “As Is Where Is” sale condition means buyers need to approach the property with realistic expectations.
The $35,000 purchase price is only the starting point.
The more important figure is the total cost required to make the house structurally sound, weather-tight, properly heated, safely wired, adequately plumbed, insurable, and comfortable for modern occupancy.
For an investor, that means detailed comparable-sales and renovation-cost analysis.
For a future landlord, it means studying rents and long-term operating expenses.
For an owner-occupant, it means understanding the scale of the restoration before committing to the project.
If inspections show that the major structural and mechanical components are manageable, the low acquisition price could provide room for a carefully planned restoration.
And for someone who appreciates historic homes, the possibility of bringing the Wishing Well Place Mansion back to life could be the most compelling feature of all.
Property Facts & Features
- Address: 628 Franklin St, Keokuk, IA 52632
- Price: $35,000
- Year Built: 1880
- Bedrooms: 4
- Bathrooms: 2 full
- Living Area: Approximately 2,752 sq ft
- Lot Size: Approximately 8,400 sq ft
- Lot Dimensions: Approximately 60 × 140 ft
- Property Type: Single-family residence
- Stories: 2
- Heating: Steam
- Cooling: None listed
- Foundation: Stone/Rock
- Basement: Full
- Roof: Shingle
- Water: Public
- Sewer: Public
- Parking: Gravel off-street parking from alley
- HOA: None listed
- Tax Assessed Value: Approximately $51,240
- Annual Property Taxes: Approximately $1,108
- Notable Features: Original woodwork, hardwood floors, stained glass, lofty ceilings, original windows, grand foyer, formal dining room, second kitchen, covered front porch
- Sale Condition: As Is Where Is






- Listed on Zillow