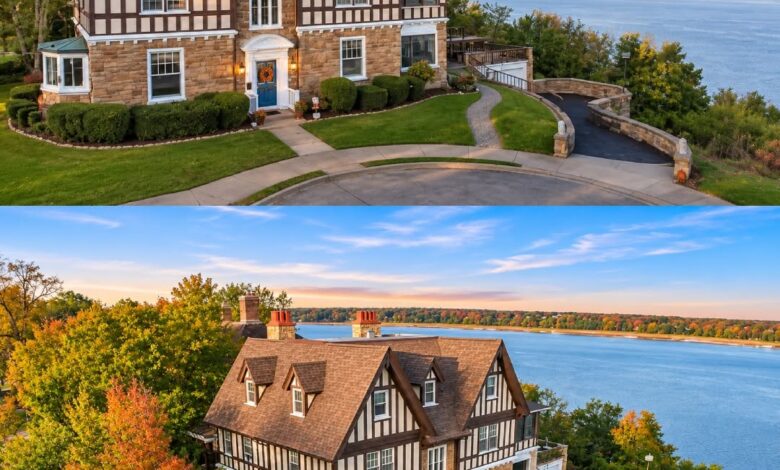
This is the kind of house I’d want if I lived on the Mississippi: a big Tudor on Grand Avenue in Keokuk, Iowa, sitting right on the edge of the bluff with the river spread out below. It was built in 1915, with a stone first floor, half-timbered gables, copper gutters and a four-season sun porch facing the water. It has 6 bedrooms, 5 baths and 5,063 square feet on three floors, and the asking price is $399,000.
The house from the corner: a stone first floor, half-timbered gables above and a curved bay window. Photo courtesy of Century 21/Property Professionals.
901 Grand Ave, Keokuk, IA 52632 — $399,000
Keokuk and Its Grand Avenue
Keokuk sits at the very southeastern tip of Iowa, where the Des Moines River meets the Mississippi. It’s named for Keokuk, a Sauk leader. According to the State Historical Society of Iowa, the name was chosen in 1829 by a group of river men. The town grew at the foot of the Des Moines Rapids, where steamboat cargo had to be unloaded and moved around the rapids, and it became an important river town.
Just two years before this house went up, Keokuk finished one of the great engineering projects of its day. The Keokuk lock and dam, designed by Hugh L. Cooper, opened its lock in June 1913, and the powerhouse began sending electricity to St. Louis that July. At the time it was the largest single powerhouse in the world. You can see it from this yard.
The view from the yard takes in the Keokuk lock and dam and its powerhouse. Photo courtesy of Century 21/Property Professionals.
Grand Avenue runs along the top of the bluff, and it’s where Keokuk’s successful businessmen built their houses. The area was platted in 1856 by Charles Mason, a former chief justice of the Iowa Territory. Today much of it is part of the Park Place-Grand Avenue Residential District, listed on the National Register of Historic Places in 2002, with houses ranging from the 1850s to modern times. I couldn’t find anything specific about who built this house, but it fits right in.
The Outside
The house is a textbook Tudor Revival: a rough-cut stone first floor, cream stucco and dark half-timbering above, steep gables with dormers, a curved bay window and tall chimneys. The front door is set in the stone under a white pediment. The listing mentions copper guttering and fresh exterior paint, and the photos show it.
The front of the house from the circle drive. Photo courtesy of Century 21/Property Professionals.The front of the house, with the river opening up at the right. Photo courtesy of Century 21/Property Professionals.The front door, set in stone under a white pediment. Photo courtesy of Century 21/Property Professionals.From above: the house, the lawn and the circle drive, with the river behind. Photo courtesy of Century 21/Property Professionals.The house sits right at the edge of the bluff over the Mississippi. Photo courtesy of Century 21/Property Professionals.The house from above, straight on. Photo courtesy of Century 21/Property Professionals.One more look from above, with the river behind. Photo courtesy of Century 21/Property Professionals.The house, the street and the river. Photo courtesy of Century 21/Property Professionals.The house from the side, right on the edge of the bluff. Photo courtesy of Century 21/Property Professionals.Looking up Grand Avenue, with the river along the right. Photo courtesy of Century 21/Property Professionals.The bluff and the wide river below. Photo courtesy of Century 21/Property Professionals.
In back, the lot drops down toward the bluff. There’s a new stone retaining wall, according to the listing, and a two-car garage tucked under the house. The back patio has a covered bar under a gazebo roof, seating, and a fence along the edge with the river right there.
The stone retaining wall and the two-car garage tucked under the back of the house. Photo courtesy of Century 21/Property Professionals.The back patio, with a covered bar and the river beyond. Photo courtesy of Century 21/Property Professionals.The patio, with seating, the bar and a fence along the bluff. Photo courtesy of Century 21/Property Professionals.
The Main Floor
The entry hall is classic for the period: hardwood floors, oak trim (per the listing), tall paneled wainscoting and a staircase with turned balusters and a dark rail. A black-and-white tile floor at the front door and a hanging lantern finish it off. There’s a powder room off the hall.
The foyer, with a black-and-white tile floor at the door and a lantern over the stair. Photo courtesy of Century 21/Property Professionals.The entry hall, with wood floors, paneled wainscoting and the stair. Photo courtesy of Century 21/Property Professionals.The staircase, with the dining room through the doorway. Photo courtesy of Century 21/Property Professionals.A powder room off the hall. Photo courtesy of Century 21/Property Professionals.
The living room has river views and a fireplace flanked by glass-front bookcases, with leaded-glass windows above. The listing says both fireplaces are gas now. There’s also a den. The dining room is paneled, with a curved bay of windows lined with radiators.
The living room, with wood floors and windows facing the river. Photo courtesy of Century 21/Property Professionals.The living room fireplace between glass-front bookcases. Photo courtesy of Century 21/Property Professionals.A closer look at the fireplace, the built-ins and the leaded-glass windows above them. Photo courtesy of Century 21/Property Professionals.A den with another view toward the river. Photo courtesy of Century 21/Property Professionals.The dining room, with paneled walls and a curved bay of windows. Photo courtesy of Century 21/Property Professionals.The dining room, looking back toward the staircase. Photo courtesy of Century 21/Property Professionals.The full length of the dining room. Photo courtesy of Century 21/Property Professionals.The curved window bay, lined with radiators. Photo courtesy of Century 21/Property Professionals.
The sun porch is my favorite room in the house. It runs along the river side, with stone piers, big windows and French doors, and the listing describes it as four-season.
The four-season sun porch, with stone piers and river views. Photo courtesy of Century 21/Property Professionals.The other end of the sun porch, with French doors. Photo courtesy of Century 21/Property Professionals.
The Kitchen
The kitchen has been updated with white cabinets, stainless appliances and quartzite counters, according to the listing, and the appliances stay. What I like more is the old built-in wood cabinet with glass doors and drawers nearby, which looks original. There’s an eating area and a big walk-in pantry.
The updated kitchen, with white cabinets and stainless appliances. Photo courtesy of Century 21/Property Professionals.The eating area in the kitchen. Photo courtesy of Century 21/Property Professionals.A built-in wood cabinet with glass doors and drawers, probably original. Photo courtesy of Century 21/Property Professionals.A walk-in pantry with plenty of shelving. Photo courtesy of Century 21/Property Professionals.
Bedrooms and Baths
The second floor has a wide hall with leaded-glass windows, wainscoting and lots of built-in cabinets and drawers. The bedrooms are big, with wood floors and radiators, and one is set up as a dressing room with a window looking straight out at the river. An office has a whole wall of windows over the water.
Looking down the stair from above, past the lantern to the tile floor. Photo courtesy of Century 21/Property Professionals.The upstairs hall, with leaded-glass windows and wainscoting. Photo courtesy of Century 21/Property Professionals.Built-in cabinets and drawers in the upstairs hall. Photo courtesy of Century 21/Property Professionals.A tall built-in linen cabinet. Photo courtesy of Century 21/Property Professionals.A large bedroom with wood floors and a radiator. Photo courtesy of Century 21/Property Professionals.The same bedroom, with a French door to the next room. Photo courtesy of Century 21/Property Professionals.A second-floor bedroom. Photo courtesy of Century 21/Property Professionals.Another bedroom, with two radiators and a wood door. Photo courtesy of Century 21/Property Professionals.The same bedroom from the other side. Photo courtesy of Century 21/Property Professionals.A bedroom set up as a dressing room, with the river out the window. Photo courtesy of Century 21/Property Professionals.The dressing room, with a big window toward the water. Photo courtesy of Century 21/Property Professionals.Built-in closet storage in the dressing room. Photo courtesy of Century 21/Property Professionals.An office with a wall of windows over the river and a wood ceiling. Photo courtesy of Century 21/Property Professionals.Another view of the office. I would never get any work done in here. Photo courtesy of Century 21/Property Professionals.
The baths mix old and new: white subway tile and pedestal sinks, a new glass shower with a black frame, a clawfoot tub and a jetted tub.
A bath with white tile and a pedestal sink. Photo courtesy of Century 21/Property Professionals.The same bath, looking toward a bedroom. Photo courtesy of Century 21/Property Professionals.A bath with a black-framed glass shower. Photo courtesy of Century 21/Property Professionals.The rest of the bath, with a radiator and pedestal sink. Photo courtesy of Century 21/Property Professionals.A bath with a clawfoot tub and a radiator. Photo courtesy of Century 21/Property Professionals.A small corner sink in a half bath. Photo courtesy of Century 21/Property Professionals.A bath with a jetted tub. Photo courtesy of Century 21/Property Professionals.The jetted tub. Photo courtesy of Century 21/Property Professionals.
The third floor has more bedrooms and a big rec room under the eaves, with built-in shelving and an exposed brick chimney in one room. There’s also a room with a tiled fireplace, used as a craft room. The listing describes flex spaces for offices, hobbies or more sleeping room.
A bedroom on the third floor, under the roof. Photo courtesy of Century 21/Property Professionals.A big third-floor room under the eaves. Photo courtesy of Century 21/Property Professionals.Built-in shelving on the third floor. Photo courtesy of Century 21/Property Professionals.A third-floor bedroom with an exposed brick chimney. Photo courtesy of Century 21/Property Professionals.A room with a tiled fireplace, used as a craft room. Photo courtesy of Century 21/Property Professionals.
What’s Been Updated
This one is move-in ready. According to the listing, the current owner added the retaining wall and new exterior paint. The kitchen and some baths have been redone. The house has hot-water radiator heat, and the listing says each floor has its own central air unit. There’s an alarm system, a full basement and a home warranty for the buyer.
C. 1915 Tudor Revival on the Mississippi River bluff
6 bedrooms, 5 baths, 5,063 square feet on three floors
Four-season sun porch with river views
Two gas fireplaces, oak trim, built-ins and leaded glass
Two-car tuck-under garage and a patio with a covered bar
Central air on each floor, per the listing
Price, Taxes and Schools
Public records show the house sold for $245,000 in 2010, $246,000 in 2018, $265,000 in 2021 and $375,000 in 2025. It’s now listed at $399,000, about $79 a square foot. Property taxes were about $6,776 in 2025. It’s in the Keokuk schools: Hawthorne Elementary, Keokuk Middle School and Keokuk High School.
Over 5,000 square feet of Tudor with a view of the Mississippi for under $400,000 is hard to beat.