Spacious 5-Bedroom Coastal Retreat with Income Potential on Over 3 Wooded Acres

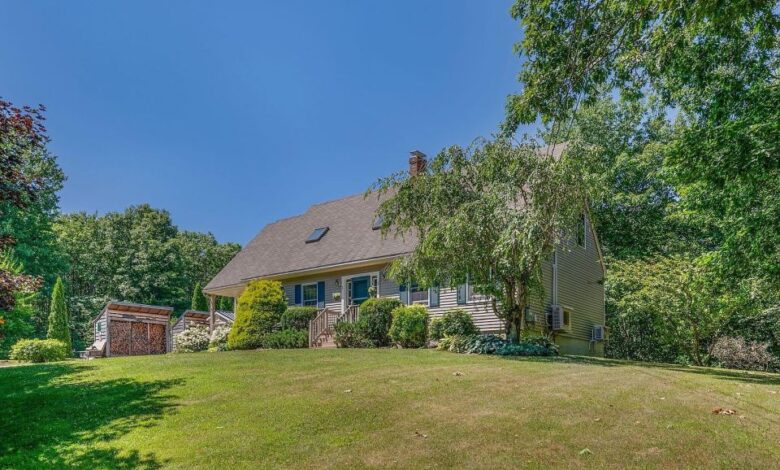
This two-story property, constructed in 2002, provides expansive living space totaling approximately 3,438 square feet. The main residence consists of four bedrooms and three-and-a-half bathrooms, offering ample room for family and guests. An additional finished daylight walk-out basement apartment includes one bedroom, a full bath, kitchenette, and a private entrance, creating possibilities for rental income or a secluded guest suite.
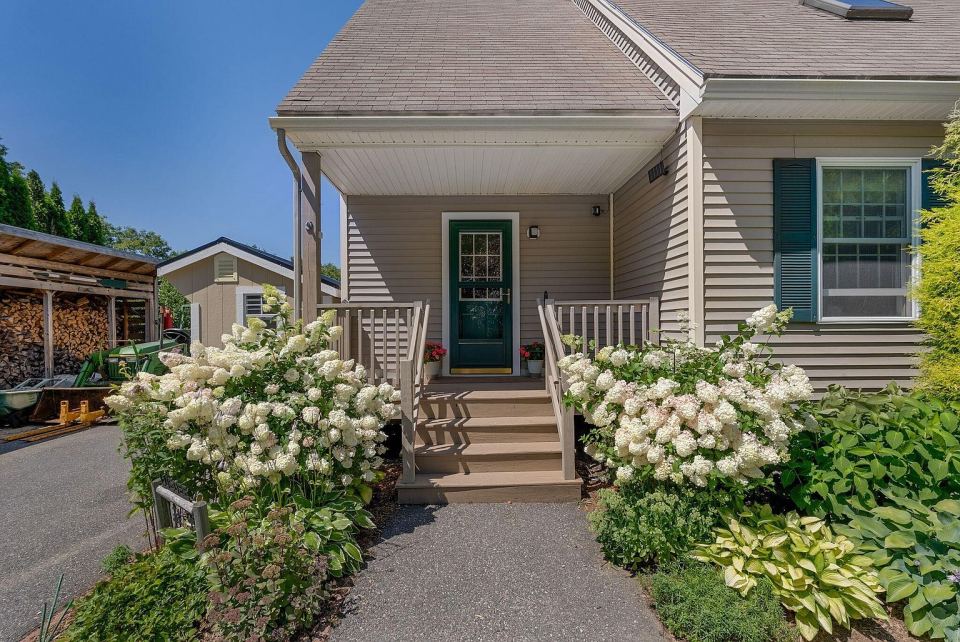
Situated on 3.18 picturesque, wooded acres, the home emphasizes seamless indoor-outdoor living. Mature gardens and meticulous landscaping surround the residence, while a back deck off the dining area invites relaxation with views and sounds of nature.
Versatile Living Spaces and Income Opportunities
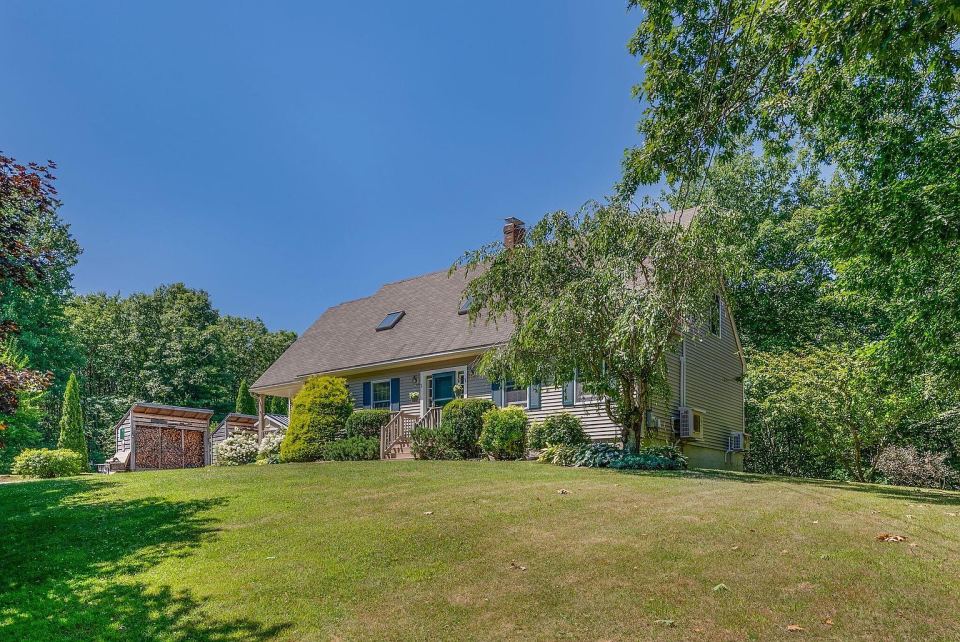
The main living areas provide flexibility for diverse household needs across five bedrooms and four bathrooms overall, with the daylight walk-out basement apartment offering an independent living environment. Its separate entrance and kitchen facilities make it ideal for tenants, extended family, or as a home office, potentially offsetting some ownership costs. Investigating local rental regulations and expected maintenance costs for this separate unit can help gauge its financial viability beyond initial impressions.
Extensive Outdoor Amenities and Landscaping
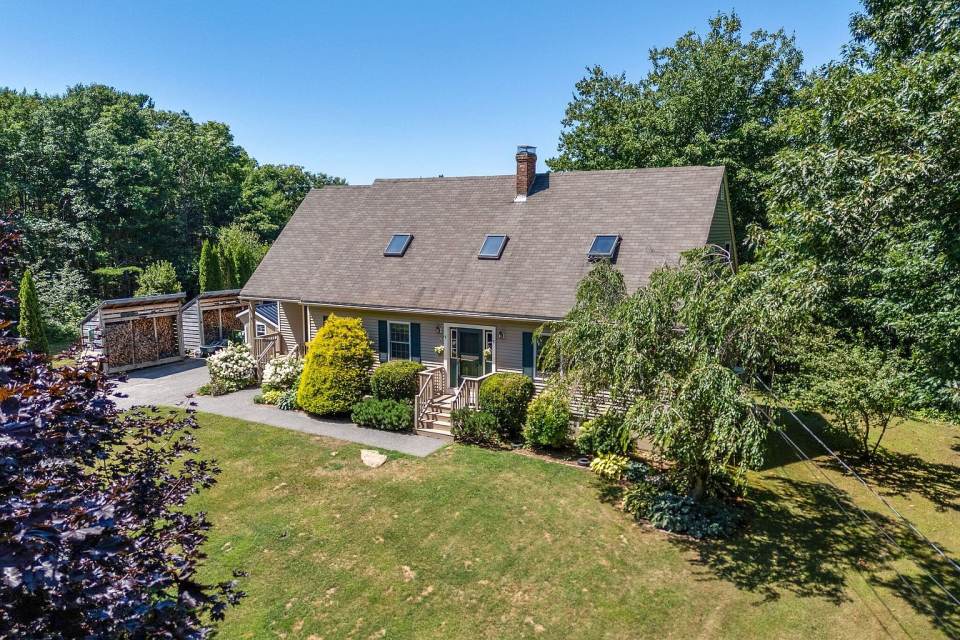
The landscaped grounds cover more than three acres of wooded beauty, maintained to present mature, colorful gardens that enhance the property’s appeal. Outdoor living is further supported by a well-positioned back deck, suitable for both entertaining and peaceful enjoyment. Prospective owners should consider ongoing landscaping upkeep and potential seasonal care requirements to maintain this attractive environment, possibly obtaining quotes from local gardening and property maintenance services.
Proximity to Protected Natural Areas and Recreational Trails
Located adjacent to the southern gateway of a significant land trust preserve with 114 acres of public trails, the property connects to larger protected natural areas managed by conservation organizations. This access affords opportunities for outdoor recreation such as hiking, bird watching, and experiencing waterfalls, ponds, and coastal landmarks. Understanding any conservation easements or land trust restrictions associated with the property can be important for long-term appreciation and enjoyment while also confirming access rights and trail maintenance responsibilities.
Parking and Storage Features
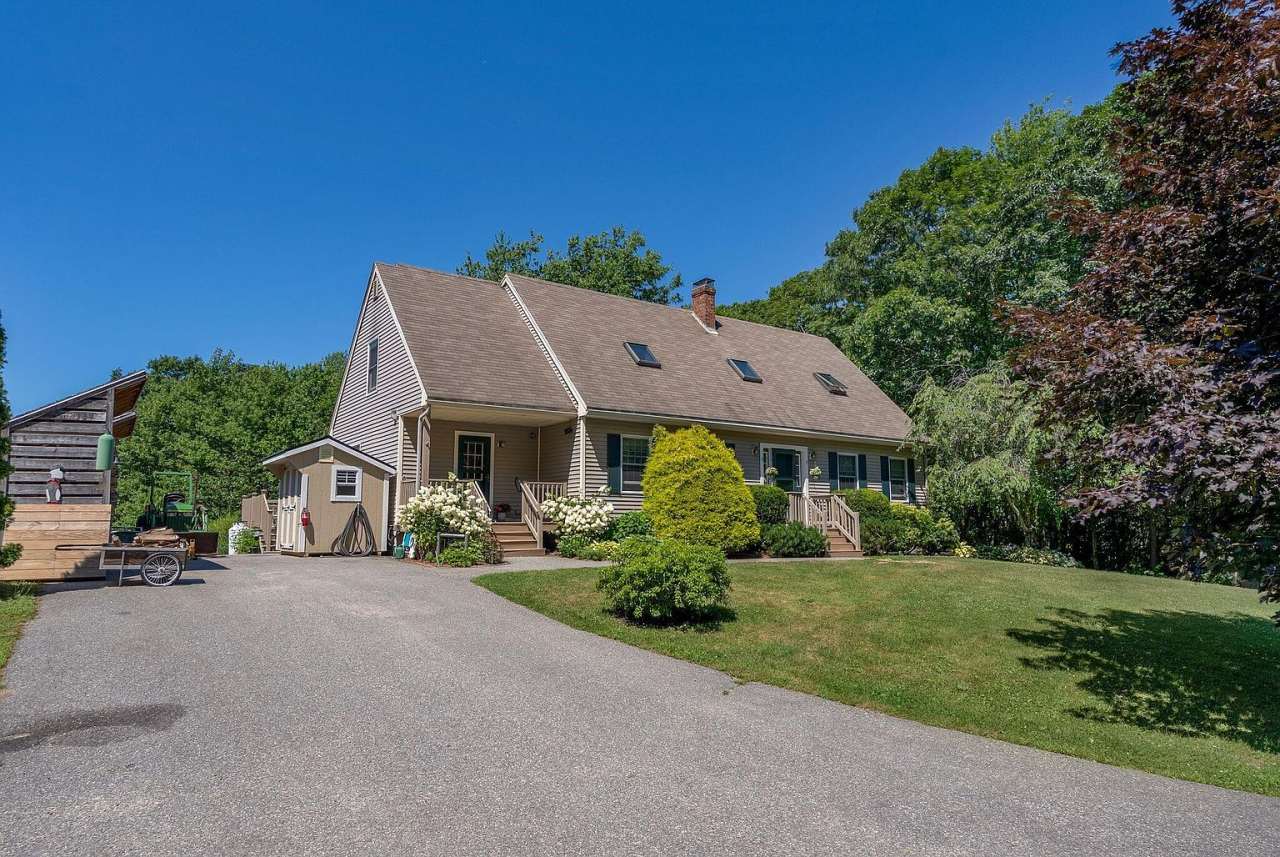
The property includes paved parking spaces accommodating five to ten vehicles along with detached parking and dedicated storage facilities. These elements provide convenience for multiple vehicles and storage needs, which is beneficial for households with several drivers or recreational equipment. Assessing the condition and maintenance requirements of these areas can help in budgeting for upkeep and any future improvements.
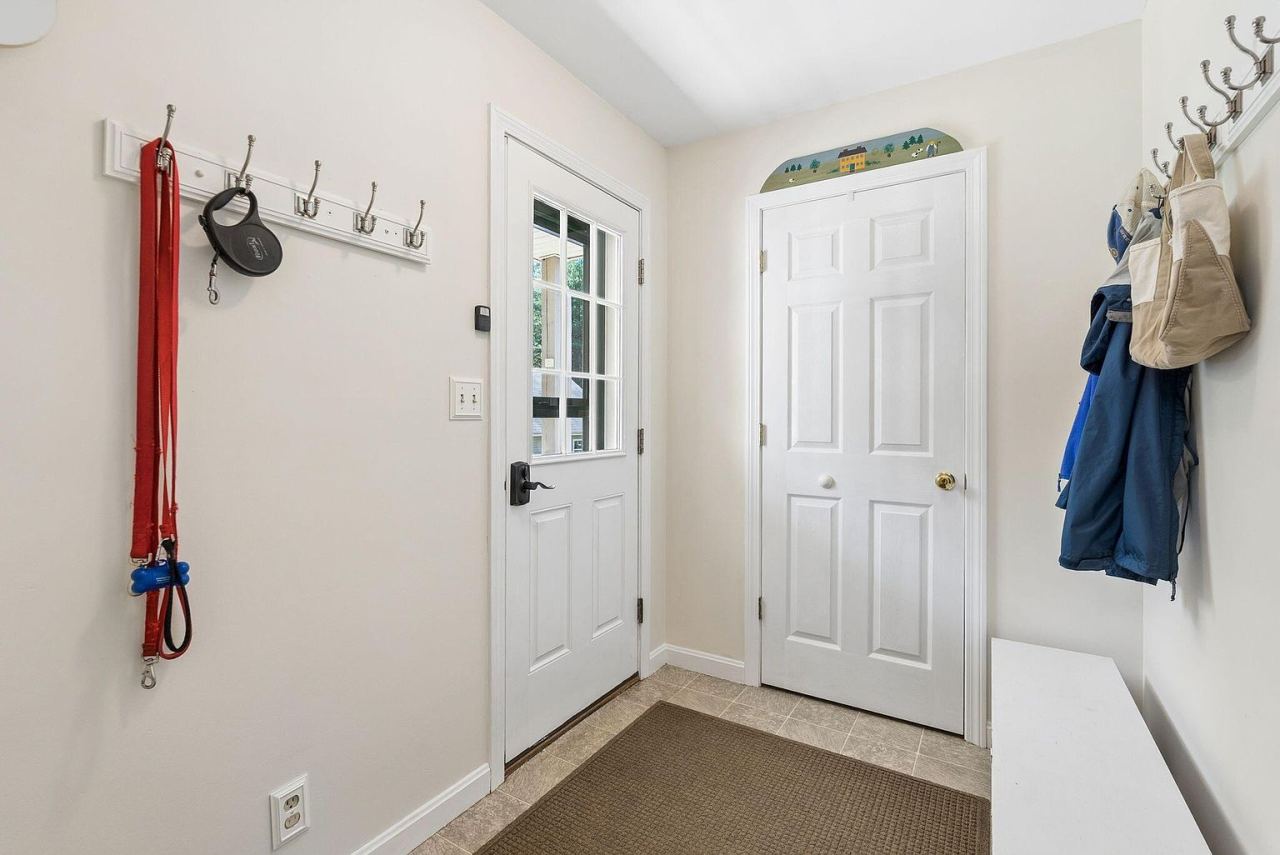
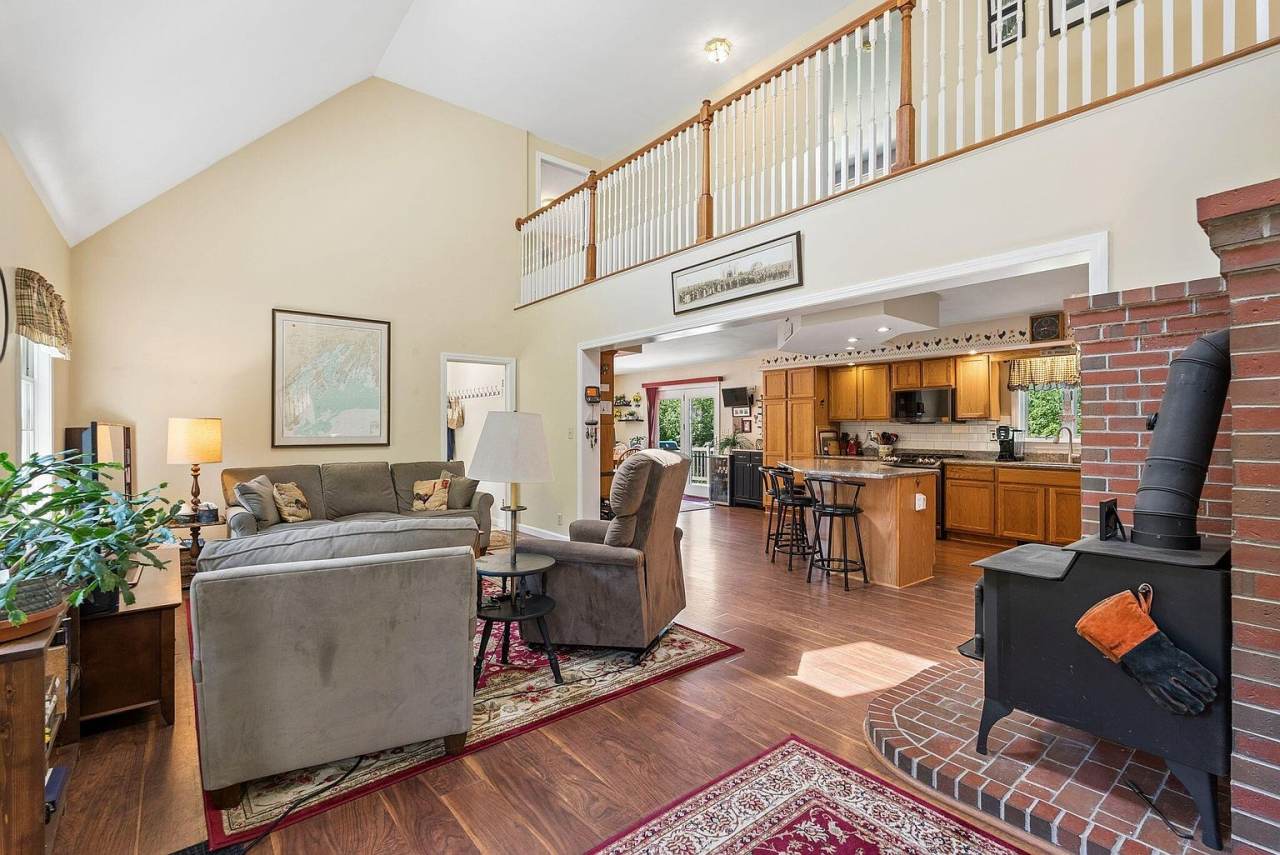
This property represents a substantial living environment combining residential comfort, outdoor lifestyle, and potential income generation. Interested parties are advised to confirm current price, availability, and condition with the listing representative. Comprehensive consideration of maintenance, local regulations, and property features will support informed decision-making regarding ownership and use.
Location and price
| Address | 1429 Main Road, Phippsburg, ME 04562 |
|---|---|
| Status in supplied data | For sale |
| Asking price in supplied data | $739,000 |
| Bedrooms | 5 |
| Bathrooms | 4 |
| Year built | 2002 |
| Living area | 3,438 sq ft |
| Lot size | 3.18 Acres |
Property reference: Zillow property page. Supplied property data processed 2026-09-24T16:59:12+00:00. Market status, price, and property details may change; this timestamp does not establish when the property information was last verified.