Historic Expanded Cape with Flexible Living Spaces on 1.5 Acres

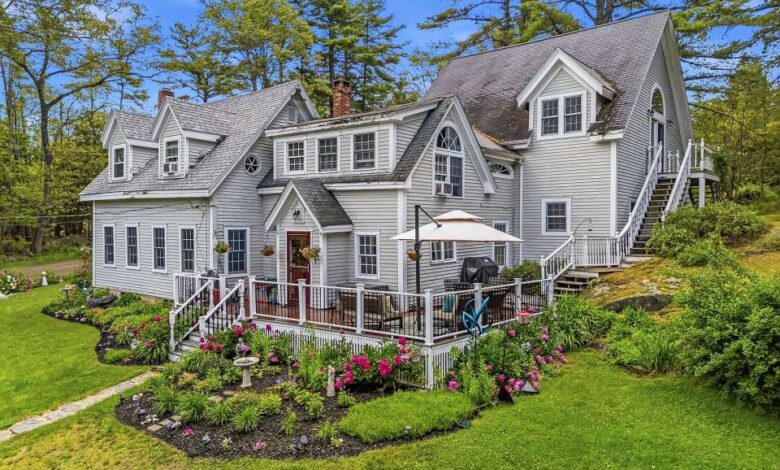
This historic Cape-style home, built around 1870, sits on approximately 1.5 acres surrounded by woods, offering a tranquil and private setting. The property blends classic architectural character with modern layout flexibility, making it suitable for various lifestyles and needs.
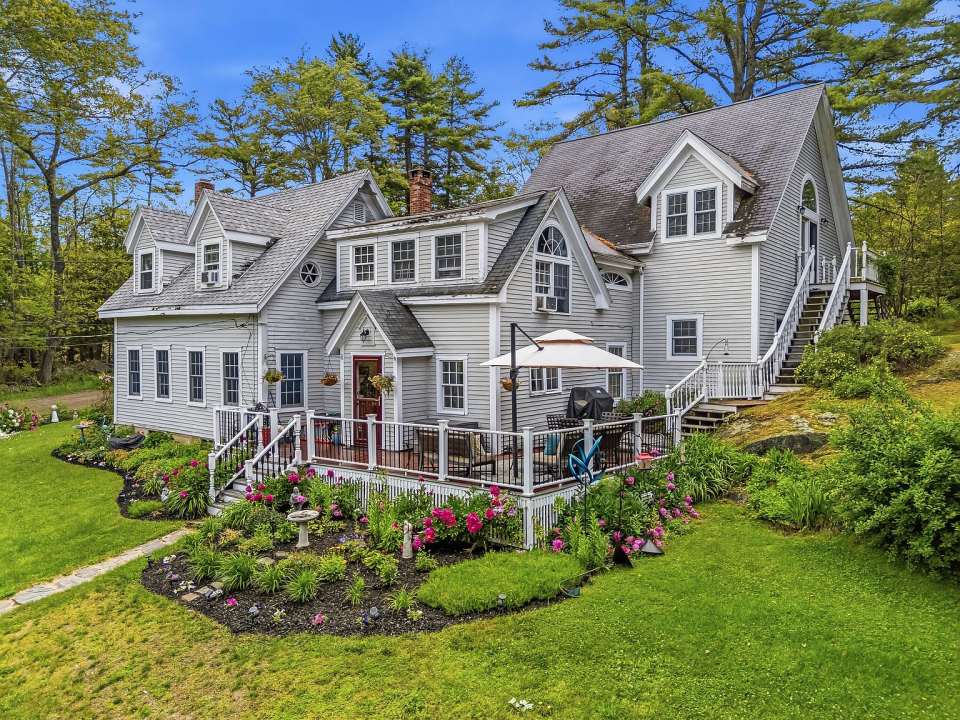
With 3 bedrooms plus bonus space and 2.5 bathrooms, the home provides comfortable living areas characterized by warm wood floors and abundant natural light. Outdoor features such as stone walkways, mature gardens, and a broad deck further enhance its inviting atmosphere.
Architectural Character and Interior Features
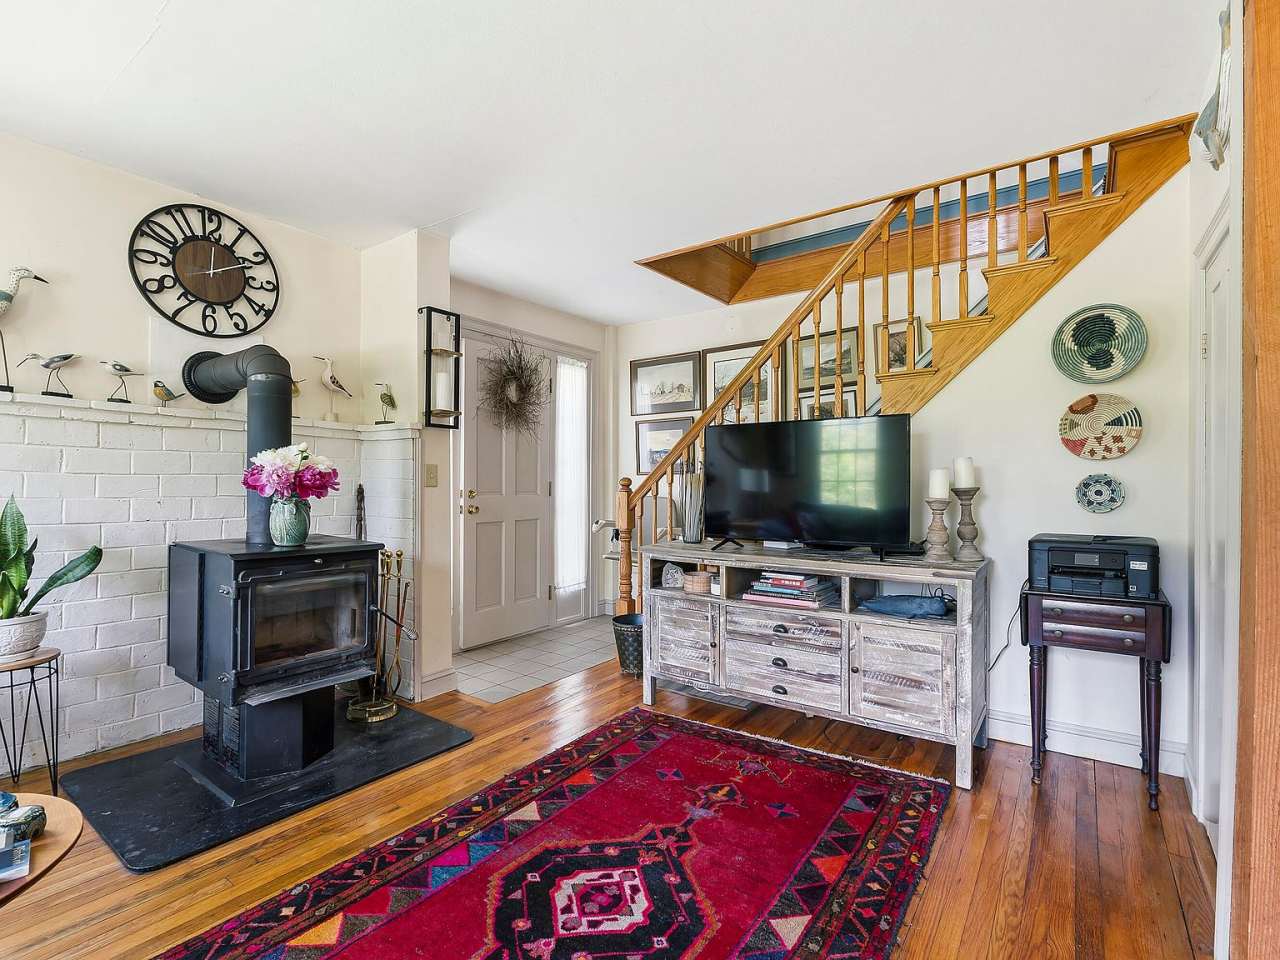
The home retains distinctive historical charm combined with modern updates that support contemporary living. Inside, the warm wood flooring and plentiful natural light create a cozy ambiance throughout the main living spaces. The kitchen layout facilitates easy interaction with adjoining living and entertaining areas, supporting a functional flow for daily life and social gatherings. This balance of classic design with current conveniences may appeal to those who appreciate period details alongside comfort and efficiency.
Flexible Bonus Space with Potential Uses
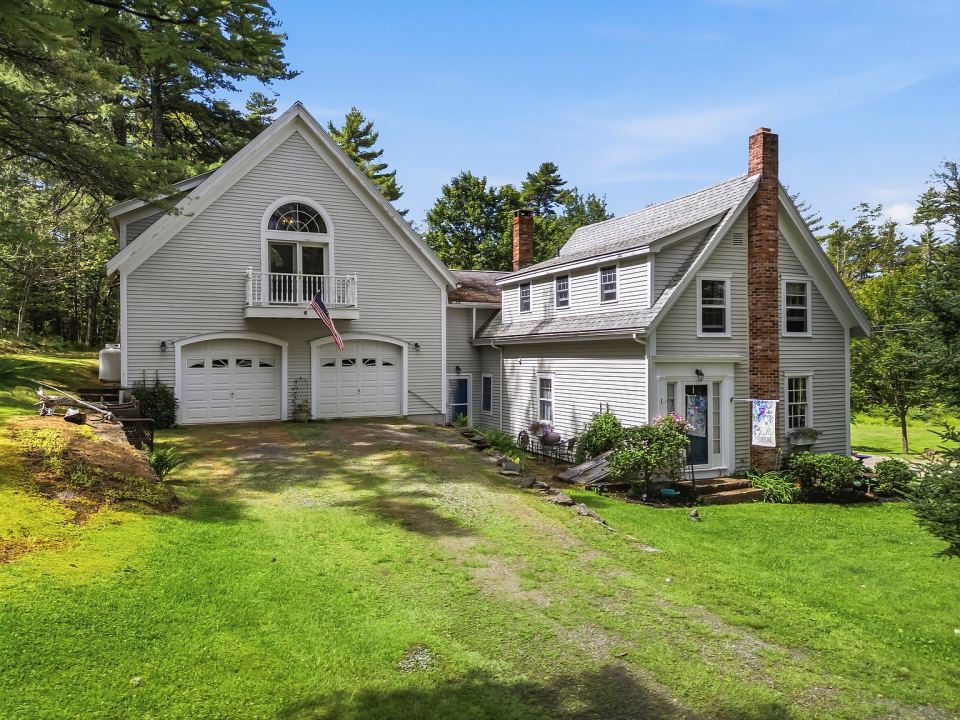
A notable feature is the finished family room located above the attached two-car garage. This space boasts vaulted ceilings, built-in shelving, an arched window, a private exterior entrance, and a half bath. Its versatility lends itself to multiple potential applications such as a home office, studio, guest retreat, recreational room, or possibly a future accessory dwelling unit (ADU) conversion. Prospective owners should consider obtaining contractor consultations or local zoning information to understand feasibility if pursuing adaptations for this area.
Outdoor Environment and Lot Size
Occupying about 1.5 wooded acres, the property includes mature gardens and stone walkways that contribute to an inviting exterior environment. The broad deck provides an outdoor area for relaxation or entertaining. The largely natural surroundings afford privacy and a sense of peaceful seclusion while maintaining accessibility to nearby towns and amenities. Evaluating yard maintenance requirements or garden care schedules could be important in budgeting for upkeep given the lot size and established landscaping.
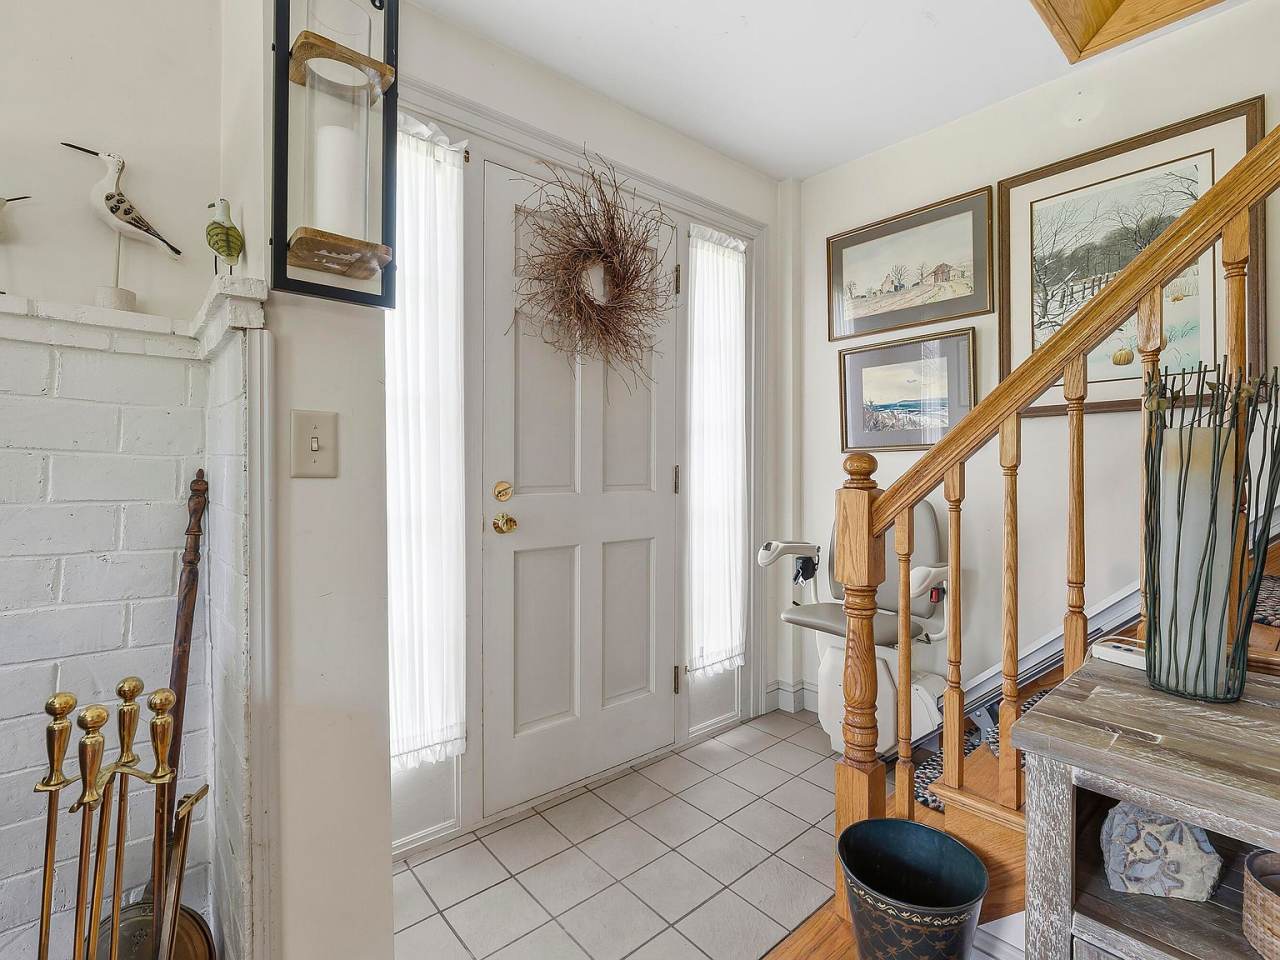
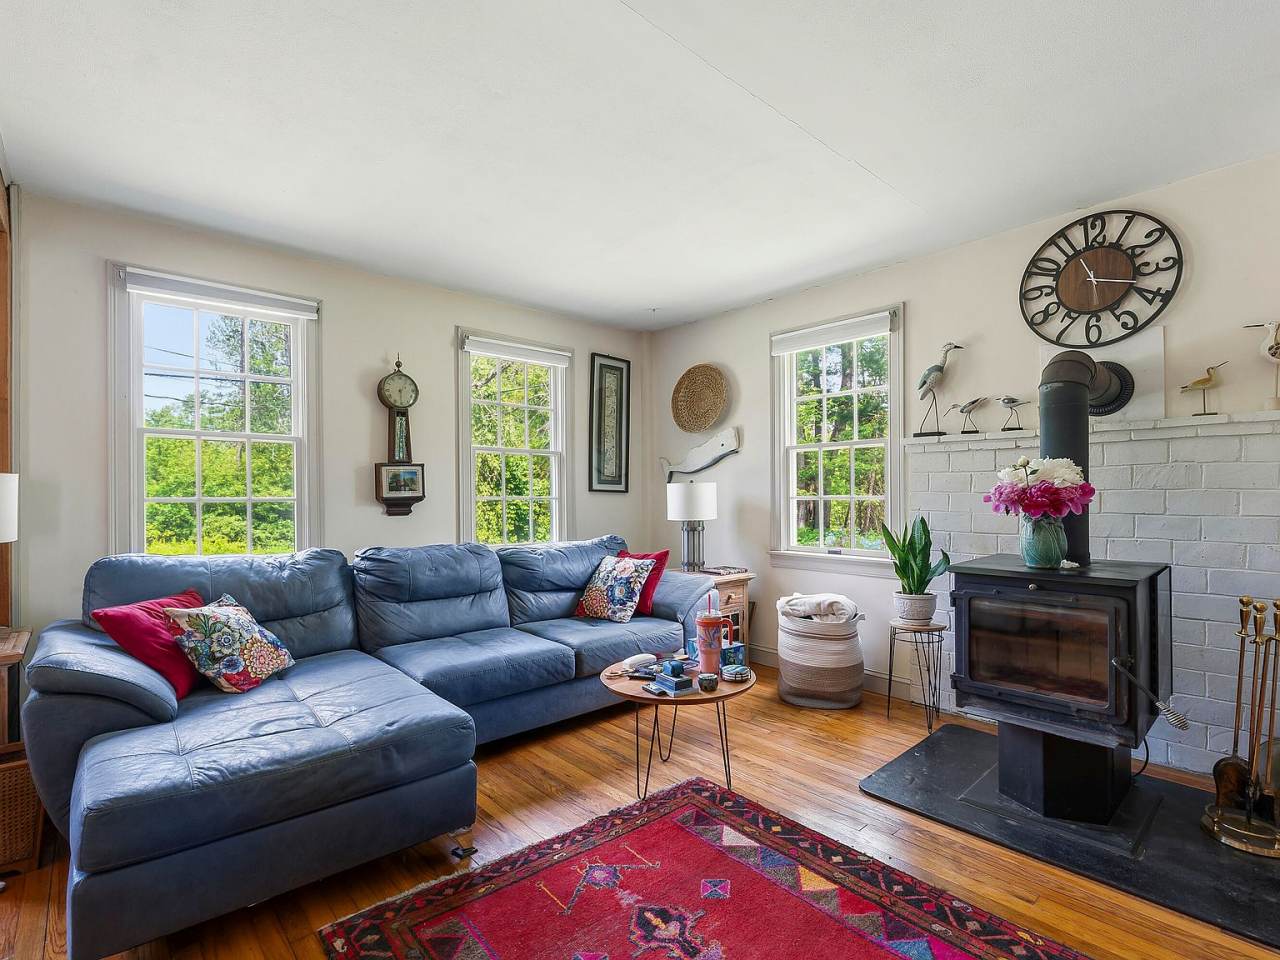
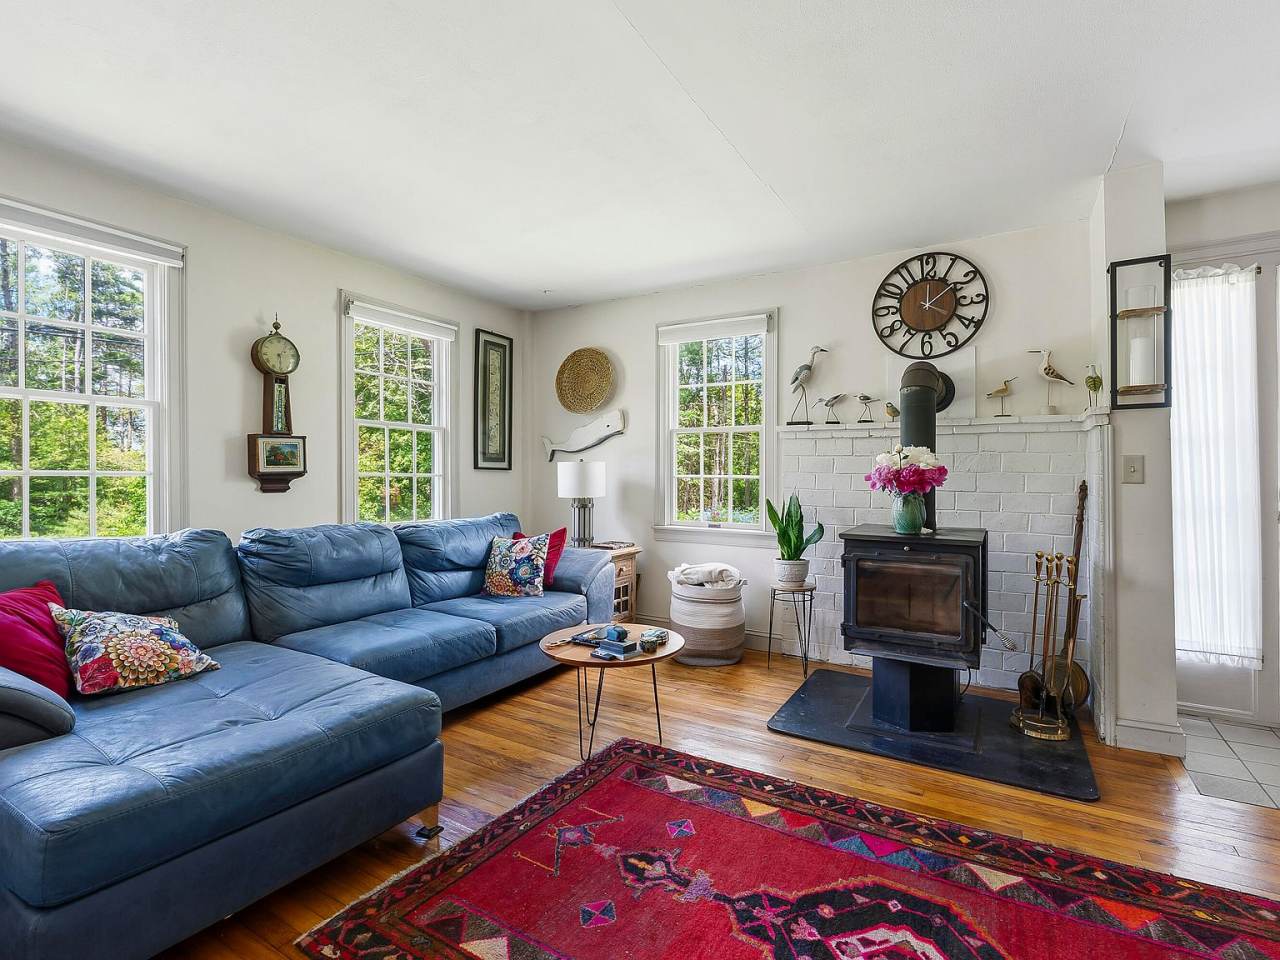
This listing presents a historic and adaptable residence with multiple living spaces on a substantial wooded lot. Interested parties should confirm current pricing, availability, and the property's condition through the listing representative, and consider professional inspections and consultations to fully understand maintenance and potential improvement costs associated with this unique setting.
Location and price
| Address | 280 W Shore Road, Westport Island, ME 04578 |
|---|---|
| Status in supplied data | For sale |
| Asking price in supplied data | $599,900 |
| Bedrooms | 3 |
| Bathrooms | 3 |
| Year built | 1870 |
| Living area | 2,134 sq ft |
| Lot size | 1.5 Acres |
Property reference: Zillow property page. Supplied property data processed 2026-09-24T17:37:13+00:00. Market status, price, and property details may change; this timestamp does not establish when the property information was last verified.