Classic Eastmoreland Traditional with Extensive Modern Renovations and Spacious Living

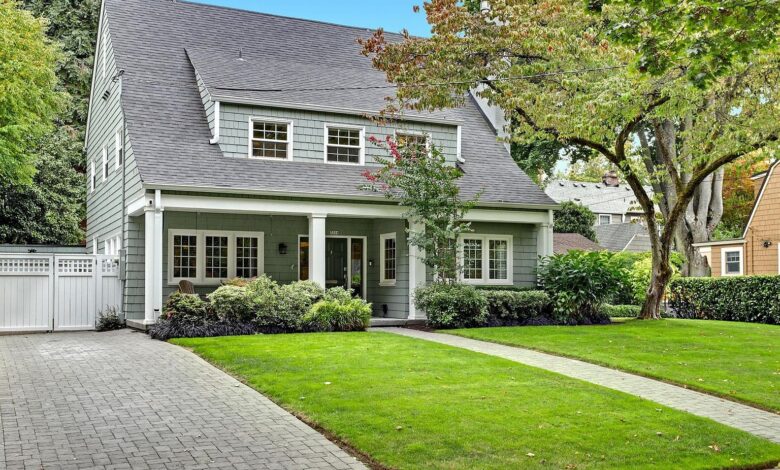
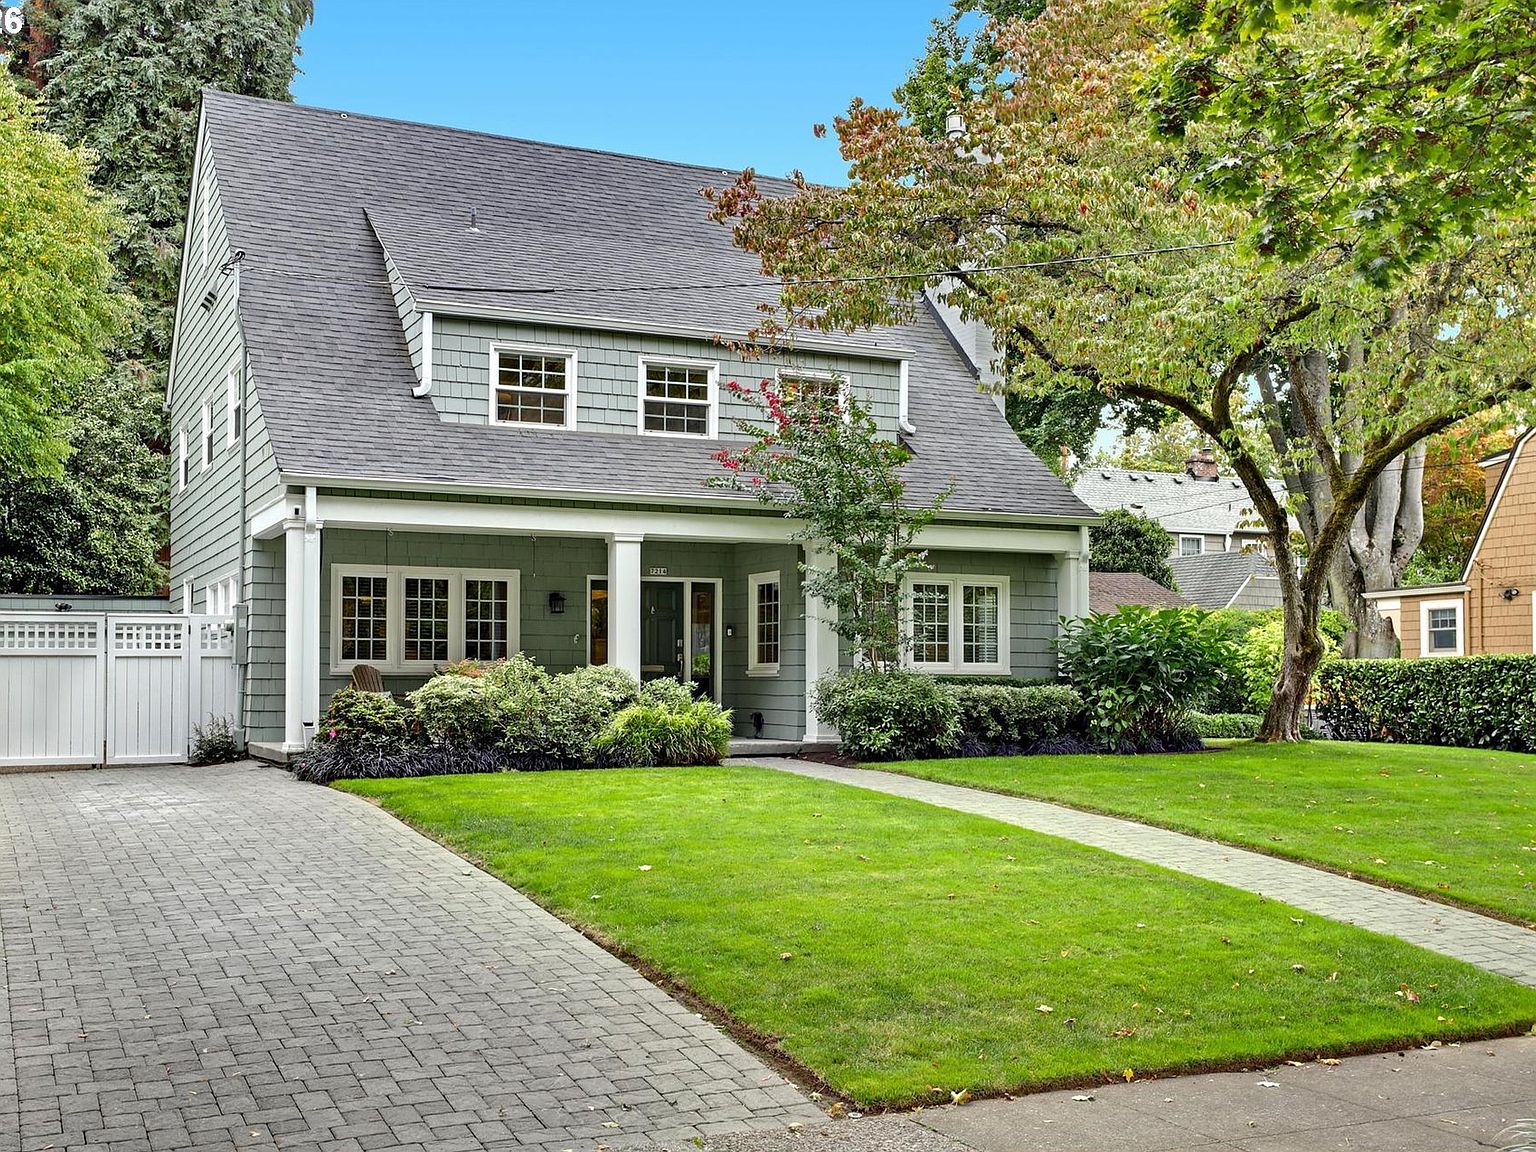
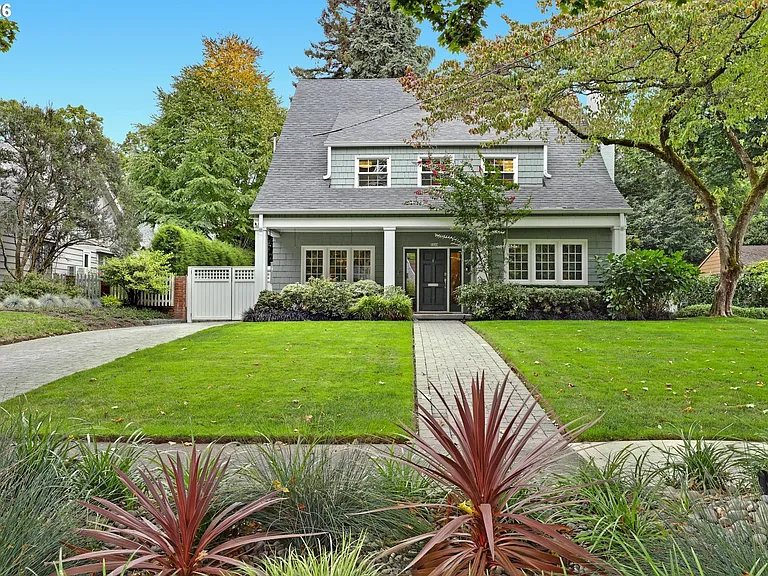
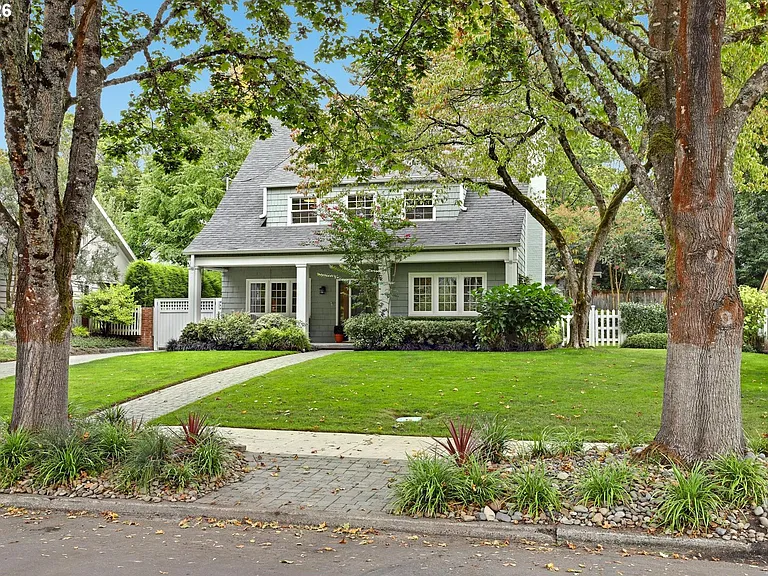
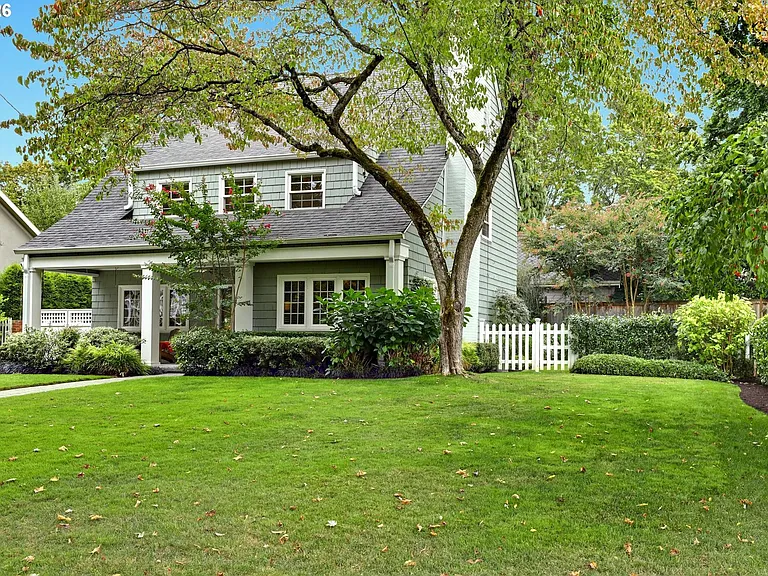
This Eastmoreland Traditional home has undergone a meticulous renovation that seamlessly combines classic architectural character with modern comforts. The spacious 2,684-square-foot residence sits on an expansive 7,000-square-foot lot, creating a harmonious balance between indoor and outdoor living in a much-loved neighborhood.
The home's design centers around a graceful staircase that forms a unique circular floor plan, allowing for natural flow between spaces without any dead ends. Throughout the interior, rich hardwood floors and ample natural light enhance the welcoming ambiance, while a gas fireplace adds warmth and charm to the living areas.
Thoughtful Whole-House Renovation for Modern Living
Completed in 2016, the comprehensive renovation introduced a luxurious primary suite along with extensive infrastructure updates. Enhancements include a new 200-amp electrical system with full rewiring, updated plumbing and water/sewer lines, energy-efficient Jeld-Wen windows, a new roof, upgraded insulation, central air conditioning, seismic improvements, active radon mitigation, and a gas fireplace insert for cozy comfort. These upgrades contribute to long-term reliability and energy efficiency, important factors for homeowners considering maintenance and operational costs.
Versatile Finished Lower Level Expands Living Options
In 2020, the lower level was thoughtfully finished to create flexible space adaptable to various needs. This area can serve as a media room, guest suite, home office, gym, or playroom, offering additional living space beyond the main floor. Such versatility may appeal to families or those who require dedicated rooms for work or leisure, enhancing the functional footprint of the home without extensive remodeling.
Recent System Enhancements and Smart Home Features
The home has seen ongoing upgrades, including a multi-stage gas furnace and electric water heater installed in 2025, contributing to efficient climate control and water heating. Exterior paint was refreshed alongside updated gas service infrastructure. Smart home technologies include an irrigation system controlled by a Rachio controller with MP Rotators for efficient watering, an Ecobee thermostat with remote sensors for precise temperature management, and a Ring security system with cameras plus smoke and CO2 monitoring to enhance safety and convenience. These features are attractive for ensuring comfort, security, and sustainable property upkeep.
Convenient Location Adjacent to Schools and Amenities
Situated near reputable schools such as Duniway Elementary and Holy Family Catholic School, this home is well-positioned for families prioritizing education. Proximity to Eastmoreland Golf Course, Reed College, parks, and neighborhood cafes further elevates lifestyle conveniences. Accessibility to nearby communities like Sellwood and Woodstock offers added cultural and recreational options, enriching the everyday living experience.
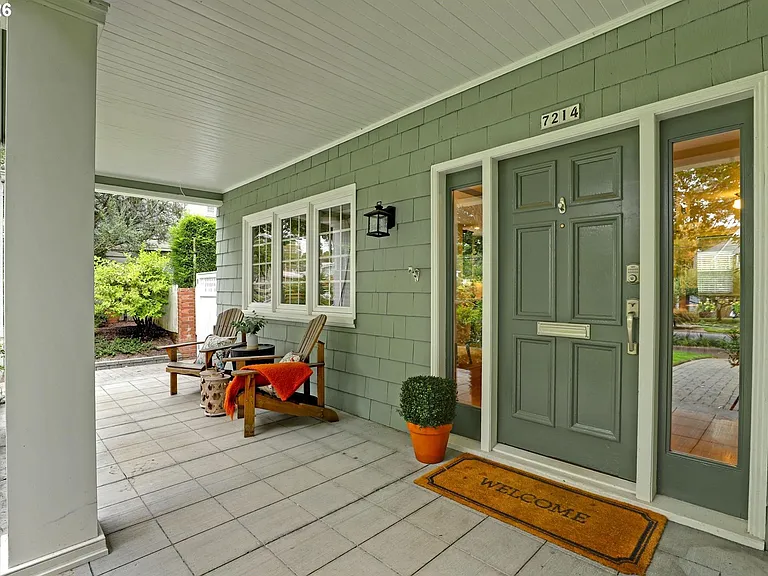
The supplied listing presents a thoughtfully updated traditional home that merges timeless design with comprehensive modern infrastructure improvements and smart home technologies. Prospective homeowners should confirm current pricing, availability, and home condition with the listing representative to inform their decision-making process.
Location and price
| Address | 7214 SE 34th Ave, Portland, OR 97202 |
|---|---|
| Status in supplied data | For sale |
| Asking price in supplied data | $949,000 |
| Bedrooms | 3 |
| Bathrooms | 3 |
| Living area | 2,684 sq ft |
Property reference: Zillow property page. Supplied property data processed 2026-09-23T22:03:20+00:00. Market status, price, and property details may change; this timestamp does not establish when the property information was last verified.