Coastal 1-Bedroom Home on 0.75 Acres with Waterfront Access and Classic Charm


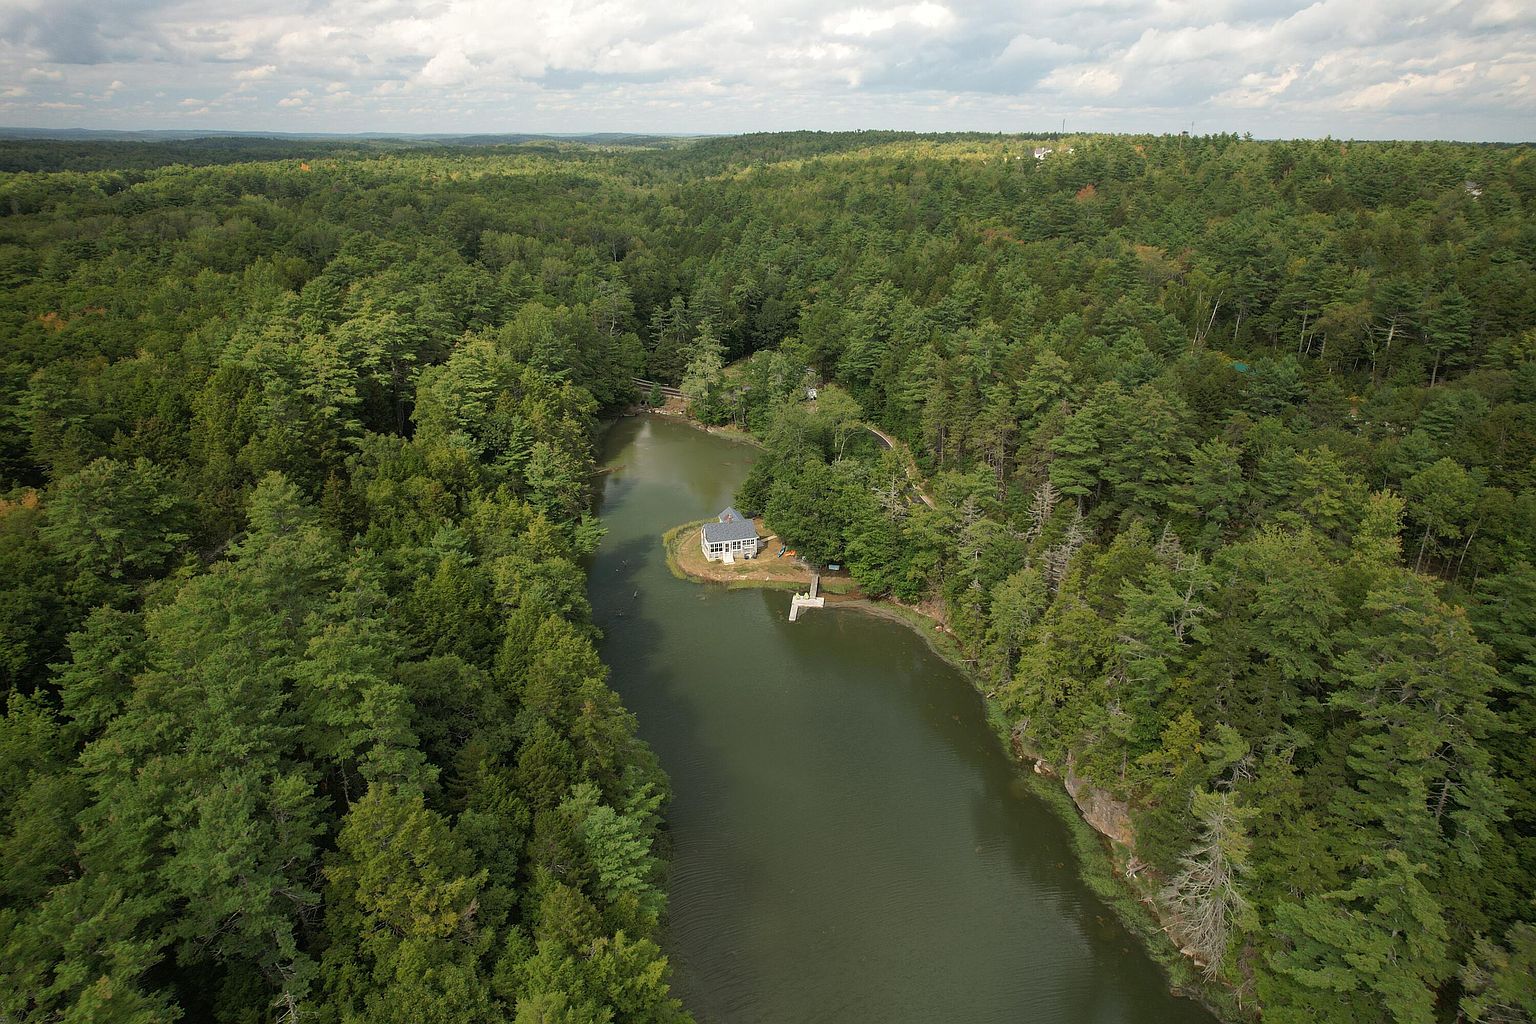
Nestled on a 0.75-acre lot surrounded by water on three sides at high tide, this single-family home offers a distinctive combination of privacy, natural waterfront beauty, and coastal living. Originally built in the 1920s and thoughtfully remodeled in 2007, the home blends classic charm with modern updates, making it a captivating retreat for lovers of nature and the water.
With approximately 883 square feet of living area, this property includes one bedroom and one bathroom, along with features that highlight its rich history and proximity to tidal Long Cove. Its unique location offers water access for roughly six hours around high tide, lending itself well to activities such as kayaking, birdwatching, and swimming directly from the lawn or private dock.

Waterfront Location and Natural Surroundings
Positioned on a tidal cove, the home allows residents to experience coastal living with direct water access to Casco Bay during high tide. The private dock and potential for obtaining a deep-water mooring enhance boating opportunities. The setting appeals to those who enjoy outdoor water activities and wildlife observation, providing a tranquil environment close to natural preserves and parks.
The proximity to historic Bath (about 5 minutes away) and popular beaches and parks (approximately 20 minutes to Popham State Beach and Reid State Park) means that this property combines seclusion with convenient access to regional attractions and amenities. The expansive 0.75-acre waterfront lot offers potential for outdoor enjoyment and appreciation of scenic views.
Architectural Features and Interior Updates
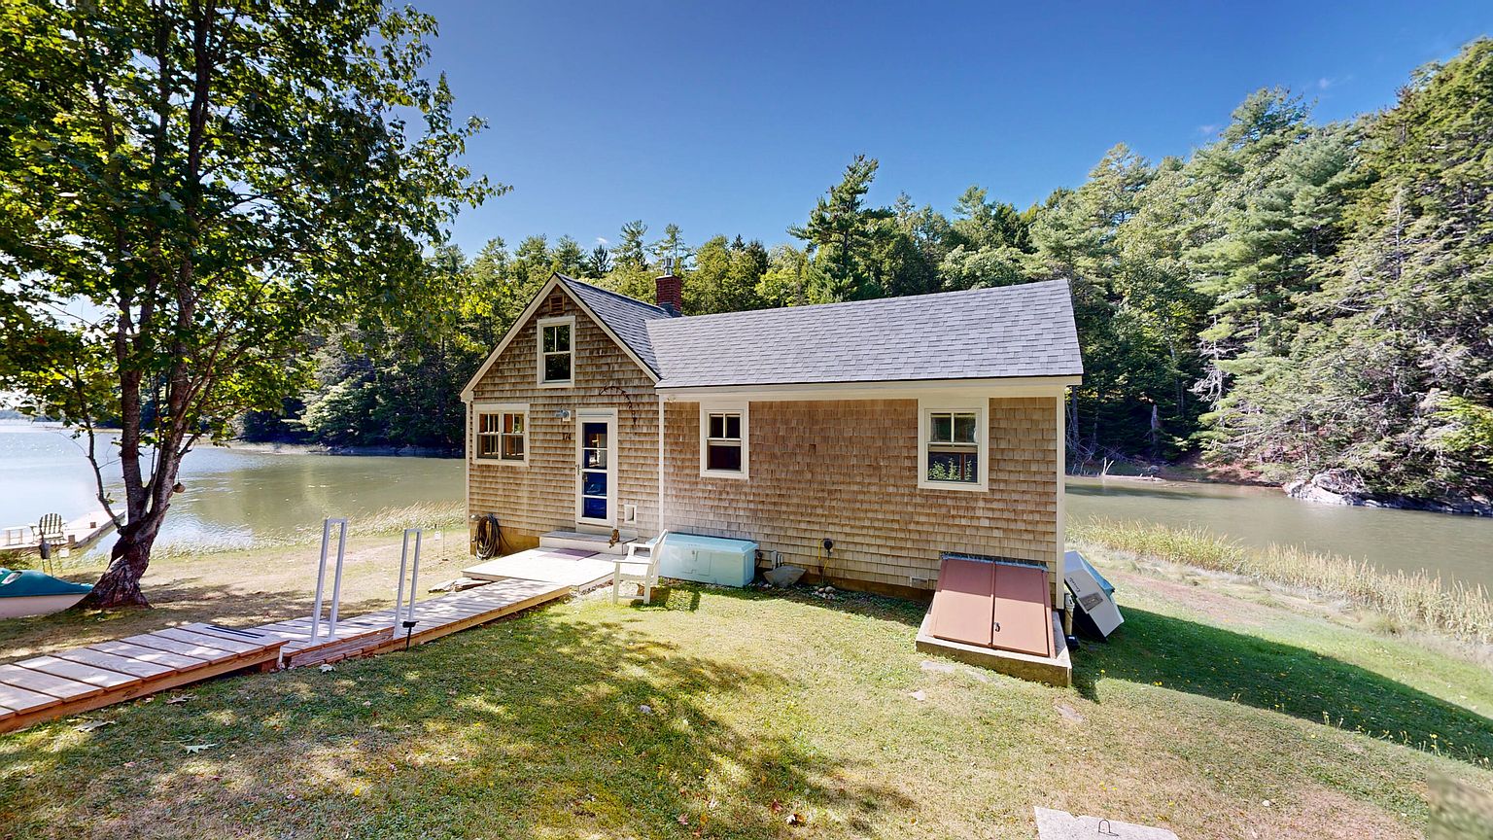
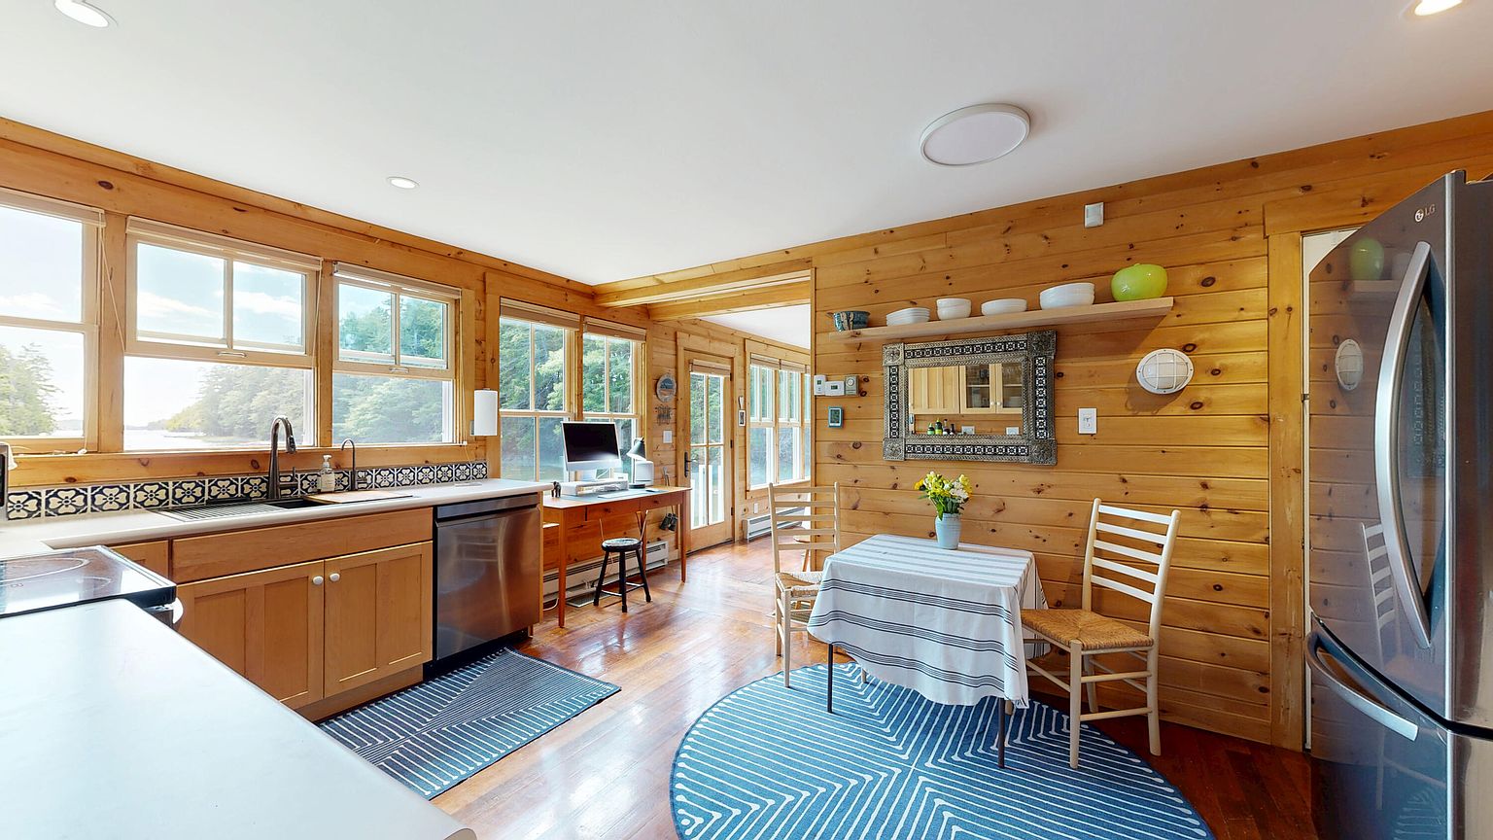
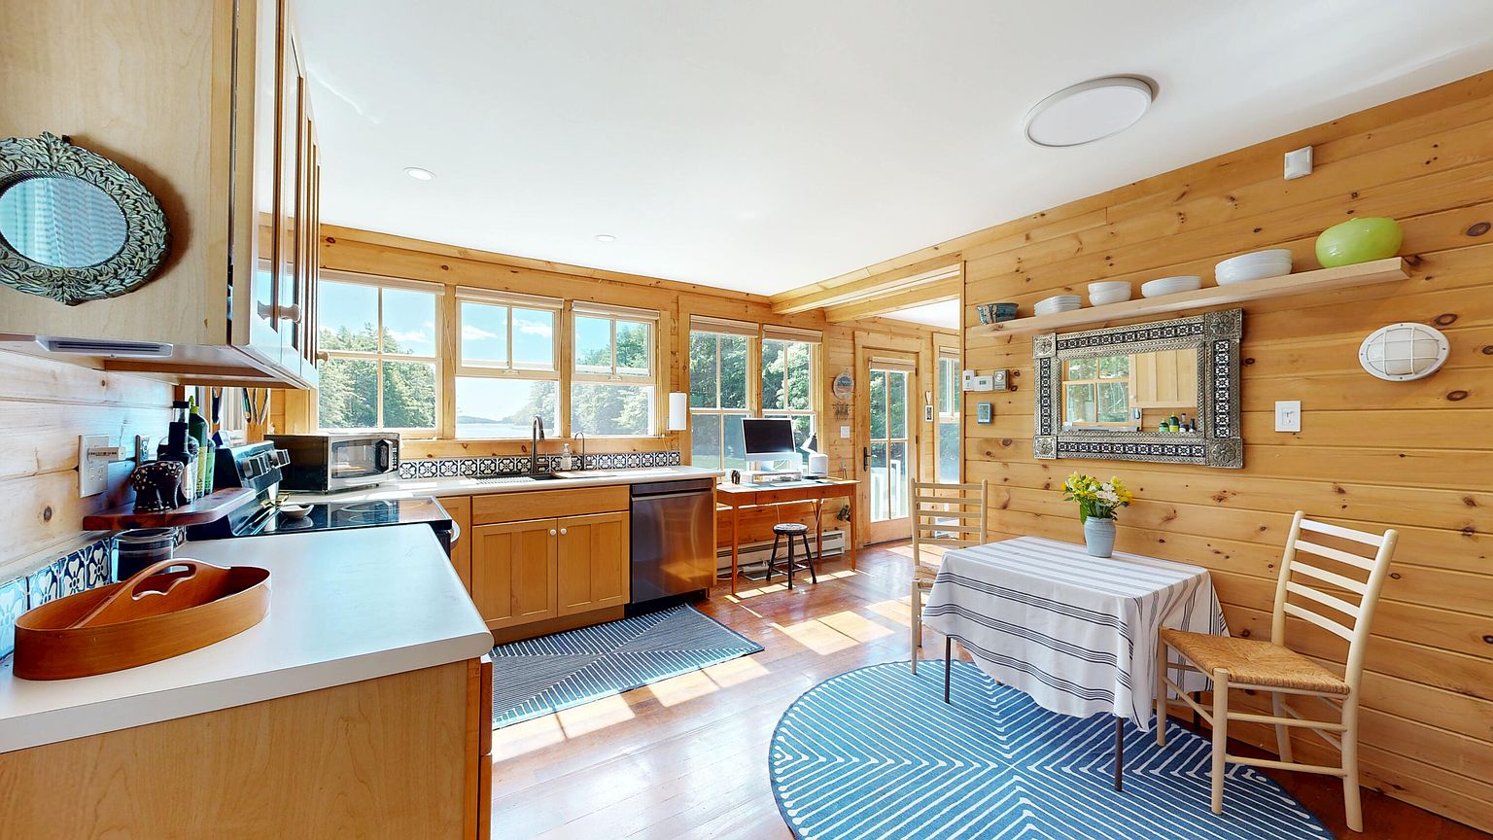
The structure has been carefully remodeled while maintaining its original 1920s character. Upgrades in 2007 included modernizing plumbing, electrical systems, and exterior cedar shingles. The home is brightened by wood-clad double-hung windows from Pella, which frame protected waterfront views and allow ample natural light inside.
The interior features include a fully insulated envelope for year-round comfort, a propane furnace installed in 2016 for heating, and a cozy Jøtul propane stove in the living room. Kitchen appliances were updated in 2024 with stainless steel models including a dishwasher, self-cleaning range, and refrigerator. A laundry area with new washer and dryer (2025) accommodates 220V power and water connections, affording practicality and convenience.

Additional Spaces and Potential Expansion
Storage and utility needs are met by a full cement basement, providing ample space for equipment and household needs. The attic is finished with ¾" tongue-and-groove solid teak flooring, offering a distinctive aesthetic and the possibility to be developed into a studio or creative workspace, echoing the home's artistic history as a former studio of a local artist.
Potential build-up opportunities exist to expand the living space further, which could accommodate future needs or personal preferences. The seller's willingness to consider including some furnishings presents a possibility for a turn-key arrangement, enhancing the ease of enjoying this distinctive coastal residence.
Outdoor Amenities and Practical Considerations
Outdoor parking is paved and accommodates one to four spaces off street, suitable for guests or multiple vehicles. An on-demand generator offers increased reliability and peace of mind during power outages, an important consideration for waterfront homes susceptible to weather-related events.
The property’s setting requires attention to maintenance of exterior materials and systems exposed to coastal elements, such as salt air and moisture. Evaluating insurance coverage suitable for waterfront properties and planning routine upkeep tailored to this environment would be prudent for owners.
This article presents a detailed overview of a unique coastal property featuring a blend of historic architecture, recent modern updates, and prized waterfront access. Prospective owners or enthusiasts interested in such homes should independently verify current conditions, confirm availability, and discuss particulars with listing professionals to assess suitability for their needs and preferences.
Location and price
| Address | 174 Hill Road, West Bath, ME 04530 |
|---|---|
| Status in supplied data | For sale |
| Asking price in supplied data | $600,000 |
| Bedrooms | 1 |
| Bathrooms | 1 |
| Year built | 1935 |
| Living area | 883 sq ft |
| Lot size | 0.75 Acres |
Property reference: Zillow property page. Supplied property data processed 2026-09-23T21:33:23+00:00. Market status, price, and property details may change; this timestamp does not establish when the property information was last verified.