Turn-of-the-Century Fourplex in Rochester, NY, with Original Woodwork and a Two-Car Garage

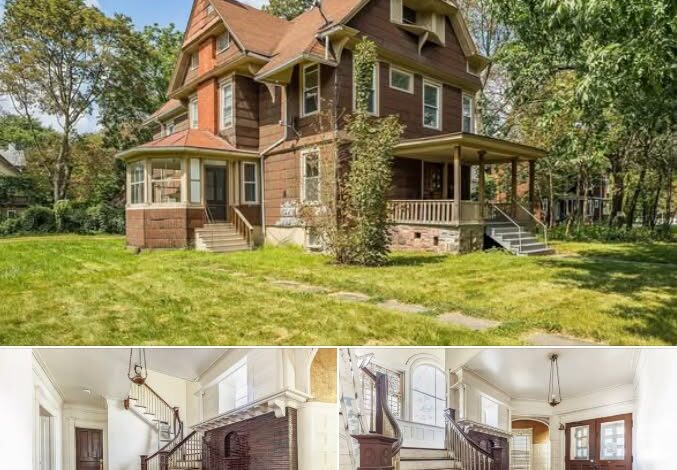
Historic Rochester Fourplex Built in 1900 Offers Classic Architecture and Rental Potential
Historic charm and multifamily investment potential come together at this turn-of-the-century property on Kenwood Avenue in Rochester, New York. Built in 1900, this fourplex sits on a 0.36-acre lot in the city’s 19th Ward and offers approximately 4,857 square feet of living space.
The three-story exterior features traditional wood siding, prominent gables, original dormers, decorative brackets, and a tall brick chimney. A spacious covered front porch stretches across the front of the home, while a broad lawn and mature trees add to its classic residential appeal.
A private driveway runs along the side of the property toward a detached two-car garage at the rear. With its historic design and generous lot, the building stands out as a distinctive multifamily property in an established Rochester neighborhood.
Original Architectural Details and Interior Character
Inside, the shared entrance features a traditional turned-wood staircase, hardwood floors, and tall ceilings. Stained and leaded glass windows add character, while original pocket doors and wide interior openings help preserve the home’s historic atmosphere.
Several living areas feature decorative fireplaces with vintage mantels, and tall sash windows bring natural light into the rooms. These period details give the building a sense of character that can be difficult to find in newer multifamily properties.
The property’s four separate apartments provide flexibility for rental use or an owner-occupant looking to live in one unit while renting the others. With approximately 4,857 square feet of interior space, the building offers room for a variety of living arrangements.
Four Apartments with Individual Kitchens
Each apartment has its own kitchen and casual dining area. The kitchens feature cabinetry, laminate countertops, and space for everyday cooking and food preparation.
The listing describes gas ranges and refrigerator connections, along with separate gas and electric services for each unit. This arrangement can help simplify utility management, although prospective buyers should confirm the existing meters, service arrangements, and operating costs.
The kitchens may also offer opportunities for future improvements. An owner could consider updating countertops, cabinets, fixtures, and finishes over time, depending on the property’s condition and renovation budget.
Five Bedrooms and Four Full Bathrooms
The four apartments collectively offer five bedrooms and four full bathrooms. The sleeping areas provide flexibility for tenants, guests, or home office arrangements, depending on the layout of each unit.
The bathrooms retain vintage ceramic wall tiles and traditional porcelain fixtures, contributing to the property’s early-twentieth-century character. Additional interior features include closet storage and tall double-hung windows.
Buyers should review the available floor plans and inspect each apartment to understand the room dimensions, condition, and potential maintenance needs before making a decision.
Full Basement and Mechanical Systems
A full basement with substantial stone perimeter walls extends beneath the main living areas. The space provides additional storage and access to the building’s mechanical systems.
The property is described as having separate gas forced-air furnaces and gas water heaters serving the apartments. Given the age of the building, prospective buyers should confirm the condition, age, and service history of the heating equipment, plumbing, electrical systems, and other major components.
Outdoor Space and Detached Two-Car Garage
The 0.36-acre lot measures approximately 115 feet wide by 137 feet deep, providing a sizable outdoor area for a property within the city. Mature trees, established greenery, and lawn space create opportunities for gardening, outdoor seating, or tenant recreation.
An enclosed side sunroom adds another sheltered area, while the long paved driveway leads to a detached two-car garage at the rear. The garage offers covered parking and additional storage potential, subject to its condition and configuration.
The combination of a generous lot, off-street parking, and a detached garage may be especially appealing to buyers considering the needs of multiple tenants.
Rochester’s Historic 19th Ward
The property is located on Kenwood Avenue in Rochester’s 19th Ward, within the Hawthorne subdivision. The surrounding area features established residential streets and historic homes.
The location may appeal to people seeking access to the University of Rochester, Strong Memorial Hospital, and Highland Hospital. Nearby Genesee Valley Park offers outdoor recreation, walking routes, and green space.
Access to Interstate 390 and Interstate 490 provides connections to other parts of Rochester and the surrounding region. Buyers and future tenants should check current transit routes, travel times, and nearby services to determine how well the location fits their needs.
Rental Income and Investment Considerations
The property is presented as a four-unit rental investment. The listing information reports monthly rents of $725, $700, and $675 for three units, while the fourth unit is vacant and previously rented for $900 per month.
Based on those figures, the three occupied units generate a reported $2,100 per month. If the vacant unit were rented at its previous rate, the combined monthly rental income would be $3,000, or $36,000 annually, before expenses. These figures are based on the supplied listing information and are not a guarantee of future income.
Potential buyers should verify current leases, payment history, vacancy status, taxes, insurance, maintenance costs, utility expenses, and any applicable rental regulations before evaluating the property’s returns.
An Opportunity to Acquire a Second Fourplex
The listing also identifies a neighboring property at 45 Kenwood Avenue as an additional investment opportunity. According to the supplied information, that property is another four-unit building, and both properties may be available together for a reported combined price of $404,000.
If the details and pricing are confirmed, purchasing both buildings could provide an eight-unit portfolio on the same street. Managing neighboring properties may offer practical advantages, although each building’s financial performance and repair needs should be assessed separately.
For investors interested in historic multifamily buildings, 33 Kenwood Avenue offers a combination of period architecture, multiple rental units, a full basement, outdoor space, and a detached garage. Its potential will ultimately depend on the property’s current condition, verified rental figures, and the costs of maintaining or updating the apartments.
For more information, additional photos, pricing details, or to arrange a viewing, please contact the listing agent through the Zillow link below the photos.


