Cabin with 10.58 Acres in Wentworth, New Hampshire

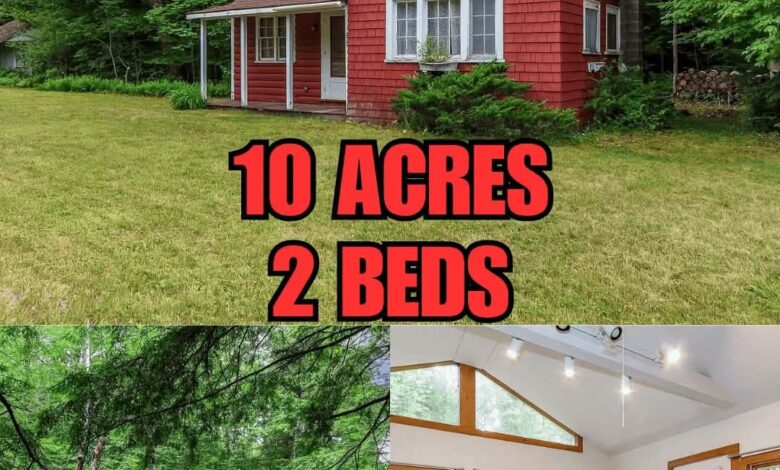
This rustic cabin with 10.58 acres in Wentworth, New Hampshire brings historic character and private acreage to the market. Built in 1945, the wood-frame structure rests back from the road behind a wide, sunny clearing.
The front exterior exhibits classic New England curb appeal with red shake siding and white window frames. In fact, an arched accent window crowns the front facade and catches the warm morning sun.

The classic red cabin features a covered front porch, white-trimmed arched window, and a stone chimney backdrop.
A covered porch shelters the front entryway and offers a dry spot for muddy hiking boots. Meanwhile, a rustic fieldstone chimney stands along the eastern roofline above dark asphalt shingles.
The parcel includes an impressive 1,383 feet of road frontage along a quiet northern route. So, reaching camp remains simple and reliable throughout every season of the year.

An aerial view reveals the cabin clearing, expansive roadside frontage, and dense forest canopy.
A gravel driveway leads to an open front lawn with room for parking multiple vehicles. Plus, a dedicated Level 2 EV charger is already installed on the exterior siding for overnight battery charging.
Electric vehicle drivers can recharge overnight right at camp without hunting for commercial charging plazas. And the open front lawn provides plenty of level room for trucks, utility trailers, or seasonal campers.
The Main Gathering Space and Natural Light
Stepping inside reveals an expansive great room that defies the modest footprint of the cottage. Because the ceiling vaults high overhead, this primary living area feels remarkably bright and open.
Large sliding windows wrap the exterior walls and bring the green woodland setting directly indoors. Also, a triangular transom window near the roof peak welcomes steady ambient daylight throughout the afternoon.

Vaulted ceilings and broad picture windows frame views of the surrounding hemlock forest in the main room.
The room provides an inspiring foundation for a flowing open-concept floor plan. For example, removing the existing fabric room divider will instantly unite the seating and dining areas.
Warm timber casings highlight the windows and echo the pine trees standing just outside. And while carpeting covers the floors today, classic wide-plank wood flooring would enhance the historic feel.
You can review the full pricing history, floor plans, and property details in the source link below the photos.

The great room looks toward the kitchen doorway and features exposed structural beams and flexible living zones.
See alsoFarmhouse with 5.62 Acres in Henry, Tennessee
Directional track lighting mounted along the ceiling beams brightens the room when twilight falls. So, gathering friends around a board game or dinner table feels comfortable and easy after dark.
Knotty Pine Kitchen and Camp Dining
Moving beyond the living room leads straight into an authentic mid-century camp kitchen. Rich knotty pine wainscoting wraps the lower walls and gives the dining corner true regional character.
Custom pine cabinetry features dark vintage latches along with deep cupboard storage. Furthermore, open shelving beneath the upper cabinets keeps daily mugs and cooking staples easily accessible.

Rich knotty pine cabinetry and warm wood wainscoting define the rustic kitchen and eat-in dining area.
A sunlit dining nook sits below double windows looking across the quiet front grounds. Therefore, morning coffee comes with peaceful views of passing songbirds and morning mist.
A vintage wall telephone still hangs against the tongue-and-groove boards as a nostalgic reminder of camp life. In fact, original details like this celebrate the eight-decade history of this northern retreat.
A direct-vent propane heater provides steady warmth across the kitchen during crisp autumn mornings. Also, a brick flue thimble shows where a wood stove previously connected to the chimney stack.

A freestanding gas range, refrigerator, and original brick thimble accent the functional kitchen corner.
The cooking corner holds a freestanding gas range and a full-size white refrigerator. While this is not yet a modern gourmet kitchen, it provides dependable utility for weekend meals.
Durable vinyl flooring handles muddy boots and wet dog paws without fuss. And ambitious renovators can easily modernize the plumbing while honoring the warm pine craftsmanship.
Sleeping Quarters and Renovation Vision
The 761-square-foot interior includes two dedicated bedrooms positioned along the western side of the home. Both rooms offer quiet privacy and operable windows that capture cool woodland breezes.
On the other hand, opening the interior wall between them could produce a generous primary suite. Adding custom built-in closets would make exceptional use of every available square foot.
The bathroom currently functions with a compact three-quarter setup including a shower, sink, and toilet. Fortunately, an on-site septic system is already in place and serving the property.
Having pre-existing septic and electric saves enormous time compared to developing raw rural parcels. So, upgrading plumbing fixtures or adding custom tile work remains a manageable interior project.
Take a look at the interior images below, and find the complete 35-photo gallery linked at the end of this tour.
See alsoFarm House with 2.83 Acres in Greensburg, Kentucky
This camp is certainly not an ordinary turnkey home built for quick move-in luxury. Instead, it offers a sturdy launchpad for someone eager to renovate a classic New Hampshire retreat.
Outdoor Living Space Along Pond Brook
The true value of this listing shines across its 10.58 acres of mature northern woodlands. Towering hemlock and spruce trees form a dense green canopy that guarantees uninterrupted privacy.

Dense woodland with towering hemlocks and mixed hardwoods buffers the home in complete mountain privacy.
Sunlight filters through the high branches and warms dense patches of native forest ferns. Meanwhile, established game trails invite peaceful afternoon hikes without ever leaving your property boundaries.
The standout highlight of the acreage is Pond Brook meandering through the back parcel. In fact, this clean mountain brook flows steadily year-round, even during the hottest summer months.

Pond Brook flows gently over granite stones, offering over 1,300 feet of pristine, private water frontage.
With 1,314 feet of private water frontage, the brook provides a soothing background of cascading water. You can arrange rustic seating along the gravel banks to establish an unforgettable outdoor living space.
The wide front clearing also offers ample flat ground for seasonal camper or RV parking. So, extended family can park their trailers and enjoy group camping under the stars.
Prime Location for White Mountains Recreation
Wentworth delivers an authentic rural atmosphere surrounded by the peaks and rivers of Grafton County. The community sits along the scenic Baker River corridor, renowned for clean water and quiet backroads.
World-class rock climbing at Rumney Rocks is situated just ten minutes down the main road. Therefore, climbers and hikers consider this valley a prime location for four-season mountain adventure.
Nearby waterways provide great launches for afternoon canoeing, kayaking, and wild trout fishing. Additionally, the surrounding national forest lands feature hundreds of miles of public hiking trails.
Winter opens groomed snowmobile corridors and quick access to premier downhill ski resorts. In fact, both Cannon Mountain and Loon Mountain sit within an easy 45-minute drive.
Nearby Plymouth provides full grocery shopping, independent coffee roasters, regional healthcare, and university cultural events. So, stocking up on fresh supplies or enjoying local dining requires only a short trip east.
The Potential of This Cabin with 10.58 Acres in Wentworth, New Hampshire
Searching the northern New England real estate market often reveals either tiny subdivision lots or remote, landlocked acreage. However, this property uniquely unites an established 1945 cabin site with more than ten wooded acres.
See alsoFarmhouse with 69 Acres in Mount Vernon, Kentucky
The property is offered as a cash-only purchase due to deferred maintenance on the seasonal cabin. Still, the underlying property value is anchored by the rare combination of brook and road frontage.
A buyer can use the existing cottage as a base camp while building a new lodge. On the other hand, an ambitious renovator can restore this charming historic structure into a comfortable woodland camp.
With an EV charger, functioning septic, and year-round brook, the primary site advantages are already secured. And over 1,300 feet of private stream frontage is a natural feature that cannot be replicated.
If you seek a private recreation camp or an investment retreat, the opportunity here is exceptional. This rustic cabin with 10.58 acres in Wentworth, New Hampshire stands ready for its next chapter.
If you’re interested in learning more about this property, please contact the listing agent through the Zillow link provided below the photos.


