Adirondack Fixer-Upper with 5 Bedrooms, Stone Fireplace, and Mountain Charm

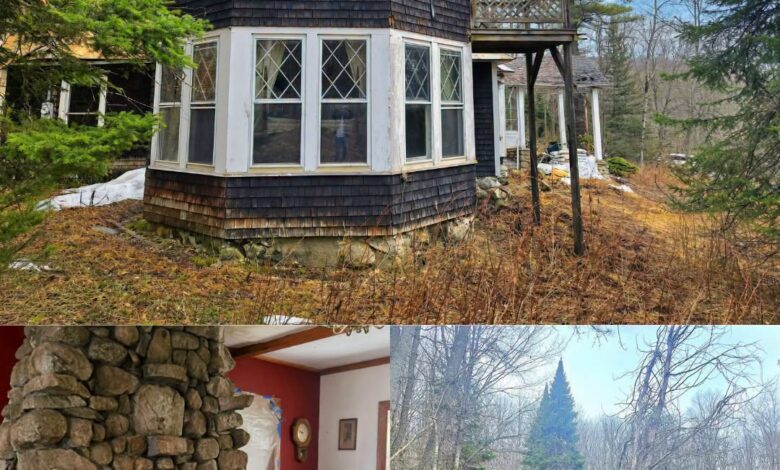
Historic 1900 Colonial Home in Saranac Lake Offers a Unique Restoration Opportunity
Historic homes often have architectural details that are difficult to replicate in modern construction, and this early-1900s Colonial in Saranac Lake, New York, is a distinctive example. Set on 1.7 acres in the Adirondack foothills, the property combines a spacious interior, a striking multi-sided turret, a stone foundation, and a wooded setting with plenty of character.
Built around 1900, the home offers approximately 2,330 square feet, five bedrooms, and two full bathrooms. However, this is not a move-in-ready property. The interior requires substantial rehabilitation, making it an opportunity for someone willing to take on a major restoration project.
The exterior features dark cedar shingles, a metal roof, a stone chimney, and an enclosed sun porch. A private paved driveway and detached two-car garage structure add to the property’s existing features.
For buyers who appreciate historic architecture and are prepared for the work involved, this home offers a chance to bring an older Adirondack property into its next chapter.
Distinctive Adirondack Architecture
The home’s exterior immediately stands out with its traditional rooflines, weathered wood siding, and unusual multi-sided turret. Diamond-pane window details add another layer of character, while the stone foundation gives the structure a solid, established presence against the wooded hillside.
The turret is one of the property’s most memorable architectural features. Its multiple windows and upper-level sun deck create a distinctive profile that separates this home from more conventional houses in the area.
An enclosed sun porch adds further appeal, offering a bright transitional space between the indoors and the surrounding landscape. The metal roof also contributes to the home’s traditional appearance, although its current condition and remaining lifespan should be confirmed during an inspection.
The existing exterior provides a foundation for a restoration that preserves the property’s historic character while addressing the practical needs of a modern residence.
A Spacious Interior with Five Bedrooms
Inside, the home offers approximately 2,330 square feet distributed across two levels. The layout includes five bedrooms and two full bathrooms, providing flexibility for a household, guest accommodation, or a potential seasonal retreat.
The main level contains the principal gathering spaces, including a living room with a rustic stone fireplace and a formal dining area beside the kitchen. Tall windows bring natural light into the interior, helping connect the living spaces with the surrounding woodland.
The house’s current condition is an important consideration. Substantial rehabilitation is needed, and buyers should determine which structural elements, finishes, and systems can be retained and which will require replacement.
For someone planning a comprehensive renovation, the existing footprint offers room to consider different layouts and finishes. Any proposed changes to walls or other structural elements should be evaluated by qualified professionals before work begins.
The Stone Fireplace and Main Living Areas
The stone fireplace is a notable feature in the main living area, adding texture and a traditional focal point to the interior. With appropriate restoration and a professional assessment of its condition, it could become one of the home’s defining features.
The living room’s windows and connection to the dining area provide a starting point for rethinking how the main floor could function. A future renovation might preserve the home’s historic proportions while improving the flow between everyday living spaces.
Buyers should have the fireplace and chimney inspected before planning to use them. Older masonry, flues, and related components may require repairs or updates to meet current safety requirements.
Kitchen and Dining Room Potential
The existing kitchen offers space for a future renovation, with room to plan cabinetry, countertops, appliances, and storage around the needs of the household.
A buyer could choose a traditional farmhouse-inspired design that complements the age of the property or create a more contemporary kitchen that contrasts with the home’s historic details. Features such as a central island, additional pantry storage, or improved preparation areas may be worth considering if the layout and budget allow.
The adjoining dining area provides space for a full dining table and offers the potential to become a natural gathering place for family and friends.
Because the home requires significant work, the kitchen should be evaluated as part of the broader renovation plan. Plumbing, electrical service, ventilation, and any necessary structural repairs should be considered before choosing finishes or appliances.
Five Bedrooms Across Two Levels
The home contains three bedrooms on the main level and two additional bedrooms upstairs. This arrangement offers several possibilities for how the rooms could be used after renovation.
Depending on the final layout and applicable building requirements, the bedrooms could accommodate household members, visiting family, guests, or a dedicated workspace. Buyers should verify the room dimensions, window requirements, and current condition of each space.
The upper-level turret creates an especially distinctive area within the home. Its angled windows and unusual shape could inspire a private retreat, reading room, or creative workspace, subject to the existing layout and the work required to restore it.
An upper walkout sun deck adds another unusual feature, providing outdoor space above the driveway. Its structure, railings, waterproofing, and access should be carefully inspected before use.
Bathrooms and Essential Renovation Work
Both full bathrooms require substantial mechanical updates, according to the supplied description. This creates an opportunity to select new fixtures, finishes, lighting, and storage, but it also means the renovation budget needs to account for essential work rather than just cosmetic improvements.
Buyers should establish the condition of the plumbing, drainage, ventilation, and electrical systems serving both bathrooms. Older homes can contain concealed issues that only become apparent once walls and floors are opened.
A detailed inspection and contractor estimates can help distinguish necessary repairs from optional design improvements. That information is especially important when planning a project of this scale.
The 1.7-Acre Wooded Property
The home sits on approximately 1.7 acres with mature trees, natural rock outcroppings, and a mix of wooded and more open areas. Birch, pine, maple, and other established vegetation contribute to the property’s natural Adirondack character.
Granite boulders and moss-covered rocks add texture to the landscape and may provide inspiration for a low-maintenance garden or naturalistic landscaping plan.
The property also has a paved private driveway leading from State Route 86, along with a detached two-car garage structure. Buyers should confirm the garage’s condition and suitability for their intended use.
There may be room to improve the outdoor living areas with a patio, garden, or deck, subject to site conditions and local requirements. The existing slope, drainage, tree locations, and septic system should all be considered before planning new construction or major landscaping.
Utilities, Septic, and Property Condition
The supplied description identifies a private septic system and electrical service connected from the roadway. Buyers should confirm the condition and capacity of the septic system and establish whether it can accommodate the intended use of the renovated home.
The stone foundation also deserves careful evaluation. Because the property sits on a hillside, a professional inspection should consider drainage, moisture intrusion, masonry condition, and any signs of movement.
The age of the roof, the condition of the framing, and the status of the heating, plumbing, and electrical systems should also be established. The description references hot-water baseboard heating, but buyers should verify the current system’s condition and operating status.
These assessments can help establish a realistic renovation budget and reduce the risk of unexpected costs after closing.
A Convenient Location Near Lake Colby
The property is located in Saranac Lake, in New York’s Adirondack region, with Lake Colby nearby. The lake offers opportunities for outdoor recreation, including boating, swimming, and fishing where permitted.
Downtown Saranac Lake is described as a short drive away, providing access to local businesses, restaurants, galleries, and everyday services. Lake Placid is also within driving distance and offers additional shopping, recreation, and Olympic-related attractions.
The surrounding region is known for its lakes, rivers, and mountain trails, making the area appealing to people who enjoy outdoor activities throughout the year.
The location combines a wooded residential setting with access to nearby communities. Buyers should verify travel times and the availability of services according to their own needs and preferred activities.
A Restoration Project with Long-Term Possibilities
The main attraction of this property is the opportunity to restore a distinctive historic home rather than begin with a conventional modern structure. Its turret, stonework, divided-pane windows, sun porch, and traditional exterior offer architectural details that could form the basis of a carefully planned renovation.
The property’s five-bedroom layout and 1.7-acre setting provide additional flexibility, but the scale of the work should not be underestimated. Structural repairs, mechanical upgrades, interior finishes, and exterior maintenance may all need to be included in the project budget.
Before making an offer, buyers should obtain a thorough inspection, request information about previous work, review septic and utility details, and seek contractor estimates. Historic character can be rewarding, but a successful restoration depends on understanding the property’s actual condition.
Final Thoughts
This 1900 Colonial in Saranac Lake, New York, offers 2,330 square feet, five bedrooms, two full bathrooms, and 1.7 wooded acres in the Adirondack foothills. Its multi-sided turret, stone foundation, metal roof, enclosed sun porch, and fireplace give it a distinctive appearance.
The home needs substantial rehabilitation, making it best suited to buyers who understand the demands of restoring an older property and are prepared to investigate the costs carefully.
For the right person, this could be an opportunity to preserve the character of an early-1900s home while creating a residence tailored to modern needs, surrounded by the natural scenery of northern New York.
For more information or to schedule a viewing, please contact the listing agent through the Zillow link below the photos.


