A One-of-a-Kind Rock House Hidden Beneath a Grassy Berm in Illinois

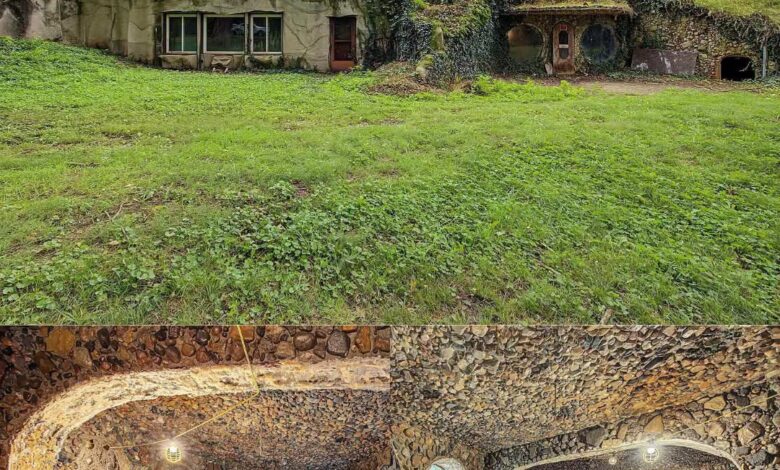
1977 Earth-Sheltered Home in Illinois with River Rock Walls and a Grass-Covered Roof
Built in 1977, this unusual earth-sheltered home in Armington, Illinois, offers a distinctive alternative to conventional residential architecture. Set on approximately 0.33 acres, the property is partially covered by a grass-and-ivy berm, with a front exterior that combines poured concrete, river rock, and round windows.
The home was built by Andy “Caveman” Davis, who envisioned a house that could benefit from the temperature-buffering qualities of the surrounding ground. Mature hardwood trees shade the yard, while the planted roof blends the structure into its landscape. The result is a property with a look and layout unlike most traditional homes in the area.
A Distinctive Exterior and Earth-Sheltered Design
The front of the house features a narrow wooden entrance door, circular windows, and a river-rock section that gives the exterior a rugged appearance. Grass and ivy cover portions of the structure, creating the impression that the house rises directly from the surrounding ground.
The lot measures approximately 0.33 acres, and parking is listed for six vehicles. The property does not appear to have a conventional enclosed garage in the available photographs, so buyers should verify the parking arrangements and any additional site features.
Earth-sheltered construction can help moderate temperature changes because the surrounding soil reduces direct exposure to outdoor conditions. However, the actual performance of this home will depend on its insulation, waterproofing, ventilation, drainage, and mechanical systems.
River Rock Walls and Arched Interior Spaces
Inside, river rock collected by the Davis family during trips to Colorado forms a defining part of the interior. The stones feature shades of brown, gray, and rust, while arched openings connect different sections of the house.
The interior currently has a largely unfinished appearance. Concrete floors show visible staining, some electrical wiring remains exposed, and temporary lighting hangs from cords. These details make it important for prospective buyers to assess the property’s present condition rather than assume the home is ready for immediate occupancy.
The main level contains approximately 2,300 square feet, according to the listing information. There is no basement, so the living areas are arranged on a single floor. The listing identifies a combined living and kitchen area, although the final layout and usable room sizes should be confirmed during an in-person inspection.
Kitchen Space with Room for a Complete Renovation
The kitchen area currently resembles a basic work space more than a finished residential kitchen. A metal sink cabinet, open wooden shelving, and limited counter space are visible in the photographs. A complete redesign would be needed to create a more conventional cooking and dining environment.
The existing stone walls could influence the renovation approach. Rather than simply installing standard cabinetry against drywall, the next owner may need a design that accommodates the irregular surfaces and available plumbing connections.
The adjoining living area provides space for a dining table once the floor and other unfinished surfaces are addressed. Storage is another consideration, as the photographs show limited built-in cabinetry and closet space.
Before beginning a kitchen renovation, buyers should establish the condition and location of plumbing, electrical service, ventilation, and any required drainage improvements.
Five Bedrooms and Three Bathrooms Listed
The property is listed with five bedrooms and three bathrooms, including two full bathrooms and one half bath. The bedroom areas vary in size, with the largest measuring approximately 15 by 18 feet according to the supplied information.
The smaller rooms could potentially serve as bedrooms, offices, or guest spaces, depending on their finished condition and whether they meet applicable requirements for legal sleeping rooms. The listing photographs show areas where doors, partitions, closets, and other finishing work may still be needed.
One bathroom features a blue bathtub set into a river-rock alcove, alongside a rustic wooden vanity. Exposed plumbing and unfinished details are visible, indicating that bathroom work may be part of the overall renovation.
Because the home has a single-level layout, there are no interior stairs between the main living spaces. However, this alone does not establish that the property meets accessibility standards.
Grass-Covered Roof and Outdoor Space
The planted roof is one of the home’s most recognizable features. Soil, grass, and ivy cover portions of the structure, allowing the building to blend into the landscape. Mature trees and an open lawn provide additional outdoor space around the front of the house.
The yard could accommodate landscaping, garden beds, or a simple seating area. No finished patio or deck is clearly established in the supplied description, so buyers should assess the available outdoor surfaces and access points themselves.
The earth-covered design may contribute to more stable indoor temperatures, but it does not eliminate the need for a properly designed heating and cooling system. The listing currently reports no heating or cooling equipment, making mechanical installation a major consideration for anyone planning to occupy the home.
The sale also includes two new, uninstalled argon-gas round windows, reportedly valued at approximately $15,000. Buyers should verify their condition, specifications, compatibility with the existing openings, and the stated value before relying on those figures in a renovation budget.
Utilities and Important Renovation Considerations
Public water and a septic system are listed for the property. Two electric meters are also reported, although their intended use and current status should be confirmed with the utility provider and local authorities.
The presence of two meters may be useful information for a buyer considering different layouts, but it does not establish that the property can legally or practically be divided into separate residences. Any duplex conversion, rental configuration, or change in occupancy would depend on permits, zoning, building requirements, utility capacity, and the existing structure.
The reported absence of heating and cooling equipment is especially important. Buyers should obtain professional assessments of the electrical system, plumbing, septic system, drainage, waterproofing, ventilation, insulation, and structural condition before deciding how much work is required.
These checks are particularly relevant for an earth-sheltered home, where water management and the condition of below-grade building components can affect long-term performance.
Life in Armington, Illinois
Armington is a small village in Tazewell County, Illinois, within the broader Peoria metropolitan region. Its rural character may appeal to buyers looking for a quieter setting away from more densely developed neighborhoods.
The surrounding area includes other small communities, with additional shopping, services, and employment opportunities available throughout the region. Olympia Community Unit School District 16 is identified in the supplied information as the relevant school district, though buyers should verify current boundaries and school assignments directly.
Because Armington is a small community, many everyday errands may require driving to nearby towns. Prospective buyers should consider commute distances, access to services, and the property’s location in relation to their regular needs.
A Unique Property for a Carefully Planned Project
This 1977 earth-sheltered home stands apart because of its grass-covered exterior, river-rock interior, and unconventional design. With approximately 2,300 square feet on one level and a listed five-bedroom, three-bathroom layout, it offers a substantial space for a buyer interested in an unusual renovation project.
At the same time, the unfinished interior and lack of listed heating and cooling equipment mean that the project requires careful planning. The cost and feasibility of completing the home will depend on professional inspections, local approvals, and the condition of its essential systems.
The property may interest someone who appreciates alternative architecture and is prepared to work through the practical challenges of restoring it. Rather than a conventional move-in-ready home, it represents an opportunity to investigate whether an unconventional structure can be transformed into a comfortable and functional residence.
If you’re interested in learning more about this property, please contact the listing agent through the Zillow link provided below the photos.


