1900s Victorian with 5 Bedrooms, Original Woodwork, and a Two-Car Garage

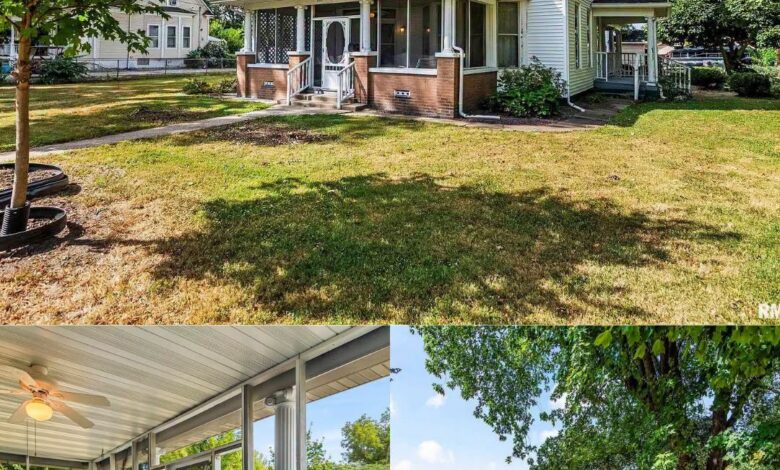
Historic Victorian Home on 0.41 Acres in Girard, Illinois
This historic Victorian home in Girard, Illinois, offers 2,755 square feet of living space, classic architectural details, and a generous 0.41-acre corner lot. According to the listing, the property remained in the same family for more than 60 years and is now being offered as an estate sale.
The exterior features white siding, a multi-gabled roofline, and brick foundation walls. Mature trees surround the property, while a screened front porch provides a sheltered place to enjoy the outdoors.
Two notable updates include a roof replacement completed in 2024 and a new main plumbing line, according to the listing. These improvements may be useful considerations for buyers planning a restoration, although the condition of the remaining systems and structure should still be evaluated.
Inside the Main Level
The home features a traditional floor plan with separate living areas, original wood doors, wide baseboards, and hardwood flooring. The front foyer measures approximately 9 by 8 feet and provides an entry into the main living spaces.
The living room measures around 20 by 16 feet, offering generous room for furniture and entertaining. A brick fireplace adds a historic focal point, while tall sash windows bring natural light into the room.
An adjoining family room provides another gathering space, measuring approximately 15 feet across. Two additional rooms on the main level offer flexibility for uses such as home offices, reading rooms, or hobby spaces.
The home’s traditional layout may appeal to buyers who prefer distinct living areas rather than an open-concept design. The condition of the original floors, trim, windows, and fireplace should be confirmed during an inspection.
Kitchen and Everyday Dining
The main-level kitchen stretches more than 23 feet in length, offering a substantial footprint for cooking and storage. Existing cabinetry provides a starting point for buyers who want to retain the traditional style or plan a more extensive renovation.
The listing includes a refrigerator, range, dishwasher, washer, and dryer with the sale. A small adjoining nook, measuring approximately 7 by 5 feet, could serve as a breakfast area or additional storage space, depending on its configuration.
Direct outdoor access adds convenience for everyday use. Buyers considering a kitchen remodel should evaluate the plumbing, electrical capacity, ventilation, and layout before finalizing renovation plans.
Five Bedrooms and an Upper-Level Bathroom
The second floor reportedly contains five bedrooms and a recreation room, providing a substantial amount of additional space. The upper level measures approximately 1,242 square feet, according to the listing.
The largest bedroom measures around 17 by 8 feet, while the other rooms offer potential for sleeping areas, guests, or other household uses. A recreation room measuring nearly 14 feet across adds another flexible space.
The upper-level bathroom includes vintage fixtures, including an antique tub and sinks. Preserving these details may appeal to buyers interested in maintaining the home’s historic character, although the condition and functionality of the fixtures should be checked.
The listing describes the property as having two primary levels with a total of five bedrooms. Prospective buyers should verify the room dimensions, bedroom configuration, and bathroom count during their review of the property.
Unfinished Attic and Basement
Above the second floor, an unfinished attic features exposed timber rafters and open floorboards. The space could be considered for storage or future projects, but any conversion into finished living space would require an assessment of structural conditions, insulation, access, ventilation, and applicable building codes.
The unfinished basement provides additional space for mechanical equipment, storage, or a workshop. The home reportedly has forced-air heating and central cooling, though buyers should confirm the age, condition, and operating status of these systems.
Outdoor Space, Garage, and Parking
The 0.41-acre corner lot offers a generous yard with established trees and open lawn areas. A concrete patio provides a space for outdoor seating or dining, while privacy fencing helps define part of the backyard.
The property also features an attached oversized two-car garage with double doors. In addition to vehicle parking, it may offer space for tools, equipment, or a workbench, subject to its layout and condition.
The driveway and corner-lot position provide additional parking flexibility. Buyers should verify the property boundaries, driveway access, drainage, and any restrictions that may affect future outdoor improvements.
Location in Girard, Illinois
Girard is a small community in Macoupin County, offering a residential setting within reach of regional destinations. State Route 4 and Interstate 55 provide connections to surrounding communities, while local shops, restaurants, schools, and parks contribute to everyday convenience.
Buyers can check current travel times to Springfield and other nearby destinations, as well as the location of essential services, to determine whether the property suits their needs.
A Victorian Home with Restoration Potential
With its traditional architecture, original woodwork, screened porch, five reported bedrooms, unfinished attic, and spacious corner lot, this Victorian residence offers several features that may interest buyers who appreciate older homes.
The reported roof and plumbing-line updates are worth noting, but the property should still receive a thorough inspection. Prospective buyers should also confirm the current legal use of the home, particularly because the listing mentions that it was used as a multi-family dwelling in the past. Any proposal to convert it back to multiple units would need to comply with current zoning, building codes, and permitting requirements.
For buyers prepared to assess the work involved, this Girard property offers an opportunity to preserve historic details while adapting the home to their needs.
For more information, additional photos, pricing details, or to arrange a viewing, please contact the listing agent through the Zillow link below the photos.


