1920 Pennsylvania Home With Original Woodwork, 3 Bedrooms, and a Detached 2-Car Garage Listed for $214,900

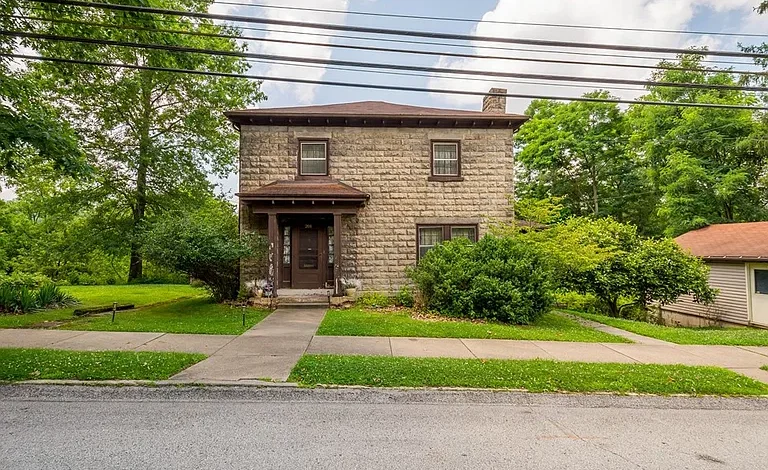
A distinctive two-story home in Washington, Pennsylvania, is attracting attention for its original architectural details, generously sized rooms, and spacious outdoor setting. Built in 1920, the residence at 201 Dewey Avenue offers approximately 2,106 square feet of living space, three bedrooms, and three full bathrooms plus a half bathroom. The property was most recently advertised at $214,900 following a $10,000 price reduction, giving prospective buyers an opportunity to explore a historic home with plenty of room and character.
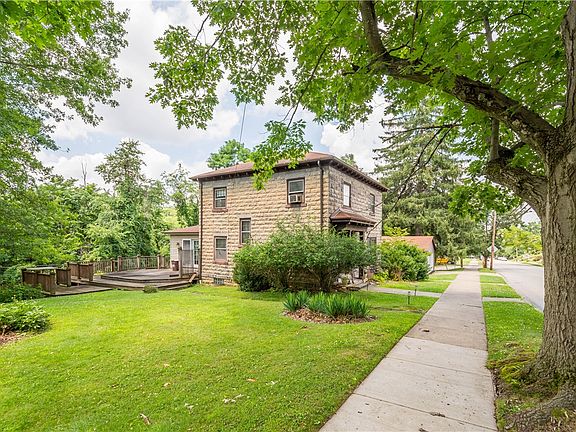
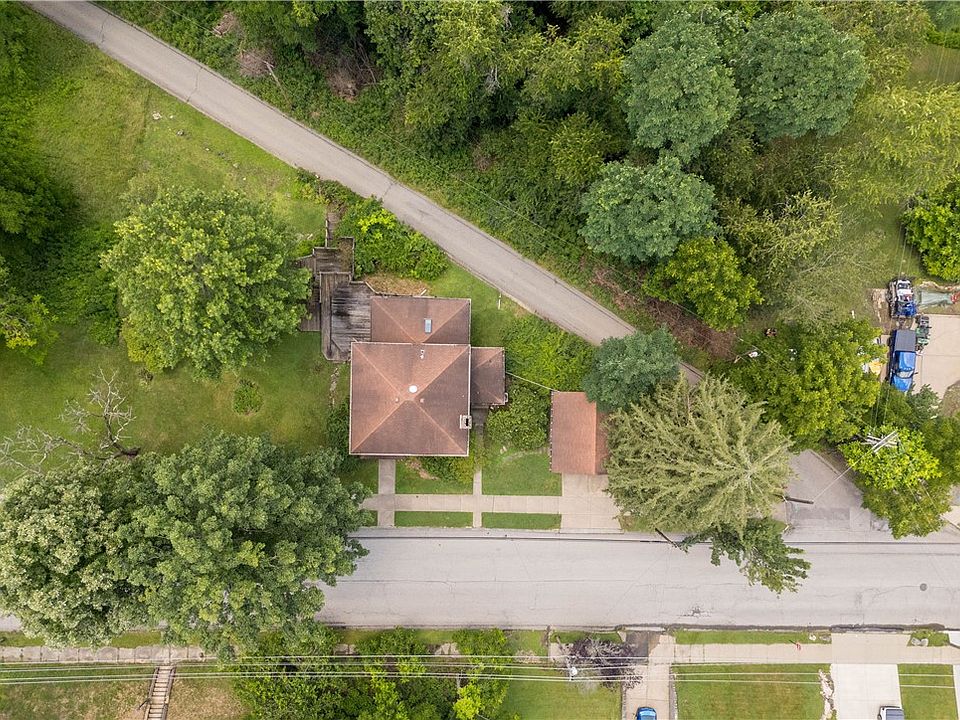
Situated on an approximately quarter-acre corner lot, the house combines traditional features with practical amenities that may appeal to buyers looking for a home with personality and flexibility. Its tall ceilings, original woodwork, and grand entry area contribute to its distinctive appearance, while a detached two-car garage and a large backyard provide additional convenience.
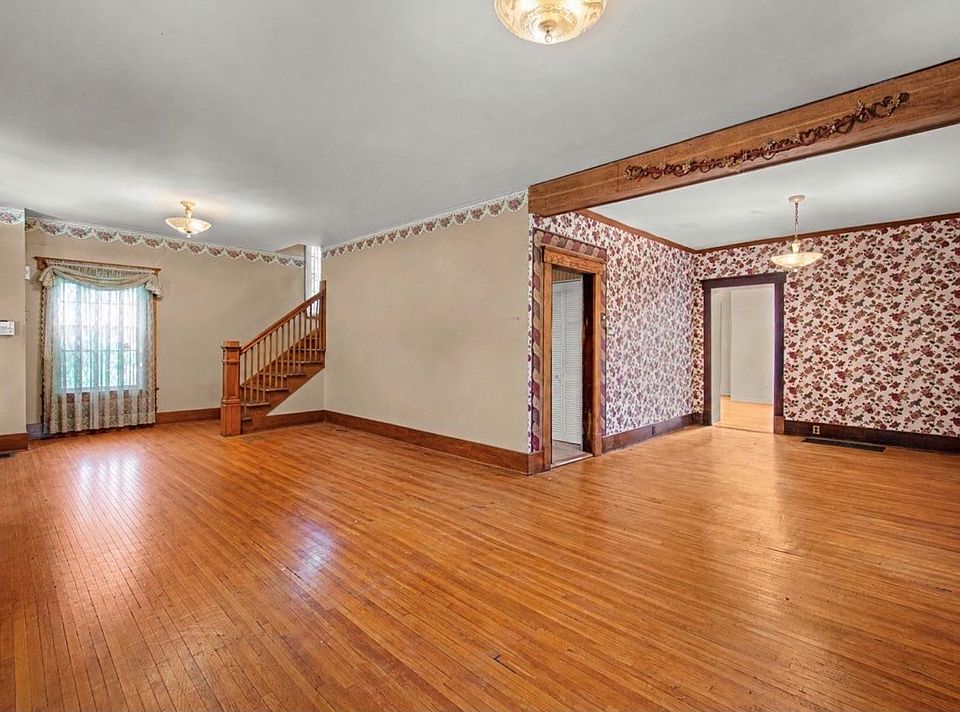
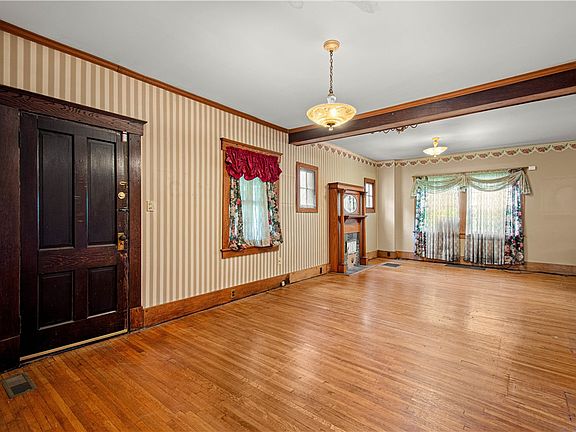
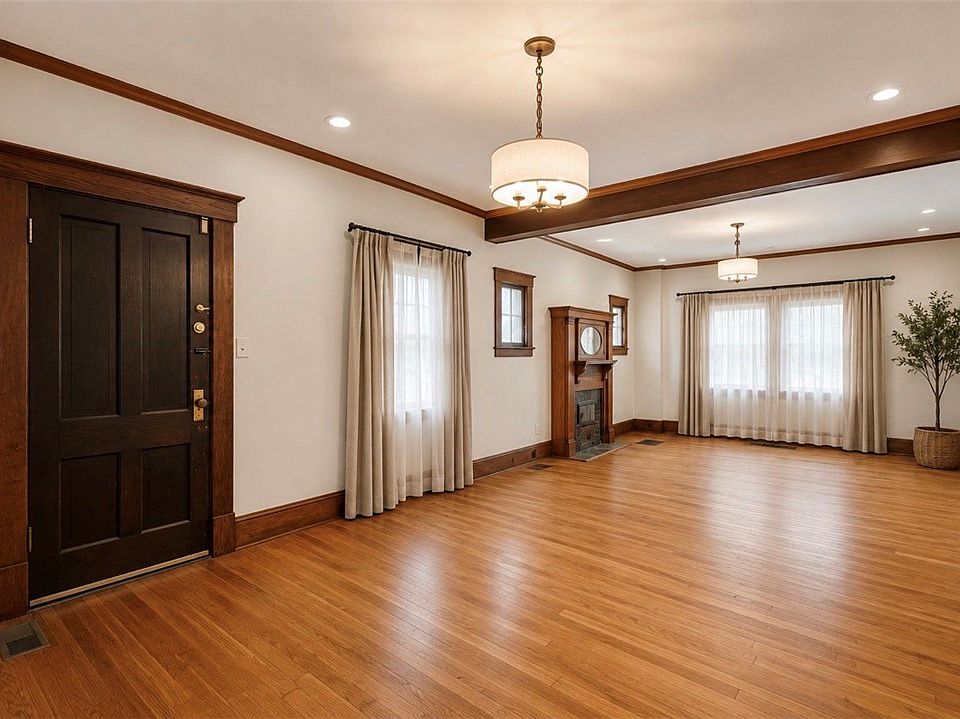
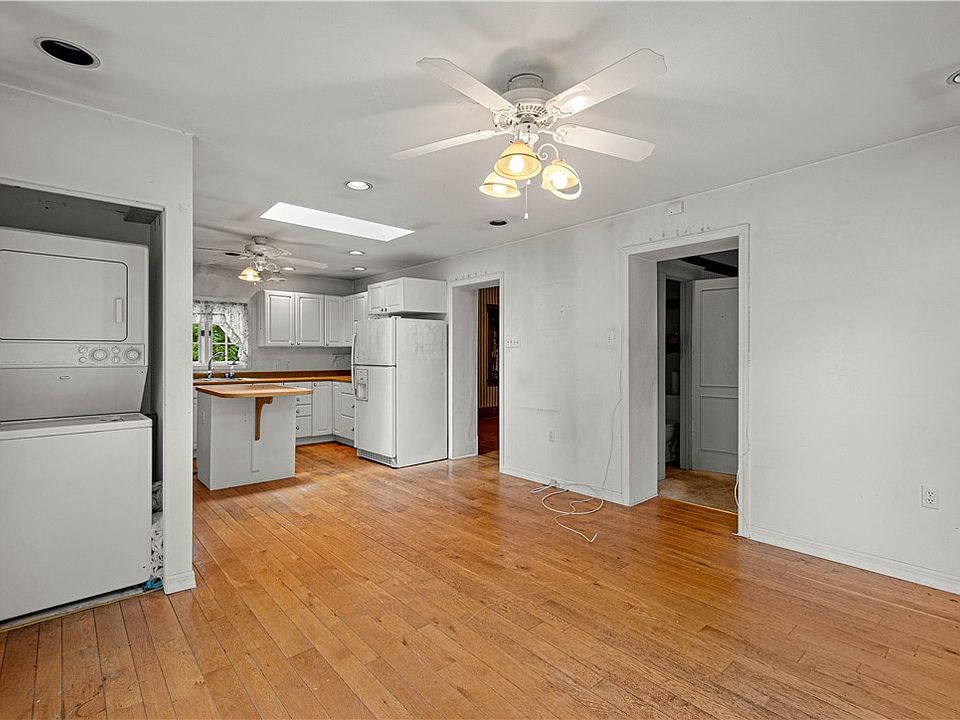
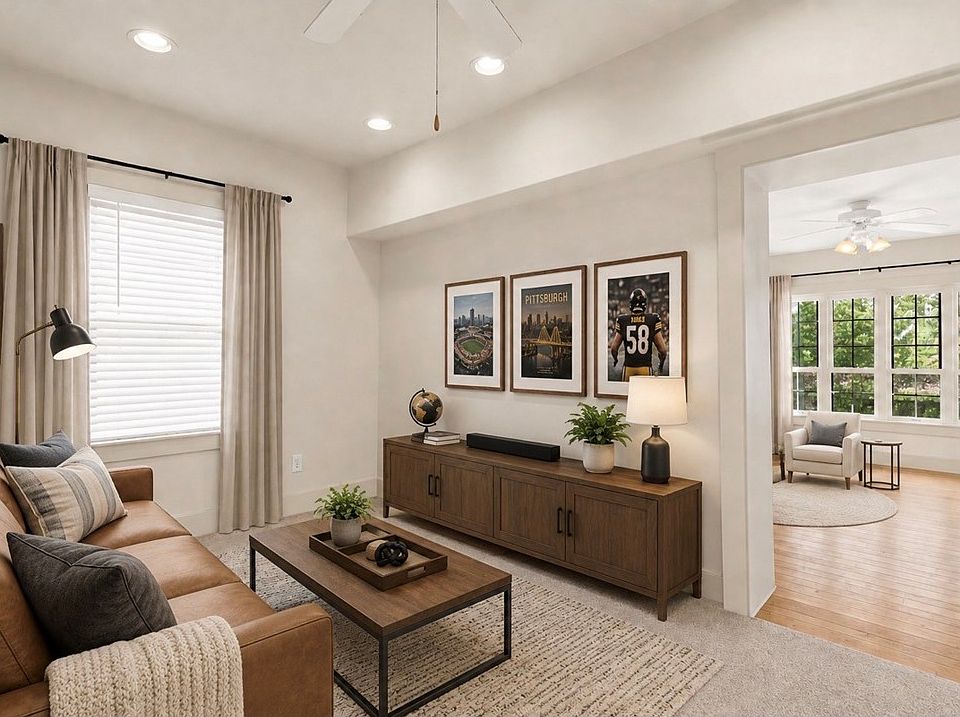
The home’s interior offers a variety of spaces for everyday living, entertaining, and working from home. Upon entering, visitors are welcomed by a grand entry area that leads toward the living and dining rooms. The open-concept arrangement creates a connected living space, while the generous room sizes provide flexibility for different furniture arrangements and household needs.
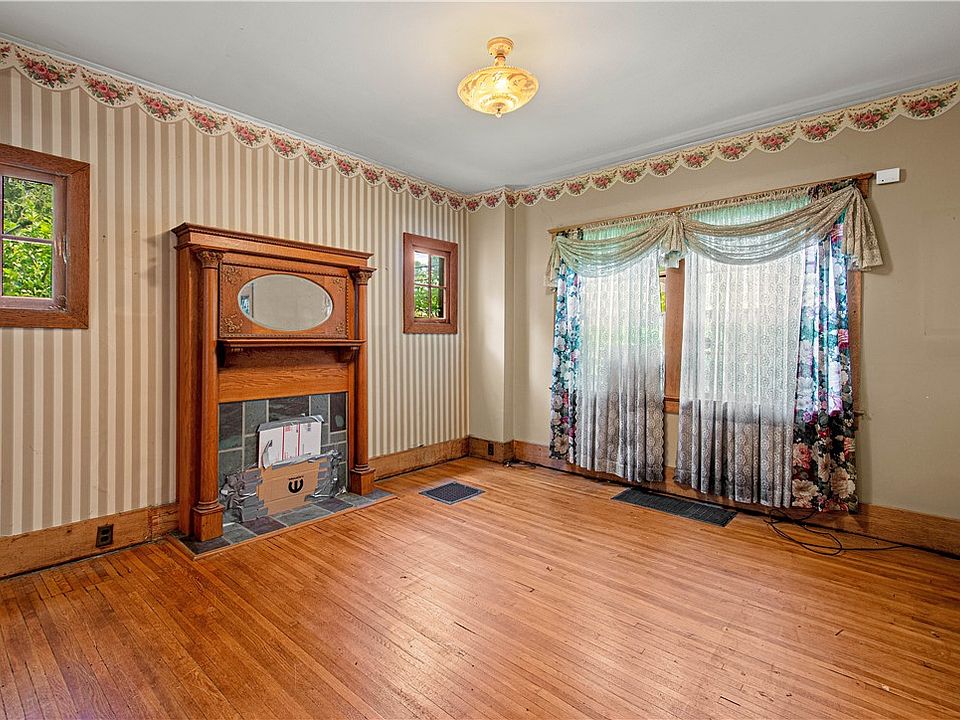
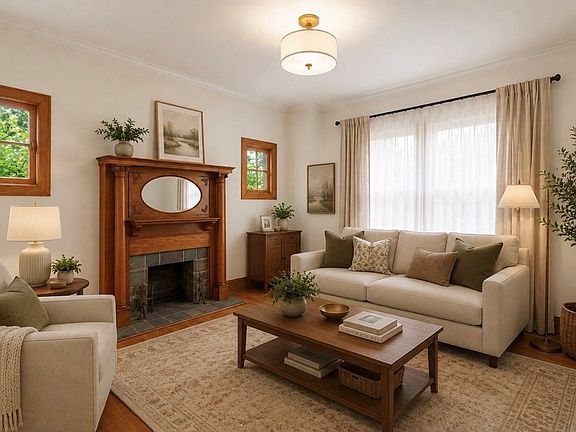
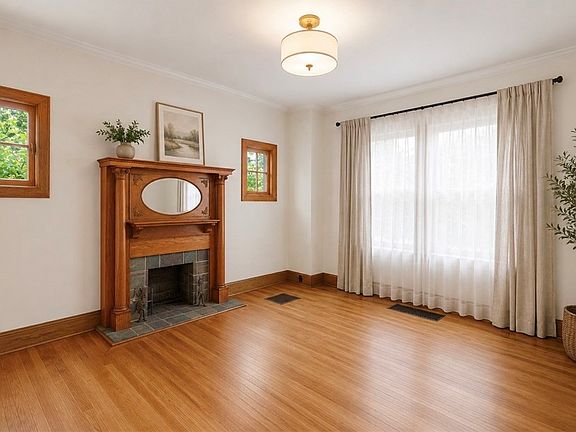
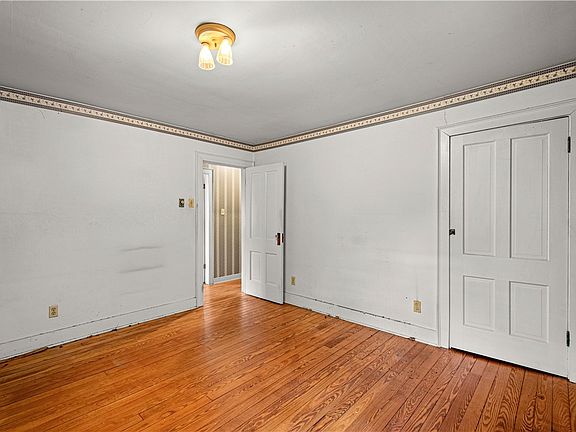
One of the property’s standout features is its original architectural character. The woodwork and tall ceilings give the home a traditional atmosphere that can be difficult to replicate in newer construction. For buyers who appreciate older homes, these details may offer an appealing combination of craftsmanship and history. The hardwood and tile flooring also contribute to the home’s established character.
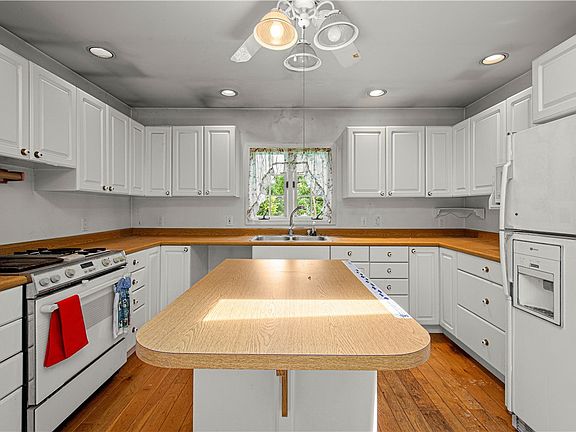
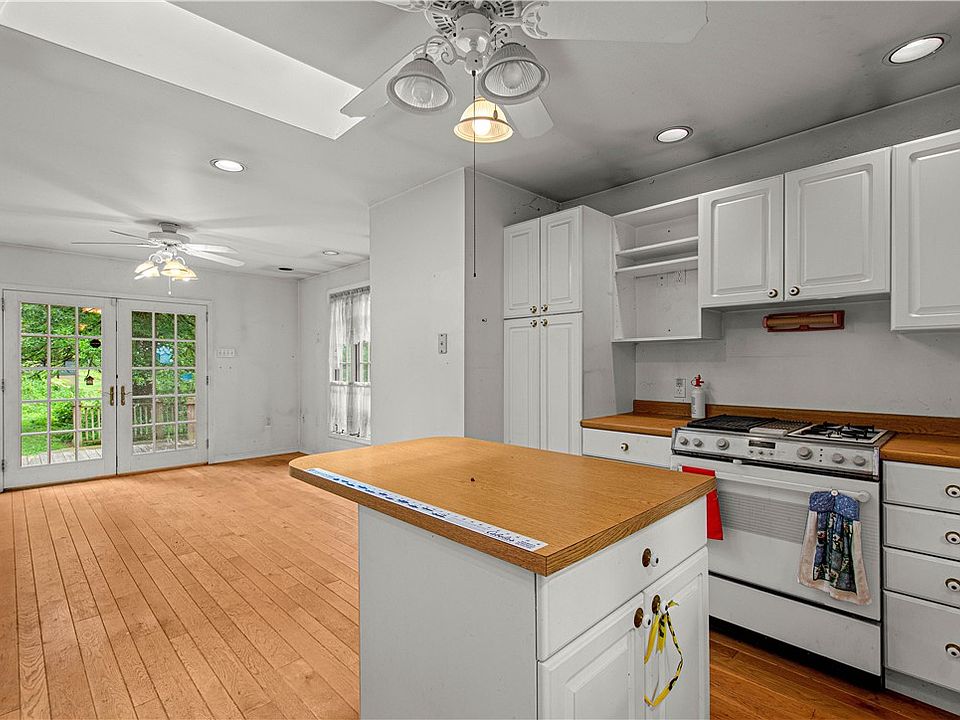
The kitchen is designed to accommodate everyday cooking and gathering, with an eat-in layout that provides room for meals without necessarily requiring a separate dining space for every occasion. A kitchen island adds another practical feature, providing additional workspace and an area where family members or guests can gather. The kitchen’s layout may appeal to buyers who enjoy entertaining or want a functional central space within the home.
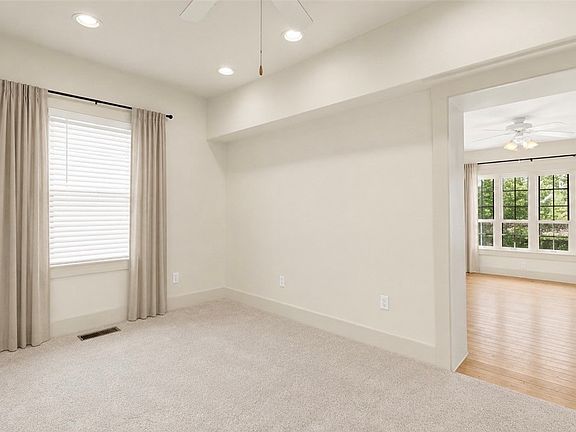
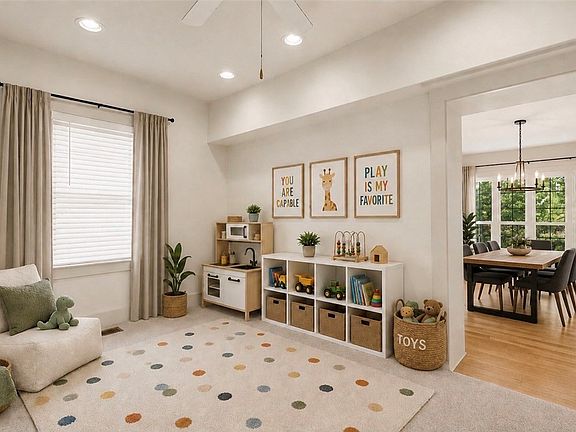
A first-floor den or flexible room adds versatility to the property. Depending on a new owner’s needs, the space could serve as a home office, playroom, reading room, hobby area, or an additional sitting space. This flexibility can be especially useful for households that need a dedicated work area or want separate spaces for different activities.
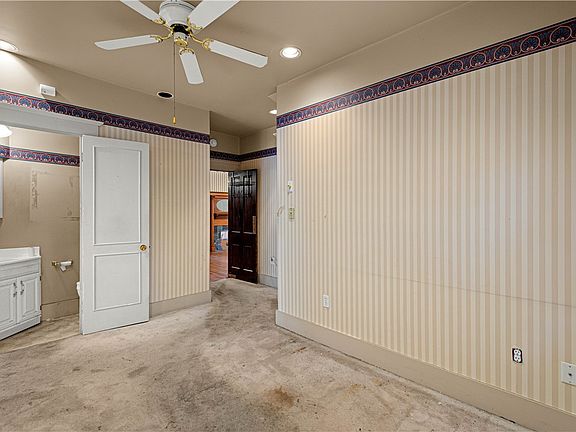
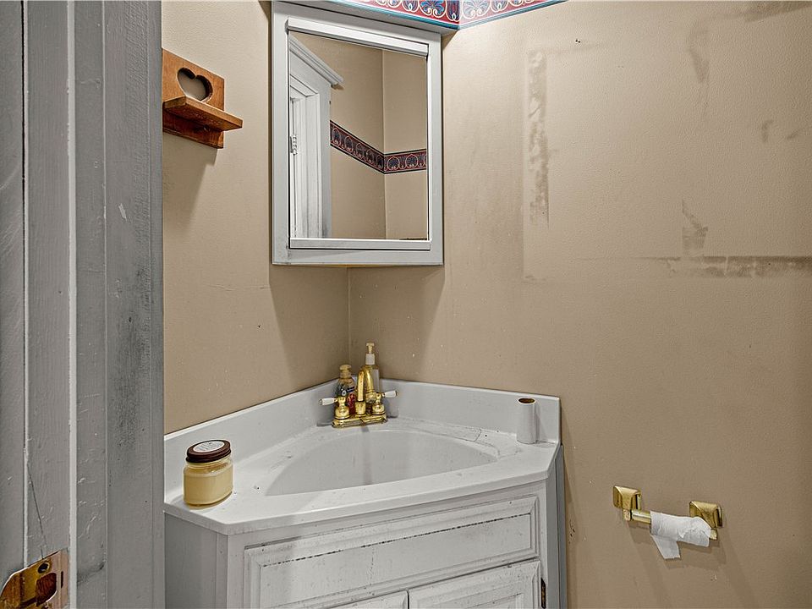
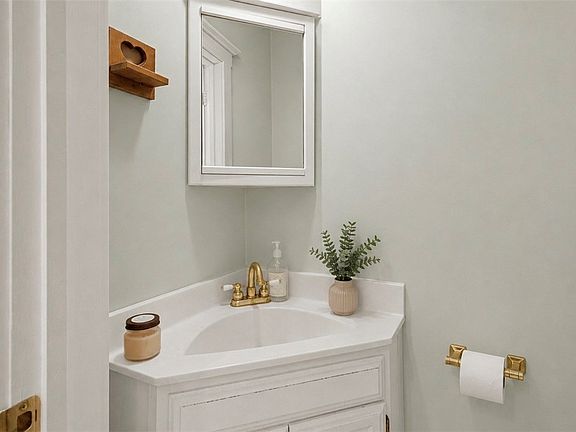
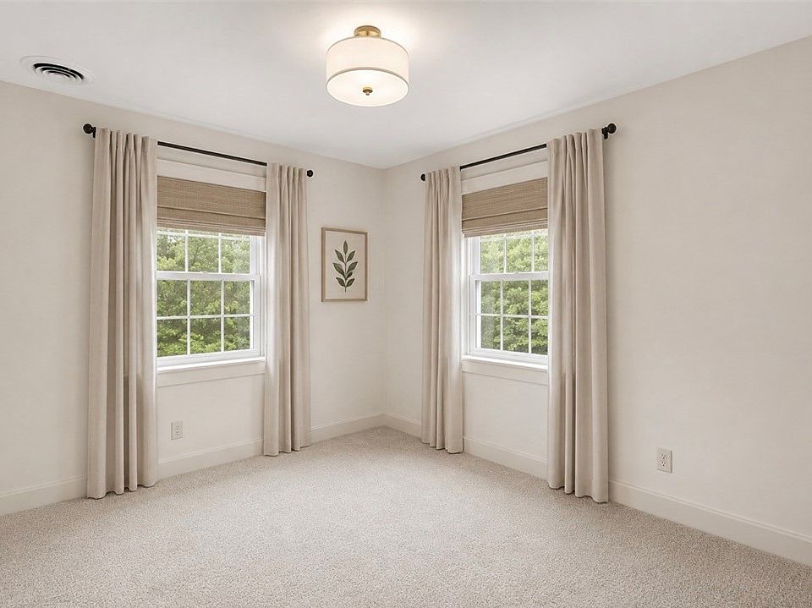
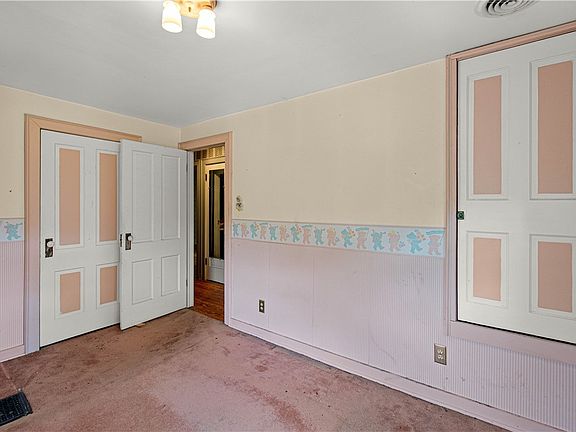
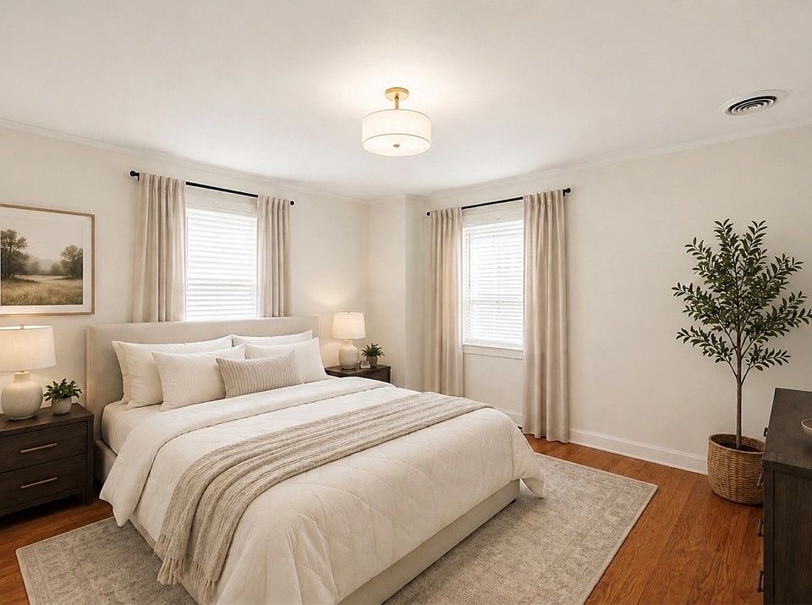
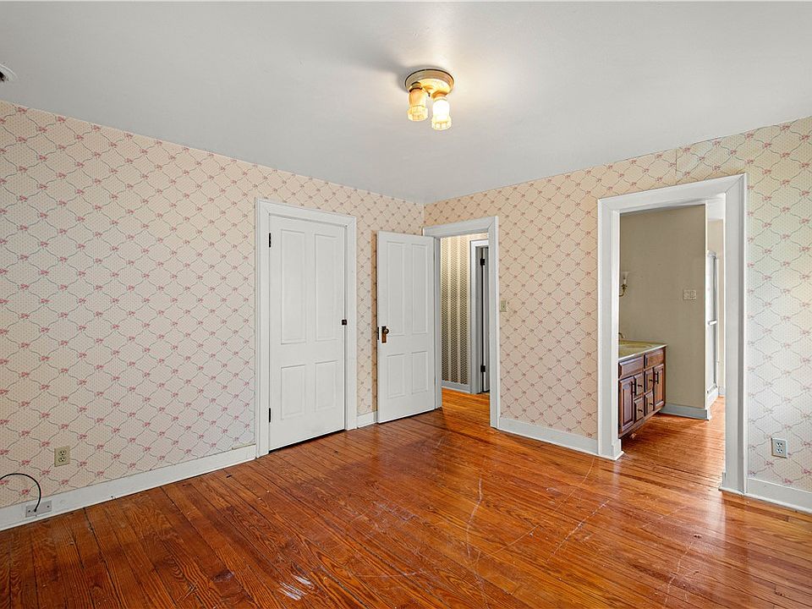
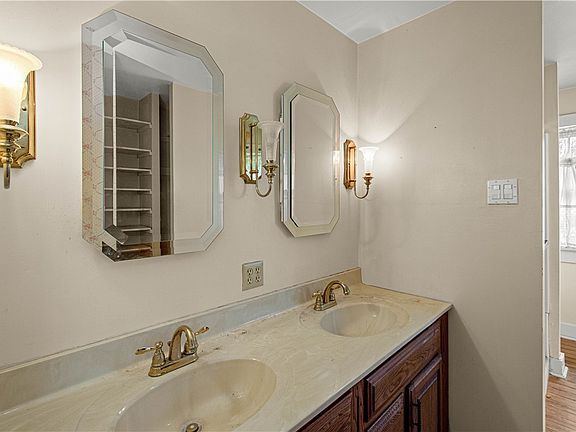
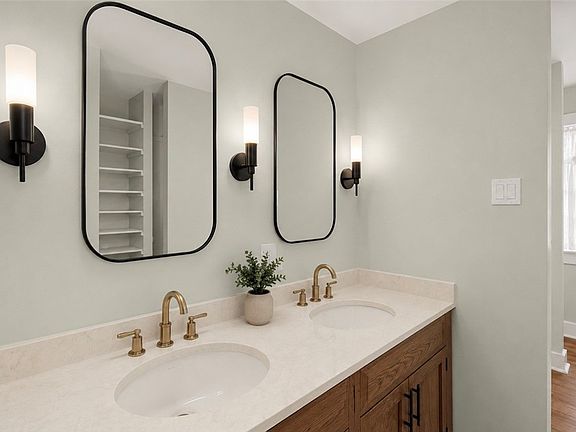
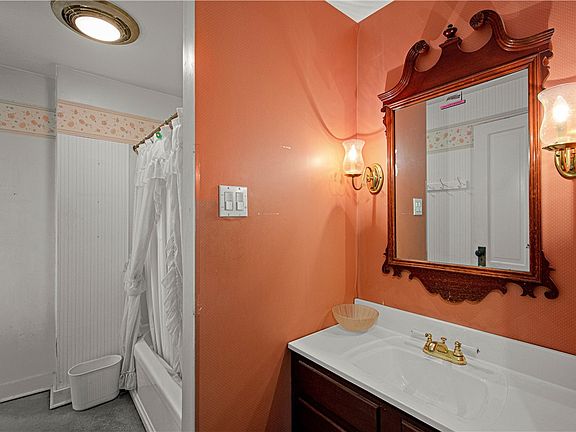
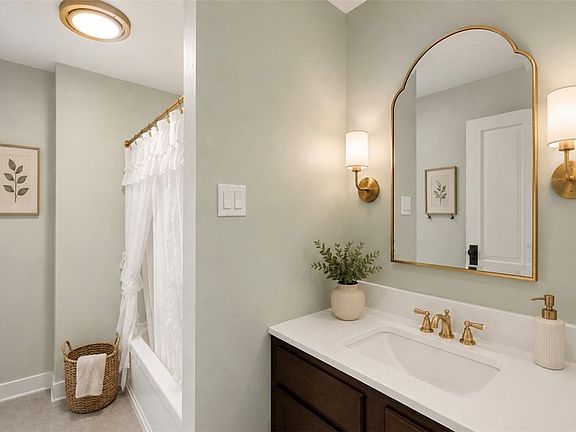
Upstairs, the home offers three bedrooms, including a primary bedroom with an en-suite bathroom. The bedroom arrangement provides space for family members, overnight guests, or a combination of sleeping and working areas. With three full bathrooms and an additional half bathroom, the property also offers more bathroom facilities than many homes of a similar age and size. Buyers should verify the exact layout and condition of each bathroom during a property visit.
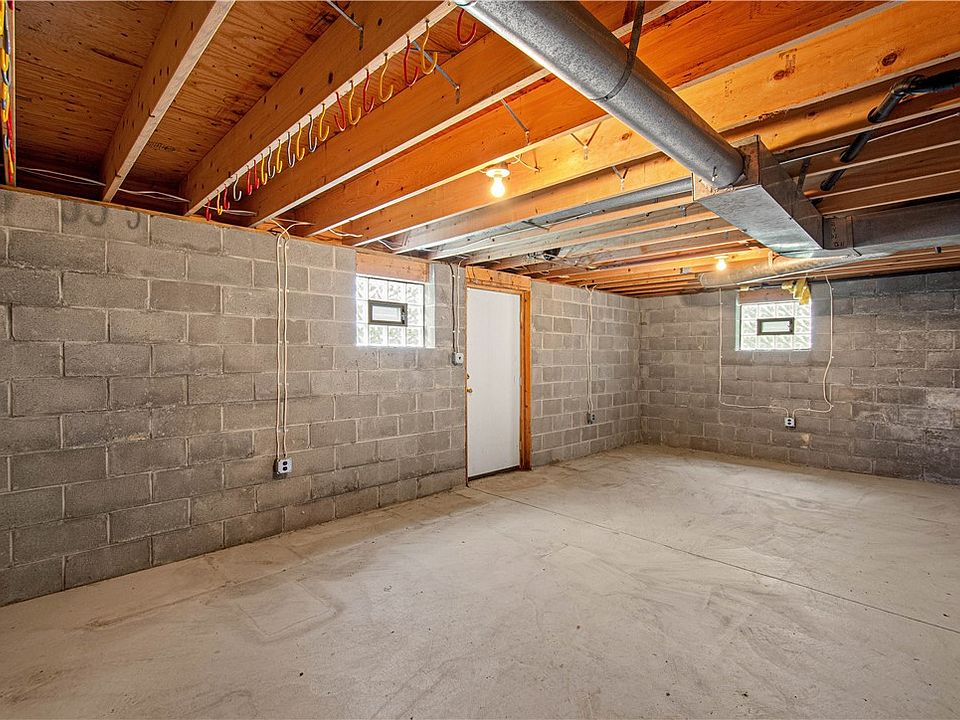
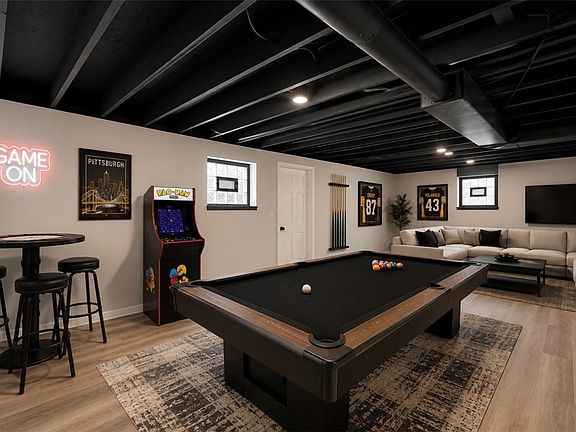
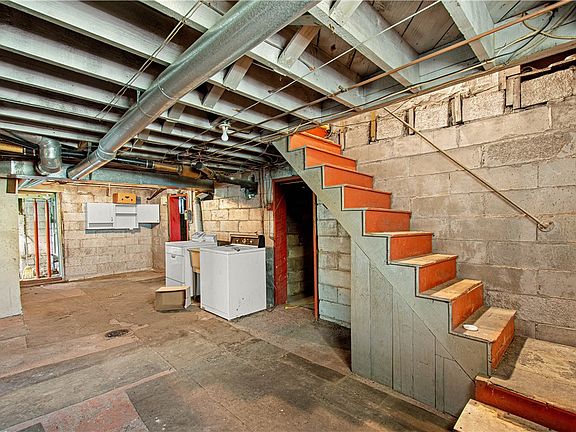
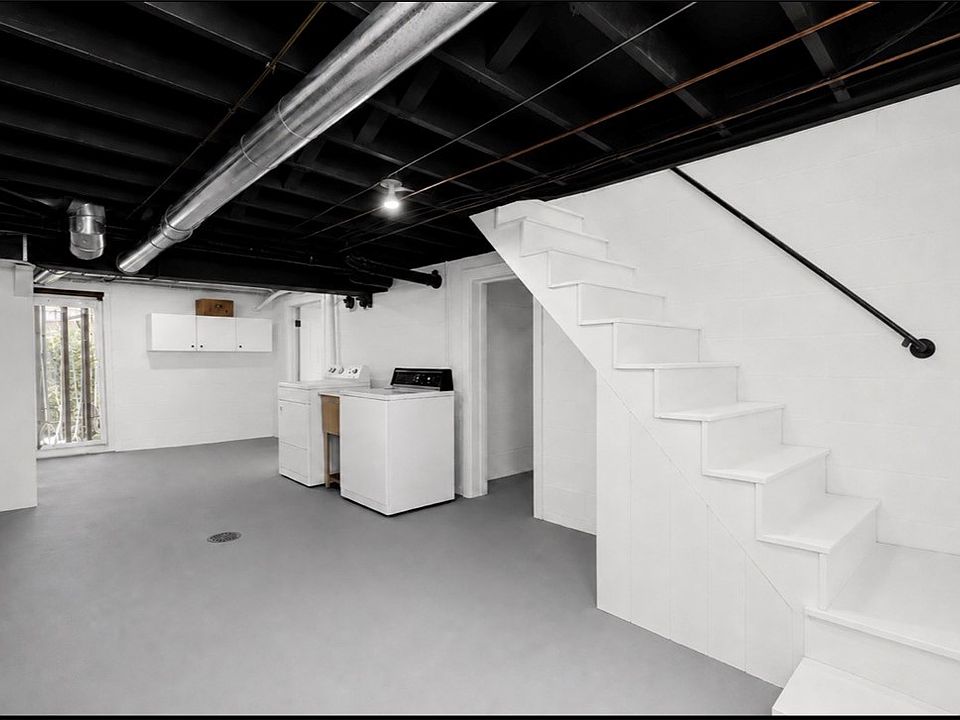
The house also includes a walk-out basement with a bathroom on the lower level. This additional area creates possibilities for storage, recreation, exercise equipment, or a future game room or media space, depending on its current condition and any applicable requirements. Buyers interested in finishing the basement should investigate moisture control, ceiling height, access, electrical systems, and the cost of any proposed improvements before proceeding.
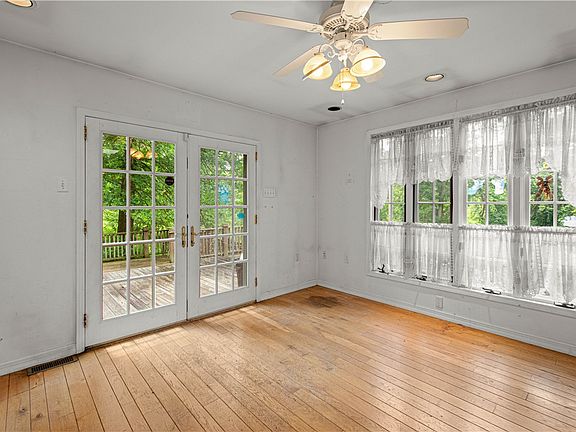
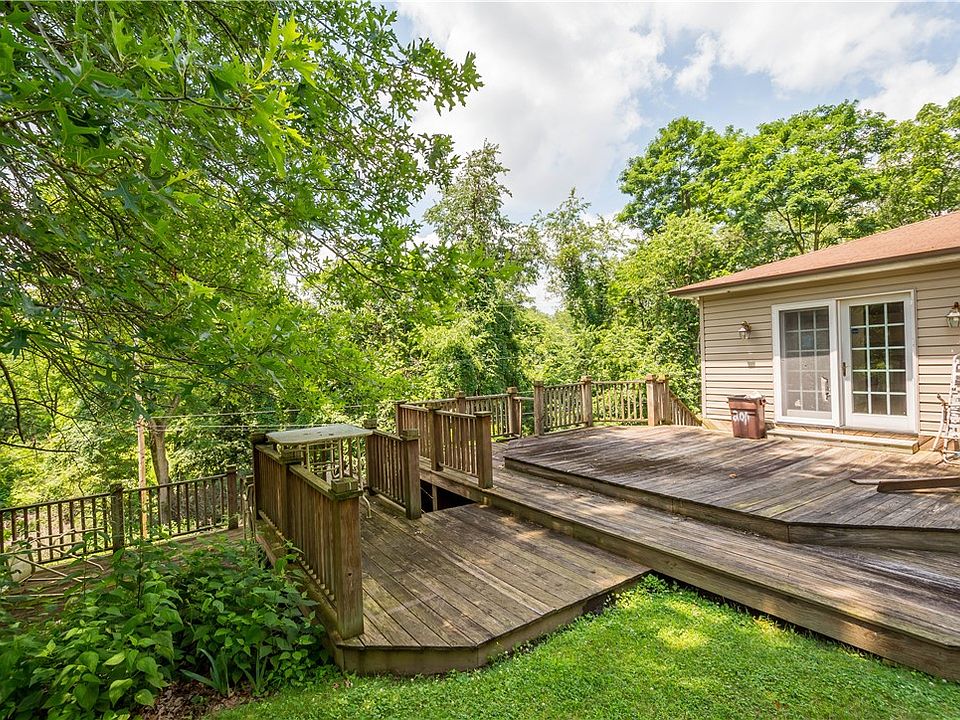
Outside, the property occupies a corner lot measuring approximately 0.25 acres, or roughly 10,900 square feet. The large backyard provides room for outdoor activities, gardening, gatherings, or simply enjoying time outside. A multi-tiered deck overlooks the backyard, creating an elevated outdoor area that could be used for entertaining, dining, or relaxing during warmer months.
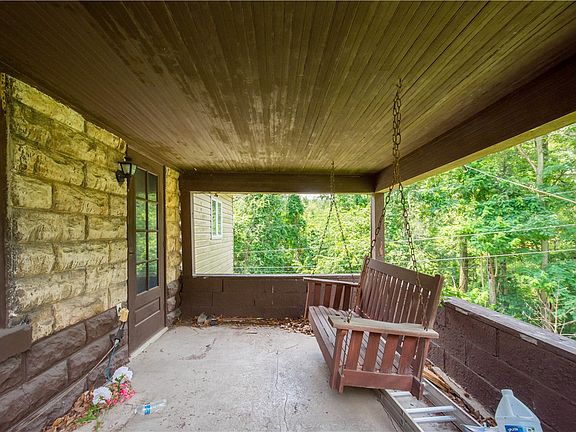
A covered side porch adds another outdoor feature and offers a sheltered place to sit and enjoy the surroundings. Together, the deck, porch, and yard provide several options for outdoor use without requiring the maintenance of a large acreage property.
Another significant advantage is the detached two-car garage. For homeowners who need covered parking, extra storage, or room for equipment, the garage provides useful space separate from the main residence. Its condition and dimensions should be confirmed during an inspection, particularly if the next owner intends to use it for projects or storage in addition to parking.
The property is equipped with gas forced-air heating and central air conditioning. A fireplace adds another traditional feature to the home’s interior. The listing also identifies appliances including a stove, refrigerator, washer, and dryer, although buyers should confirm which items remain included in the sale and whether all systems and appliances are operating properly.
Built more than a century ago, the home offers the appeal of an established property while also requiring the usual care associated with older construction. Prospective buyers should consider a professional inspection to assess the roof, foundation, electrical wiring, plumbing, heating and cooling systems, and other important components. The home’s original woodwork and architectural details may be attractive, but understanding the condition of the structure is essential when budgeting for future ownership.
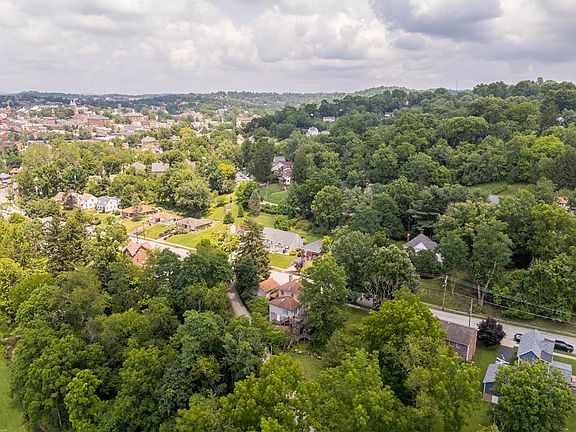
The residence is located in Washington, Pennsylvania, near Washington & Jefferson College and within convenient reach of downtown Washington. Nearby destinations













Listed on Zillow